1346 Kings Heights Way SE, Airdrie, Alberta
Residential For Sale in Airdrie, Alberta
$639,000
-
Property Type
 Residential
-
Bedrooms
 3
3
-
Bath
 3
3
-
Garage
 2
2
-
Sq Ft
 1,742
1,742
-
Year Built
 2014
2014
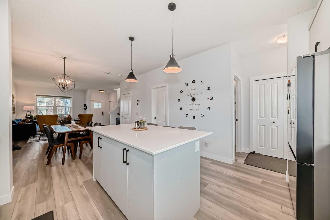
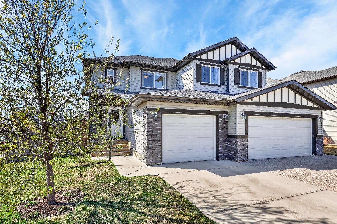
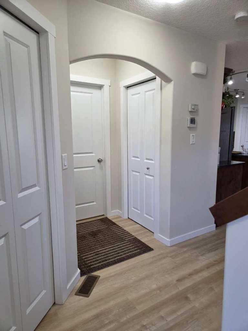
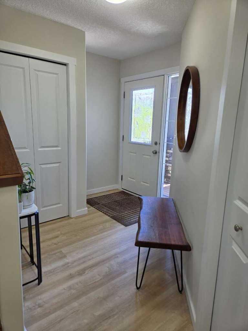
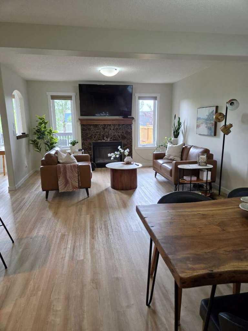
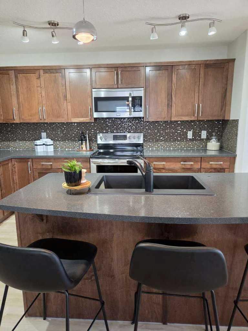
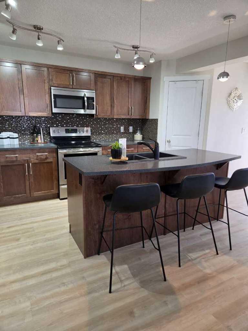
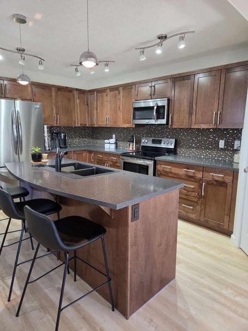
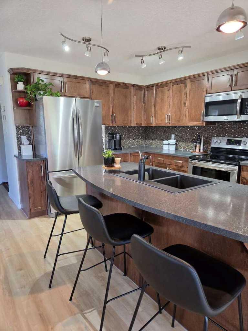
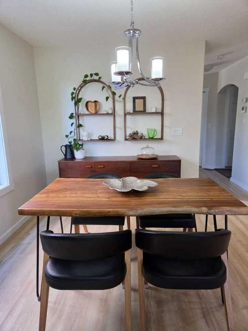
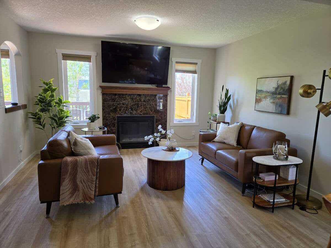
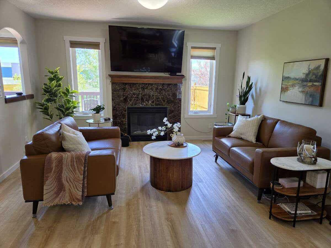
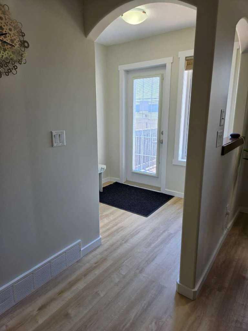
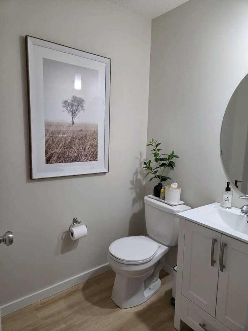
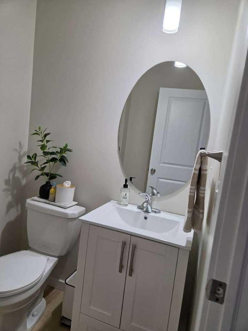
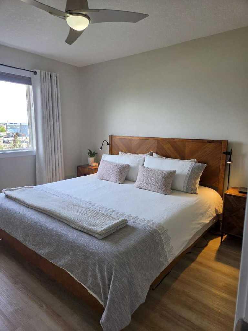
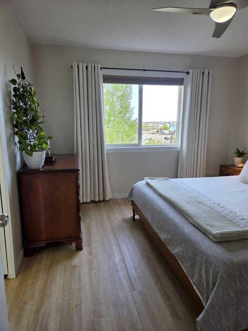
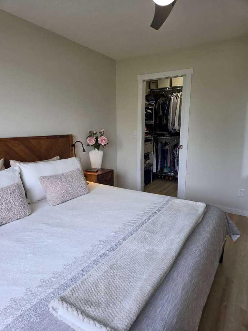
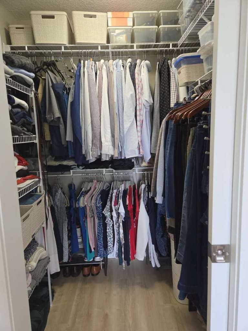
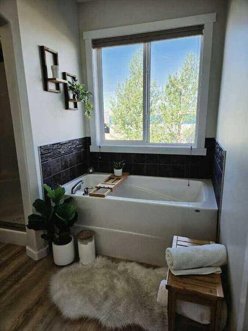
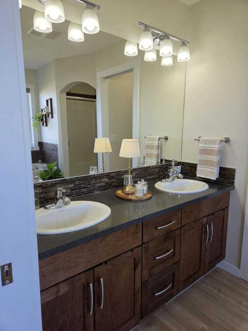
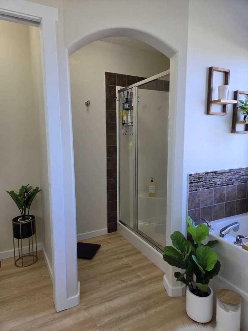
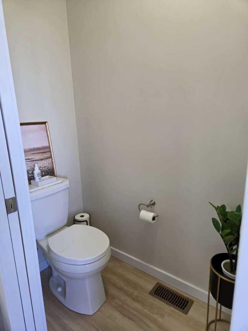
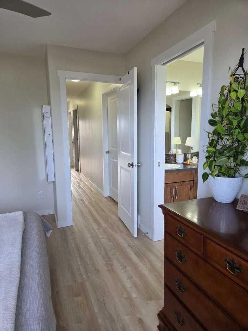
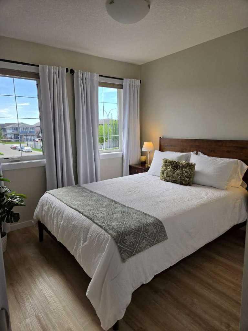
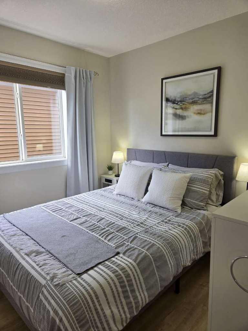
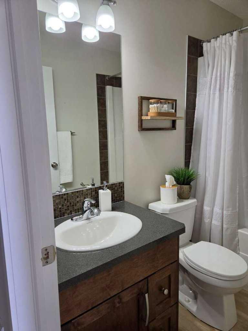
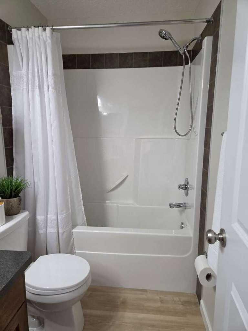
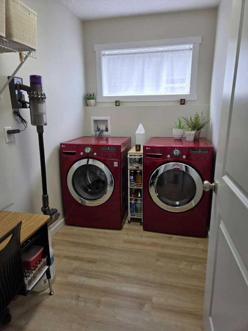
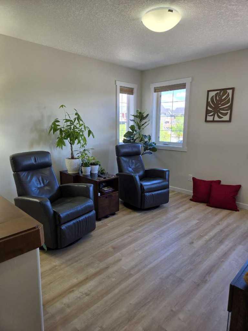
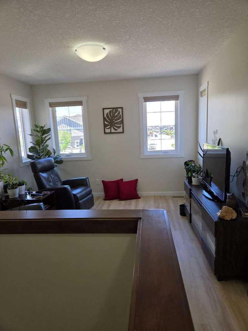
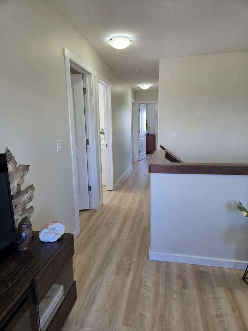
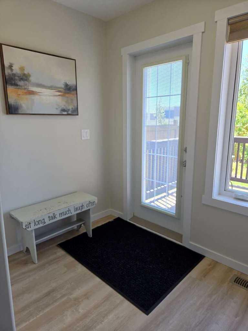
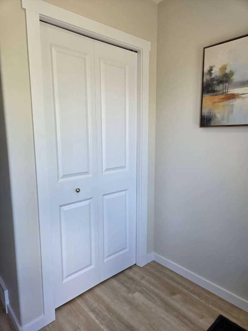
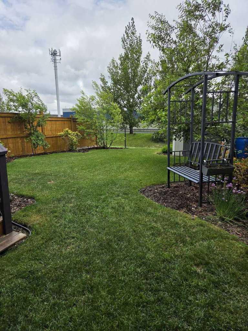
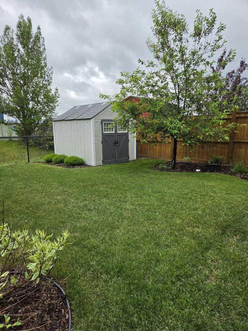
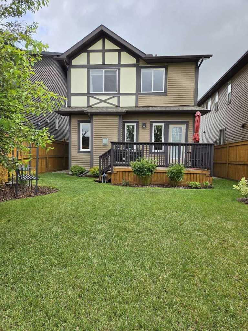
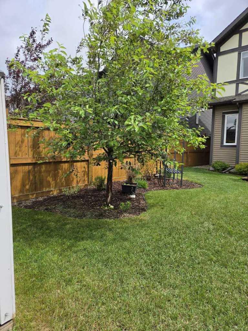
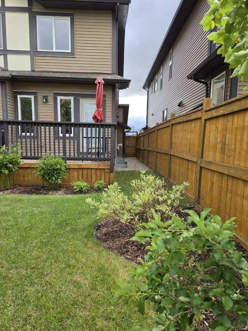
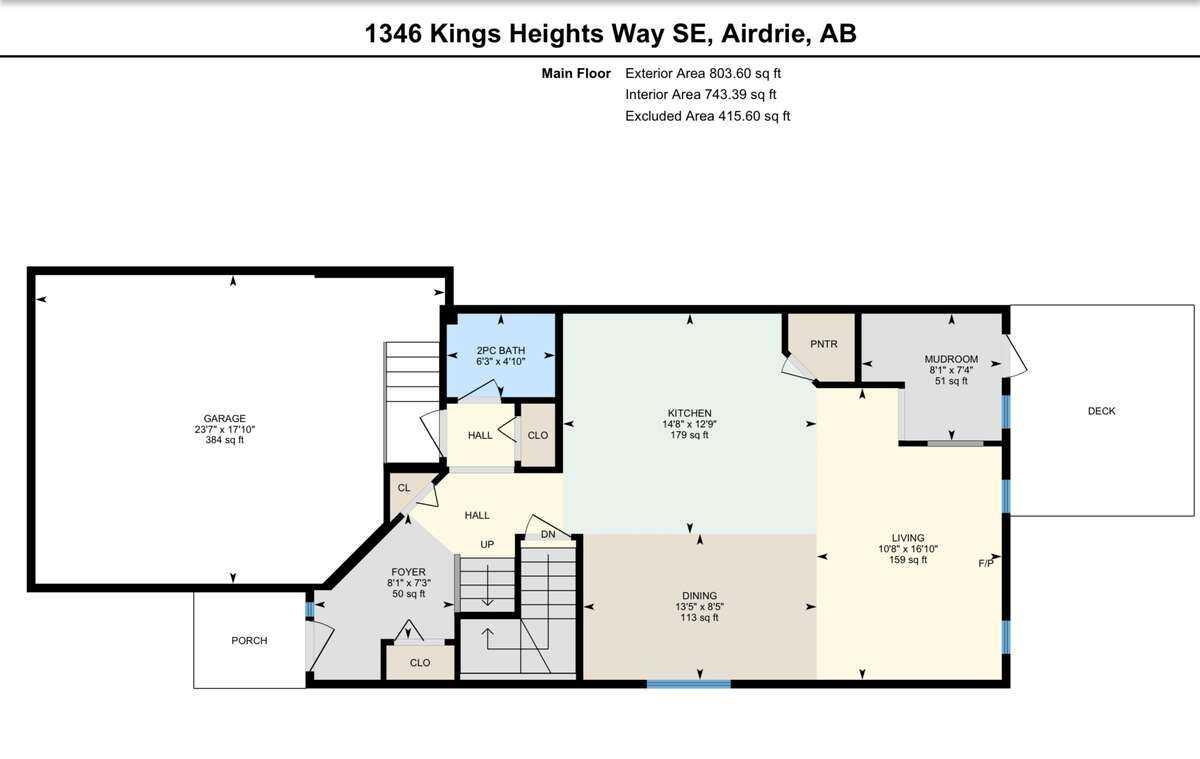
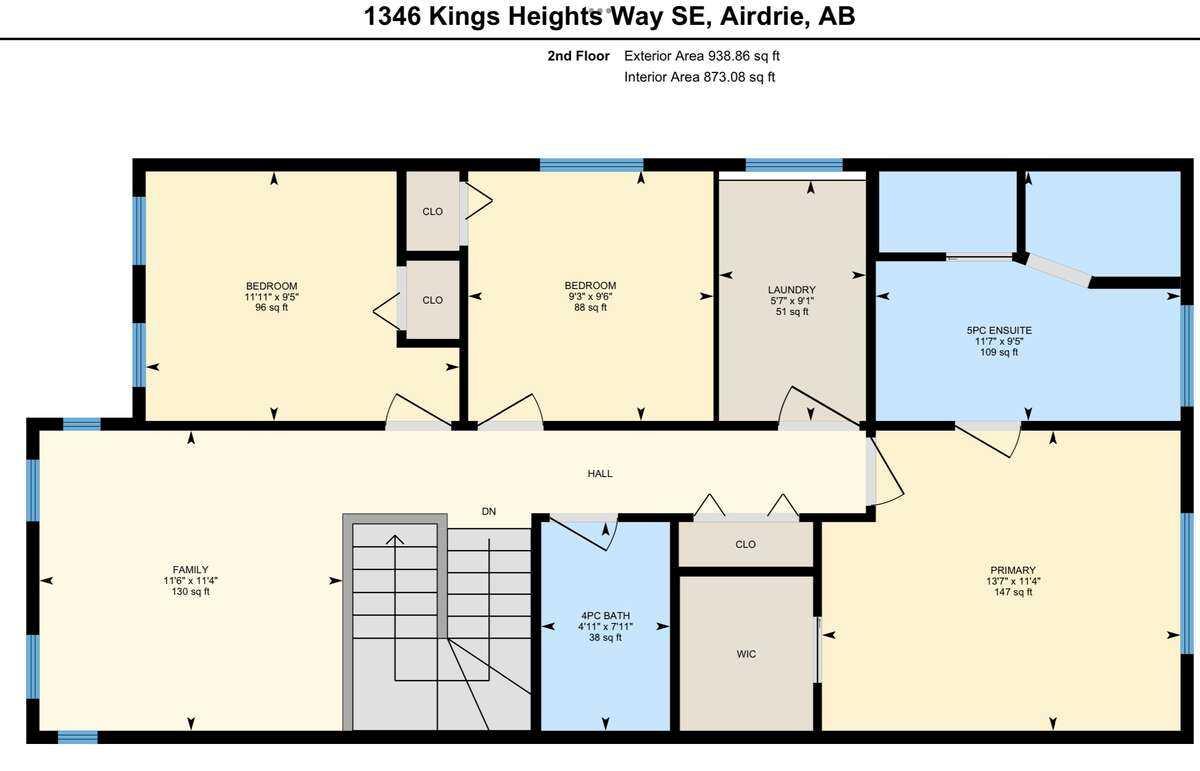
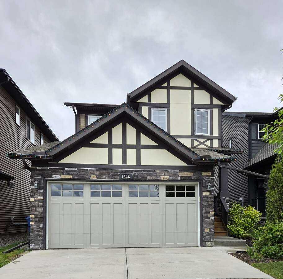
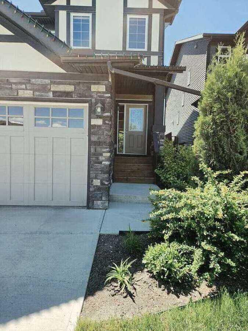
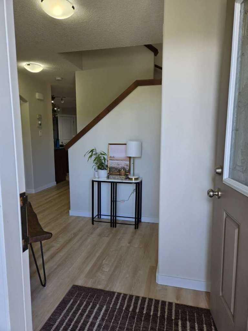
For more information, please click the "More Information" button. Beautiful move in ready two-storey family home with 3 bedrooms and 2.5 bathrooms. This Loreck-built home called "the Davenport", offers an open concept kitchen, dining and family room. It features generous-sized bedrooms, an upper bonus room, laundry room as well as multiple closets for ample storage. The fresh paint and stunning luxury vinyl plank flooring throughout create a bright and inviting atmosphere. The yard has been professionally landscaped, is fully fenced with a walking path and as a bonus, no neighbors behind the home. The basement is unspoiled and ready for your ideas. It has roughs-in for a bathroom and washer and dryer along with two large windows for more bedrooms. The two car garage is fully finished. Located in King's Heights in Airdrie on a one way street with easy access to Hwy 2.
| Street Address: | 1346 Kings Heights Way SE |
| City: | Airdrie |
| Province/State: | Alberta |
| Postal Code: | N/A |
| County/Parish: | Airdrie |
| Subdivision: | Kings Heights |
| Country: | Canada |
| Latitude: | 51.25762387 |
| Longitude: | -113.99246639 |
| MLS® Number: | A2323731 |
| Price: | $639,000 |
| Property Area: | 1,742 Sq ft |
| Bedrooms: | 3 |
| Bathrooms Half: | 1 |
| Bathrooms Full: | 2 |
| Living Area: | 1,742 Sq ft |
| Building Area: | 0 Sq ft |
| Year Built: | 2014 |
| Listing Date: | Jun 23, 2026 |
| Garage Spaces: | 2 |
| Property Type: | Residential |
| Property Subtype: | Detached |
| MLS Status: | Active |
Additional Details
| Flooring: | N/A |
| Construction: | Vinyl Siding |
| Parking: | Double Garage Attached,Parking Pad |
| Appliances: | Convection Oven,Dishwasher,Electric Stove,Garage Control(s),Garburator,Humidifier,Microwave Hood Fan,Refrigerator,Stove(s),Washer/Dryer,Water Softener,Window Coverings |
| Stories: | N/A |
| Zoning: | R1-U |
| Fireplace: | N/A |
| Amenities: | Golf,Park,Playground,Pool,Schools Nearby,Shopping Nearby,Sidewalks,Street Lights |
Utilities & Systems
| Heating: | Central,Fireplace(s),Humidity Control,Natural Gas |
| Cooling: | None |
| Property Type | Residential |
| Building Type | Detached |
| Square Footage | 1,742 sqft |
| Community Name | Kings Heights |
| Subdivision Name | Kings Heights |
| Title | Fee Simple |
| Land Size | 4,008 sqft |
| Built in | 2014 |
| Annual Property Taxes | Contact listing agent |
| Parking Type | Garage |
Bedrooms
| Above Grade | 3 |
Bathrooms
| Total | 3 |
| Partial | 1 |
Interior Features
| Appliances Included | Convection Oven, Dishwasher, Electric Stove, Garage Control(s), Garburator, Humidifier, Microwave Hood Fan, Refrigerator, Stove(s), Washer/Dryer, Water Softener, Window Coverings |
| Flooring | Vinyl |
Building Features
| Features | Bathroom Rough-in, Ceiling Fan(s), Chandelier, Closet Organizers, Double Vanity, Kitchen Island, Laminate Counters, Low Flow Plumbing Fixtures, No Animal Home, No Smoking Home, Open Floorplan, Pantry, Storage, Track Lighting, Vinyl Windows, Walk-In Closet(s) |
| Construction Material | Vinyl Siding |
| Building Amenities | None |
| Structures | Deck, Front Porch |
Heating & Cooling
| Cooling | None |
| Heating Type | Central, Fireplace(s), Humidity Control, Natural Gas |
Exterior Features
| Exterior Finish | Vinyl Siding |
Neighbourhood Features
| Community Features | Golf, Park, Playground, Pool, Schools Nearby, Shopping Nearby, Sidewalks, Street Lights |
| Amenities Nearby | Golf, Park, Playground, Pool, Schools Nearby, Shopping Nearby, Sidewalks, Street Lights |
Parking
| Parking Type | Garage |
| Total Parking Spaces | 4 |
Interior Size
| Total Finished Area: | 1,742 sq ft |
| Total Finished Area (Metric): | 161.88 sq m |
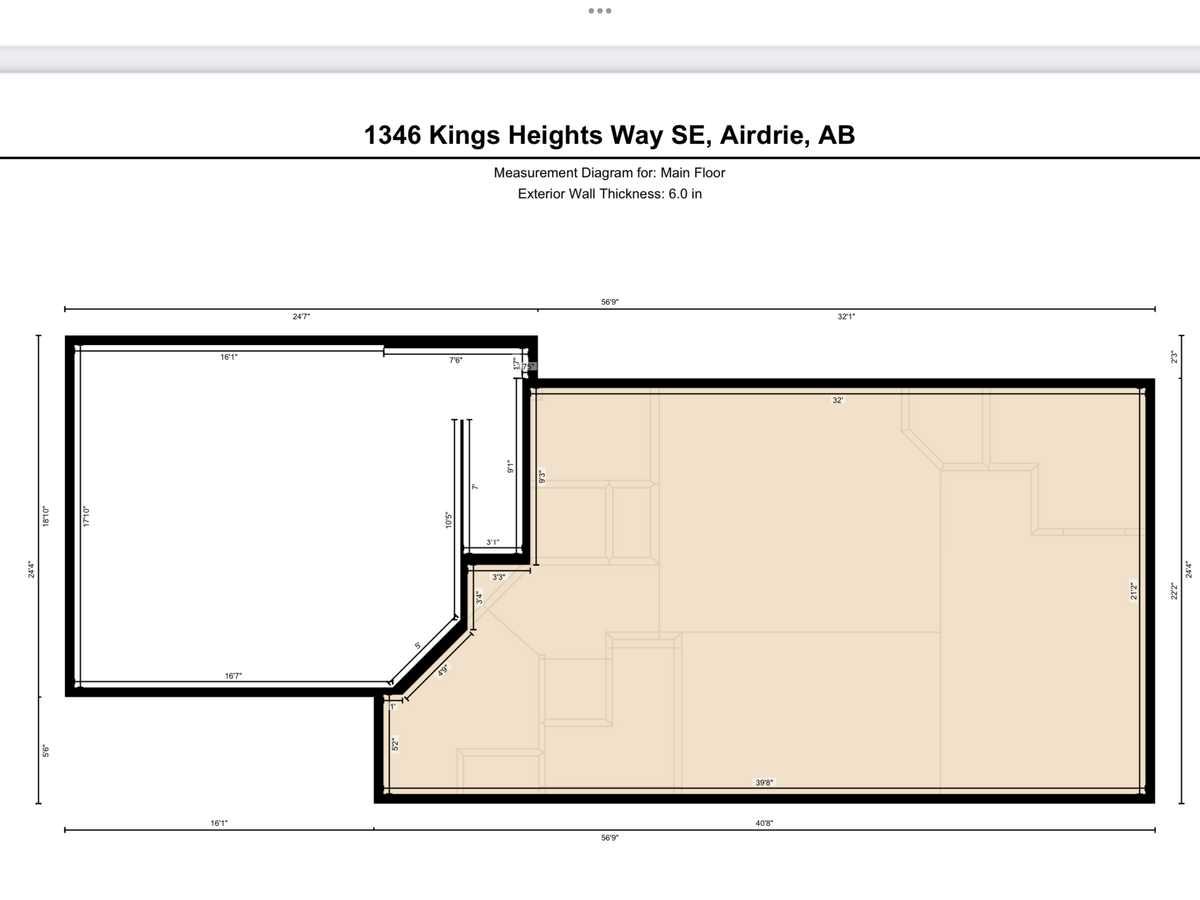
| Main Level: | 804 sq ft |
| Upper Level: | 939 sq ft |
Room Count
| Bedrooms: | 3 |
| Bathrooms: | 3 |
| Full Bathrooms: | 2 |
| Half Bathrooms: | 1 |
| Rooms Above Grade: | 8 |
Lot Information
| Lot Size: | 4,008 sq ft |
| Lot Size (Acres): | 0.09 acres |
| Frontage: | 37 ft |
- Bathroom Rough-in
- Ceiling Fan(s)
- Chandelier
- Closet Organizers
- Double Vanity
- Kitchen Island
- Laminate Counters
- Low Flow Plumbing Fixtures
- No Animal Home
- No Smoking Home
- Open Floorplan
- Pantry
- Storage
- Track Lighting
- Vinyl Windows
- Walk-In Closet(s)
- Private Yard
- Rain Barrel/Cistern(s)
- Convection Oven
- Dishwasher
- Electric Stove
- Garage Control(s)
- Garburator
- Humidifier
- Microwave Hood Fan
- Refrigerator
- Stove(s)
- Washer/Dryer
- Water Softener
- Window Coverings
- None
- Full
- Golf
- Park
- Playground
- Pool
- Schools Nearby
- Shopping Nearby
- Sidewalks
- Street Lights
- Vinyl Siding
- Gas
- Poured Concrete
- Back Yard
- Backs on to Park/Green Space
- Few Trees
- Front Yard
- Landscaped
- Lawn
- No Neighbours Behind
- Private
- Rectangular Lot
- Street Lighting
- Double Garage Attached
- Parking Pad
- Deck
- Front Porch
Floor plan information is not available for this property.
Monthly Payment Breakdown
Loading Walk Score...
What's Nearby?
Powered by Yelp