163 Highview Gate SE, Airdrie, Alberta
Residential For Sale in Airdrie, Alberta
$515,000
-
Property Type
 Residential
-
Bedrooms
 4
4
-
Bath
 4
4
-
Garage
 2
2
-
Sq Ft
 1,468
1,468
-
Year Built
 2020
2020
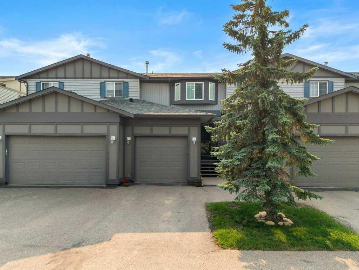
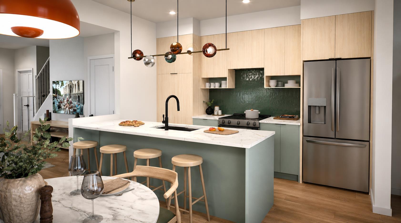
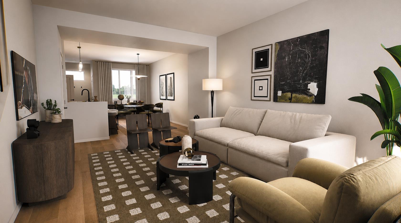
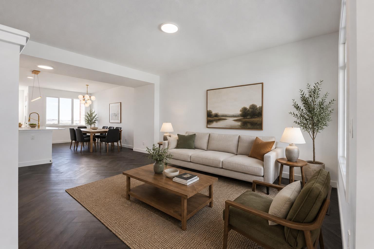
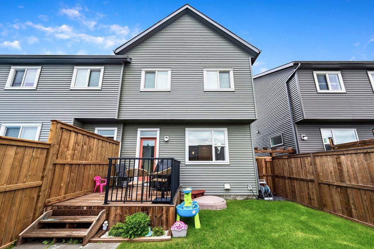
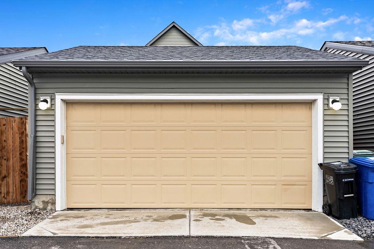
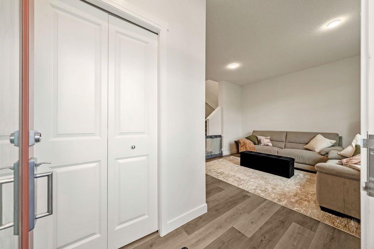
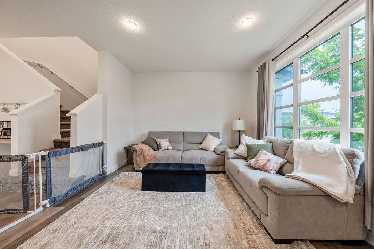
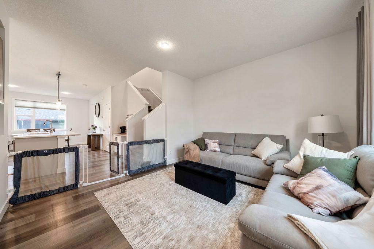
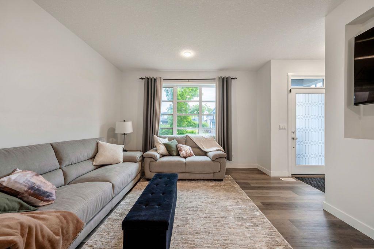
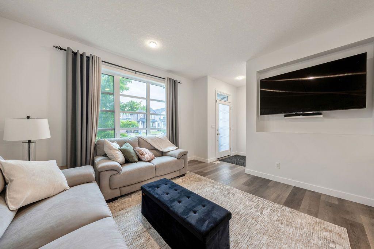
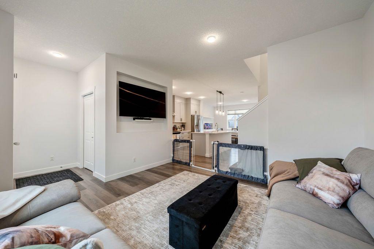
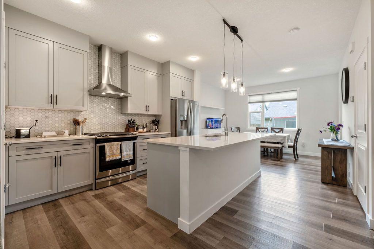
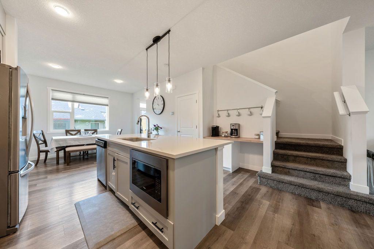
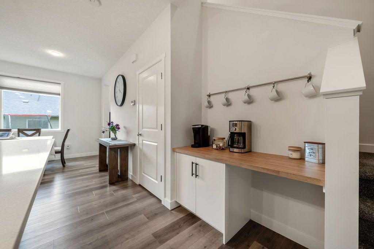
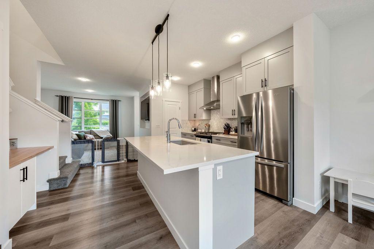
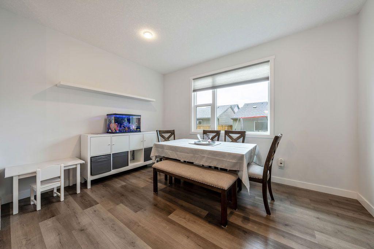
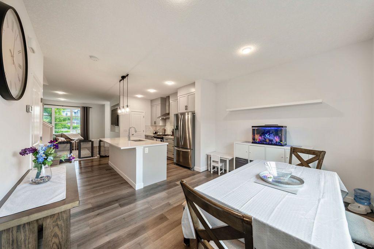
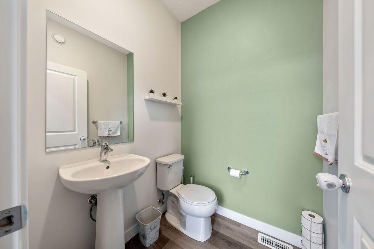
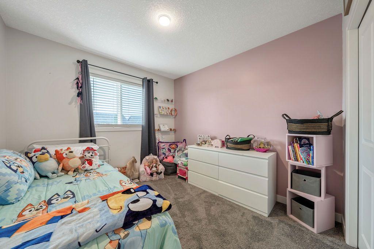
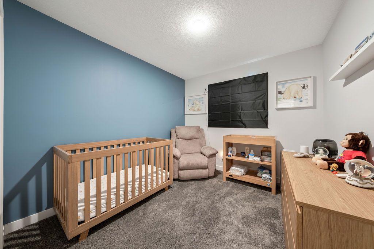
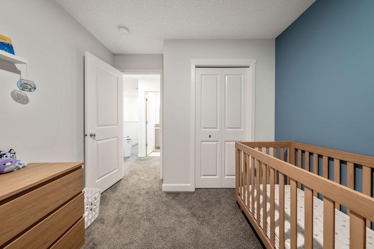
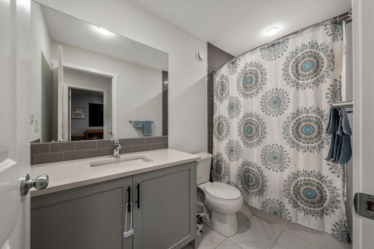
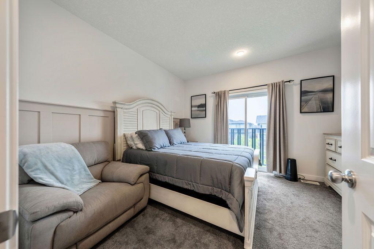
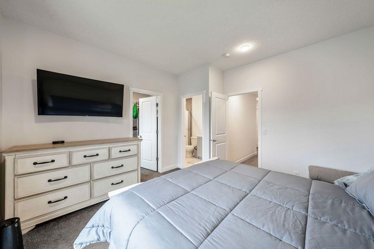
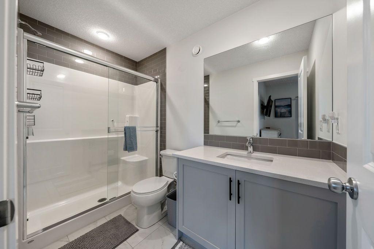
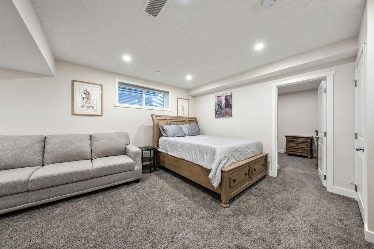
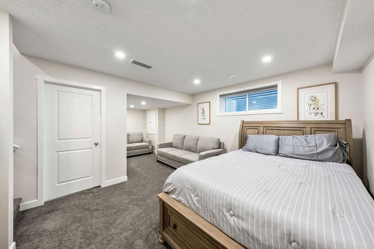
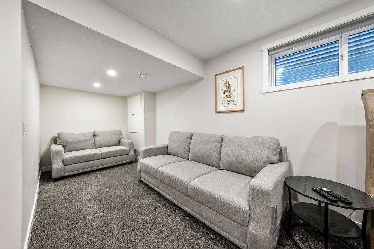
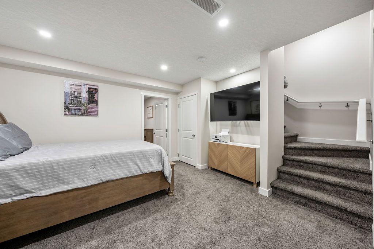
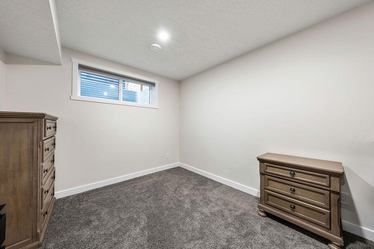
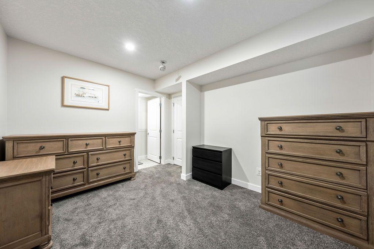
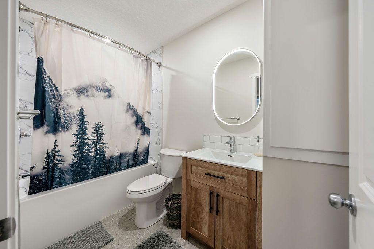
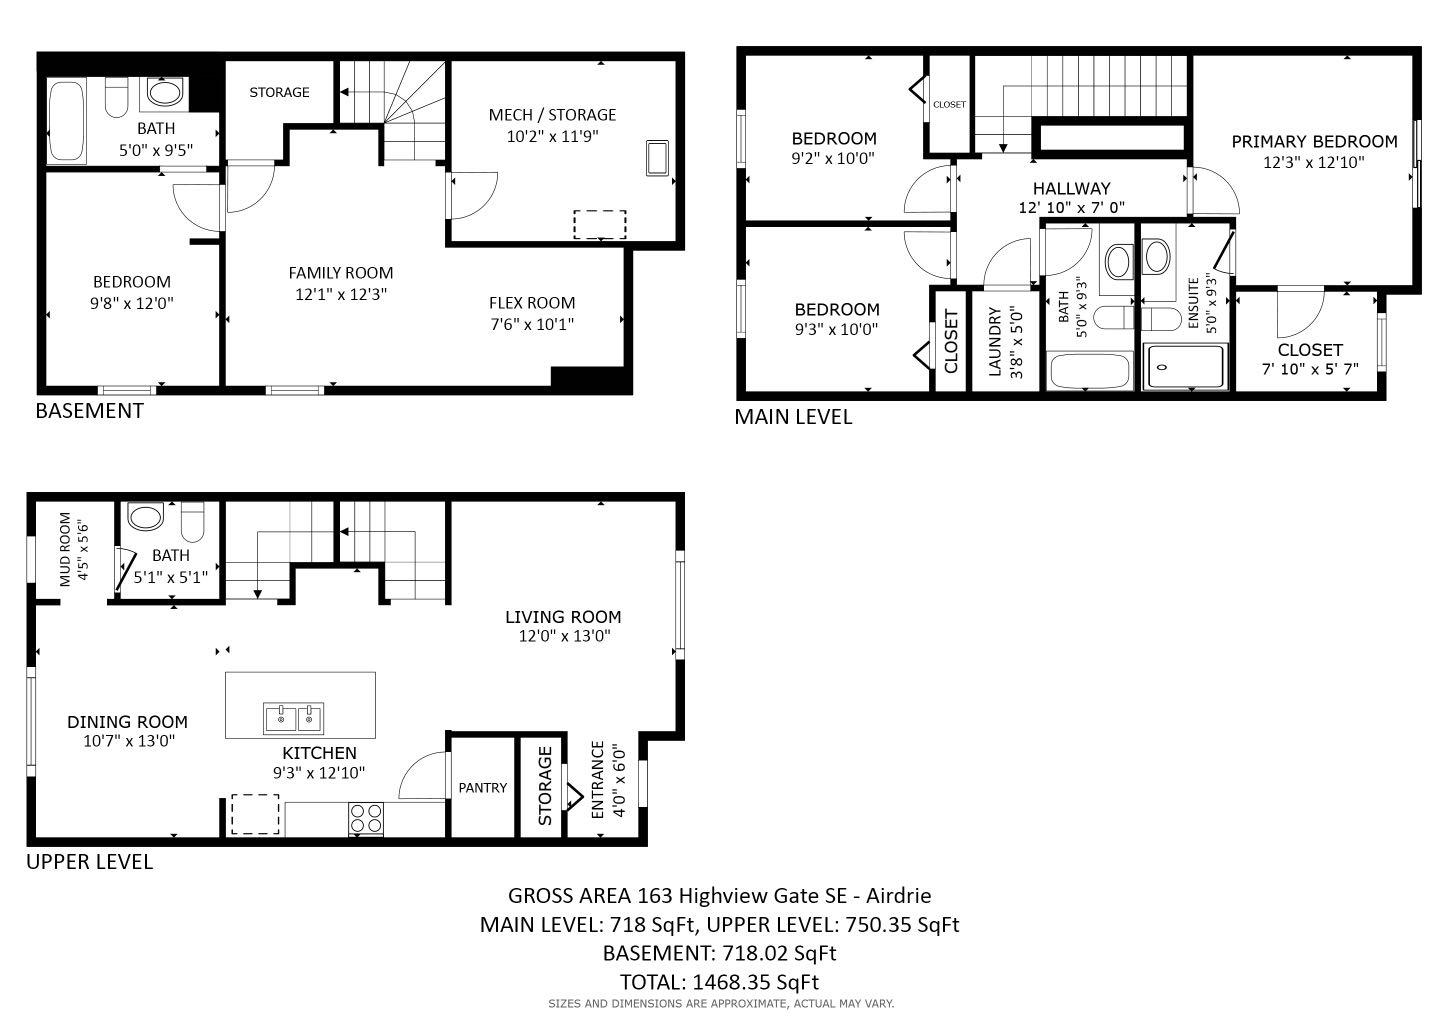
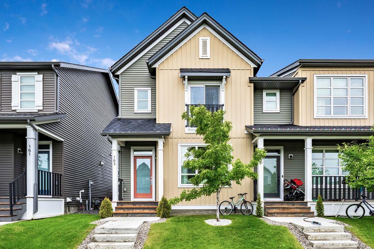
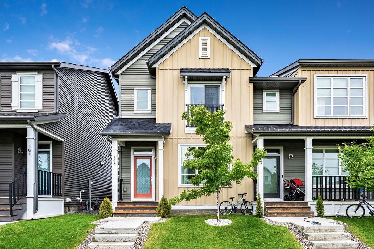
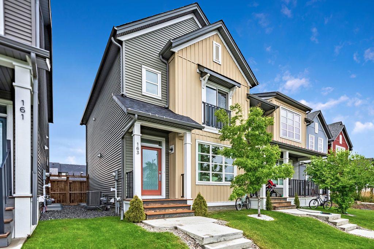
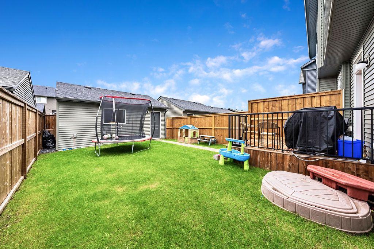
Some homes simply make life easier, and this is one of them. Located in the family oriented community of King's Heights, this fully finished 4 bedroom, 3.5 bathroom home offers the space families need, without the upkeep that often comes with a larger property. The heart of the home is the beautifully designed kitchen, where quartz countertops, stainless steel appliances, full-height cabinetry, and a large central island create a space that's as functional as it is attractive. Whether you're hosting friends, helping with homework, or preparing weeknight dinners, this is a kitchen you'll genuinely enjoy spending time in. The open concept main floor flows seamlessly into the dining and living areas, creating a bright, welcoming atmosphere filled with natural light. Upstairs you'll find 3 bedrooms, including a spacious primary suite with a walk-in closet and ensuite, while the fully finished basement adds an additional bedroom, full bathroom, and valuable extra living space. Outside, the work is already done! The backyard is fully fenced, landscaped, and ready to enjoy with a deck, lawn space for kids and pets, and a double detached garage with alley access. Move in, unpack, and enjoy a home that's been finished from top to bottom. Close to schools, parks, shopping, and walking paths, this is the complete package for buyers looking for a move in ready home with room to grow!
| Street Address: | 163 Highview Gate SE |
| City: | Airdrie |
| Province/State: | Alberta |
| Postal Code: | N/A |
| County/Parish: | Airdrie |
| Subdivision: | Kings Heights |
| Country: | Canada |
| Latitude: | 51.25853921 |
| Longitude: | -113.98194027 |
| MLS® Number: | A2321006 |
| Price: | $515,000 |
| Property Area: | 1,468 Sq ft |
| Bedrooms: | 4 |
| Bathrooms Half: | 1 |
| Bathrooms Full: | 3 |
| Living Area: | 1,468 Sq ft |
| Building Area: | 0 Sq ft |
| Year Built: | 2020 |
| Listing Date: | Jun 15, 2026 |
| Garage Spaces: | 2 |
| Property Type: | Residential |
| Property Subtype: | Semi Detached (Half Duplex) |
| MLS Status: | Pending |
Additional Details
| Flooring: | N/A |
| Construction: | Mixed,Other,Wood Frame,Wood Siding |
| Parking: | Alley Access,Double Garage Detached |
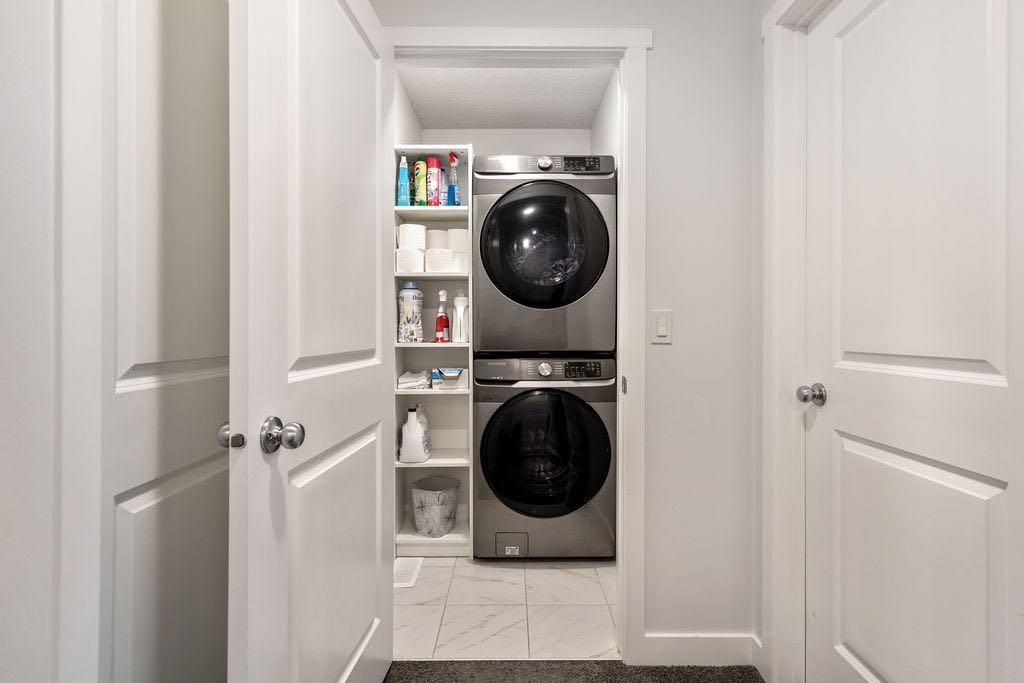
| Appliances: | Dishwasher,Gas Stove,Microwave,Range Hood,Refrigerator,Washer/Dryer Stacked,Window Coverings |
| Stories: | N/A |
| Zoning: | R2 |
| Fireplace: | N/A |
| Amenities: | Park,Playground,Schools Nearby,Shopping Nearby,Sidewalks,Street Lights,Walking/Bike Paths |
Utilities & Systems
| Heating: | Forced Air,Natural Gas |
| Cooling: | Central Air,Full |
| Property Type | Residential |
| Building Type | Semi Detached (Half Duplex) |
| Square Footage | 1,468 sqft |
| Community Name | Kings Heights |
| Subdivision Name | Kings Heights |
| Title | Fee Simple |
| Land Size | 2,639 sqft |
| Built in | 2020 |
| Annual Property Taxes | Contact listing agent |
| Parking Type | Garage |
| Time on MLS Listing | 37 days |
Bedrooms
| Above Grade | 3 |
Bathrooms
| Total | 4 |
| Partial | 1 |
Interior Features
| Appliances Included | Dishwasher, Gas Stove, Microwave, Range Hood, Refrigerator, Washer/Dryer Stacked, Window Coverings |
| Flooring | Carpet, Ceramic Tile, Other, Vinyl Plank |
Building Features
| Features | Breakfast Bar, Closet Organizers, High Ceilings, Kitchen Island, Quartz Counters, Storage, Walk-In Closet(s) |
| Construction Material | Mixed, Other, Wood Frame, Wood Siding |
| Building Amenities | Other |
| Structures | Deck |
Heating & Cooling
| Cooling | Central Air, Full |
| Heating Type | Forced Air, Natural Gas |
Exterior Features
| Exterior Finish | Mixed, Other, Wood Frame, Wood Siding |
Neighbourhood Features
| Community Features | Park, Playground, Schools Nearby, Shopping Nearby, Sidewalks, Street Lights, Walking/Bike Paths |
| Amenities Nearby | Park, Playground, Schools Nearby, Shopping Nearby, Sidewalks, Street Lights, Walking/Bike Paths |
Parking
| Parking Type | Garage |
| Total Parking Spaces | 2 |
Interior Size
| Total Finished Area: | 1,468 sq ft |
| Total Finished Area (Metric): | 136.41 sq m |
| Main Level: | 718 sq ft |
| Upper Level: | 750 sq ft |
Room Count
| Bedrooms: | 4 |
| Bathrooms: | 4 |
| Full Bathrooms: | 3 |
| Half Bathrooms: | 1 |
| Rooms Above Grade: | 6 |
Lot Information
| Lot Size: | 2,639 sq ft |
| Lot Size (Acres): | 0.06 acres |
| Frontage: | 25 ft |
- Breakfast Bar
- Closet Organizers
- High Ceilings
- Kitchen Island
- Quartz Counters
- Storage
- Walk-In Closet(s)
- Lighting
- Other
- Private Yard
- Dishwasher
- Gas Stove
- Microwave
- Range Hood
- Refrigerator
- Washer/Dryer Stacked
- Window Coverings
- Full
- Park
- Playground
- Schools Nearby
- Shopping Nearby
- Sidewalks
- Street Lights
- Walking/Bike Paths
- Mixed
- Wood Frame
- Wood Siding
- Poured Concrete
- Back Lane
- Back Yard
- Interior Lot
- Landscaped
- Lawn
- Level
- Low Maintenance Landscape
- Private
- Rectangular Lot
- Alley Access
- Double Garage Detached
- Deck
Floor plan information is not available for this property.
Monthly Payment Breakdown
Loading Walk Score...
What's Nearby?
Powered by Yelp