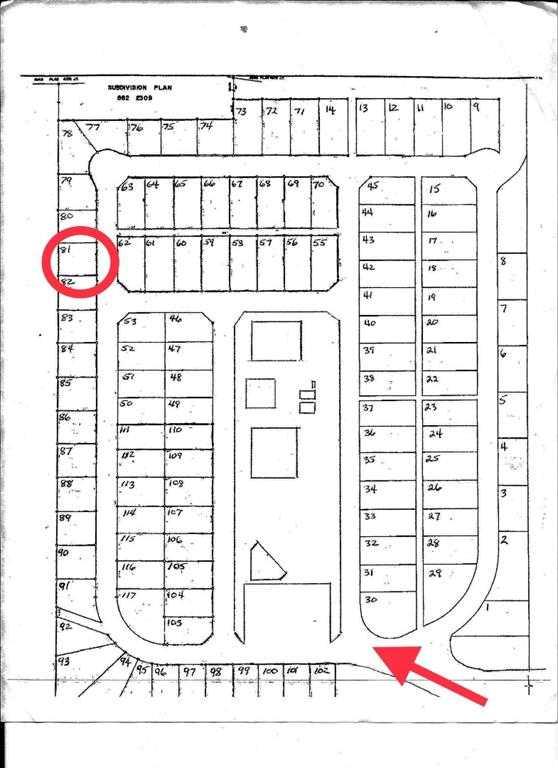
81 Points West Resort , Sylvan Lake, Alberta
Residential For Sale in Sylvan Lake, Alberta
$135,000
-
Property Type
 Residential
-
Bedrooms
 1
-
Bath
 0
-
Garage
 0
-
Sq Ft
 385
-
Year Built
 1991
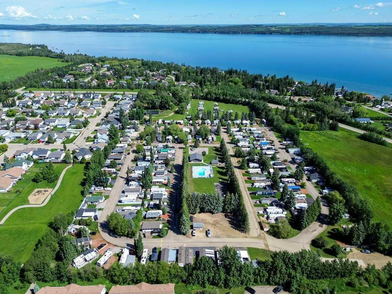
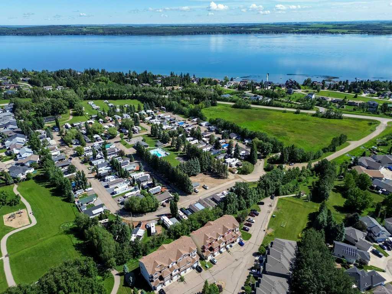
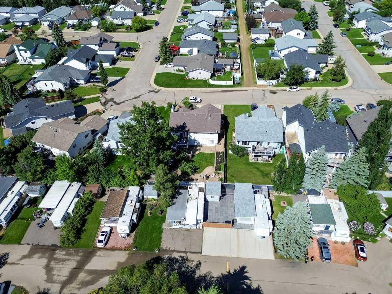
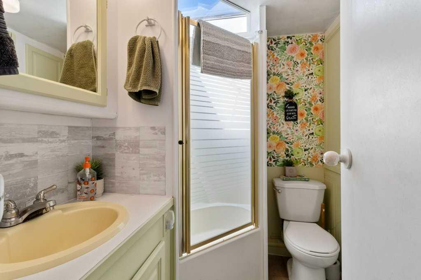
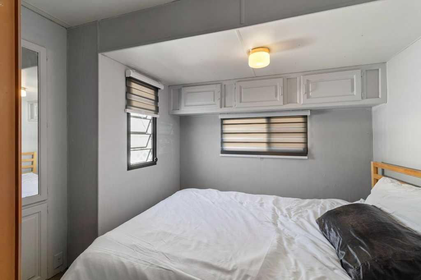
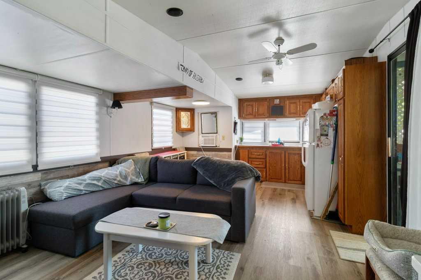
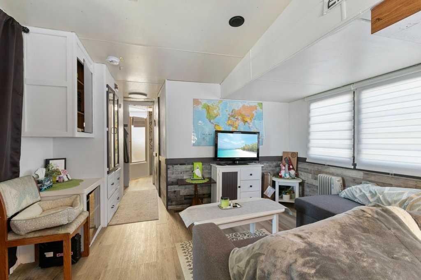
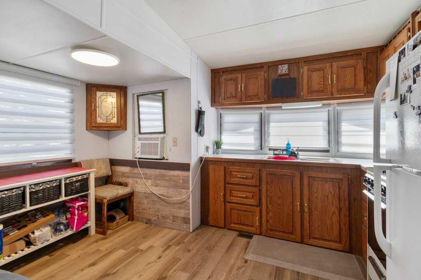
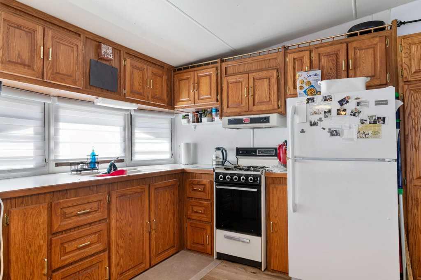
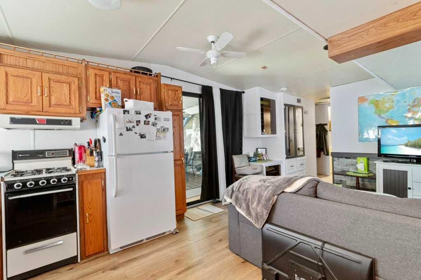
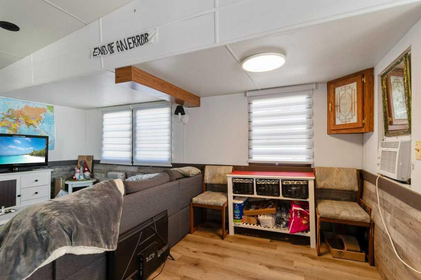
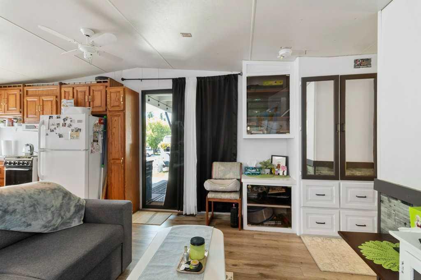
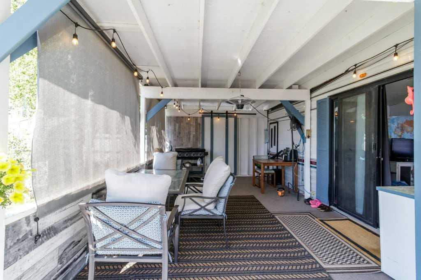
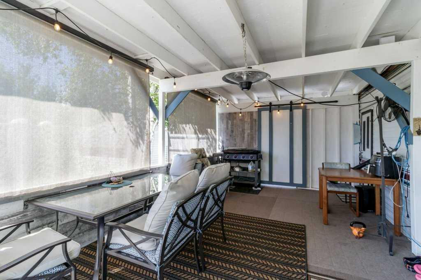
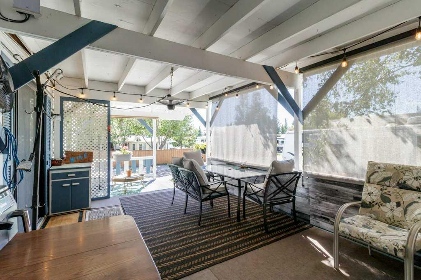
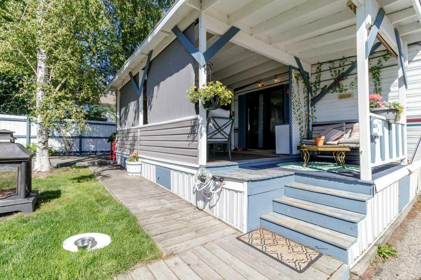
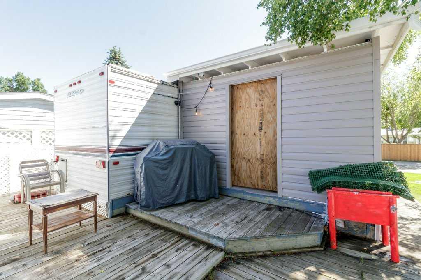
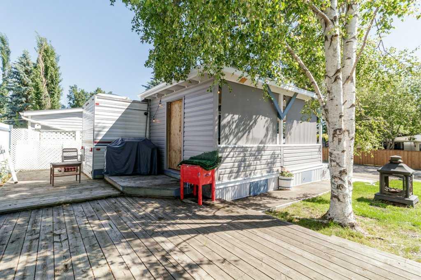
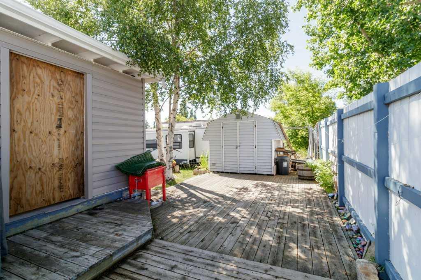
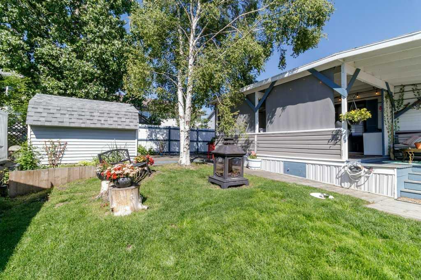
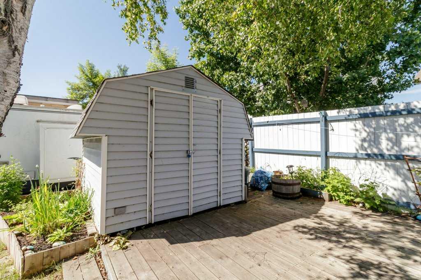
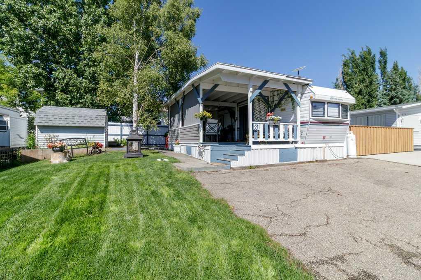
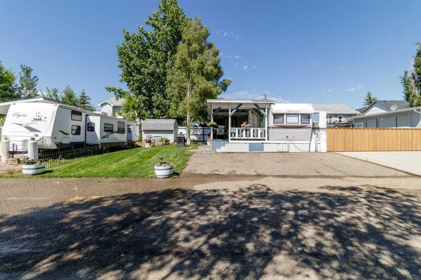
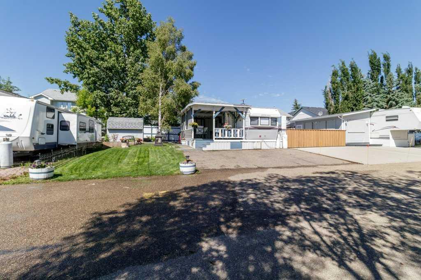
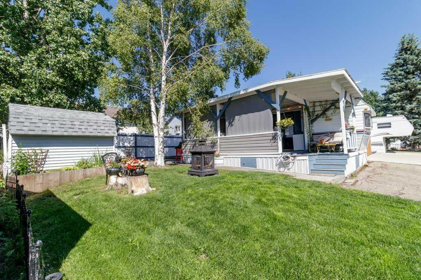
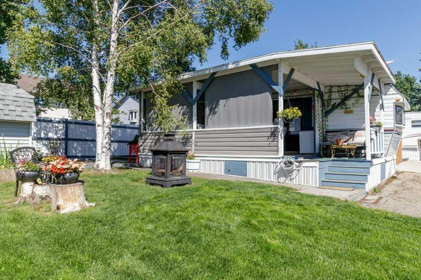
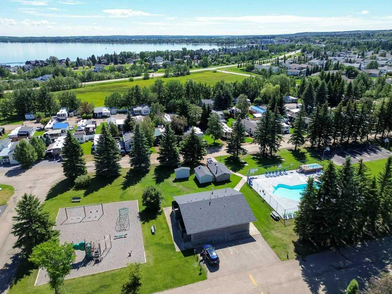
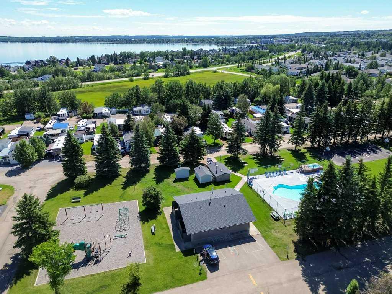
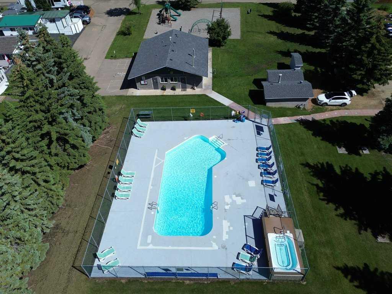
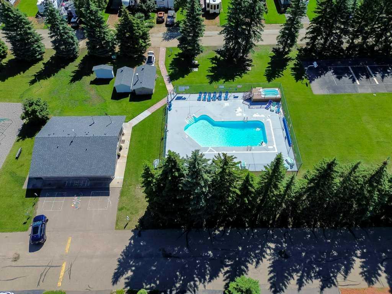
Welcome to Points West Resort in Sylvan Lake, where you own the lot and enjoy resort-style living from April 1 to October 31! This beautifully updated seasonal property is move-in ready and offers the perfect getaway for families, couples, or anyone looking to enjoy lake life. Recent updates include new flooring, fresh paint throughout, new baseboards, a renovated bathroom, painted kitchen cabinets, updated furniture, and a refreshed bedroom. Step outside to the carpeted deck with a privacy wall, creating a comfortable space to relax or entertain. The exterior has also been updated with new siding, and trees have been removed to create a larger yard with lush green grass. The backyard shed 10' x 8' is ready to be converted into a bunkhouse, with most of the materials already included—perfect for extra sleeping space that the kids will love. Points West Resort offers outstanding amenities, including a heated outdoor pool, hot tub, washrooms with showers, laundry facilities, a playground, and organized family activities throughout the season. The playground is close enough for convenience while still allowing you to enjoy the peace and quiet of your own lot. Annual condominium fees of $3,300 include utilities, resort amenities, reserve fund contributions, and lawn mowing and trimming for both your lot and the common areas. Owners are responsible for propane. Whether you're looking for a relaxing summer retreat or a place to make lasting family memories, this updated property offers a fantastic opportunity to enjoy everything Sylvan Lake has to offer.
| Street Address: | 81 Points West Resort |
| City: | Sylvan Lake |
| Province/State: | Alberta |
| Postal Code: | N/A |
| County/Parish: | Red Deer County |
| Subdivision: | Points West |
| Country: | Canada |
| Latitude: | 52.31724487 |
| Longitude: | -114.11793978 |
| MLS® Number: | A2324876 |
| Price: | $135,000 |
| Property Area: | 385 Sq ft |
| Bedrooms: | 1 |
| Bathrooms Half: | 0 |
| Bathrooms Full: | 0 |
| Living Area: | 385 Sq ft |
| Building Area: | 0 Sq ft |
| Year Built: | 1991 |
| Listing Date: | Jul 03, 2026 |
| Garage Spaces: | 0 |
| Property Type: | Residential |
| Property Subtype: | Recreational |
| MLS Status: | Active |
Additional Details
| Flooring: | N/A |
| Construction: | Aluminum Siding |
| Parking: | Asphalt,Parking Pad |
| Appliances: | Central Air Conditioner,Refrigerator,Stove(s) |
| Stories: | N/A |
| Zoning: | RF - Recreation Facility |
| Fireplace: | N/A |
| Amenities: | Clubhouse,Fishing,Gated,Golf,Lake,Park,Playground,Pool,Shopping Nearby |
Utilities & Systems
| Heating: | Propane,Wall Furnace |
| Cooling: | Central Air |
| Property Type | Residential |
| Building Type | Recreational |
| Square Footage | 385 sqft |
| Community Name | Points West |
| Subdivision Name | Points West |
| Title | Fee Simple |
| Land Size | 2,642 sqft |
| Built in | 1991 |
| Annual Property Taxes | Contact listing agent |
| Parking Type | Asphalt |
| Time on MLS Listing | 96 days |
Bedrooms
| Above Grade | 1 |
Interior Features
| Appliances Included | Central Air Conditioner, Refrigerator, Stove(s) |
| Flooring | Linoleum |
Building Features
| Features | Open Floorplan |
| Construction Material | Aluminum Siding |
| Building Amenities | Clubhouse, Coin Laundry, Outdoor Pool, Park, Playground, Spa/Hot Tub |
| Structures | Patio, Pergola, Side Porch |
Heating & Cooling
| Cooling | Central Air |
| Heating Type | Propane, Wall Furnace |
Exterior Features
| Exterior Finish | Aluminum Siding |
Neighbourhood Features
| Community Features | Clubhouse, Fishing, Gated, Golf, Lake, Park, Playground, Pool, Shopping Nearby |
| Pets Allowed | Yes |
| Amenities Nearby | Clubhouse, Fishing, Gated, Golf, Lake, Park, Playground, Pool, Shopping Nearby |
Maintenance or Condo Information
| Maintenance Fees | $3,300 Annually |
| Maintenance Fees Include | Common Area Maintenance, Electricity, Maintenance Grounds, Reserve Fund Contributions, Sewer, Trash, Water |
Parking
| Parking Type | Asphalt |
| Total Parking Spaces | 3 |
Interior Size
| Total Finished Area: | 385 sq ft |
| Total Finished Area (Metric): | 35.72 sq m |
Room Count
| Bedrooms: | 1 |
| Rooms Above Grade: | 1 |
Lot Information
| Lot Size: | 2,642 sq ft |
| Lot Size (Acres): | 0.06 acres |
| Frontage: | 48 ft |
- Open Floorplan
- Fire Pit
- Outdoor Grill
- Central Air Conditioner
- Refrigerator
- Stove(s)
- Clubhouse
- Coin Laundry
- Outdoor Pool
- Park
- Playground
- Spa/Hot Tub
- Fishing
- Gated
- Golf
- Lake
- Pool
- Shopping Nearby
- Aluminum Siding
- Close to Clubhouse
- Landscaped
- Lawn
- Low Maintenance Landscape
- Asphalt
- Parking Pad
- Patio
- Pergola
- Side Porch
- Heated
- In Ground
Floor plan information is not available for this property.
Monthly Payment Breakdown
Loading Walk Score...
What's Nearby?
Powered by Yelp
REALTOR® Details
Shari Rabin
- (403) 887-2286
- sharirabin@royallepage.ca
- Royal LePage Network Realty Corp.
Similar Listings
No similar listings found at this time.