31, 156 Canoe Drive SW, Airdrie, Alberta
Condo For Sale in Airdrie, Alberta
$369,900
-
Property Type
 Condo
Condo
-
Bedrooms
 3
3
-
Bath
 2
2
-
Garage
 1
1
-
Sq Ft
 1,229
1,229
-
Year Built
 2003
2003
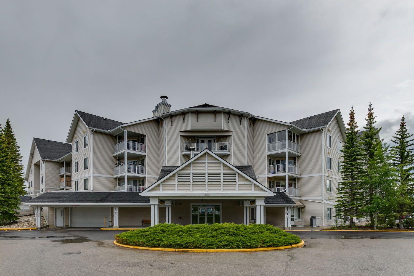
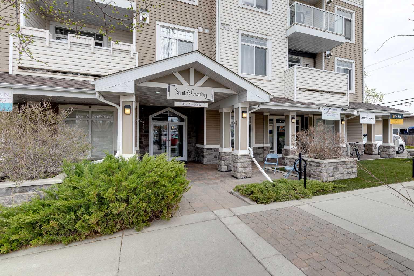
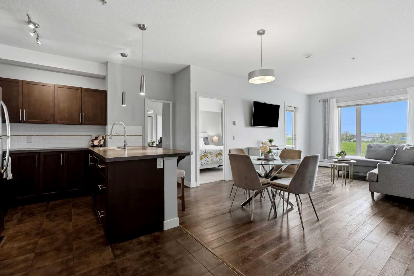
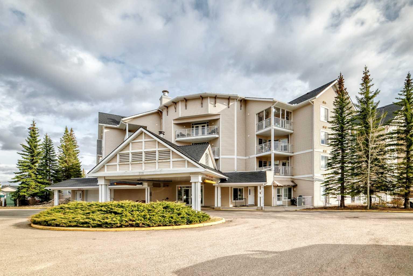
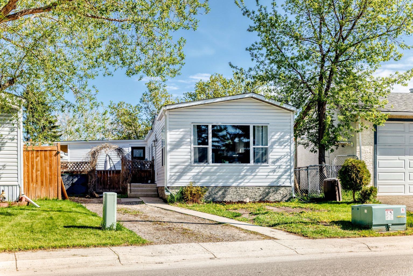
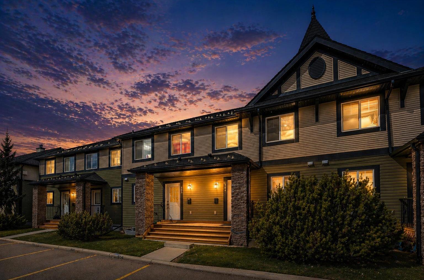
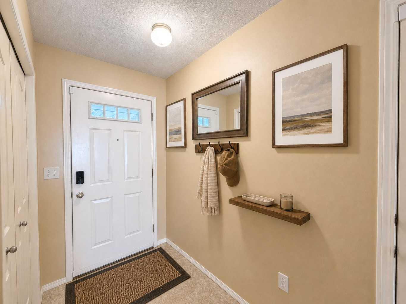
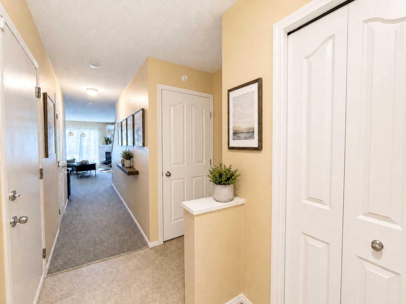
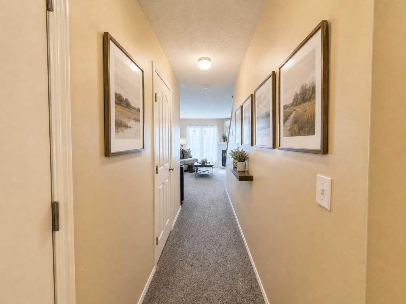
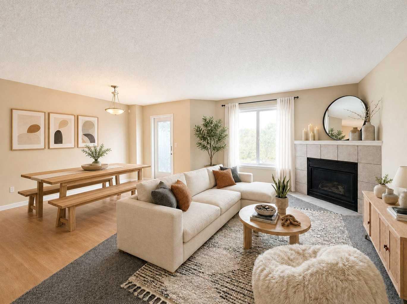
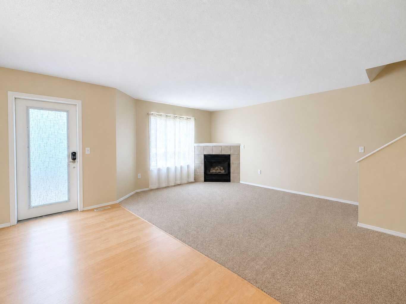
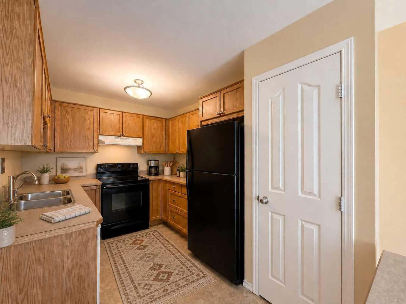
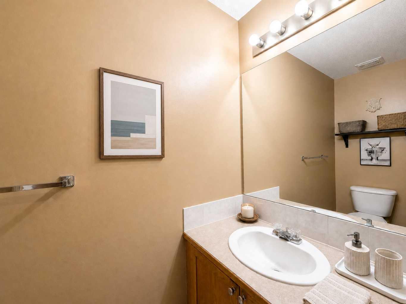
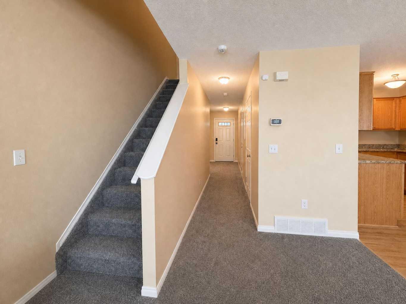
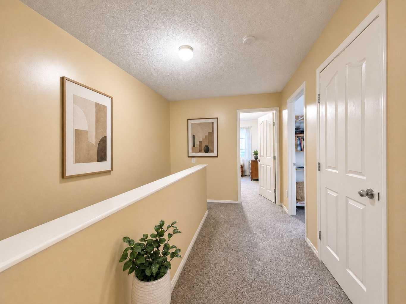
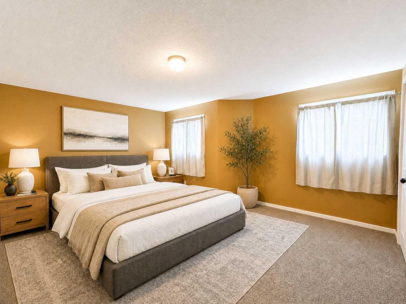
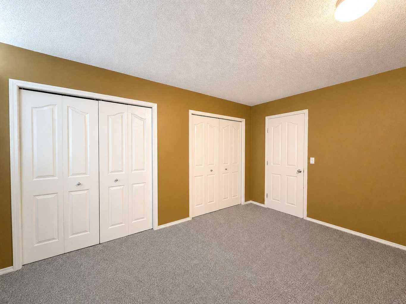
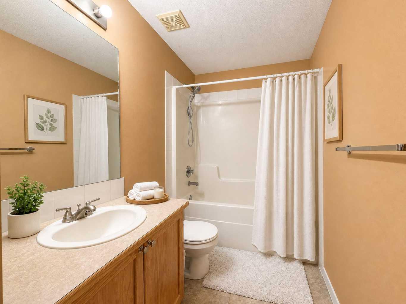
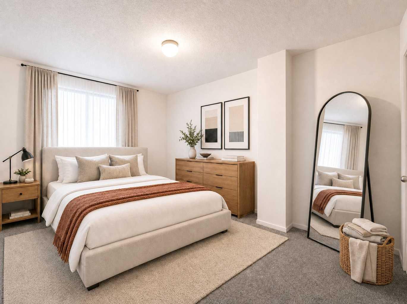
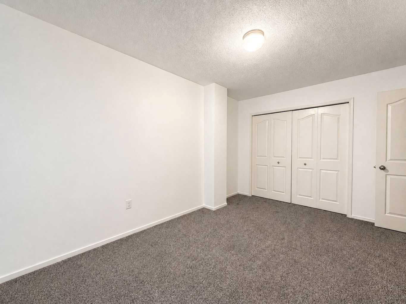
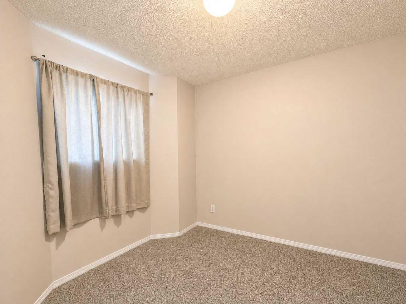
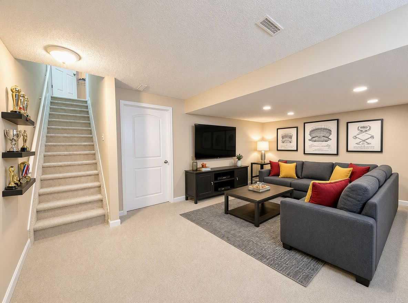
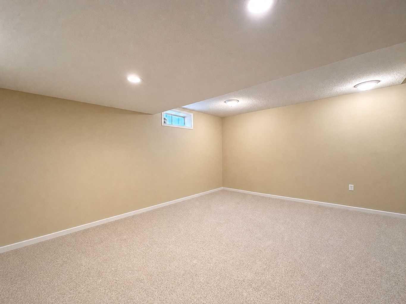
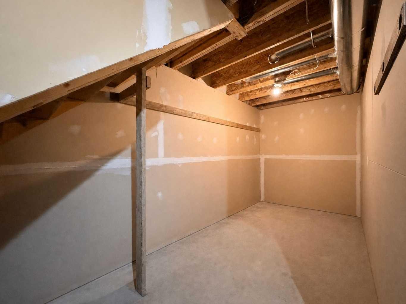
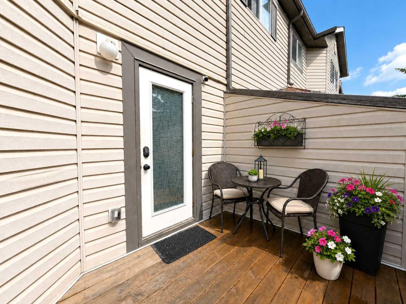
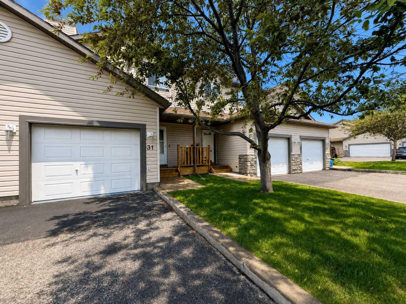
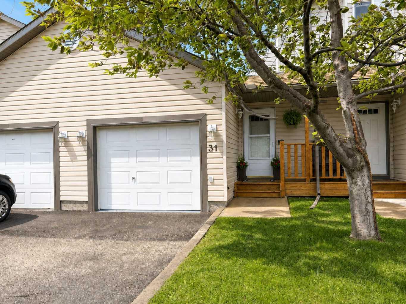
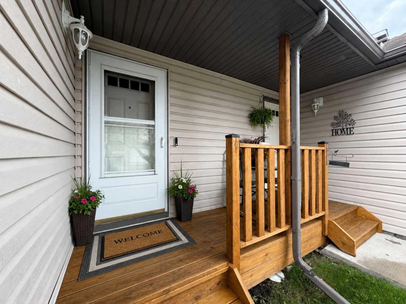
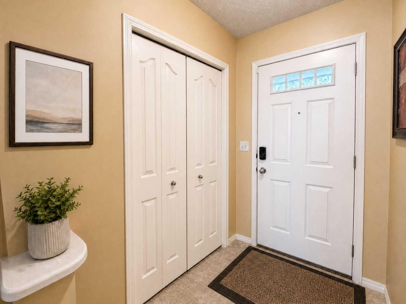
Welcome to #31, 156 Canoe Drive SW in the highly sought-after community of Canals in Airdrie! This well-maintained 3-bedroom, 1.5-bathroom townhouse offers an excellent opportunity for first-time home buyers, investors, or anyone looking for affordable, low-maintenance living in a fantastic location. Step inside to discover a bright and functional layout designed for everyday living. The spacious main floor features a comfortable living area, convenient powder room, and a well-appointed kitchen with ample cabinetry and workspace. Upstairs, you'll find three generous bedrooms and a full bathroom, providing plenty of room for families, roommates, or home office needs. The fully developed basement adds valuable extra living space, perfect for a recreation room, home gym, office, or media area. An attached garage offers secure parking and additional storage, making year-round living even more convenient. Located close to schools, parks, pathways, shopping, and major commuting routes, this home combines comfort, convenience, and value. Whether you're looking to enter the market, expand your investment portfolio, or downsize without compromise, this move-in-ready property is one you won't want to miss! Some photos virtually staged.
| Street Address: | 31, 156 Canoe Drive SW |
| City: | Airdrie |
| Province/State: | Alberta |
| Postal Code: | N/A |
| County/Parish: | Airdrie |
| Subdivision: | Canals |
| Country: | Canada |
| Latitude: | 51.28922296 |
| Longitude: | -114.02923448 |
| MLS® Number: | A2323678 |
| Price: | $369,900 |
| Property Area: | 1,229 Sq ft |
| Bedrooms: | 3 |
| Bathrooms Half: | 1 |
| Bathrooms Full: | 1 |
| Living Area: | 1,229 Sq ft |
| Building Area: | 0 Sq ft |
| Year Built: | 2003 |
| Listing Date: | Jun 23, 2026 |
| Garage Spaces: | 1 |
| Property Type: | Residential |
| Property Subtype: | Row/Townhouse |
| MLS Status: | Active |
Additional Details
| Flooring: | N/A |
| Construction: | Stone,Vinyl Siding,Wood Frame |
| Parking: | Single Garage Attached |
| Appliances: | Dishwasher,Range,Range Hood,Refrigerator,Washer/Dryer |
| Stories: | N/A |
| Zoning: | R2-T |
| Fireplace: | N/A |
| Amenities: | Playground,Pond,Schools Nearby,Shopping Nearby,Sidewalks,Street Lights,Walking/Bike Paths |
Utilities & Systems
| Heating: | Forced Air |
| Cooling: | None |
| Property Type | Residential |
| Building Type | Row/Townhouse |
| Square Footage | 1,229 sqft |
| Community Name | Canals |
| Subdivision Name | Canals |
| Title | Fee Simple |
| Land Size | 1,756 sqft |
| Built in | 2003 |
| Annual Property Taxes | Contact listing agent |
| Parking Type | Garage |
Bedrooms
| Above Grade | 3 |
Bathrooms
| Total | 2 |
| Partial | 1 |
Interior Features
| Appliances Included | Dishwasher, Range, Range Hood, Refrigerator, Washer/Dryer |
| Flooring | Carpet, Laminate, Linoleum |
Building Features
| Features | Open Floorplan |
| Style | Attached |
| Construction Material | Stone, Vinyl Siding, Wood Frame |
| Building Amenities | Parking, Snow Removal, Trash, Visitor Parking |
| Structures | Deck, Front Porch |
Heating & Cooling
| Cooling | None |
| Heating Type | Forced Air |
Exterior Features
| Exterior Finish | Stone, Vinyl Siding, Wood Frame |
Neighbourhood Features
| Community Features | Playground, Pond, Schools Nearby, Shopping Nearby, Sidewalks, Street Lights, Walking/Bike Paths |
| Pets Allowed | Cats OK, Dogs OK |
| Amenities Nearby | Playground, Pond, Schools Nearby, Shopping Nearby, Sidewalks, Street Lights, Walking/Bike Paths |
Maintenance or Condo Information
| Maintenance Fees | $365 Monthly |
| Maintenance Fees Include | Amenities of HOA/Condo, Common Area Maintenance, Maintenance Grounds, Professional Management, Reserve Fund Contributions, Snow Removal, Trash |
Parking
| Parking Type | Garage |
| Total Parking Spaces | 2 |
Interior Size
| Total Finished Area: | 1,229 sq ft |
| Total Finished Area (Metric): | 114.21 sq m |
| Main Level: | 544 sq ft |
| Upper Level: | 687 sq ft |
Room Count
| Bedrooms: | 3 |
| Bathrooms: | 2 |
| Full Bathrooms: | 1 |
| Half Bathrooms: | 1 |
| Rooms Above Grade: | 5 |
Lot Information
| Lot Size: | 1,756 sq ft |
| Lot Size (Acres): | 0.04 acres |
- Open Floorplan
- Private Entrance
- Dishwasher
- Range
- Range Hood
- Refrigerator
- Washer/Dryer
- Parking
- Snow Removal
- Trash
- Visitor Parking
- Full
- Playground
- Pond
- Schools Nearby
- Shopping Nearby
- Sidewalks
- Street Lights
- Walking/Bike Paths
- Stone
- Vinyl Siding
- Wood Frame
- Gas
- Poured Concrete
- Front Yard
- Single Garage Attached
- Deck
- Front Porch
Floor plan information is not available for this property.
Monthly Payment Breakdown
Loading Walk Score...
What's Nearby?
Powered by Yelp