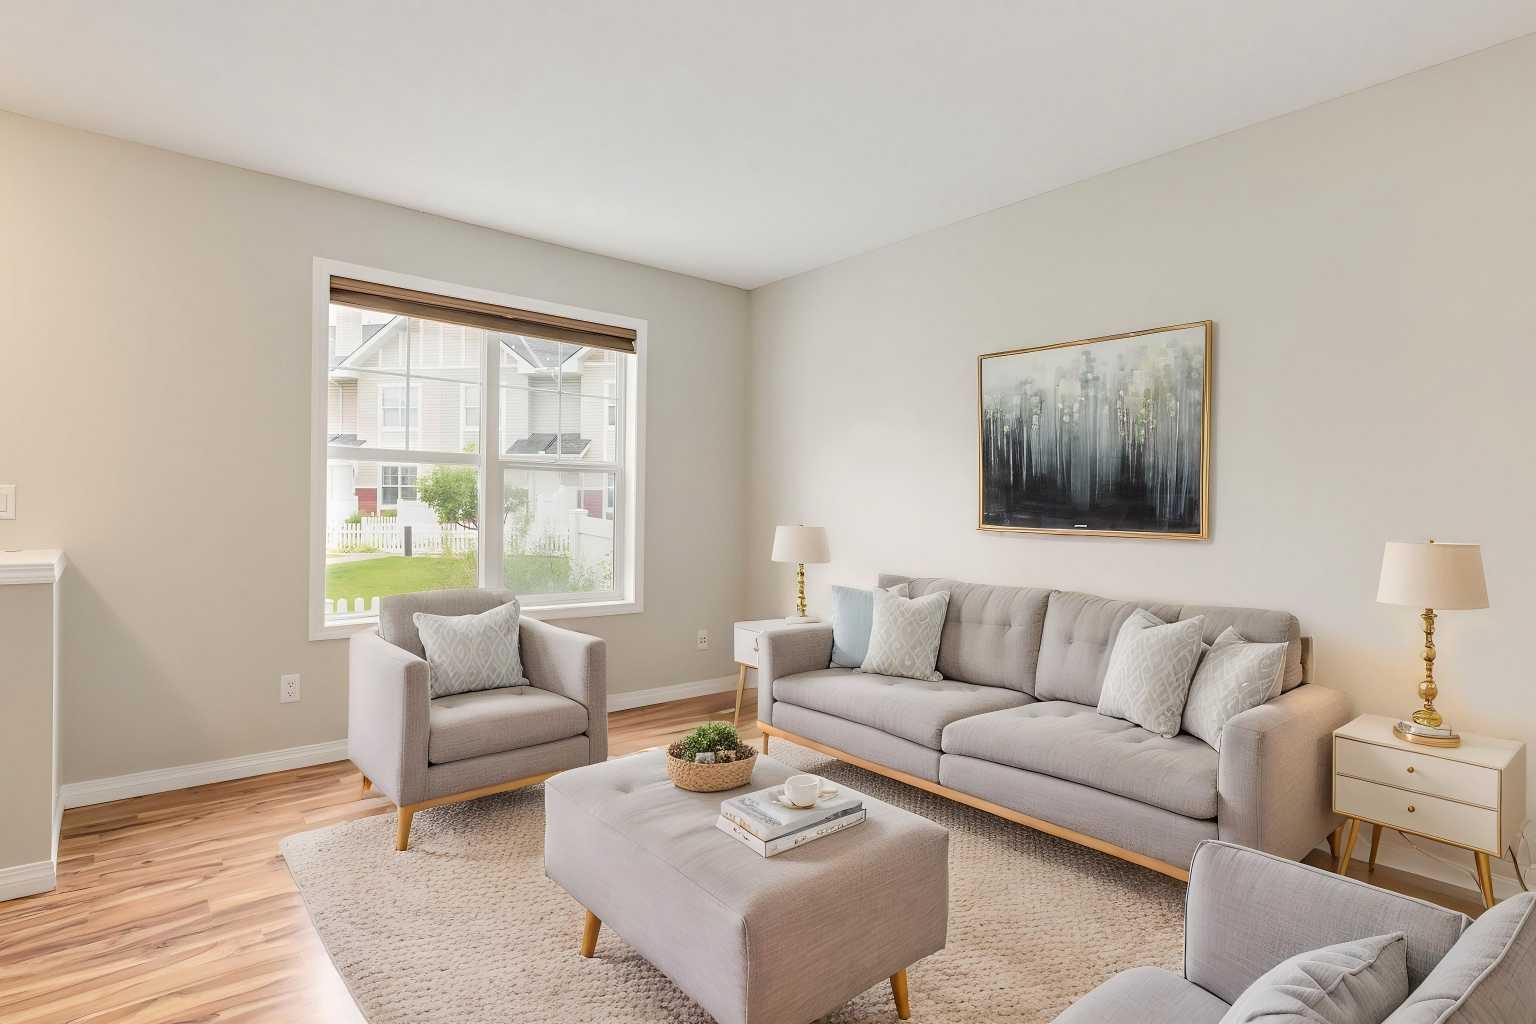
3294 New Brighton Gardens SE, Calgary, Alberta
Condo For Sale in Calgary, Alberta
$389,900
-
Property Type
 Condo
Condo
-
Bedrooms
 3
3
-
Bath
 2
2
-
Garage
 2
2
-
Sq Ft
 1,242
1,242
-
Year Built
 2007
2007
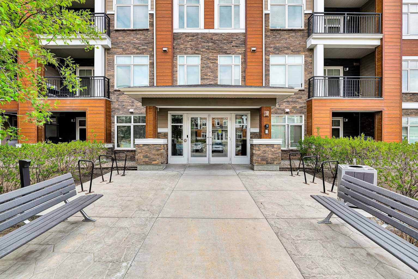
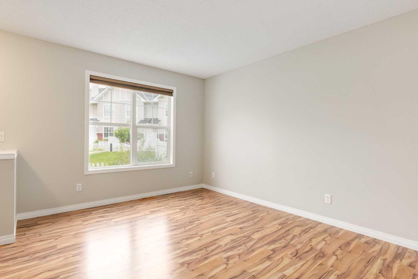
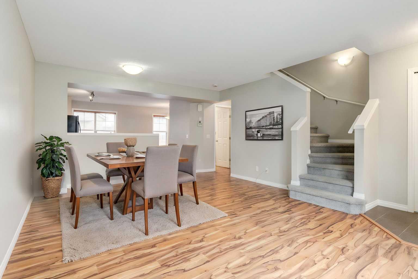
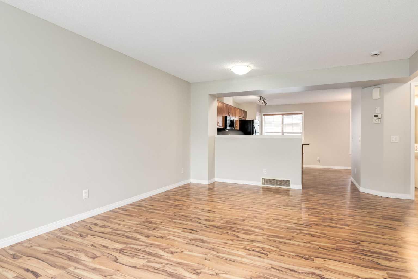
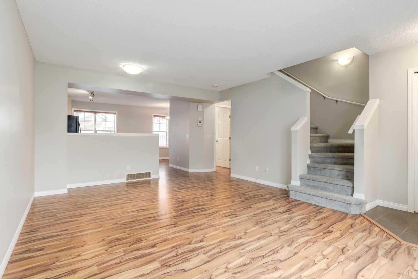
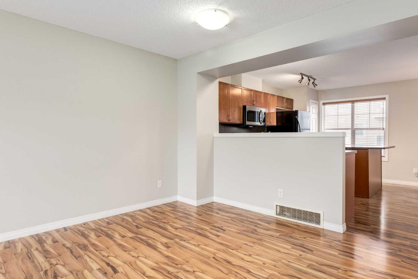
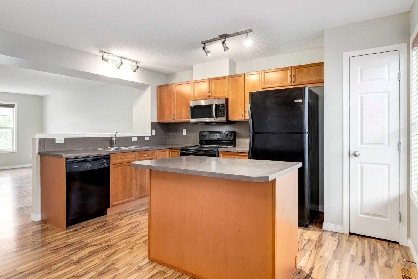
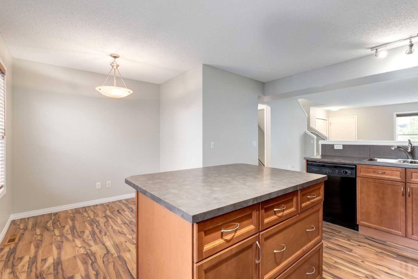
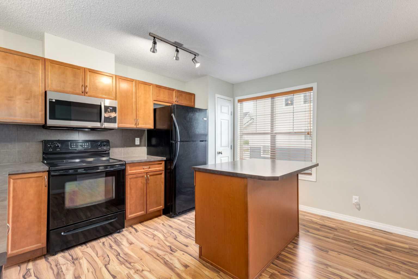
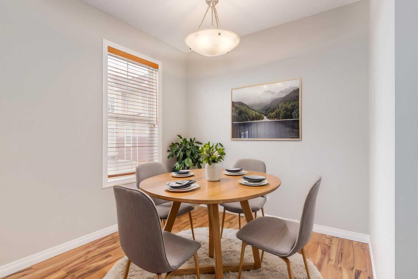
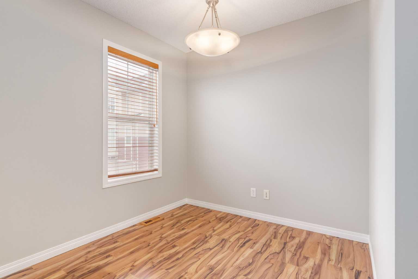
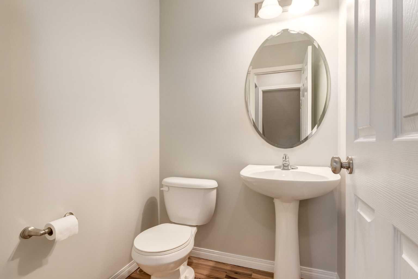
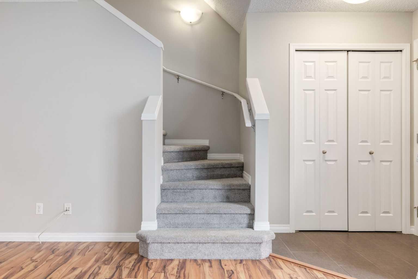
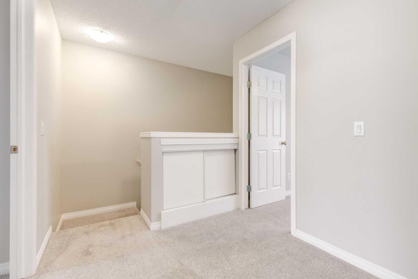
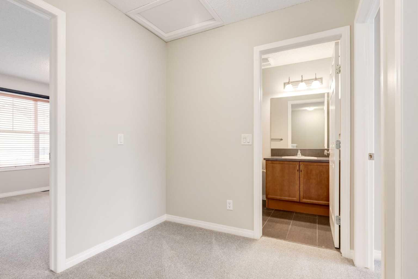
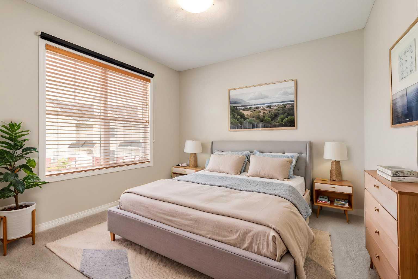
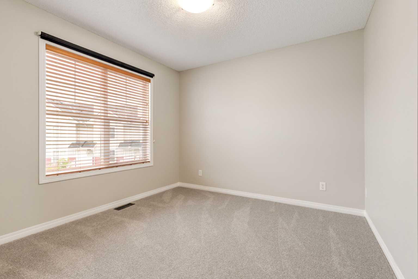
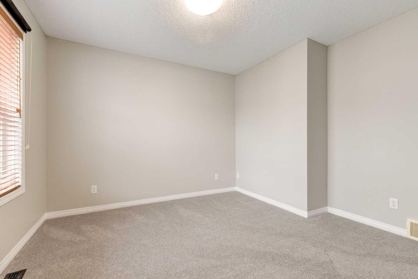
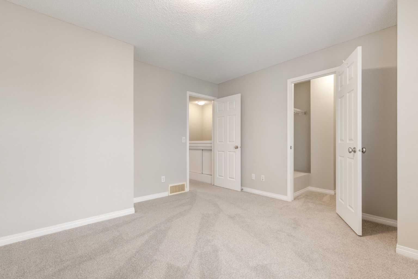
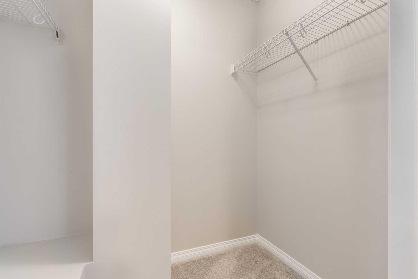
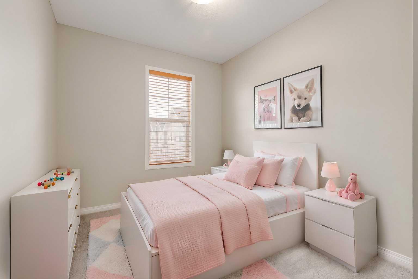
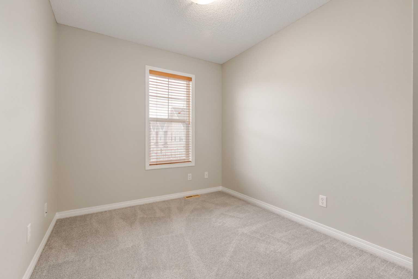
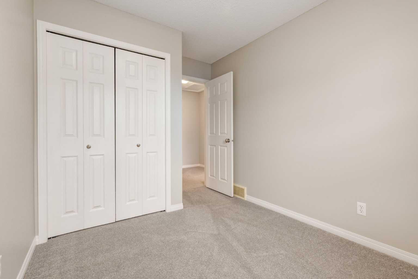
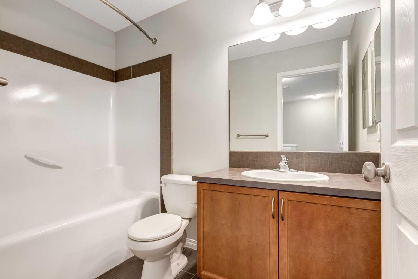
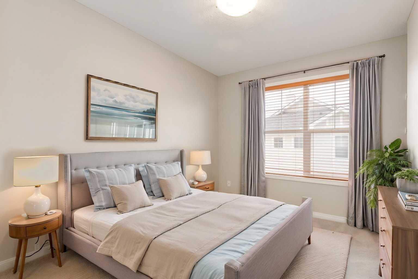
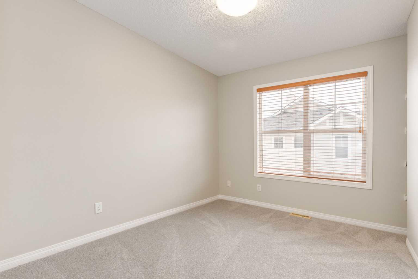
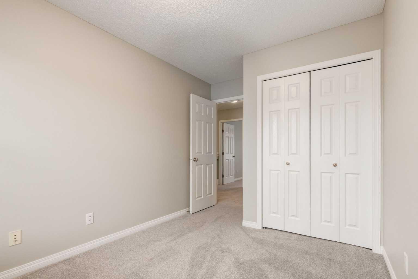
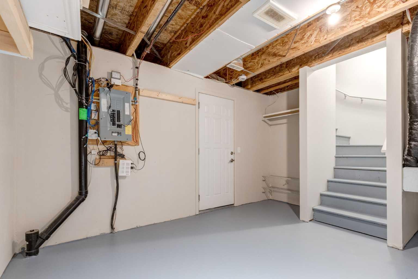
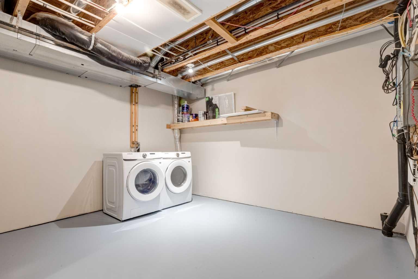
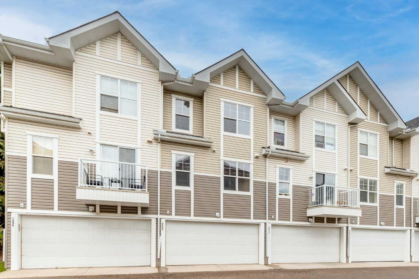
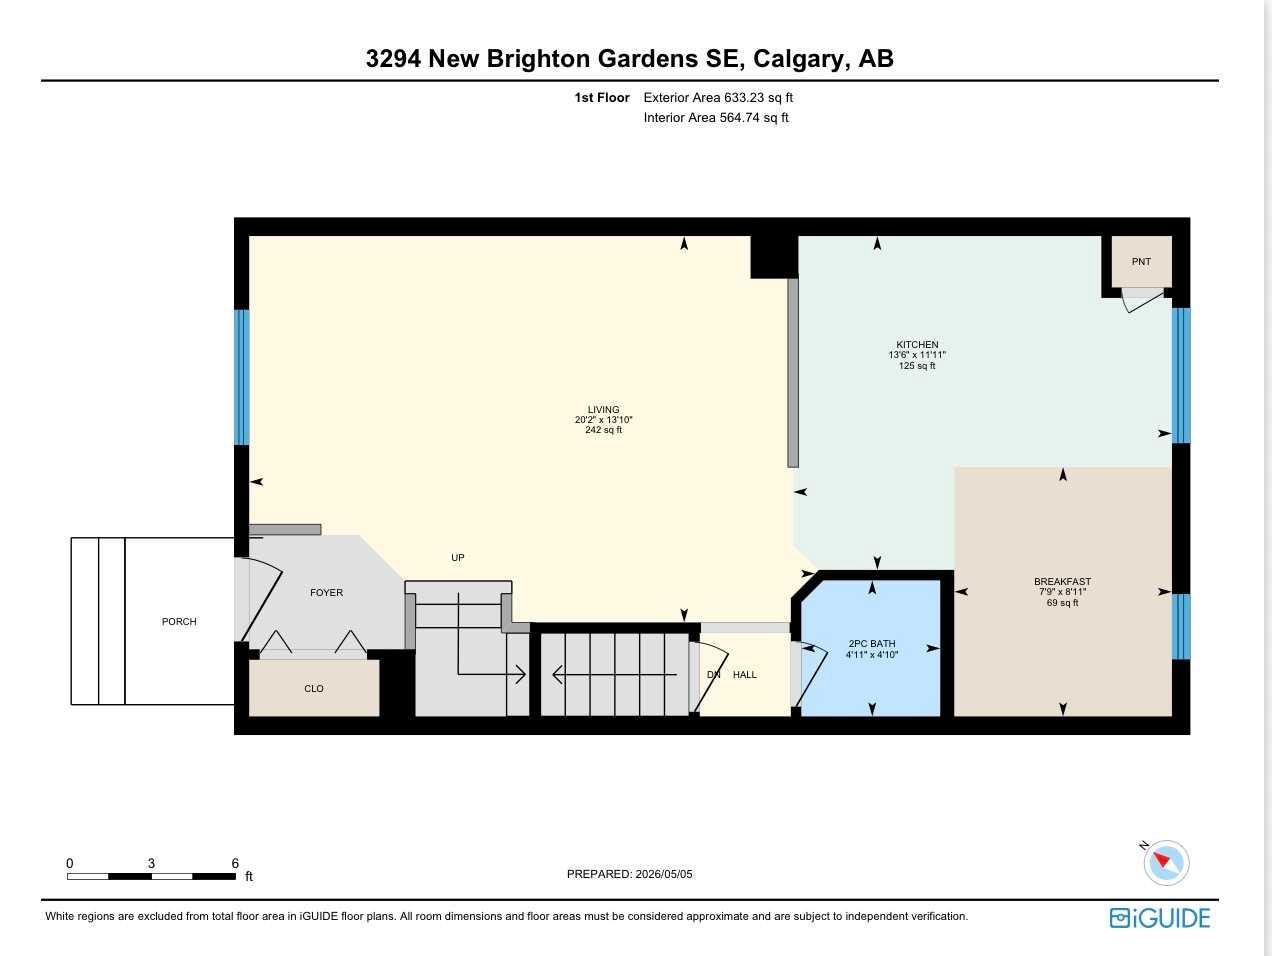
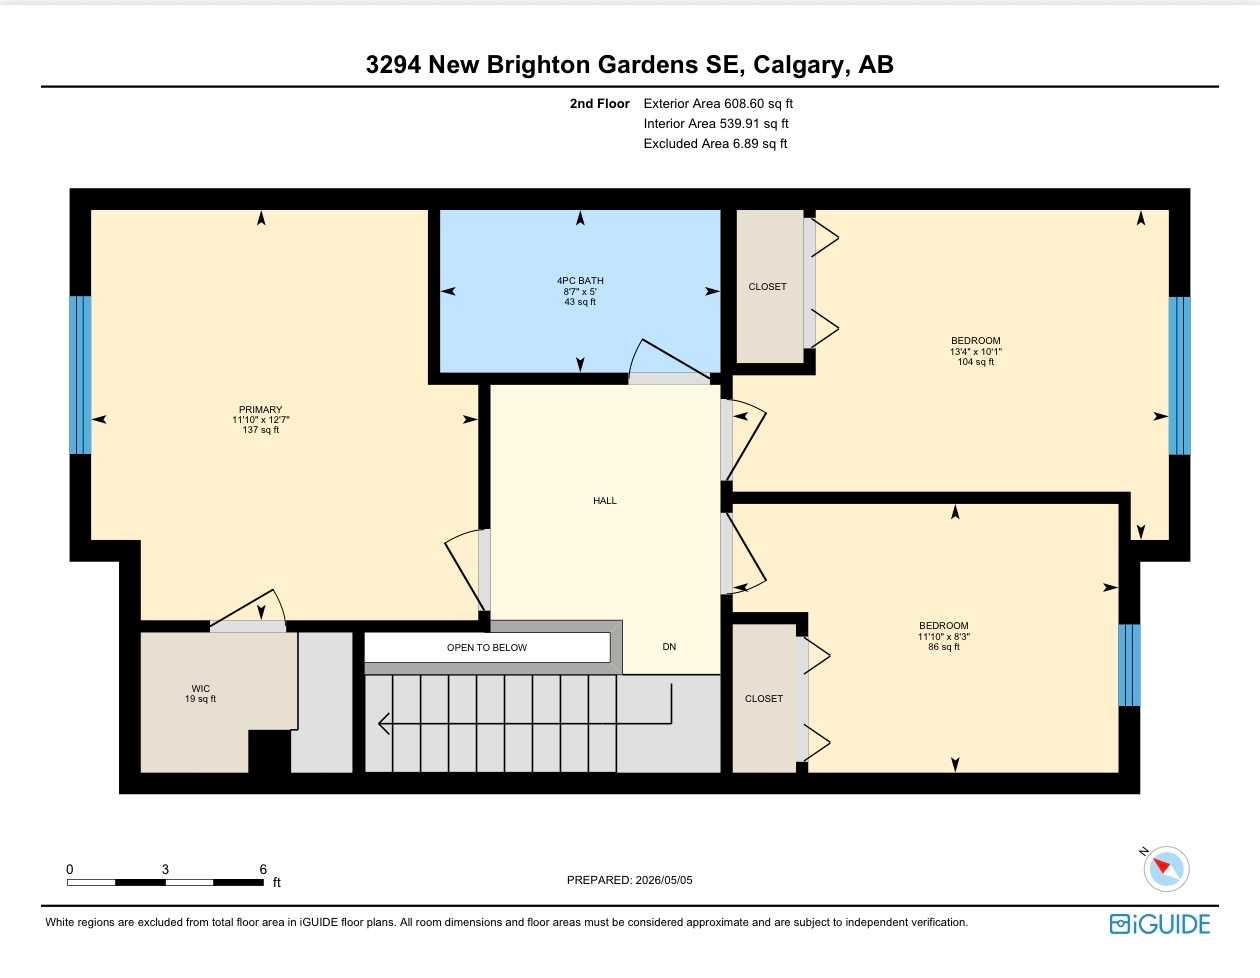
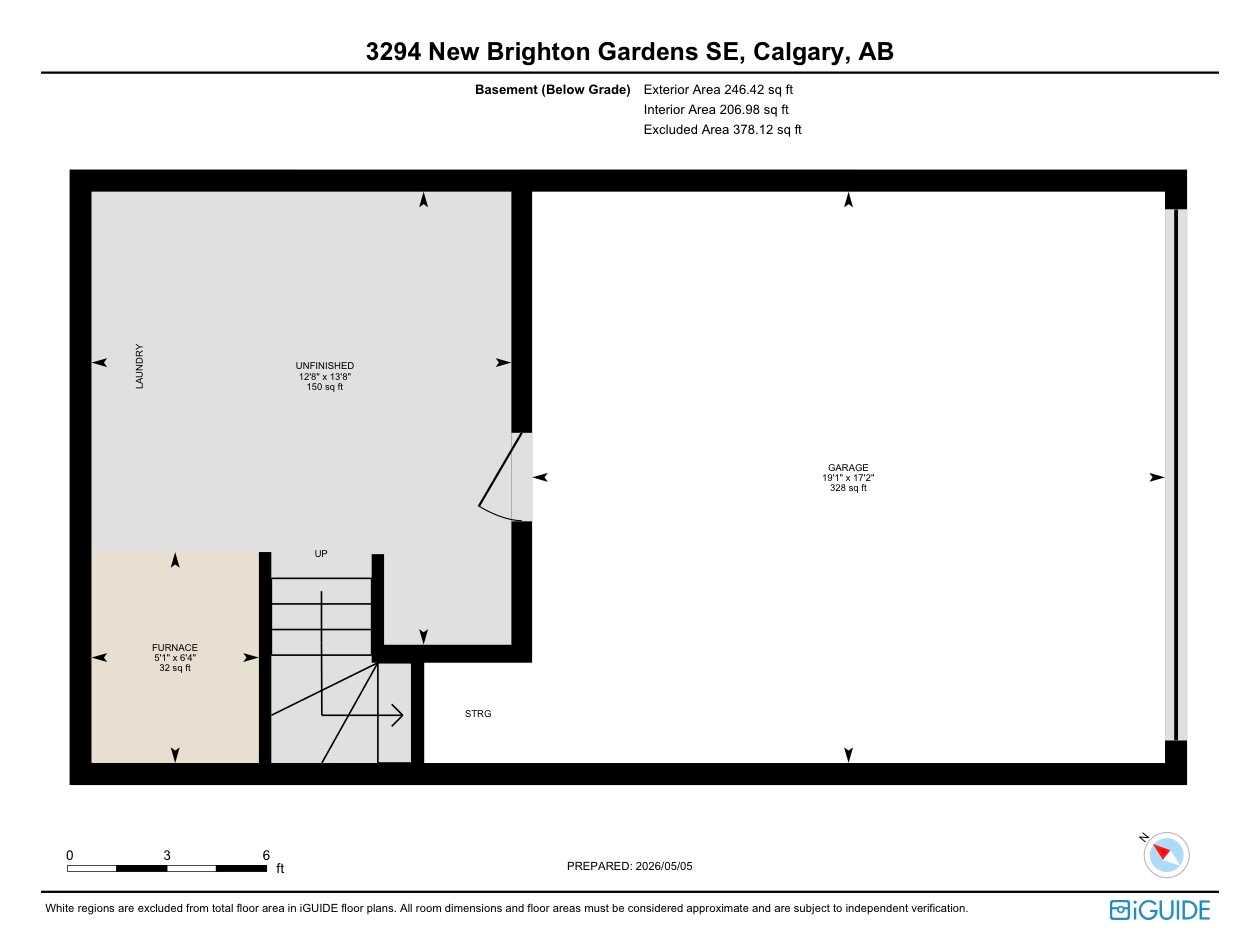
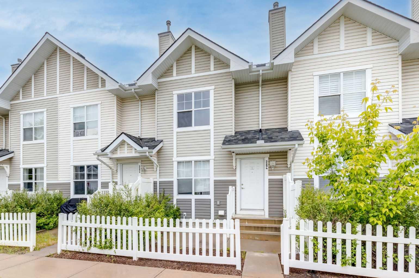
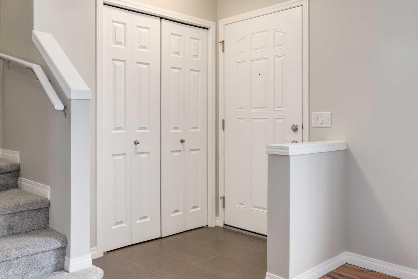
This gorgeous 3 bedroom townhouse is a rare find in the sought-after community of New Brighton, and it shows from the moment you walk through the front door. Freshly painted from top to bottom with brand new carpets throughout, this home is completely move-in ready. The main floor welcomes you with beautiful laminate flooring that flows through the living space. The kitchen offers ample cabinetry, a centre island, and a thoughtful layout with two dining options, a dedicated dining area and a cozy breakfast nook, perfect for busy mornings or relaxed family meals. A convenient two piece bathroom rounds out the main floor. Upstairs, you'll find three generously sized bedrooms, including a spacious primary retreat complete with a walk-in closet. A well-appointed four piece bathroom serves the upper level. The partial basement is home to the laundry and offers fantastic additional storage, perfect for bikes, camping gear, and all the everyday essentials that need a home. The double attached garage is the cherry on top, offering secure parking and extra storage that townhouse living doesn't always deliver. And for your little fur-baby, the cute picket fenced front yard is just waiting to be enjoyed. Situated close to all the amenities New Brighton has to offer, including the New Brighton Community Centre, shops, restaurants, and the South Health Campus, with quick and easy access to both Stoney Trail and Deerfoot Trail. This one truly is a must see.
| Street Address: | 3294 New Brighton Gardens SE |
| City: | Calgary |
| Province/State: | Alberta |
| Postal Code: | N/A |
| County/Parish: | Calgary |
| Subdivision: | New Brighton |
| Country: | Canada |
| Latitude: | 50.91424340 |
| Longitude: | -113.95273300 |
| MLS® Number: | A2323487 |
| Price: | $389,900 |
| Property Area: | 1,242 Sq ft |
| Bedrooms: | 3 |
| Bathrooms Half: | 1 |
| Bathrooms Full: | 1 |
| Living Area: | 1,242 Sq ft |
| Building Area: | 0 Sq ft |
| Year Built: | 2007 |
| Listing Date: | Jun 23, 2026 |
| Garage Spaces: | 2 |
| Property Type: | Residential |
| Property Subtype: | Row/Townhouse |
| MLS Status: | Active |
Additional Details
| Flooring: | N/A |
| Construction: | Vinyl Siding,Wood Frame |
| Parking: | Double Garage Attached,Garage Door Opener |
| Appliances: | Dishwasher,Electric Stove,Garage Control(s),Microwave Hood Fan,Refrigerator,Washer/Dryer,Window Coverings |
| Stories: | N/A |
| Zoning: | M-1 d75 |
| Fireplace: | N/A |
| Amenities: | Clubhouse,Park,Playground,Schools Nearby,Shopping Nearby,Sidewalks,Street Lights,Walking/Bike Paths |
Utilities & Systems
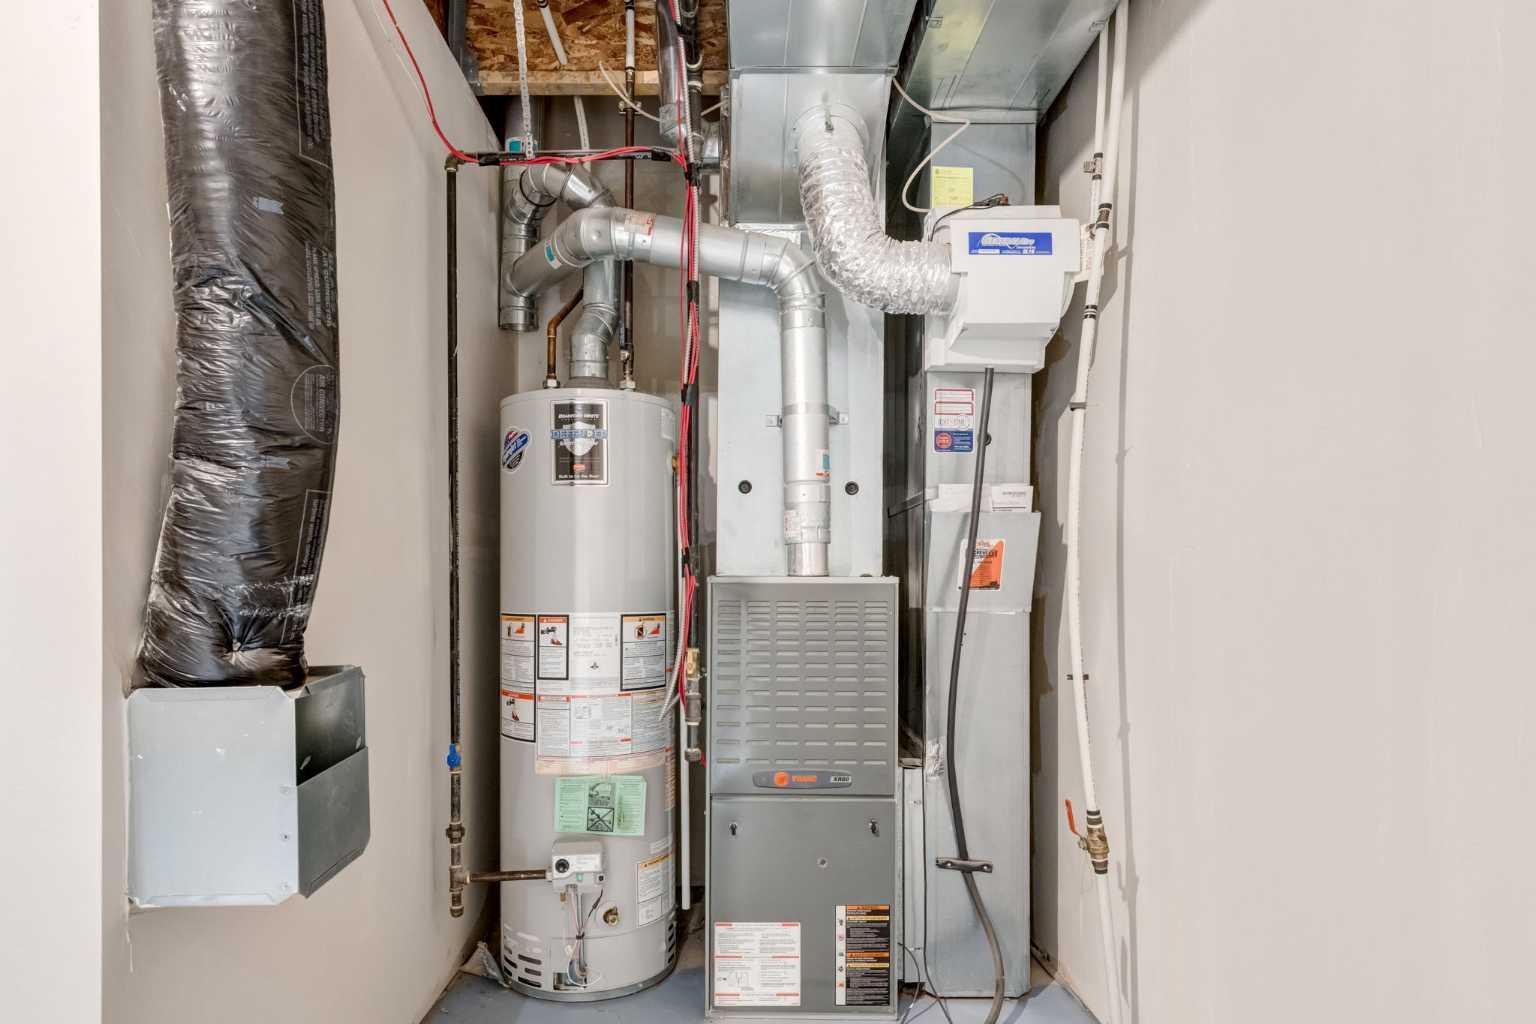
| Heating: | Forced Air,Natural Gas |
| Cooling: | None |
| Property Type | Residential |
| Building Type | Row/Townhouse |
| Square Footage | 1,242 sqft |
| Community Name | New Brighton |
| Subdivision Name | New Brighton |
| Title | Fee Simple |
| Land Size | Unknown |
| Built in | 2007 |
| Annual Property Taxes | Contact listing agent |
| Parking Type | Garage |
| Time on MLS Listing | 31 days |
Bedrooms
| Above Grade | 3 |
Bathrooms
| Total | 2 |
| Partial | 1 |
Interior Features
| Appliances Included | Dishwasher, Electric Stove, Garage Control(s), Microwave Hood Fan, Refrigerator, Washer/Dryer, Window Coverings |
| Flooring | Carpet, Laminate, Linoleum |
Building Features
| Features | Kitchen Island, Laminate Counters, No Animal Home, No Smoking Home, Vinyl Windows, Walk-In Closet(s) |
| Style | Attached |
| Construction Material | Vinyl Siding, Wood Frame |
| Building Amenities | Clubhouse, Park, Playground, Recreation Facilities |
| Structures | Patio |
Heating & Cooling
| Cooling | None |
| Heating Type | Forced Air, Natural Gas |
Exterior Features
| Exterior Finish | Vinyl Siding, Wood Frame |
Neighbourhood Features
| Community Features | Clubhouse, Park, Playground, Schools Nearby, Shopping Nearby, Sidewalks, Street Lights, Walking/Bike Paths |
| Pets Allowed | Restrictions, Cats OK, Dogs OK |
| Amenities Nearby | Clubhouse, Park, Playground, Schools Nearby, Shopping Nearby, Sidewalks, Street Lights, Walking/Bike Paths |
Maintenance or Condo Information
| Maintenance Fees | $311 Monthly |
| Maintenance Fees Include | Insurance, Maintenance Grounds, Professional Management, Reserve Fund Contributions, Snow Removal, Trash |
Parking
| Parking Type | Garage |
| Total Parking Spaces | 2 |
Interior Size
| Total Finished Area: | 1,242 sq ft |
| Total Finished Area (Metric): | 115.38 sq m |
| Main Level: | 633 sq ft |
| Upper Level: | 609 sq ft |
Room Count
| Bedrooms: | 3 |
| Bathrooms: | 2 |
| Full Bathrooms: | 1 |
| Half Bathrooms: | 1 |
| Rooms Above Grade: | 5 |
Lot Information
Legal
| Legal Description: | 0715875;178 |
| Title to Land: | Fee Simple |
- Kitchen Island
- Laminate Counters
- No Animal Home
- No Smoking Home
- Vinyl Windows
- Walk-In Closet(s)
- Courtyard
- Playground
- Dishwasher
- Electric Stove
- Garage Control(s)
- Microwave Hood Fan
- Refrigerator
- Washer/Dryer
- Window Coverings
- Clubhouse
- Park
- Recreation Facilities
- Partial
- Schools Nearby
- Shopping Nearby
- Sidewalks
- Street Lights
- Walking/Bike Paths
- Vinyl Siding
- Wood Frame
- Poured Concrete
- Front Yard
- Double Garage Attached
- Garage Door Opener
- Patio
Floor plan information is not available for this property.
Monthly Payment Breakdown
Loading Walk Score...
What's Nearby?
Powered by Yelp