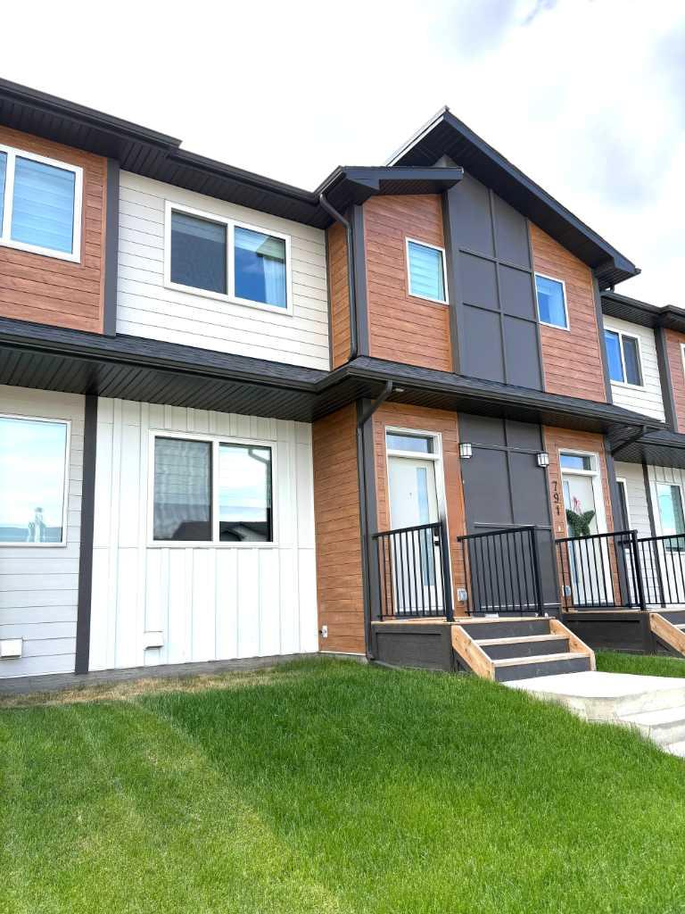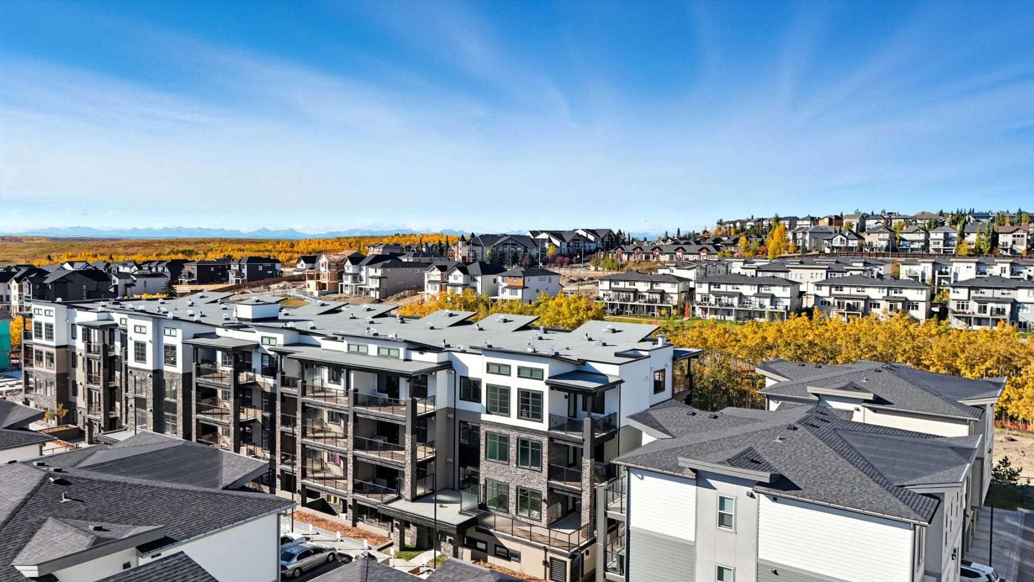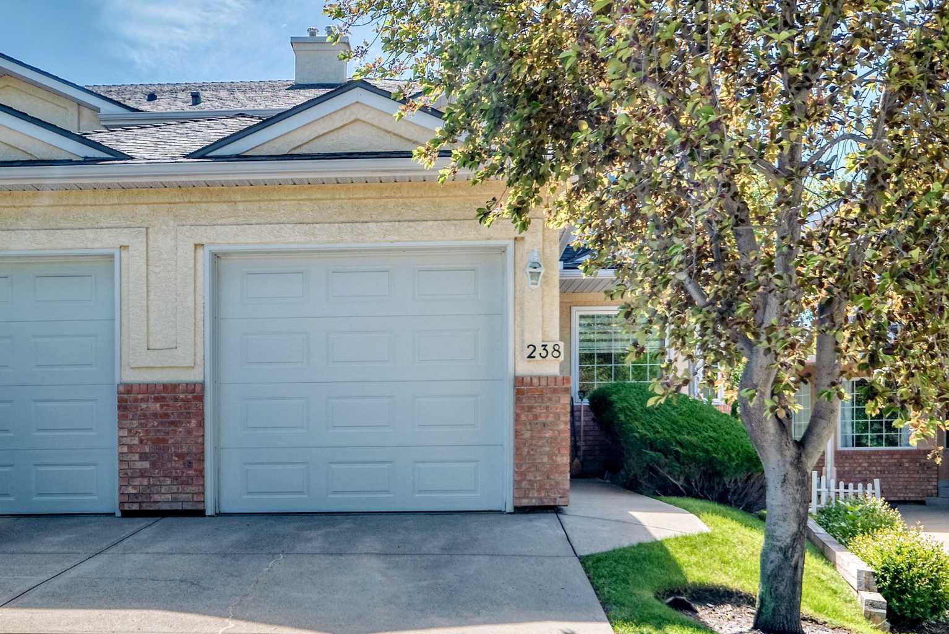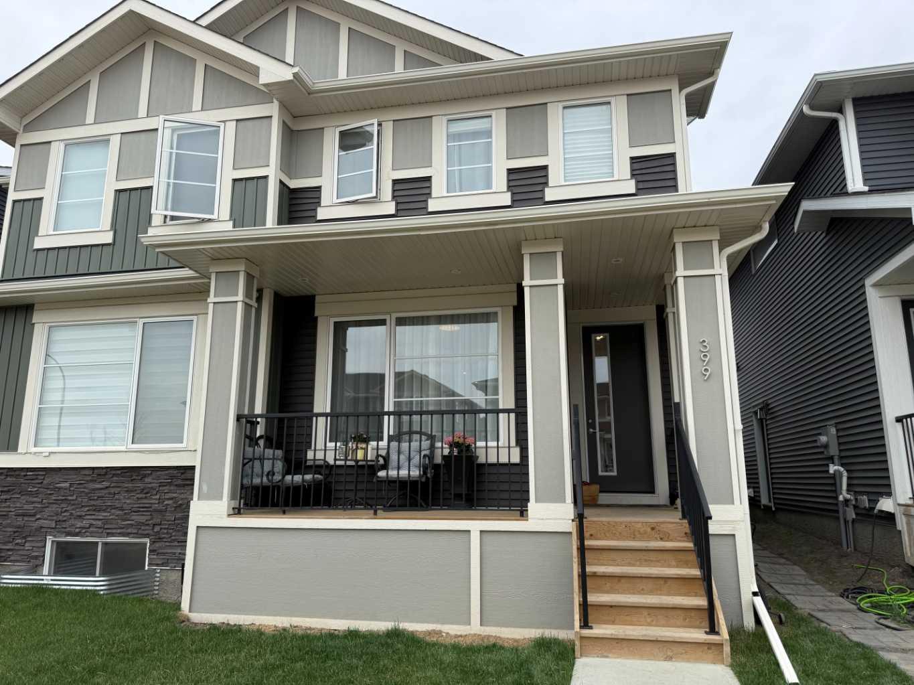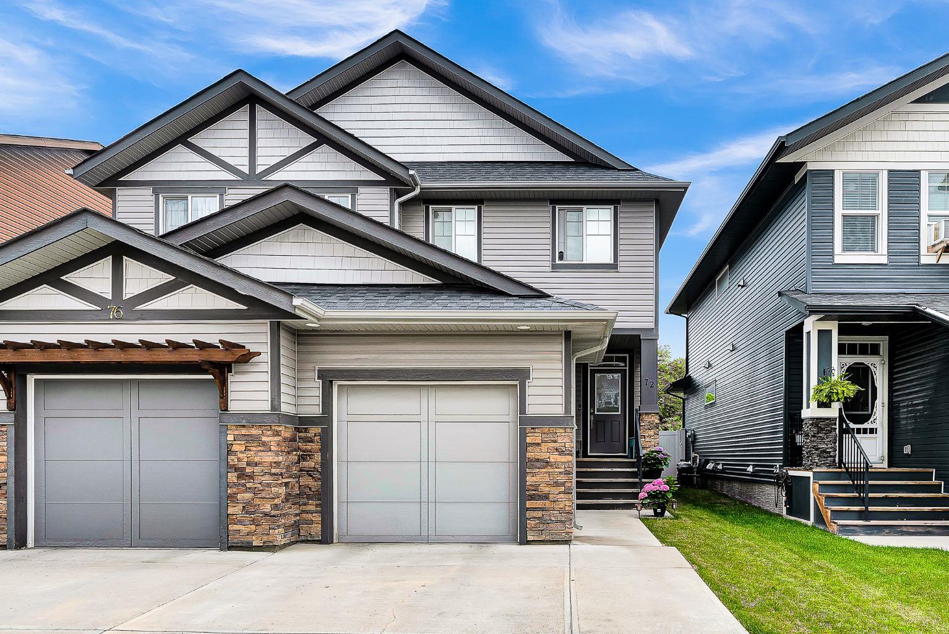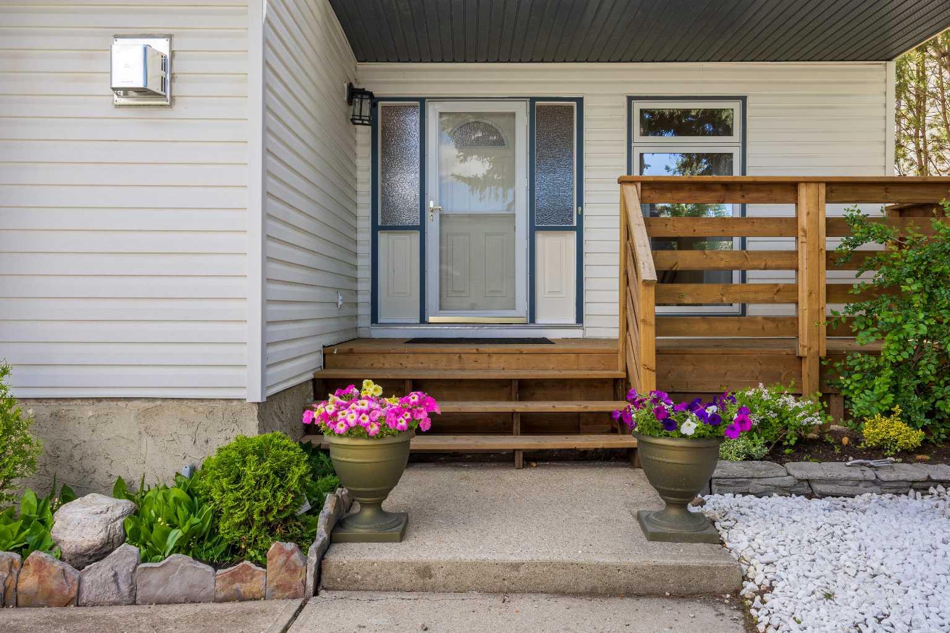
151 Ranchview Place NW, Calgary, Alberta
Residential For Sale in Calgary, Alberta
$639,999
-
Property Type
 Residential
-
Bedrooms
 3
3
-
Bath
 3
3
-
Garage
 2
2
-
Sq Ft
 1,725
1,725
-
Year Built
 1977
1977
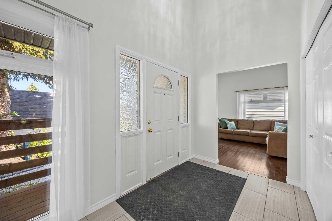
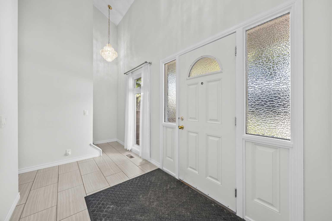
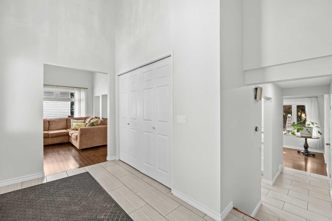
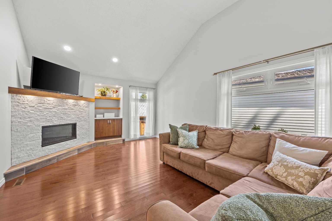
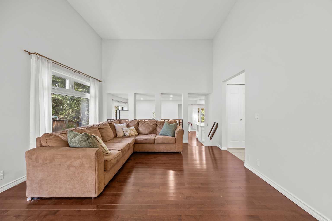
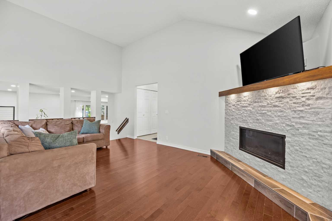
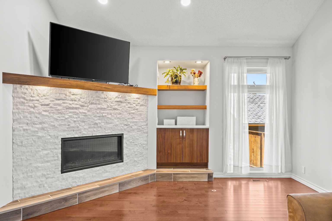
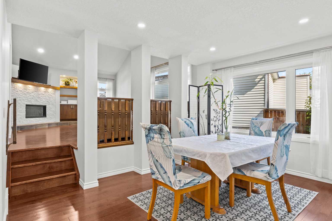
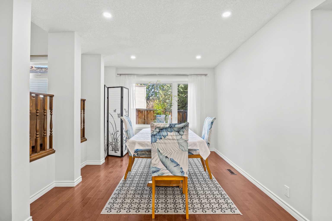
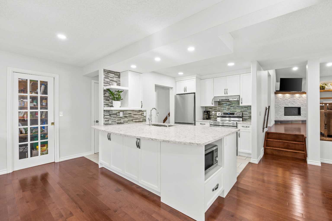
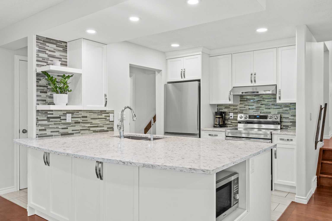
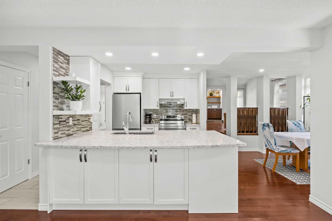
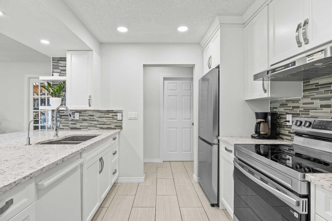
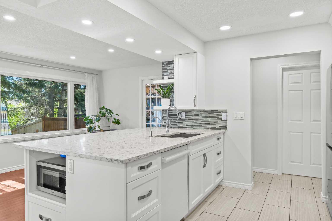
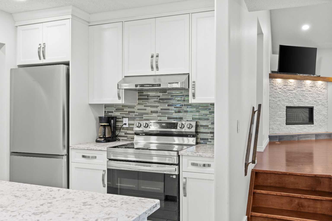
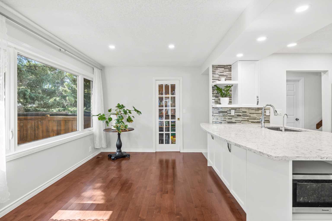
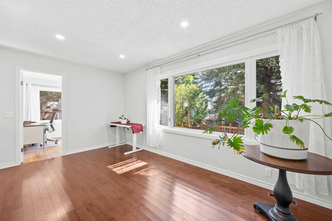
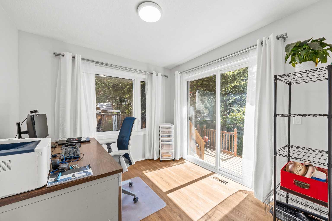
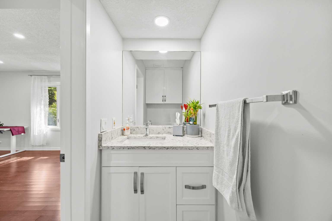
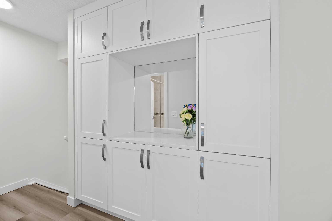
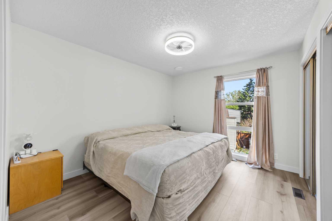
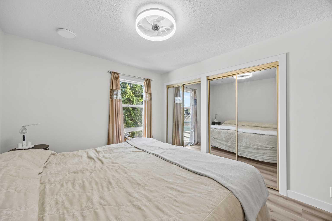
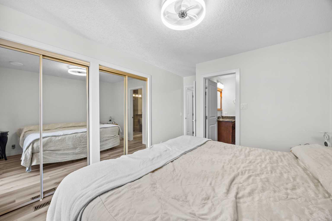
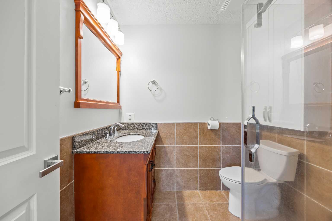
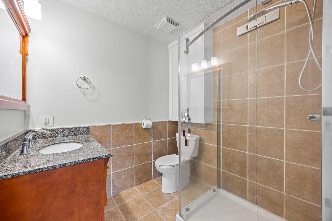
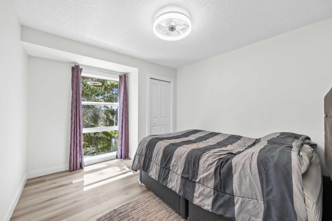
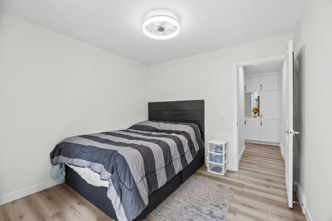
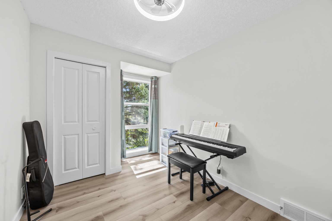
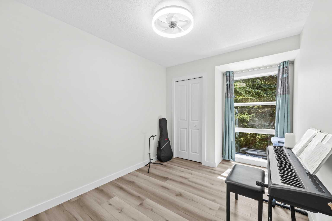
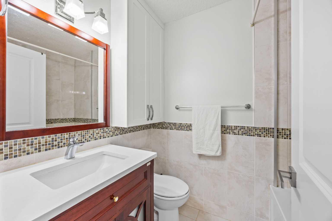
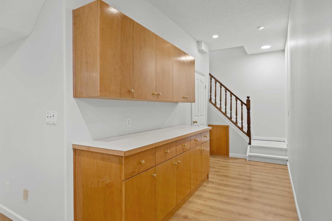
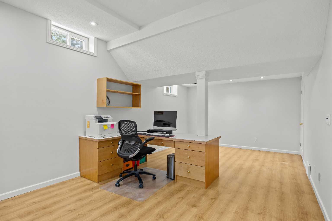
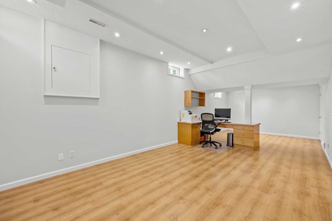
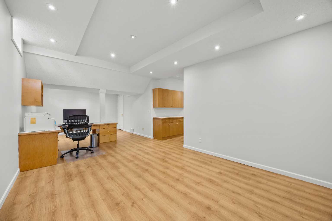
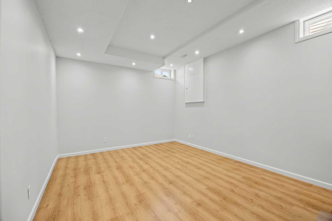
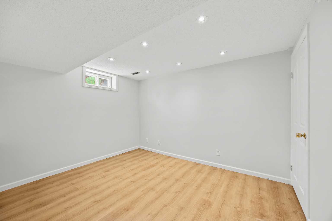
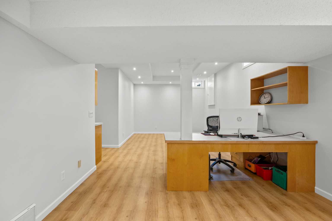
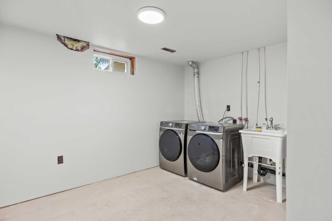
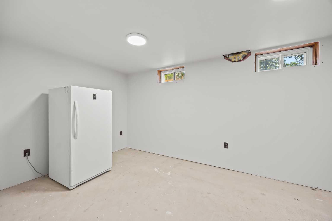
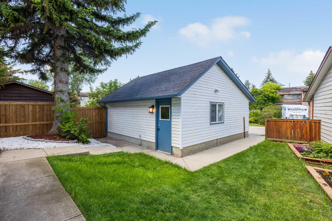
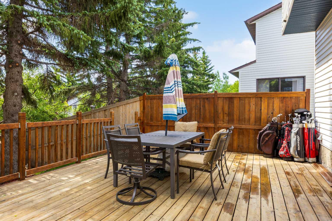
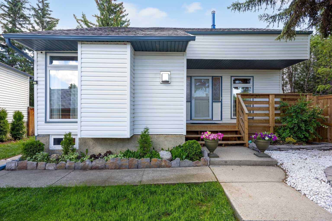
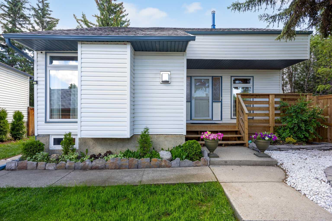
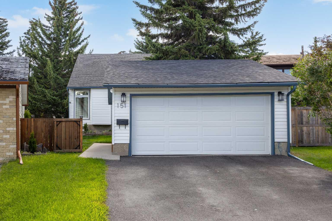
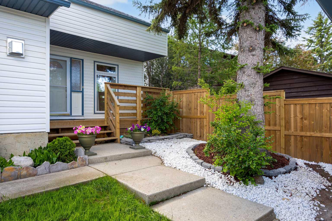
Welcome to this exceptional, fully renovated home in the highly desirable community of Ranchlands. Thoughtfully redesigned with over $120,000 invested in professional renovations completed in 2025 and 2026, this home offers the perfect blend of modern style, quality craftsmanship, and lasting value. Enjoy complete peace of mind with major mechanical and exterior updates, including a new roof, new furnace, and new hot water tank. Inside, you'll find new flooring throughout, upgraded lighting, and beautifully updated finishes that create a bright, contemporary living space ideal for today's lifestyle. The fully finished basement provides additional versatile living space—perfect for a family recreation room, home office, fitness area, or guest suite. Situated on a quiet cul-de-sac in one of Northwest Calgary's most established neighbourhoods, this home is conveniently located close to schools, parks, shopping, public transit, and major roadways. With every major upgrade already completed, this is a rare opportunity to own a truly turnkey home where all the work has been done. Simply move in and enjoy!
| Street Address: | 151 Ranchview Place NW |
| City: | Calgary |
| Province/State: | Alberta |
| Postal Code: | N/A |
| County/Parish: | Calgary |
| Subdivision: | Ranchlands |
| Country: | Canada |
| Latitude: | 51.11374510 |
| Longitude: | -114.18251950 |
| MLS® Number: | A2323408 |
| Price: | $639,999 |
| Property Area: | 1,725 Sq ft |
| Bedrooms: | 3 |
| Bathrooms Half: | 1 |
| Bathrooms Full: | 2 |
| Living Area: | 1,725 Sq ft |
| Building Area: | 0 Sq ft |
| Year Built: | 1977 |
| Listing Date: | Jun 29, 2026 |
| Garage Spaces: | 2 |
| Property Type: | Residential |
| Property Subtype: | Detached |
| MLS Status: | Active |
Additional Details
| Flooring: | N/A |
| Construction: | Vinyl Siding,Wood Frame |
| Parking: | Double Garage Detached |
| Appliances: | Dishwasher,Electric Stove,Freezer,Garage Control(s),Microwave,Range Hood,Refrigerator,Washer/Dryer,Window Coverings |
| Stories: | N/A |
| Zoning: | R-CG |
| Fireplace: | N/A |
| Amenities: | Schools Nearby |
Utilities & Systems
| Heating: | Standard,Forced Air,Natural Gas |
| Cooling: | None |
| Property Type | Residential |
| Building Type | Detached |
| Square Footage | 1,725 sqft |
| Community Name | Ranchlands |
| Subdivision Name | Ranchlands |
| Title | Fee Simple |
| Land Size | 5,166 sqft |
| Built in | 1977 |
| Annual Property Taxes | Contact listing agent |
| Parking Type | Garage |
| Time on MLS Listing | 42 days |
Bedrooms
| Above Grade | 3 |
Bathrooms
| Total | 3 |
| Partial | 1 |
Interior Features
| Appliances Included | Dishwasher, Electric Stove, Freezer, Garage Control(s), Microwave, Range Hood, Refrigerator, Washer/Dryer, Window Coverings |
| Flooring | Hardwood, Tile, Vinyl |
Building Features
| Features | Breakfast Bar, Ceiling Fan(s), Chandelier, Closet Organizers |
| Construction Material | Vinyl Siding, Wood Frame |
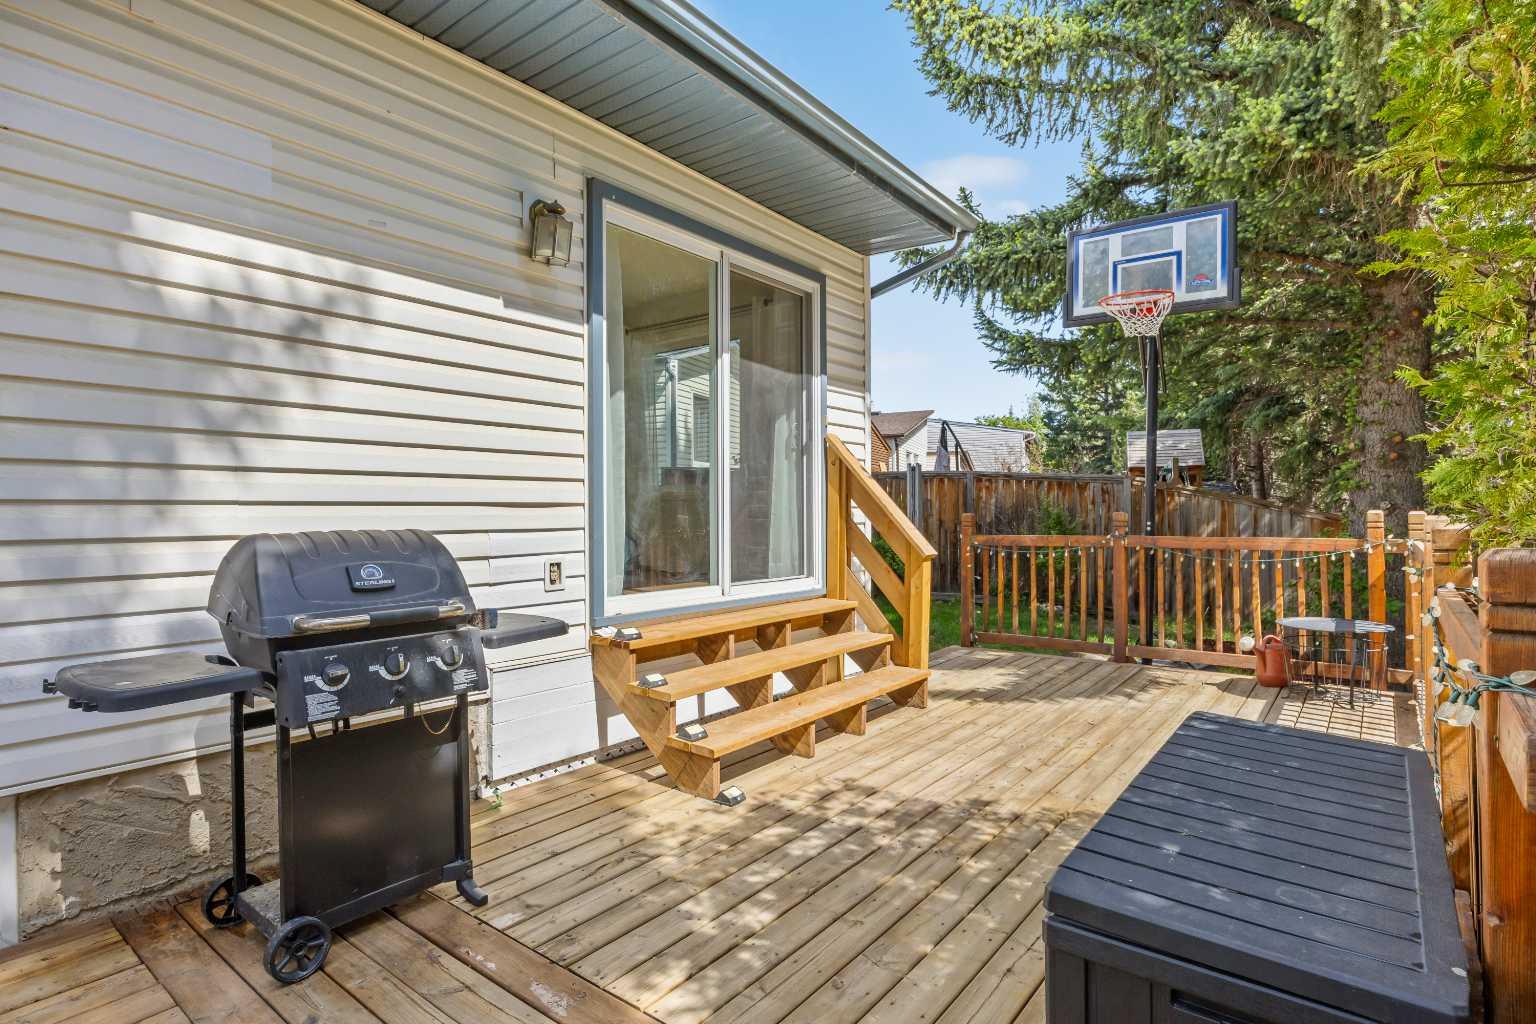
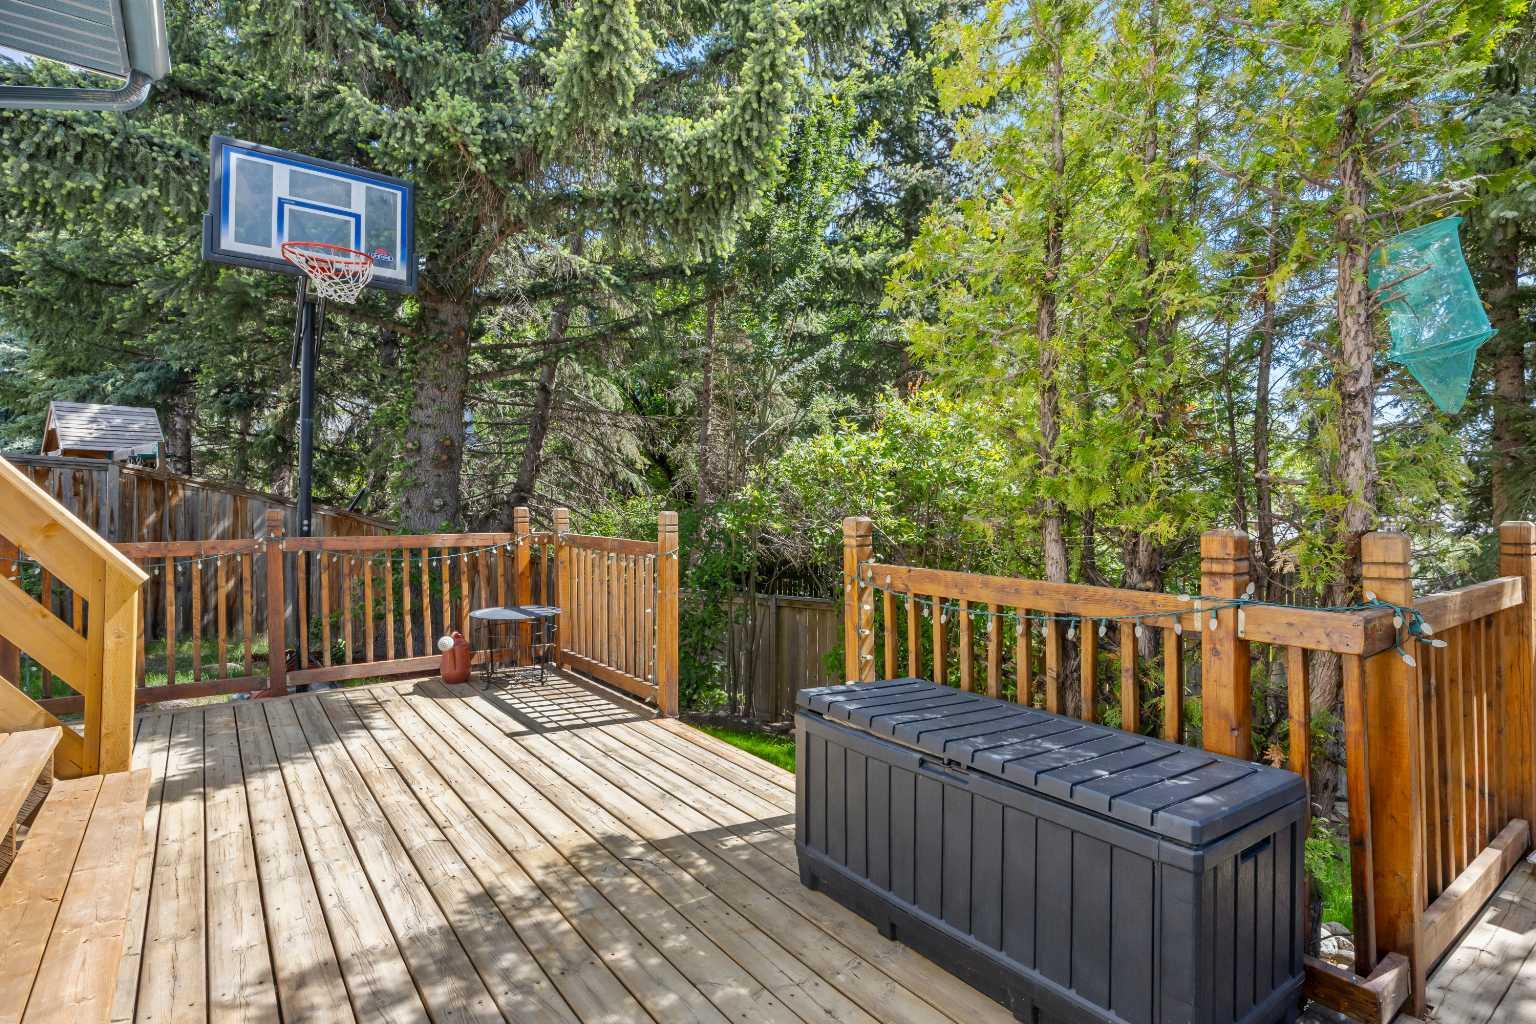
| Structures | Deck, Front Porch |
Heating & Cooling
| Cooling | None |
| Heating Type | Standard, Forced Air, Natural Gas |
Exterior Features
| Exterior Finish | Vinyl Siding, Wood Frame |
Neighbourhood Features
| Community Features | Schools Nearby |
| Amenities Nearby | Schools Nearby |
Parking
| Parking Type | Garage |
| Total Parking Spaces | 2 |
Interior Size
| Total Finished Area: | 1,725 sq ft |
| Total Finished Area (Metric): | 160.26 sq m |
| Main Level: | 1,088 sq ft |
| Upper Level: | 637 sq ft |
| Below Grade: | 872 sq ft |
Room Count
| Bedrooms: | 3 |
| Bathrooms: | 3 |
| Full Bathrooms: | 2 |
| Half Bathrooms: | 1 |
| Rooms Above Grade: | 9 |
Lot Information
| Lot Size: | 5,166 sq ft |
| Lot Size (Acres): | 0.12 acres |
| Frontage: | 40 ft |
- Breakfast Bar
- Ceiling Fan(s)
- Chandelier
- Closet Organizers
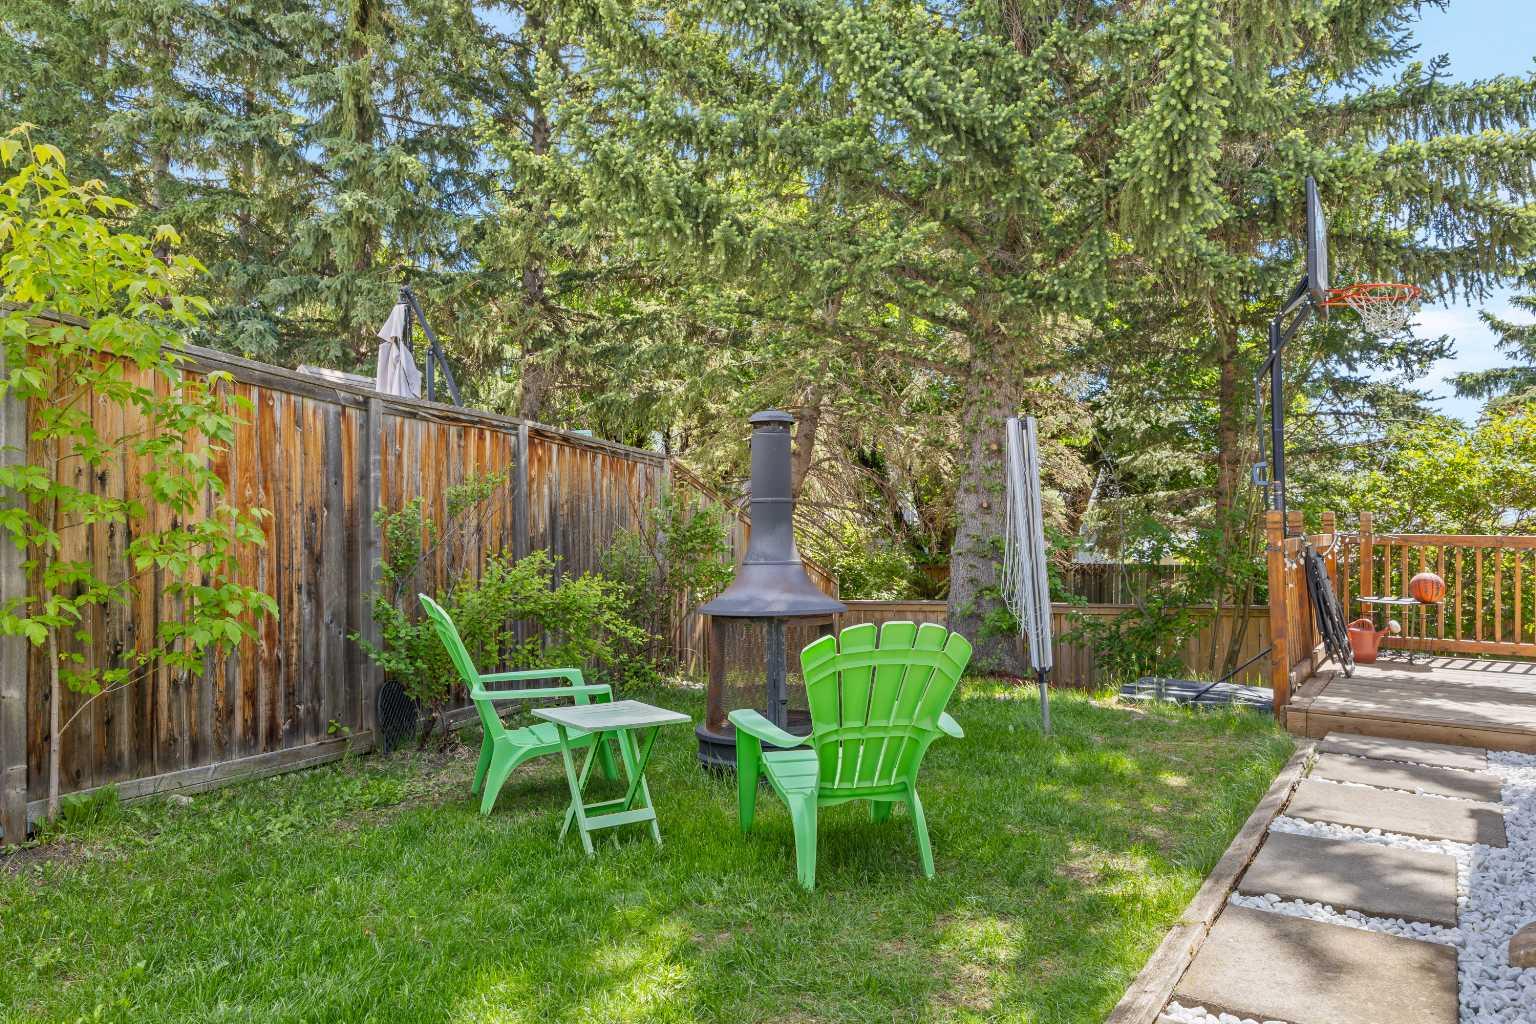
- Fire Pit
- Garden
- Lighting
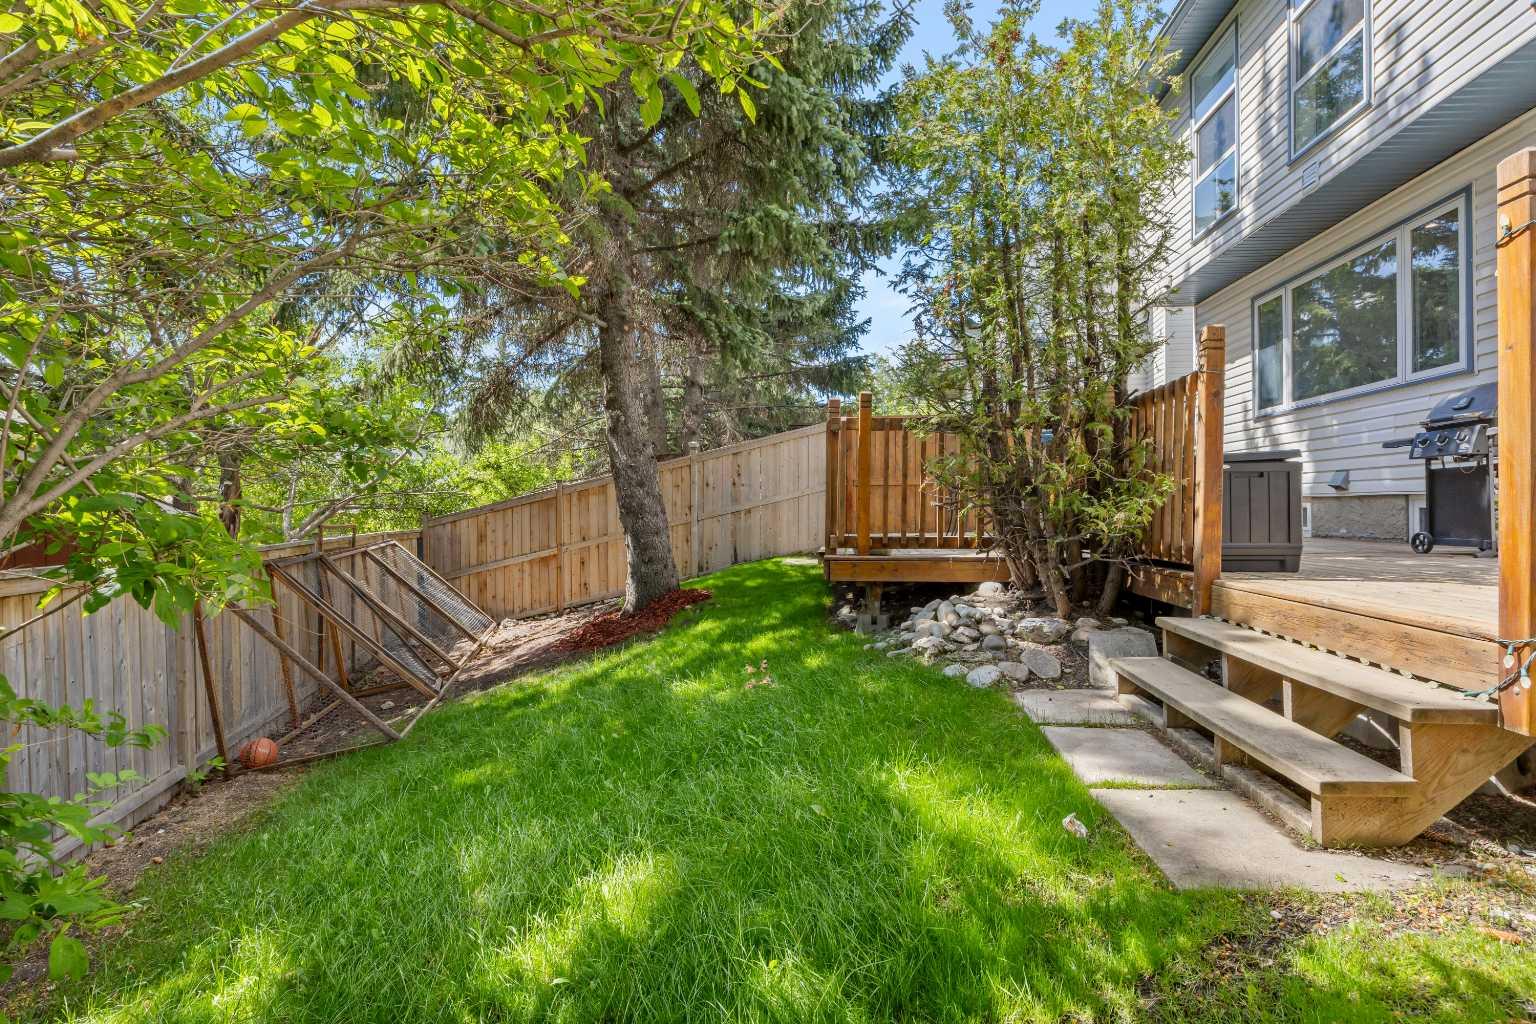
- Private Yard
- Rain Gutters
- Dishwasher
- Electric Stove
- Freezer
- Garage Control(s)
- Microwave
- Range Hood
- Refrigerator
- Washer/Dryer
- Window Coverings
- Full
- Schools Nearby
- Vinyl Siding
- Wood Frame
- Gas
- Living Room
- Poured Concrete
- Cul-De-Sac
- Fruit Trees/Shrub(s)
- Irregular Lot
- Landscaped
- Double Garage Detached
- Deck
- Front Porch
Floor plan information is not available for this property.
Monthly Payment Breakdown
Loading Walk Score...
What's Nearby?
Powered by Yelp