3720 Spruce Drive SW, Calgary, Alberta
Residential For Sale in Calgary, Alberta
$899,000
-
Property Type
 Residential
-
Bedrooms
 3
3
-
Bath
 1
1
-
Garage
 2
2
-
Sq Ft
 1,523
1,523
-
Year Built
 1956
1956
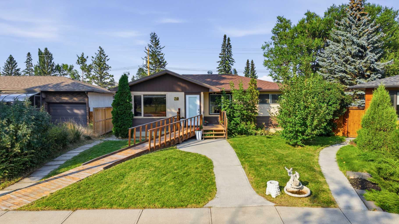
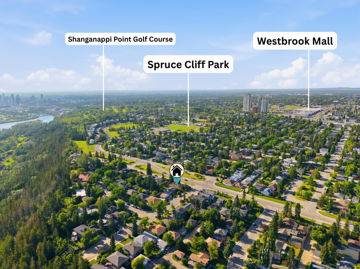
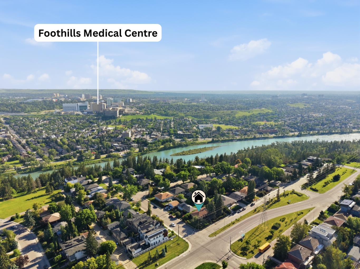
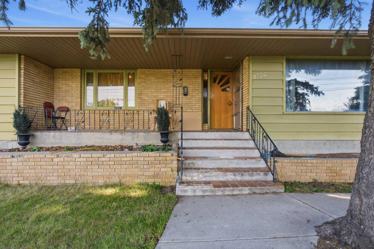
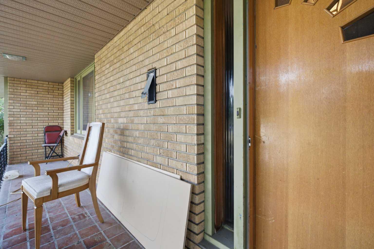
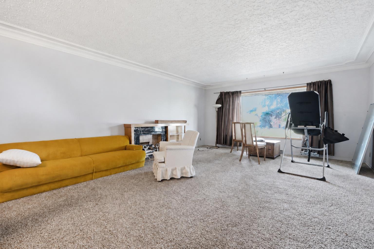
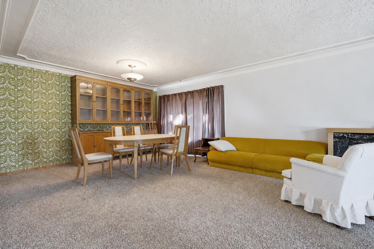
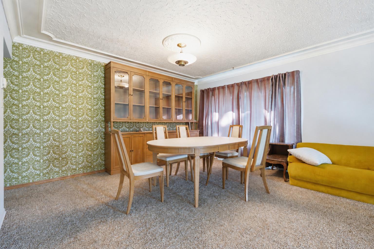
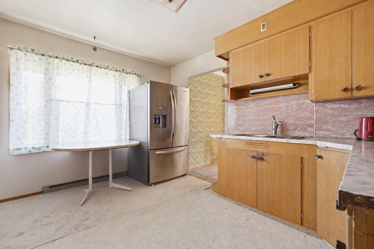
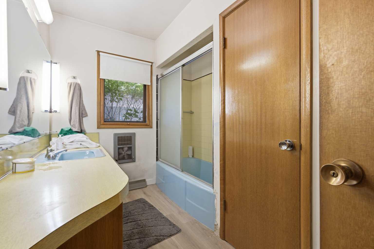
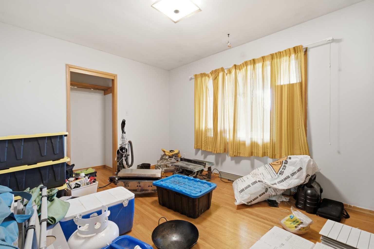
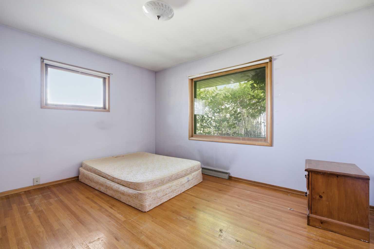
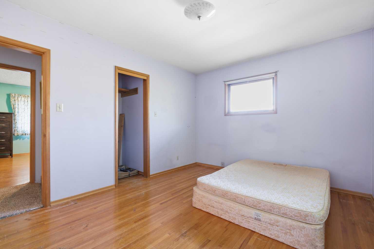
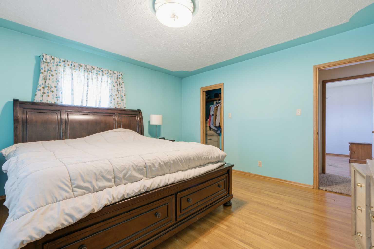
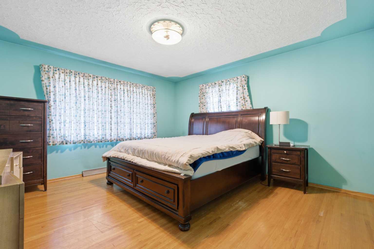
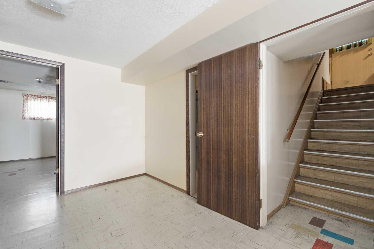
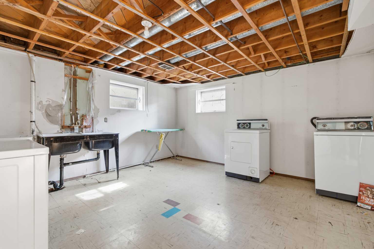
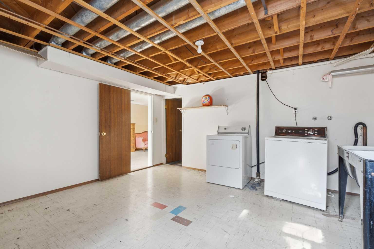
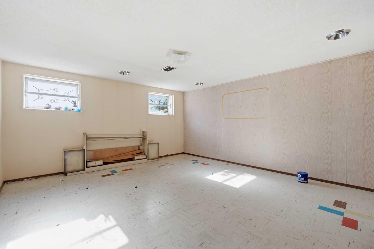
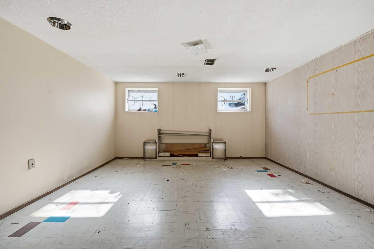
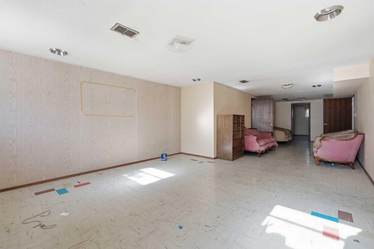
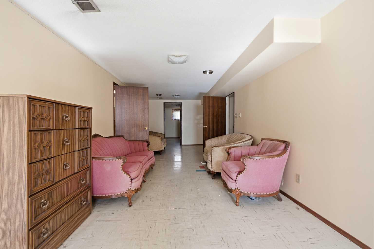
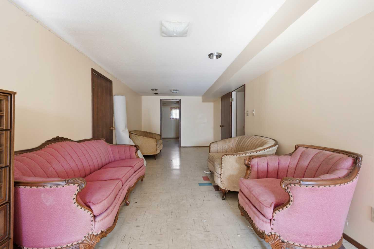
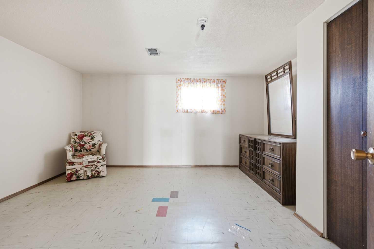
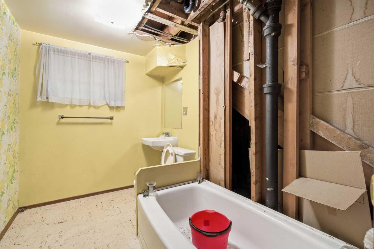
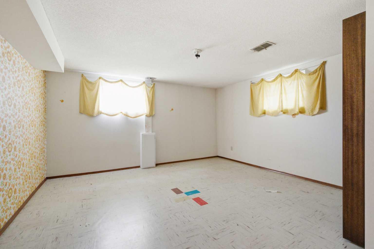
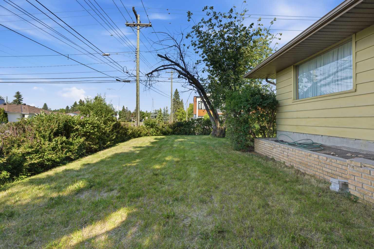
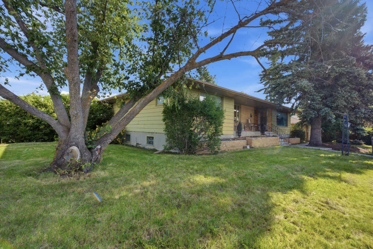
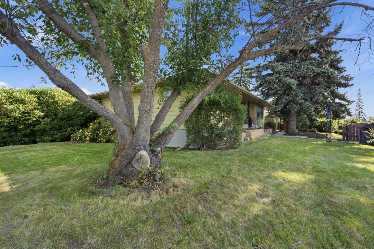
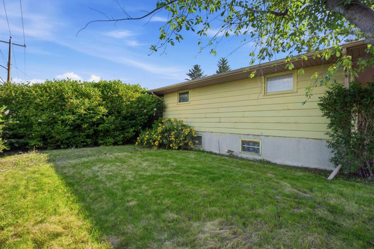
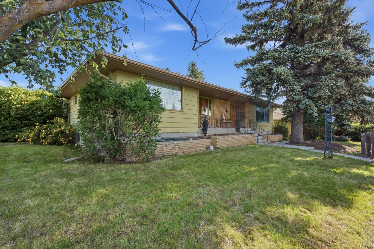
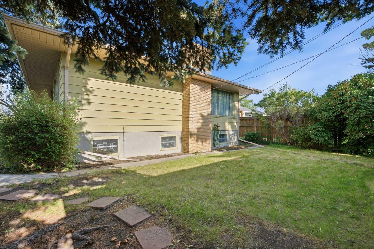
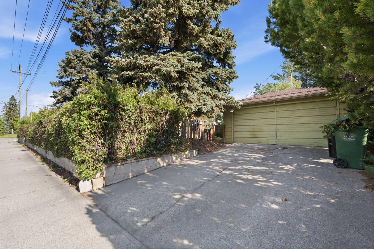
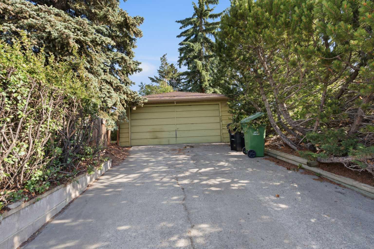
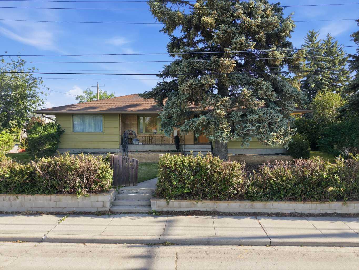
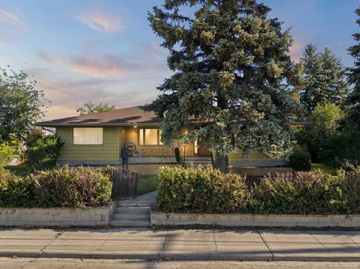
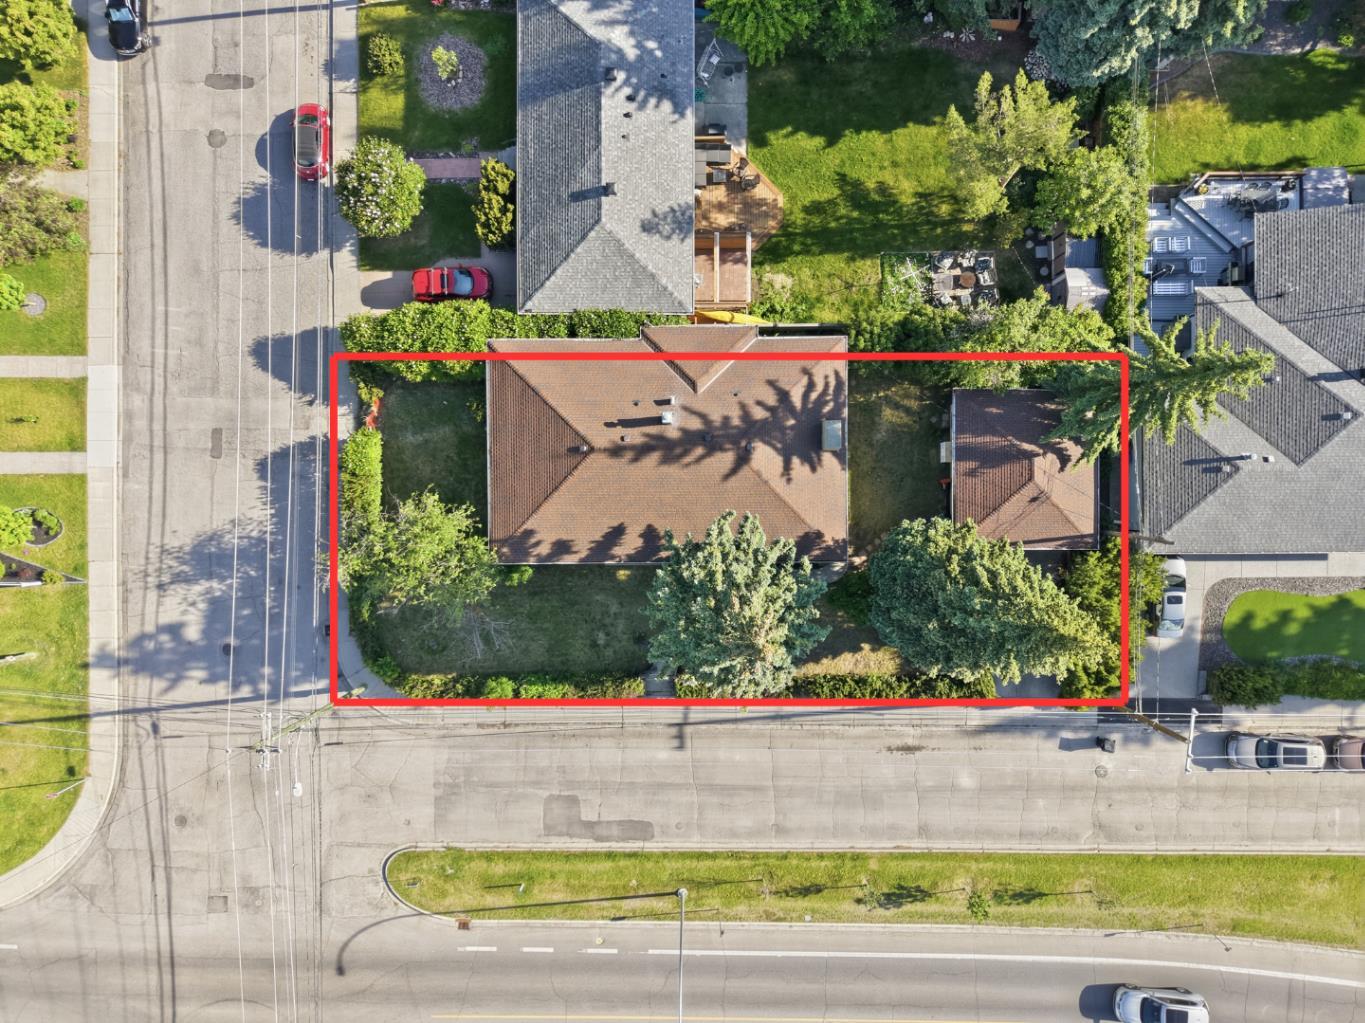
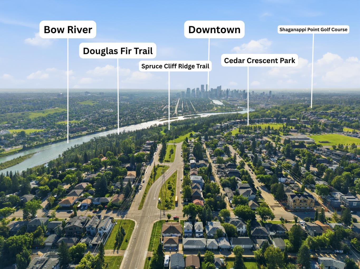
~CHECK OUT THE YOUTUBE VIDEO~ | $25,000 PRICE REDUCTION | Builders, developers, and investors, this is the type of inner city Calgary opportunity that rarely comes available. Situated on a quiet street in the highly sought after community of Spruce Cliff, this impressive 60’ x 121’ corner lot comes with an approved development permit for side by side duplexes with front attached garages. Just down the street from the Bow River, this is an exceptional opportunity for those looking for a premium development site in one of Calgary’s most desirable inner city communities. With its prime corner positioning, approved development potential, walkable location, and close proximity to transit, parks, schools, shopping, and downtown Calgary, this property checks all the boxes for a future build, investment project, or long term land hold. Currently, a charming 5 bedroom bungalow sits on the property, creating an ideal holding opportunity while future plans move forward. The home features an expansive front porch, a large yard, mature trees, and an oversized double detached garage, offering immediate usability, rental potential, and flexibility for investors. The location is a major standout. Spruce Cliff is known for its mature streets, elevated escarpment, and incredible access to nature. Residents enjoy being just minutes from Edworthy Park, Lawrey Gardens, Quarry Road Trail, Douglas Fir Trail, Shaganappi Point Golf Course, the Bow River pathway system, Westbrook LRT Station, Westbrook Mall, schools, parks, and downtown Calgary. From the nearby escarpment, you can take in views of Nose Hill Park, the Bow River Valley, and the Calgary skyline while living in a quiet, established neighbourhood with unbeatable urban convenience. Additional community amenities include basketball courts, sports fields, playgrounds, an active community centre, extensive walking and biking paths, Wildflower Arts Centre, Calgary Bowling Club, local shopping, and Quest School. Whether you are searching for a Calgary development lot, a Spruce Cliff investment property, an approved development permit opportunity, an inner city corner lot, or a rare land opportunity near the Bow River, this property offers outstanding location, scale, and future upside. A premier lot, an approved development permit, and an unbeatable Spruce Cliff location. This is one builders and investors will want to pay attention to.
| Street Address: | 3720 Spruce Drive SW |
| City: | Calgary |
| Province/State: | Alberta |
| Postal Code: | N/A |
| County/Parish: | Calgary |
| Subdivision: | Spruce Cliff |
| Country: | Canada |
| Latitude: | 51.05252566 |
| Longitude: | -114.14076088 |
| MLS® Number: | A2323310 |
| Price: | $899,000 |
| Property Area: | 1,523 Sq ft |
| Bedrooms: | 3 |
| Bathrooms Half: | 0 |
| Bathrooms Full: | 1 |
| Living Area: | 1,523 Sq ft |
| Building Area: | 0 Sq ft |
| Year Built: | 1956 |
| Listing Date: | Jul 01, 2026 |
| Garage Spaces: | 2 |
| Property Type: | Residential |
| Property Subtype: | Detached |
| MLS Status: | Active |
Additional Details
| Flooring: | N/A |
| Construction: | Brick,Wood Frame,Wood Siding |
| Parking: | Double Garage Detached |
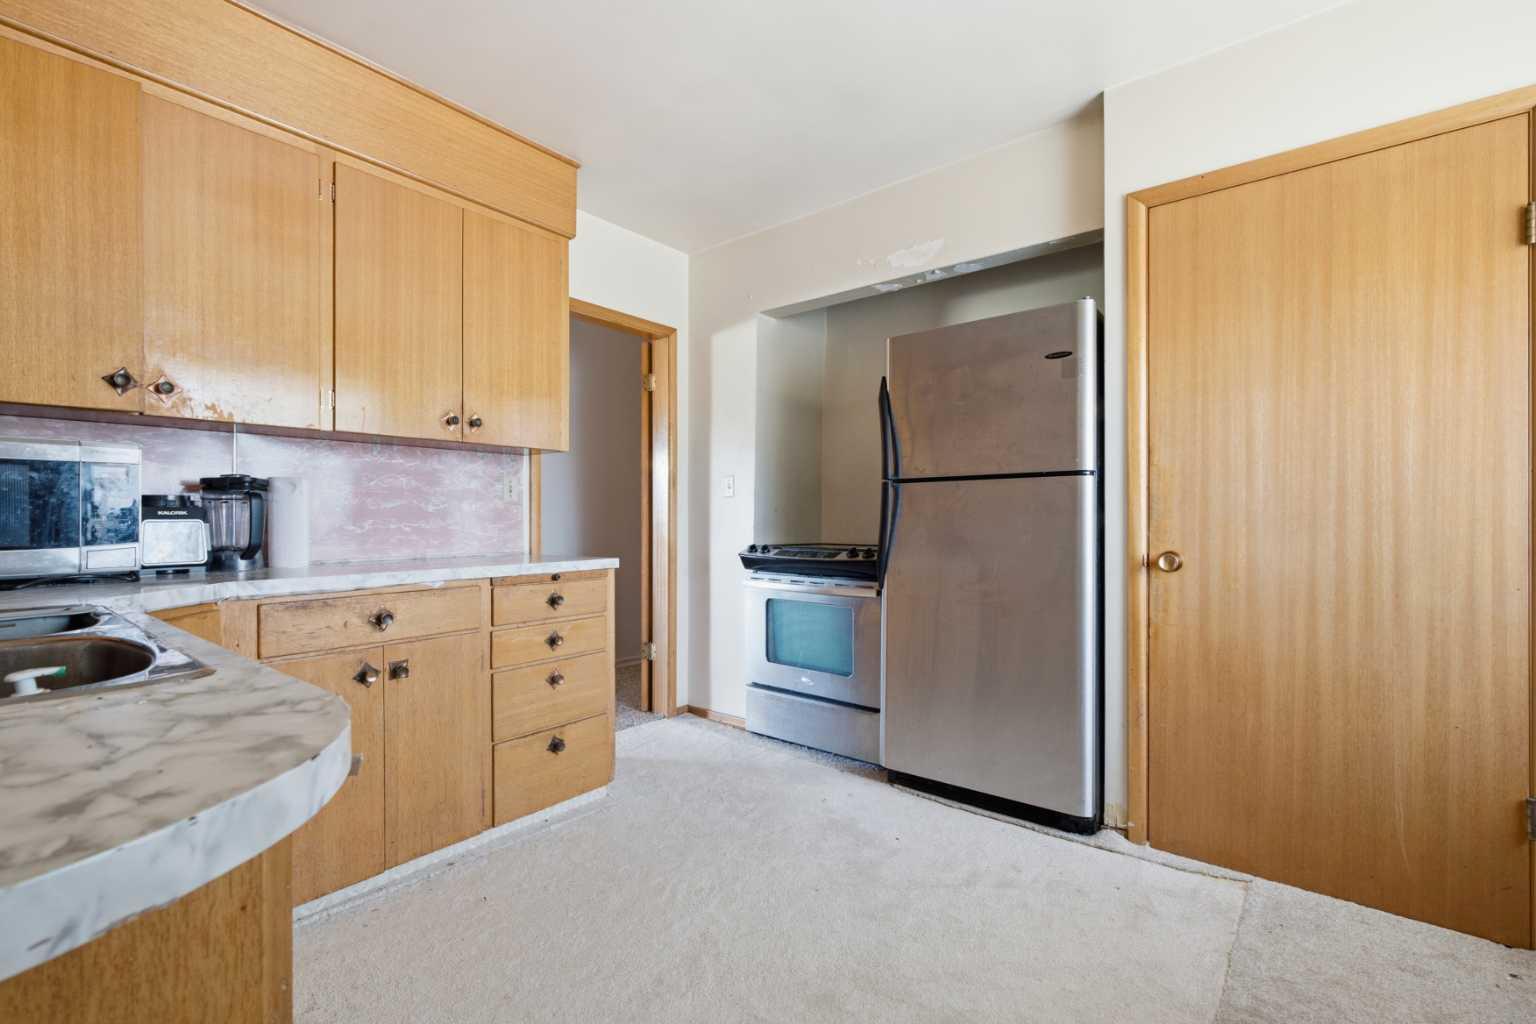
| Appliances: | Dishwasher,Dryer,Refrigerator,Stove(s),Washer,Window Coverings |
| Stories: | N/A |
| Zoning: | R-CG |
| Fireplace: | N/A |
| Amenities: | Park,Playground,Schools Nearby,Shopping Nearby,Walking/Bike Paths |
Utilities & Systems
| Heating: | Forced Air |
| Cooling: | None |
| Property Type | Residential |
| Building Type | Detached |
| Square Footage | 1,523 sqft |
| Community Name | Spruce Cliff |
| Subdivision Name | Spruce Cliff |
| Title | Fee Simple |
| Land Size | 7,233 sqft |
| Built in | 1956 |
| Annual Property Taxes | Contact listing agent |
| Parking Type | Garage |
| Time on MLS Listing | 59 days |
Bedrooms
| Above Grade | 3 |
Bathrooms
| Total | 1 |
| Partial | 0 |
Interior Features
| Appliances Included | Dishwasher, Dryer, Refrigerator, Stove(s), Washer, Window Coverings |
| Flooring | Carpet, Linoleum |
Building Features
| Features | See Remarks |
| Construction Material | Brick, Wood Frame, Wood Siding |
| Structures | Front Porch |
Heating & Cooling
| Cooling | None |
| Heating Type | Forced Air |
Exterior Features
| Exterior Finish | Brick, Wood Frame, Wood Siding |
Neighbourhood Features
| Community Features | Park, Playground, Schools Nearby, Shopping Nearby, Walking/Bike Paths |
| Amenities Nearby | Park, Playground, Schools Nearby, Shopping Nearby, Walking/Bike Paths |
Parking
| Parking Type | Garage |
| Total Parking Spaces | 2 |
Interior Size
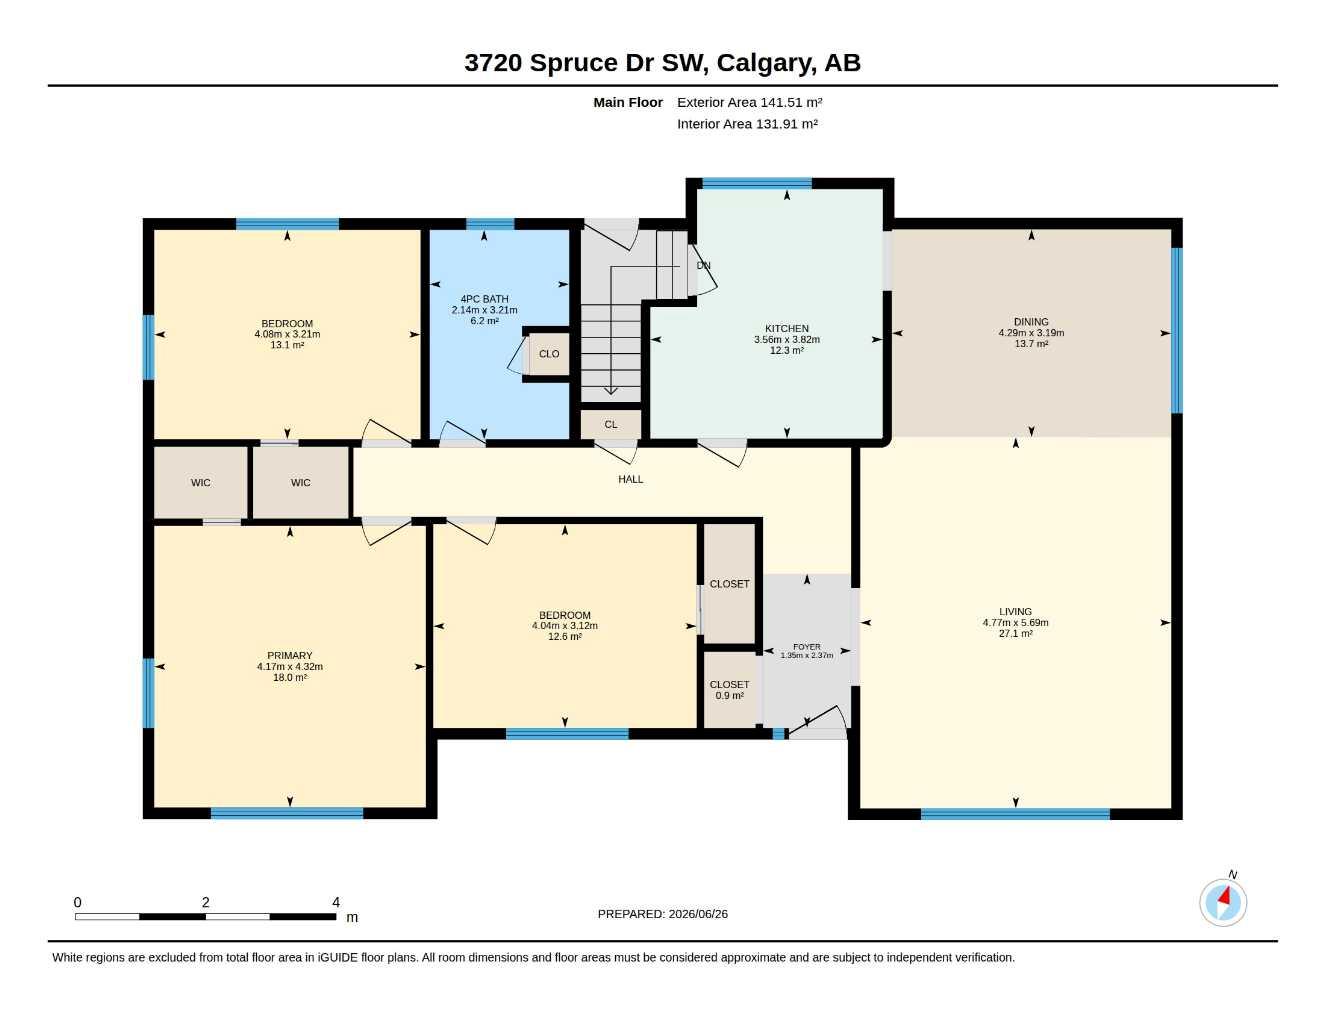
| Total Finished Area: | 1,523 sq ft |
| Total Finished Area (Metric): | 141.51 sq m |
Room Count
| Bedrooms: | 3 |
| Bathrooms: | 1 |
| Full Bathrooms: | 1 |
| Rooms Above Grade: | 6 |
Lot Information
| Lot Size: | 7,233 sq ft |
| Lot Size (Acres): | 0.17 acres |
| Frontage: | 121 ft |
Legal
| Legal Description: | 4626GQ;1;5 |
| Title to Land: | Fee Simple |
- See Remarks
- Private Yard
- Dishwasher
- Dryer
- Refrigerator
- Stove(s)
- Washer
- Window Coverings
- Full
- Park
- Playground
- Schools Nearby
- Shopping Nearby
- Walking/Bike Paths
- Brick
- Wood Frame
- Wood Siding
- Gas
- Poured Concrete
- Back Yard
- Corner Lot
- Landscaped
- Many Trees
- Double Garage Detached
- Front Porch
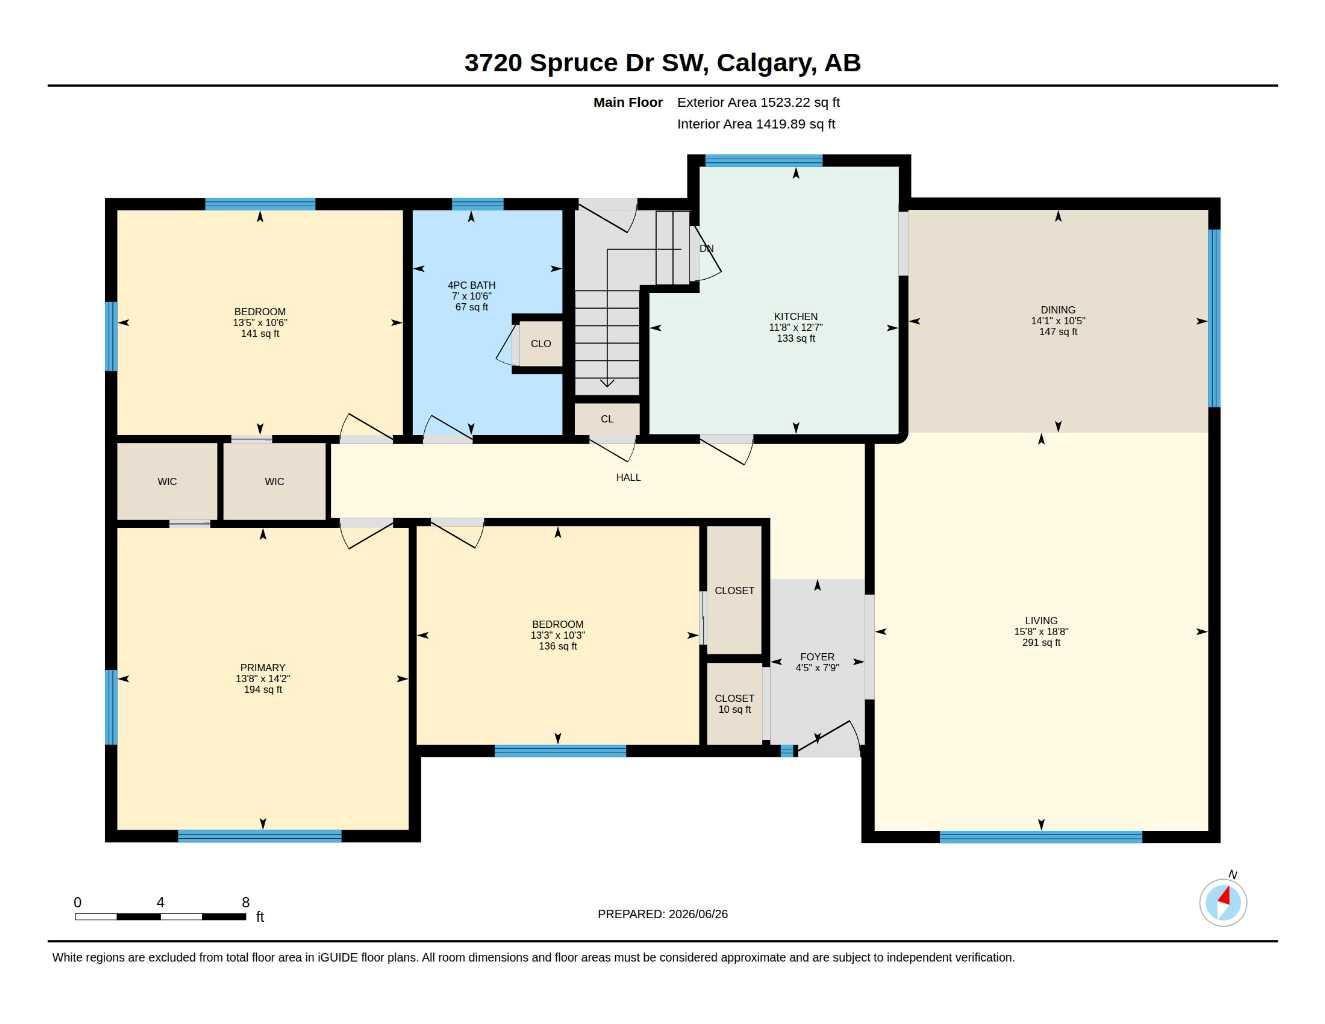
Floor plan information is not available for this property.
Monthly Payment Breakdown
Loading Walk Score...
What's Nearby?
Powered by Yelp
REALTOR® Details
Justin Warthe
- (855) 623-6900
- jw@topcalgaryrealestate.com
- Real Broker