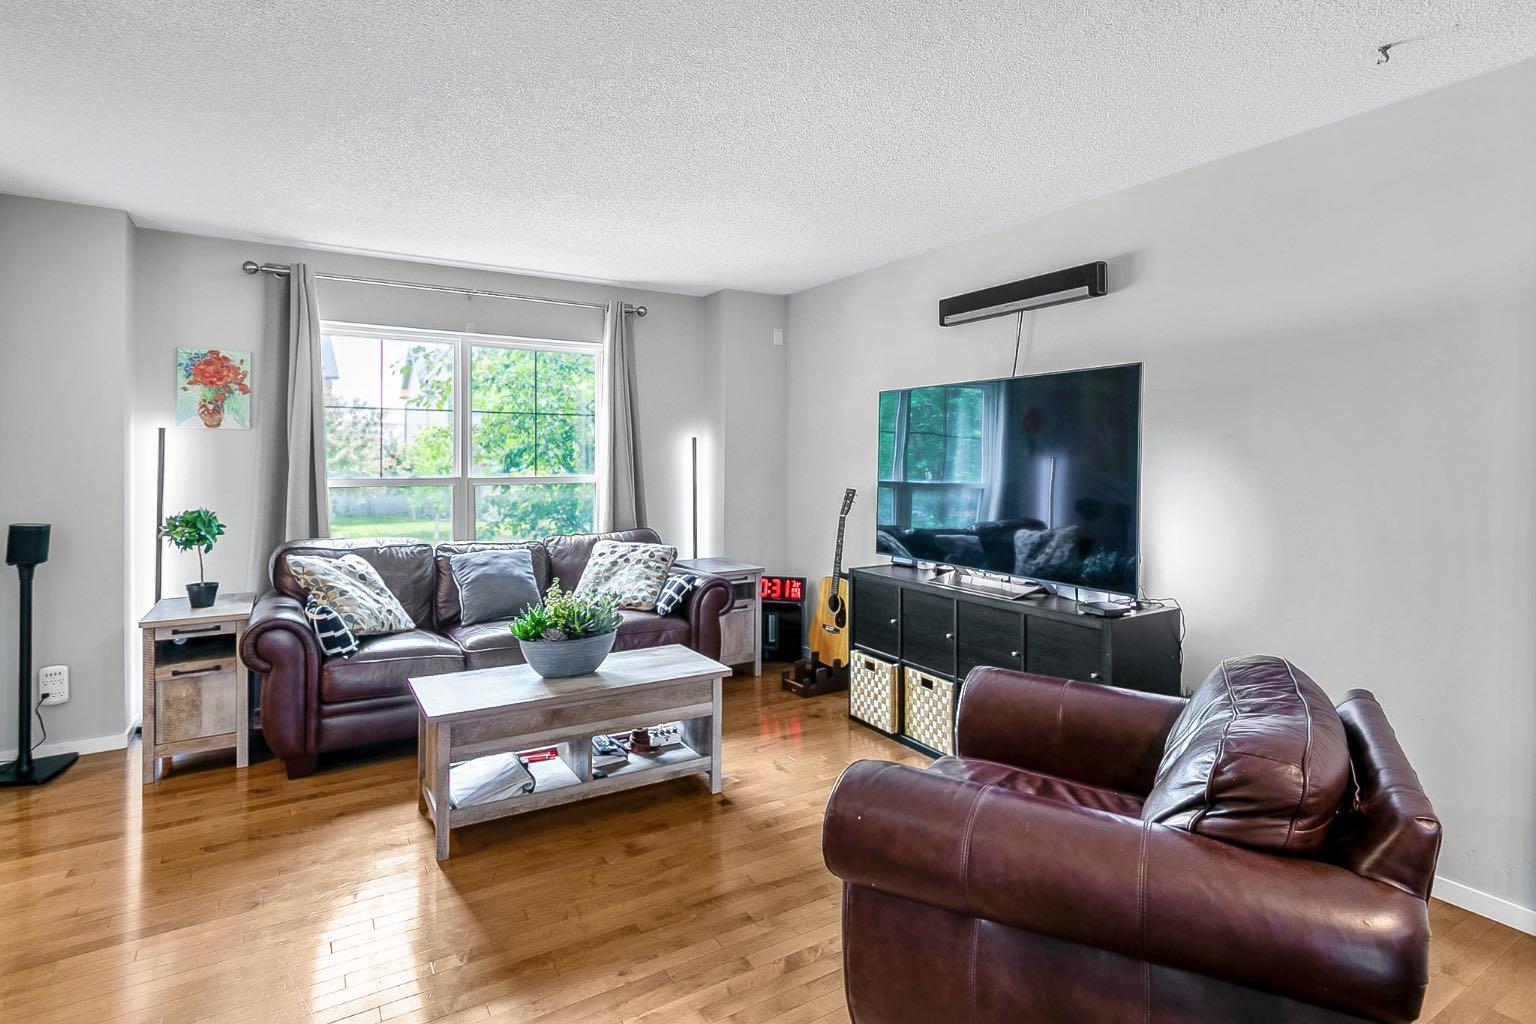
111 Walden Drive SE, Calgary, Alberta
Residential For Sale in Calgary, Alberta
$484,900
-
Property Type
 Residential
-
Bedrooms
 2
2
-
Bath
 3
3
-
Garage
 2
2
-
Sq Ft
 1,226
1,226
-
Year Built
 2009
2009
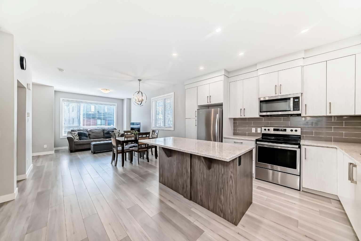
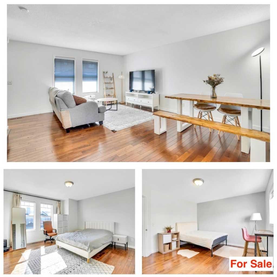
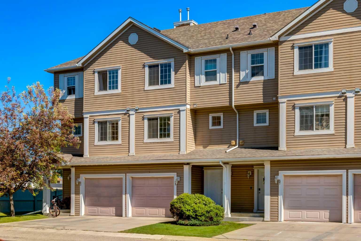
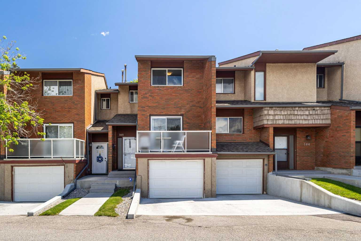
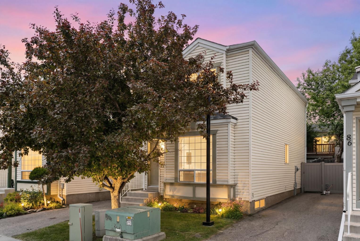
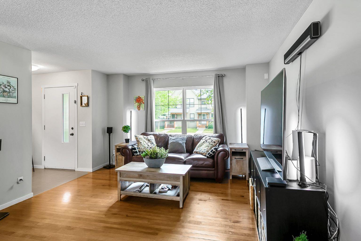
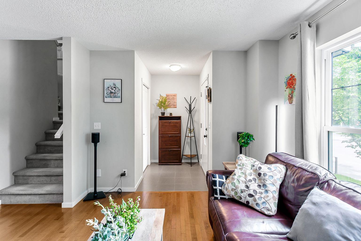
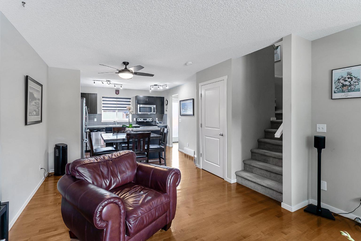
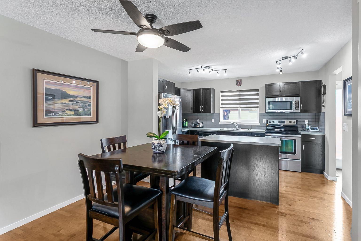
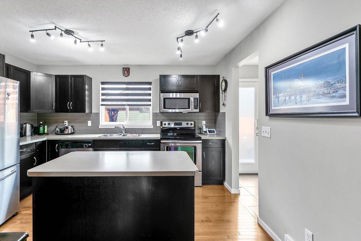
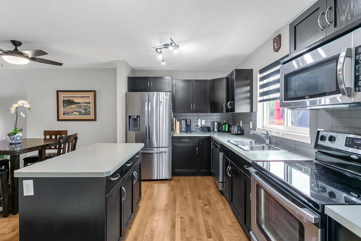
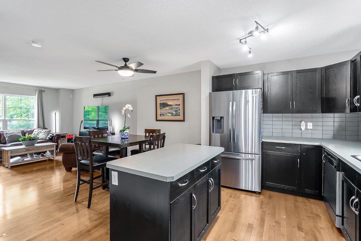
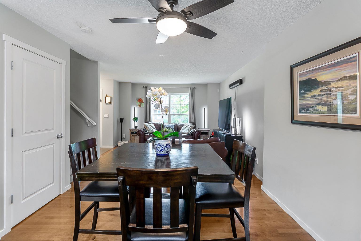
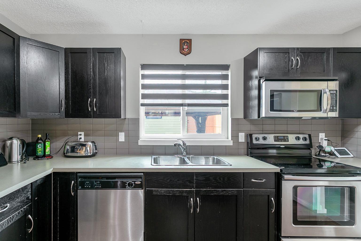
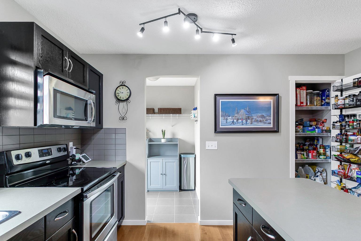
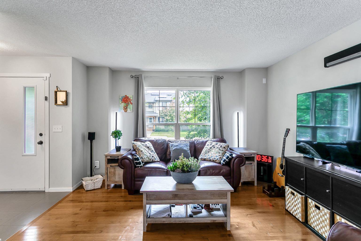
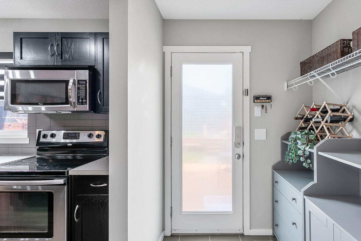
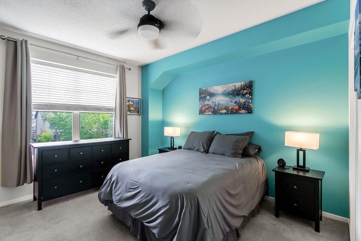
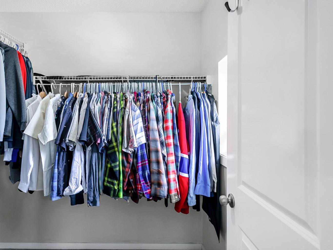
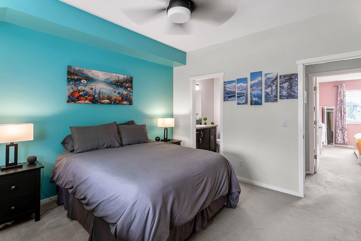
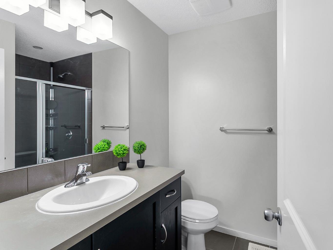
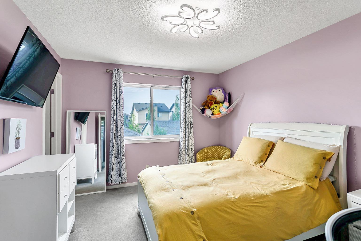
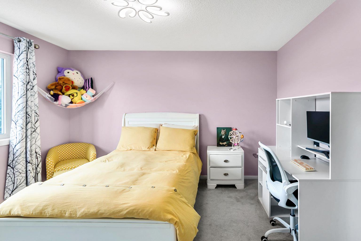
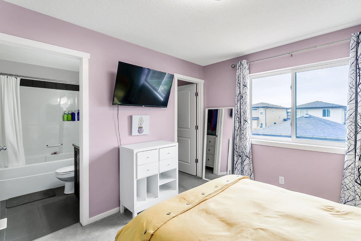
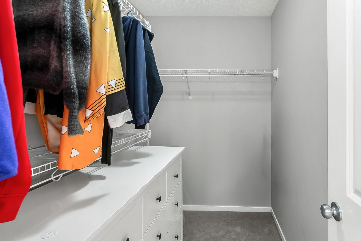
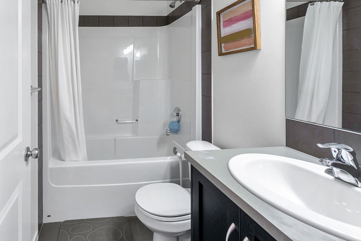
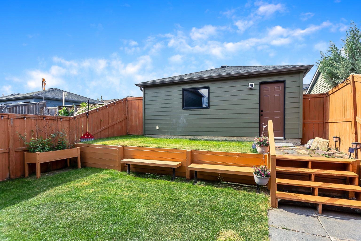
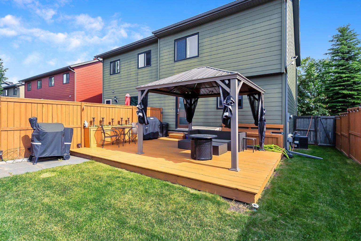
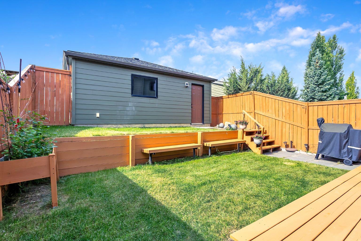
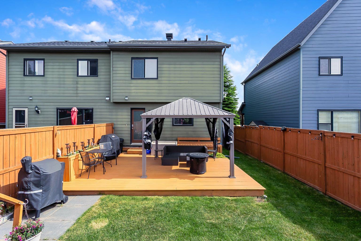
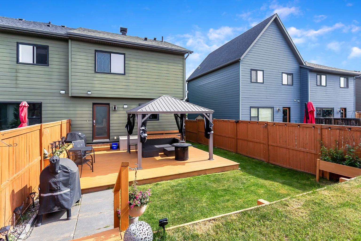
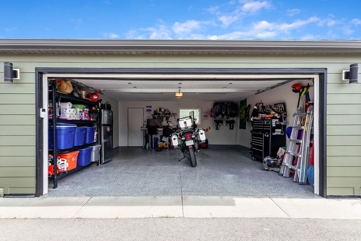
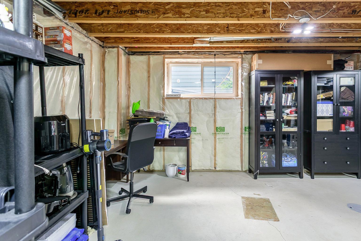
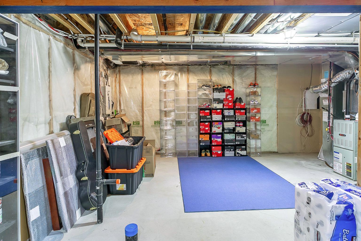
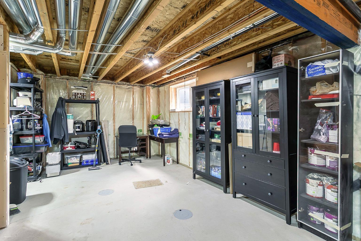
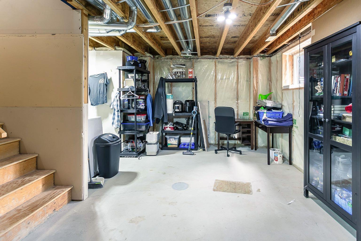
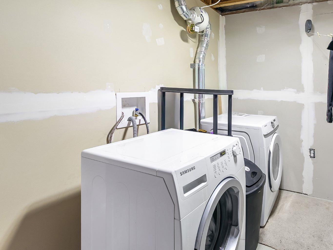
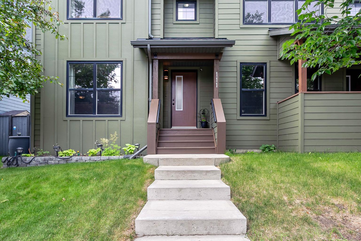
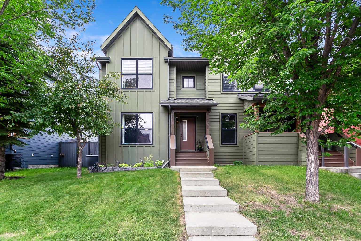
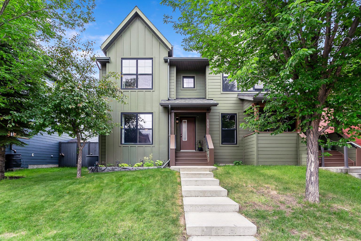
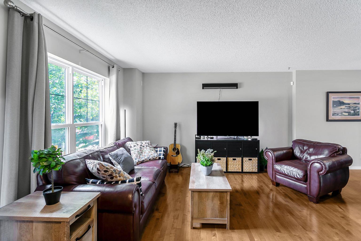
WELCOME TO THIS BEAUTIFULLY MAINTAINED HOME IN THE SOUGHT-AFTER COMMUNITY OF WALDEN! Offering an exceptional location just minutes from schools, playgrounds, shopping, and public transit, this move-in-ready home combines comfort, convenience, and value. The bright and inviting main floor features a spacious GREAT ROOM and a modern kitchen complete with STAINLESS STEEL APPLIANCES, a CENTRE ISLAND, and plenty of cabinet and counter space. Whether you're entertaining guests or enjoying a quiet evening at home, this functional layout is designed for everyday living. Upstairs, you'll find TWO PRIMARY BEDROOMS, each featuring its own ENSUITE BATHROOM and WALK-IN CLOSET—an ideal setup for families, roommates, guests, or professionals looking for flexible living arrangements. Step outside and enjoy the SUNNY SOUTH-FACING BACKYARD, beautifully landscaped and complete with a large deck and gazebo, creating the perfect outdoor retreat for relaxing or entertaining. The basement is READY FOR FUTURE DEVELOPMENT and includes a 3-PIECE BATHROOM ROUGH-IN, providing excellent potential to expand your living space. Additional upgrades include AIR CONDITIONING, NEW SHINGLES (2022), a NEW FRIDGE (2022), EXTERIOR LED LIGHTING, and a durable HARDIE BOARD EXTERIOR. The DOUBLE DETACHED GARAGE (20'3"x21'3") was upgraded in 2024 with insulation, drywall, and a professionally finished EPOXY FLOOR, creating an attractive and functional space for parking, storage, or hobbies. This is an outstanding opportunity to own a well-cared-for home with premium upgrades, a fantastic layout, and an unbeatable location in one of Calgary's most desirable communities. DON'T MISS YOUR CHANCE TO MAKE THIS WALDEN GEM YOUR NEXT HOME!
| Street Address: | 111 Walden Drive SE |
| City: | Calgary |
| Province/State: | Alberta |
| Postal Code: | N/A |
| County/Parish: | Calgary |
| Subdivision: | Walden |
| Country: | Canada |
| Latitude: | 50.87427175 |
| Longitude: | -114.03174543 |
| MLS® Number: | A2323288 |
| Price: | $484,900 |
| Property Area: | 1,226 Sq ft |
| Bedrooms: | 2 |
| Bathrooms Half: | 1 |
| Bathrooms Full: | 2 |
| Living Area: | 1,226 Sq ft |
| Building Area: | 0 Sq ft |
| Year Built: | 2009 |
| Listing Date: | Jun 27, 2026 |
| Garage Spaces: | 2 |
| Property Type: | Residential |
| Property Subtype: | Semi Detached (Half Duplex) |
| MLS Status: | Active |
Additional Details
| Flooring: | N/A |
| Construction: | Other |
| Parking: | Double Garage Detached |
| Appliances: | Central Air Conditioner,Dishwasher,Garburator,Microwave Hood Fan,Refrigerator,Stove(s),Washer/Dryer,Window Coverings |
| Stories: | N/A |
| Zoning: | R-2M |
| Fireplace: | N/A |
| Amenities: | Park,Playground,Schools Nearby,Shopping Nearby,Sidewalks,Street Lights,Walking/Bike Paths |
Utilities & Systems
| Heating: | Forced Air |
| Cooling: | Central Air |
| Property Type | Residential |
| Building Type | Semi Detached (Half Duplex) |
| Square Footage | 1,226 sqft |
| Community Name | Walden |
| Subdivision Name | Walden |
| Title | Fee Simple |
| Land Size | 2,895 sqft |
| Built in | 2009 |
| Annual Property Taxes | Contact listing agent |
| Parking Type | Garage |
| Time on MLS Listing | 9 days |
Bedrooms
| Above Grade | 2 |
Bathrooms
| Total | 3 |
| Partial | 1 |
Interior Features
| Appliances Included | Central Air Conditioner, Dishwasher, Garburator, Microwave Hood Fan, Refrigerator, Stove(s), Washer/Dryer, Window Coverings |
| Flooring | Carpet, Hardwood, Tile |
Building Features
| Features | See Remarks |
| Construction Material | Other |
| Structures | Deck, See Remarks |
Heating & Cooling
| Cooling | Central Air |
| Heating Type | Forced Air |
Exterior Features
| Exterior Finish | Other |
Neighbourhood Features
| Community Features | Park, Playground, Schools Nearby, Shopping Nearby, Sidewalks, Street Lights, Walking/Bike Paths |
| Amenities Nearby | Park, Playground, Schools Nearby, Shopping Nearby, Sidewalks, Street Lights, Walking/Bike Paths |
Parking
| Parking Type | Garage |
| Total Parking Spaces | 2 |
Interior Size
| Total Finished Area: | 1,226 sq ft |
| Total Finished Area (Metric): | 113.86 sq m |
| Main Level: | 541 sq ft |
| Upper Level: | 566 sq ft |
| Below Grade: | 507 sq ft |
Room Count
| Bedrooms: | 2 |
| Bathrooms: | 3 |
| Full Bathrooms: | 2 |
| Half Bathrooms: | 1 |
| Rooms Above Grade: | 5 |
Lot Information
| Lot Size: | 2,895 sq ft |
| Lot Size (Acres): | 0.07 acres |
| Frontage: | 28 ft |
Legal
| Legal Description: | 0815733;4;63 |
| Title to Land: | Fee Simple |
- See Remarks
- Private Yard
- Central Air Conditioner
- Dishwasher
- Garburator
- Microwave Hood Fan
- Refrigerator
- Stove(s)
- Washer/Dryer
- Window Coverings
- None
- Park
- Playground
- Schools Nearby
- Shopping Nearby
- Sidewalks
- Street Lights
- Walking/Bike Paths
- Other
- Poured Concrete
- Back Yard
- Landscaped
- Double Garage Detached
- Deck
Floor plan information is not available for this property.
Monthly Payment Breakdown
Loading Walk Score...
What's Nearby?
Powered by Yelp