82 Coventry Lane NE, Calgary, Alberta
Residential For Sale in Calgary, Alberta
$389,000
-
Property Type
 Residential
-
Bedrooms
 3
3
-
Bath
 2
2
-
Garage
 0
0
-
Sq Ft
 1,191
1,191
-
Year Built
 1992
1992
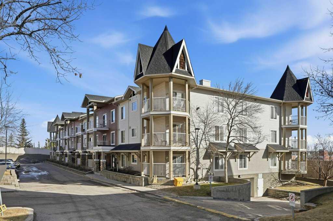
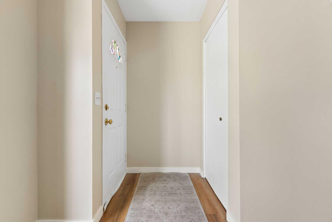
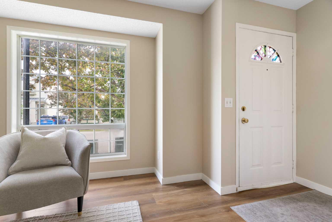
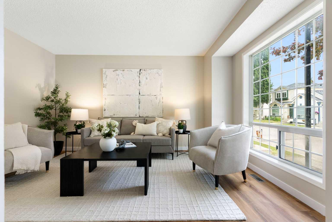
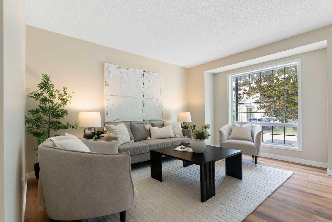
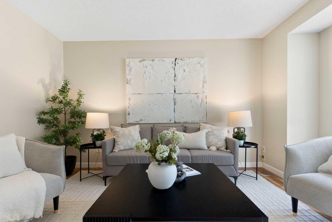
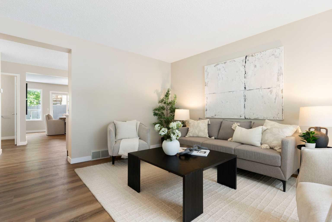
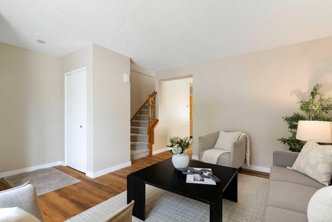
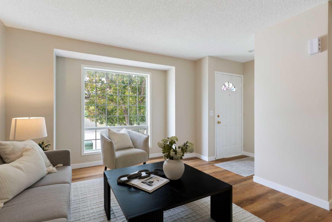
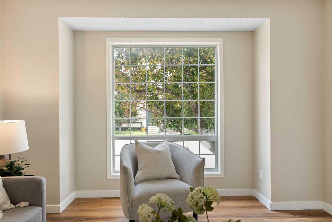
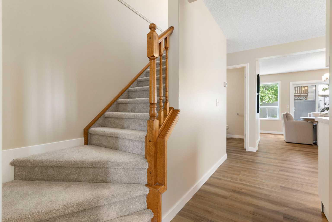
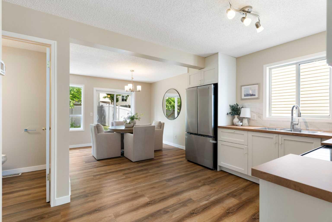
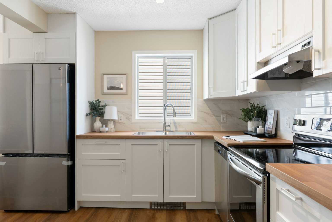
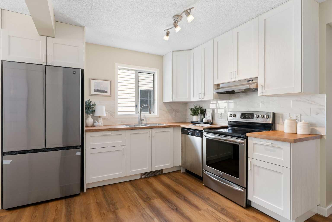
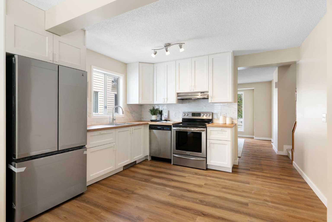
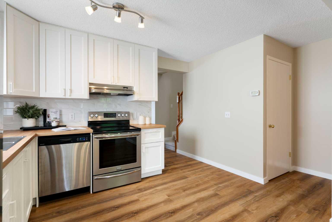
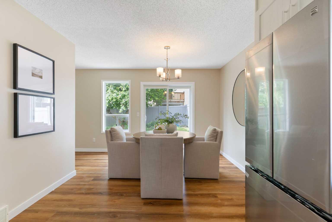
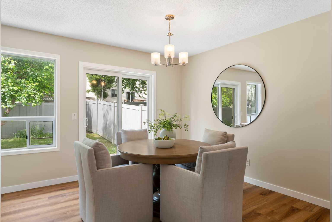
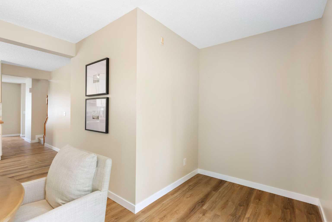
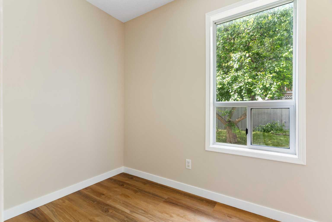
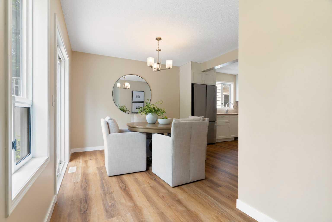
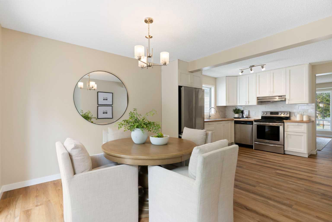
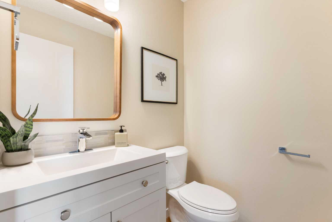
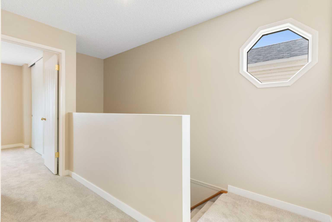
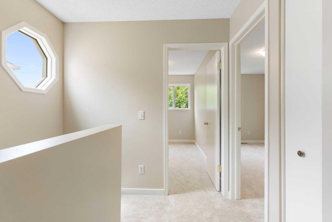
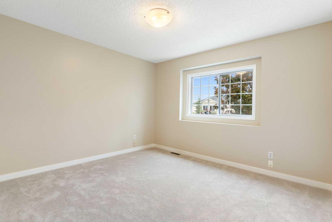
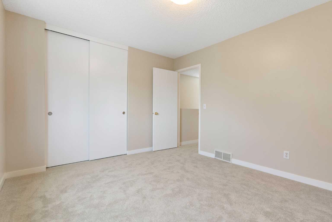
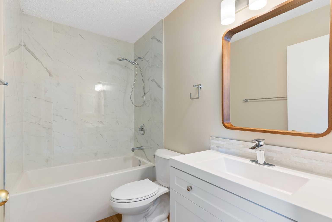
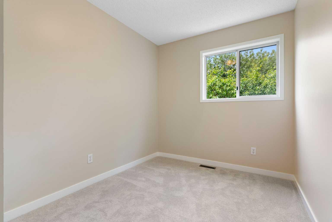
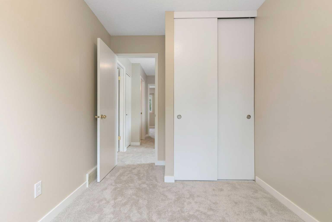
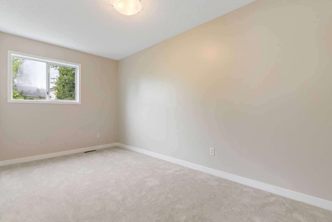
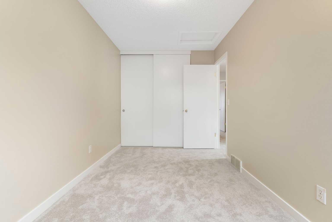
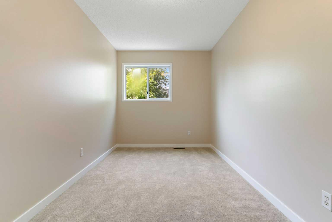
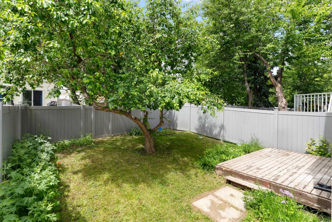
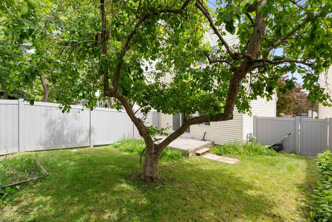
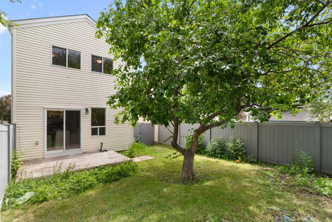
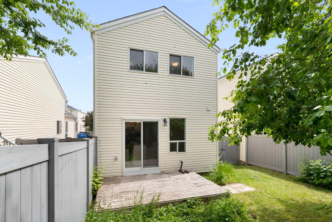
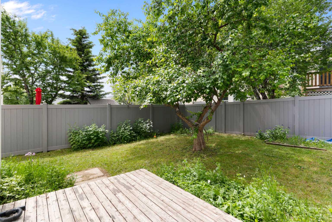
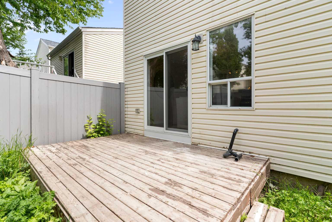
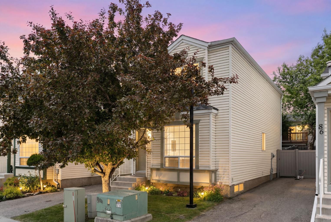
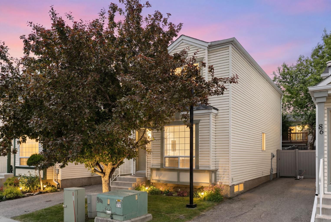
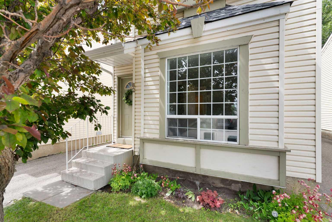
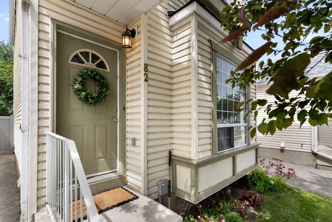
Open House, Saturday 1-3 pm! Hello, Gorgeous! Welcome to 82 Coventry Lane NE, a beautifully updated three bedroom townhome in the heart of Coventry Hills where the big ticket updates are already done for you. Step inside to new flooring throughout, fresh paint from top to bottom, brand new kitchen cupboards and modern light fixtures that make the whole home feel current and bright. The main floor flows easily from the kitchen and dining area out through a new patio door to your private deck, perfect for morning coffee and summer evenings. Upstairs offers a spacious primary plus two additional bedrooms and a renovated four piece bath, while a convenient two piece bath serves the main level. The original poly B plumbing has been fully replaced with new water piping, giving you real peace of mind for years to come. Downstairs, the undeveloped basement is a blank canvas ready for a future rec room, home office or extra storage. All of this sits just minutes from elementary and high schools, shopping, restaurants and the movie theatre, with quick access to Stoney Trail and Deerfoot for an easy commute anywhere in the city. Move in ready, thoughtfully updated and priced to sell.
| Street Address: | 82 Coventry Lane NE |
| City: | Calgary |
| Province/State: | Alberta |
| Postal Code: | N/A |
| County/Parish: | Calgary |
| Subdivision: | Coventry Hills |
| Country: | Canada |
| Latitude: | 51.15520721 |
| Longitude: | -114.04054852 |
| MLS® Number: | A2324998 |
| Price: | $389,000 |
| Property Area: | 1,191 Sq ft |
| Bedrooms: | 3 |
| Bathrooms Half: | 1 |
| Bathrooms Full: | 1 |
| Living Area: | 1,191 Sq ft |
| Building Area: | 0 Sq ft |
| Year Built: | 1992 |
| Listing Date: | Jun 29, 2026 |
| Garage Spaces: | 0 |
| Property Type: | Residential |
| Property Subtype: | Detached |
| MLS Status: | Active |
Additional Details
| Flooring: | N/A |
| Construction: | Vinyl Siding |
| Parking: | Parking Pad |
| Appliances: | Dishwasher,Dryer,Electric Stove,Range Hood,Refrigerator,Washer |
| Stories: | N/A |
| Zoning: | R-G |
| Fireplace: | N/A |
| Amenities: | None |
Utilities & Systems
| Heating: | Forced Air,Natural Gas |
| Cooling: | None |
| Property Type | Residential |
| Building Type | Detached |
| Square Footage | 1,191 sqft |
| Community Name | Coventry Hills |
| Subdivision Name | Coventry Hills |
| Title | Fee Simple |
| Land Size | 2,228 sqft |
| Built in | 1992 |
| Annual Property Taxes | Contact listing agent |
| Parking Type | Parking Pad |
| Time on MLS Listing | 2 days |
Bedrooms
| Above Grade | 3 |
Bathrooms
| Total | 2 |
| Partial | 1 |
Interior Features
| Appliances Included | Dishwasher, Dryer, Electric Stove, Range Hood, Refrigerator, Washer |
| Flooring | Carpet, Vinyl Plank |
Building Features
| Features | Open Floorplan |
| Construction Material | Vinyl Siding |
| Building Amenities | None |
| Structures | Deck |
Heating & Cooling
| Cooling | None |
| Heating Type | Forced Air, Natural Gas |
Exterior Features
| Exterior Finish | Vinyl Siding |
Neighbourhood Features
| Community Features | None |
| Pets Allowed | Restrictions |
| Amenities Nearby | None |
Maintenance or Condo Information
| Maintenance Fees | $437 Monthly |
| Maintenance Fees Include | Maintenance Grounds |
Parking
| Parking Type | Parking Pad |
| Total Parking Spaces | 2 |
Interior Size
| Total Finished Area: | 1,191 sq ft |
| Total Finished Area (Metric): | 110.64 sq m |
| Main Level: | 547 sq ft |
| Upper Level: | 532 sq ft |
| Below Grade: | 492 sq ft |
Room Count
| Bedrooms: | 3 |
| Bathrooms: | 2 |
| Full Bathrooms: | 1 |
| Half Bathrooms: | 1 |
| Rooms Above Grade: | 6 |
Lot Information
| Lot Size: | 2,228 sq ft |
| Lot Size (Acres): | 0.05 acres |
| Frontage: | 27 ft |
Legal
| Legal Description: | 9212263;34 |
| Title to Land: | Fee Simple |
- Open Floorplan
- Private Yard
- Dishwasher
- Dryer
- Electric Stove
- Range Hood
- Refrigerator
- Washer
- None
- Full
- Vinyl Siding
- Poured Concrete
- Back Yard
- Parking Pad
- Deck
Floor plan information is not available for this property.
Monthly Payment Breakdown
Loading Walk Score...
What's Nearby?
Powered by Yelp
REALTOR® Details
Tara Molina
- (403) 809-4639
- [email protected]
- Royal LePage Benchmark