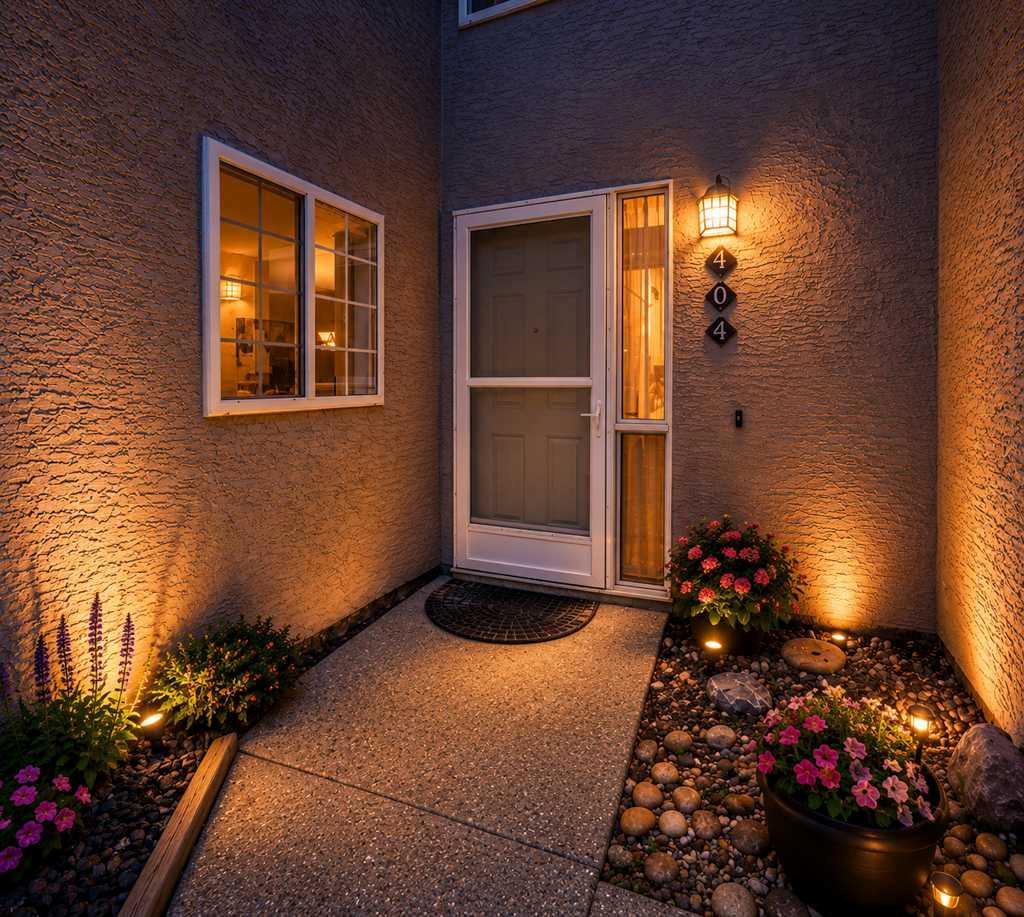
404, 1997 Sirocco Drive SW, Calgary, Alberta
Condo For Sale in Calgary, Alberta
$429,900
-
Property Type
 Condo
Condo
-
Bedrooms
 2
2
-
Bath
 2
2
-
Garage
 1
1
-
Sq Ft
 1,071
1,071
-
Year Built
 1993
1993
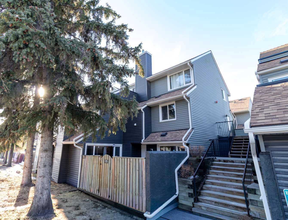
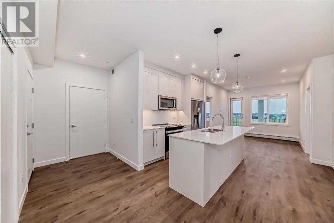
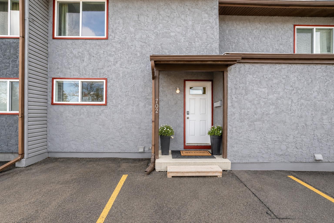
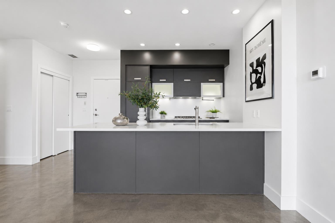
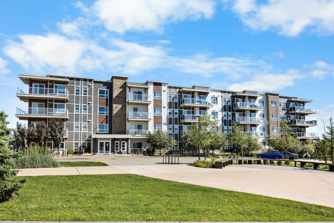
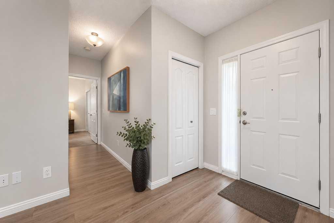
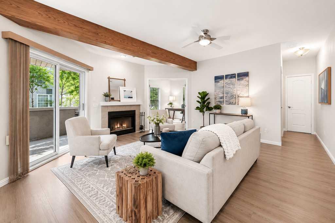
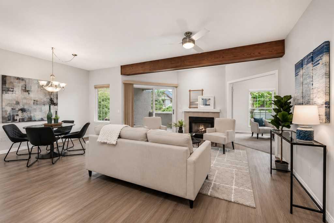
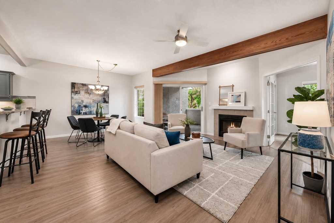
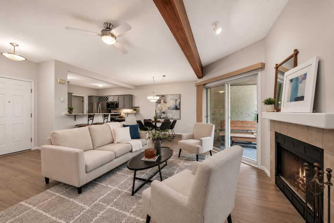
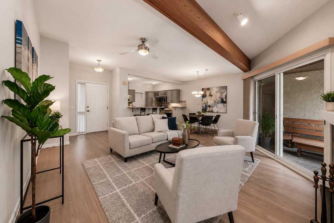
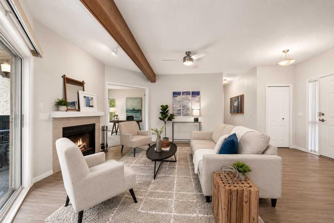
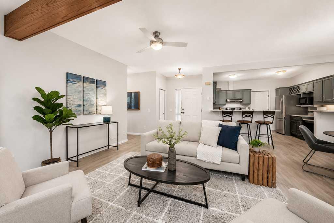
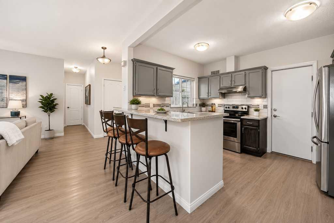
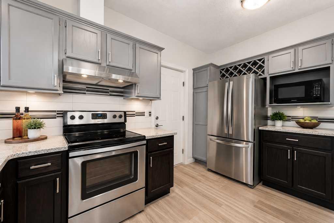
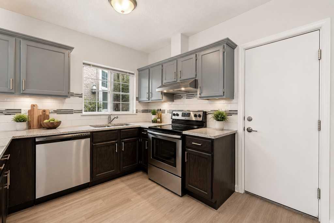
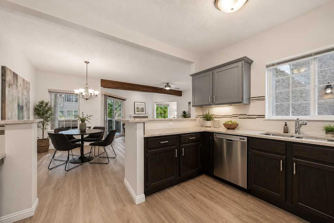
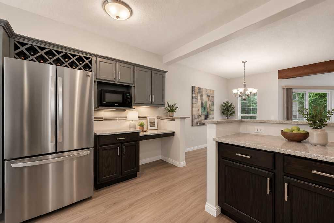
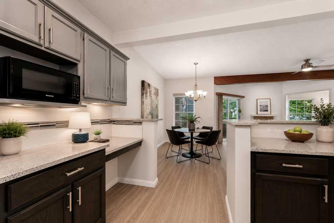
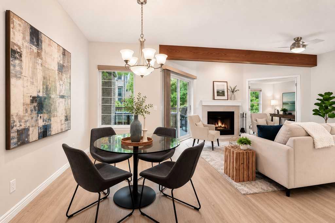
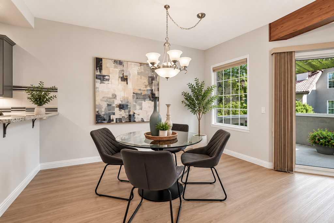
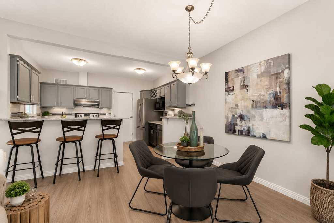
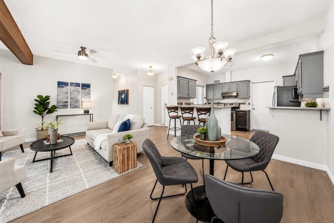
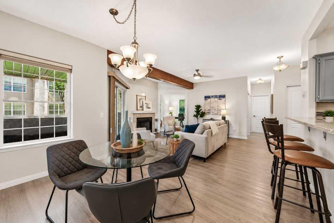
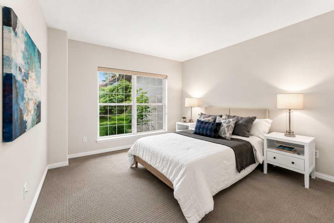
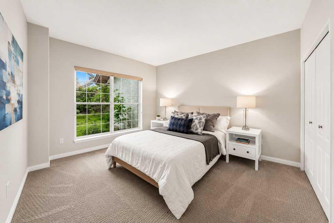
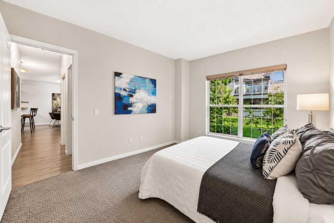
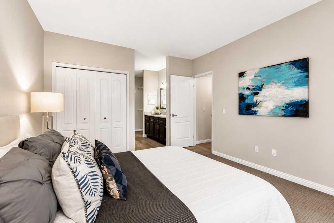
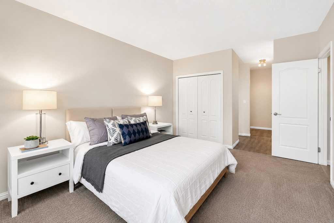
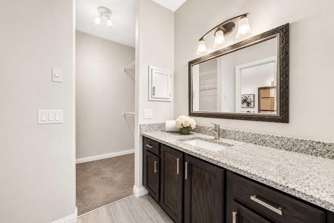
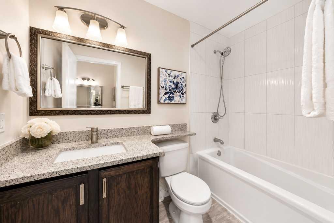
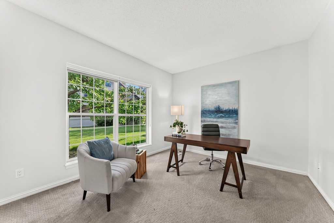
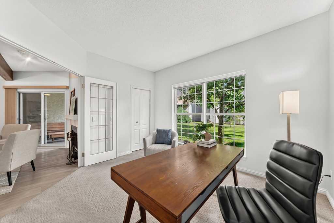
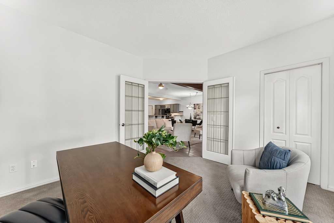
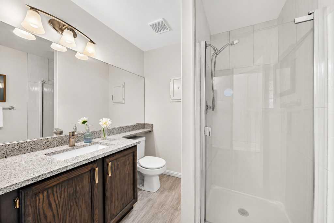
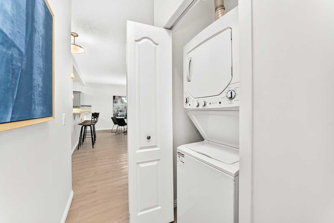
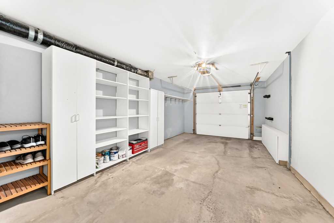
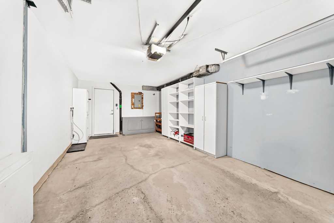
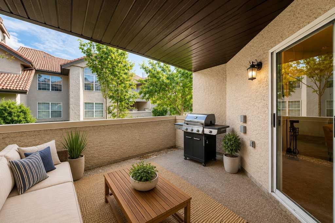
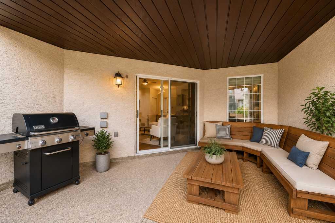
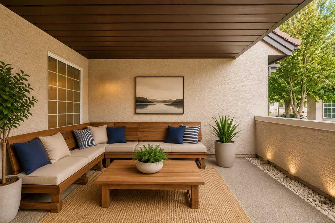
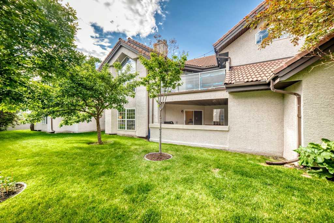
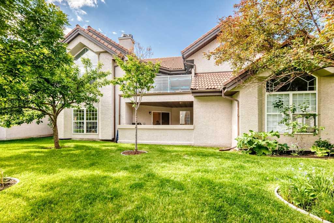
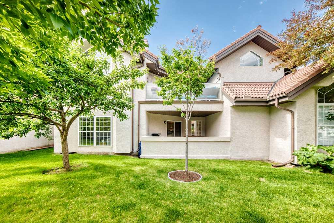
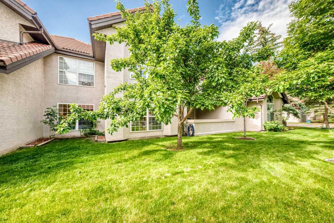
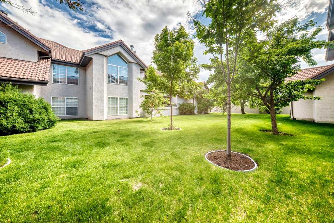
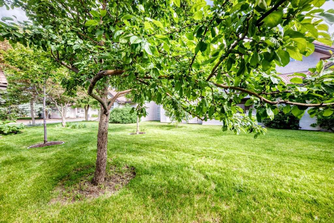
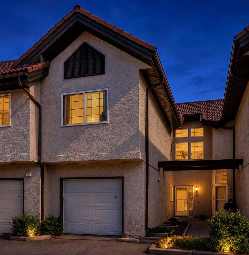
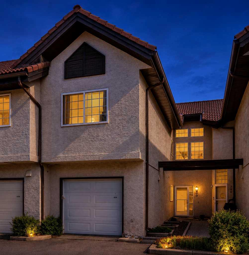
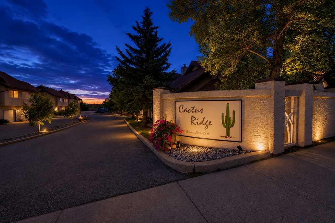
OPEN HOUSE Saturday, June 27, 11:30am -12:30pm Beautifully maintained bungalow-style townhome in the highly desirable community of Signal Hill. Offering thoughtfully designed single-level living — all on the main floor with no stairs — this home combines comfort, convenience, and a low-maintenance lifestyle in one of Calgary's most sought-after westside locations. The bright and spacious main floor features an open-concept layout with a generous living room, dedicated dining area, and a well-appointed kitchen with ample cabinetry and workspace. Large windows fill the home with natural light, creating a warm and inviting atmosphere throughout, while in-floor heating adds year-round comfort underfoot. The primary retreat offers a spacious bedroom, walk-in closet, and a luxurious 5 pc ensuite. A second bedroom and full 3 pc bathroom provide excellent flexibility for guests, family, or a home office. Convenient main-floor laundry adds to the ease of everyday living. Step outside to enjoy the large private patio, measuring over 14' x 14' — perfect for morning coffee, outdoor dining, or relaxing with friends and family. The oversized single attached garage features its own in-floor heating and provides plenty of room for parking and storage, while the driveway offers additional off-street parking. This pet-friendly complex is known for its welcoming atmosphere and excellent amenities, including a resident clubhouse with a BBQ patio area for social gatherings and community events. Located just minutes from Sirocco Station, the Westside Recreation Centre, Sunterra Market, shopping, restaurants, parks, and walking pathways, this is an exceptional opportunity to enjoy maintenance-free, single-level living in a prime Signal Hill location.
| Street Address: | 404, 1997 Sirocco Drive SW |
| City: | Calgary |
| Province/State: | Alberta |
| Postal Code: | N/A |
| County/Parish: | Calgary |
| Subdivision: | Signal Hill |
| Country: | Canada |
| Latitude: | 51.03404988 |
| Longitude: | -114.16600453 |
| MLS® Number: | A2323178 |
| Price: | $429,900 |
| Property Area: | 1,071 Sq ft |
| Bedrooms: | 2 |
| Bathrooms Half: | 0 |
| Bathrooms Full: | 2 |
| Living Area: | 1,071 Sq ft |
| Building Area: | 0 Sq ft |
| Year Built: | 1993 |
| Listing Date: | Jun 24, 2026 |
| Garage Spaces: | 1 |
| Property Type: | Residential |
| Property Subtype: | Row/Townhouse |
| MLS Status: | Active |
Additional Details
| Flooring: | N/A |
| Construction: | Stucco |
| Parking: | Single Garage Attached |
| Appliances: | Dishwasher,Electric Stove,Garage Control(s),Range Hood,Refrigerator,Washer/Dryer |
| Stories: | N/A |
| Zoning: | M-C1 |
| Fireplace: | N/A |
| Amenities: | Park,Playground,Schools Nearby,Shopping Nearby,Sidewalks,Walking/Bike Paths |
Utilities & Systems
| Heating: | In Floor |
| Cooling: | None |
| Property Type | Residential |
| Building Type | Row/Townhouse |
| Square Footage | 1,071 sqft |
| Community Name | Signal Hill |
| Subdivision Name | Signal Hill |
| Title | Fee Simple |
| Land Size | Unknown |
| Built in | 1993 |
| Annual Property Taxes | Contact listing agent |
| Parking Type | Garage |
| Time on MLS Listing | 1 day |
Bedrooms
| Above Grade | 2 |
Bathrooms
| Total | 2 |
| Partial | 0 |
Interior Features
| Appliances Included | Dishwasher, Electric Stove, Garage Control(s), Range Hood, Refrigerator, Washer/Dryer |
| Flooring | Carpet, Tile, Vinyl Plank |
Building Features
| Features | Beamed Ceilings, Open Floorplan, Primary Downstairs, Quartz Counters, Walk-In Closet(s) |
| Style | Attached |
| Construction Material | Stucco |
| Building Amenities | Clubhouse, Parking, Playground, Snow Removal, Visitor Parking |
| Structures | Patio |
Heating & Cooling
| Cooling | None |
| Heating Type | In Floor |
Exterior Features
| Exterior Finish | Stucco |
Neighbourhood Features
| Community Features | Park, Playground, Schools Nearby, Shopping Nearby, Sidewalks, Walking/Bike Paths |
| Pets Allowed | Yes |
| Amenities Nearby | Park, Playground, Schools Nearby, Shopping Nearby, Sidewalks, Walking/Bike Paths |
Maintenance or Condo Information
| Maintenance Fees | $746 Monthly |
| Maintenance Fees Include | Amenities of HOA/Condo, Common Area Maintenance, Gas, Heat, Insurance, Professional Management, Reserve Fund Contributions, Sewer, Snow Removal, Trash, Water |
Parking
| Parking Type | Garage |
| Total Parking Spaces | 1 |
Interior Size
| Total Finished Area: | 1,071 sq ft |
| Total Finished Area (Metric): | 99.52 sq m |
| Main Level: | 1,071 sq ft |
Room Count
| Bedrooms: | 2 |
| Bathrooms: | 2 |
| Full Bathrooms: | 2 |
| Rooms Above Grade: | 5 |
Lot Information
Legal
| Legal Description: | 9311643;23 |
| Title to Land: | Fee Simple |
- Beamed Ceilings
- Open Floorplan
- Primary Downstairs
- Quartz Counters
- Walk-In Closet(s)
- Other
- Dishwasher
- Electric Stove
- Garage Control(s)
- Range Hood
- Refrigerator
- Washer/Dryer
- Clubhouse
- Parking
- Playground
- Snow Removal
- Visitor Parking
- None
- Park
- Schools Nearby
- Shopping Nearby
- Sidewalks
- Walking/Bike Paths
- Stucco
- Gas
- Poured Concrete
- Single Garage Attached
- Patio
Floor plan information is not available for this property.
Monthly Payment Breakdown
Loading Walk Score...
What's Nearby?
Powered by Yelp