101, 1720 10 Street SW, Calgary, Alberta
Condo For Sale in Calgary, Alberta
$289,900
-
Property Type
 Condo
Condo
-
Bedrooms
 1
1
-
Bath
 1
1
-
Garage
 0
0
-
Sq Ft
 681
681
-
Year Built
 2015
2015
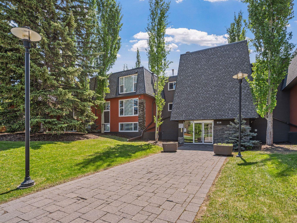
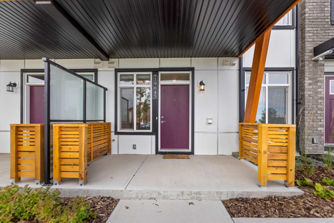
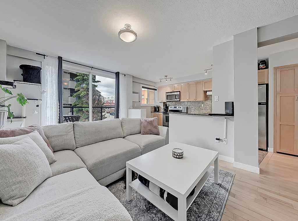
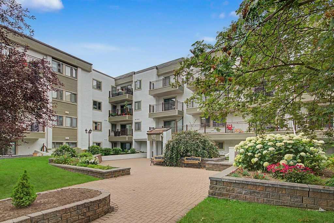
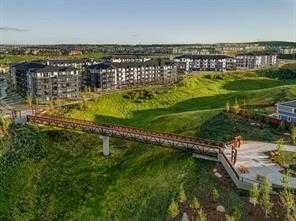
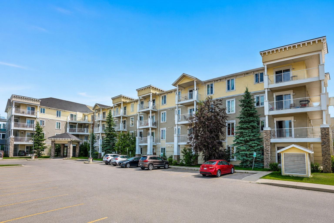
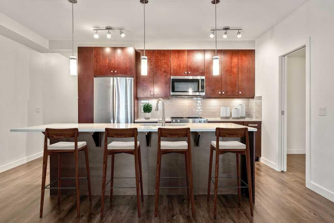
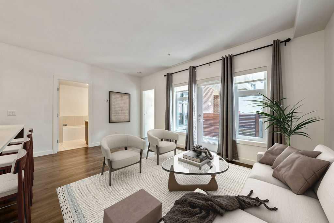
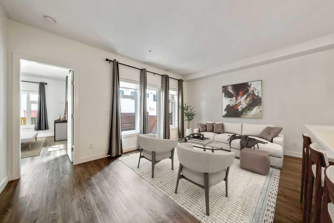
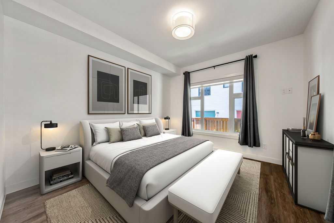
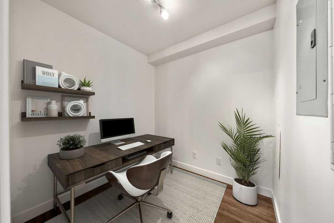
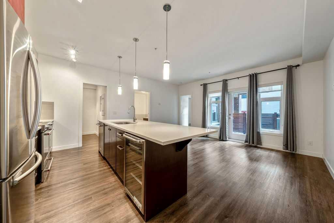
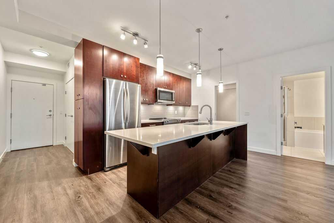
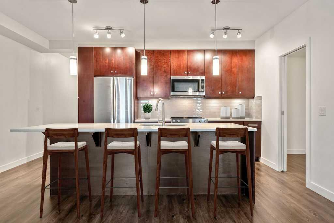
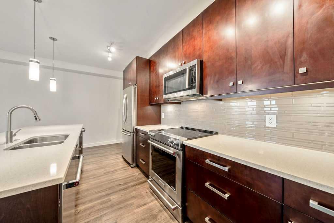
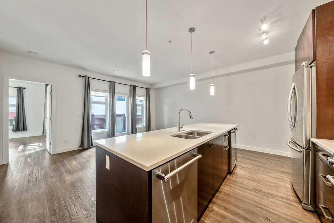
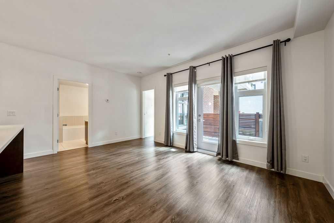
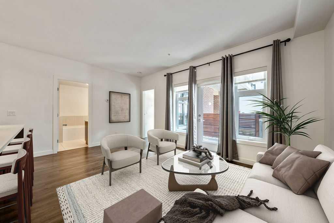
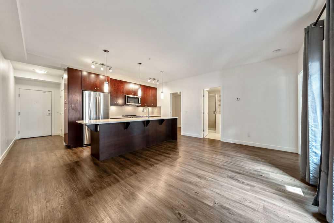
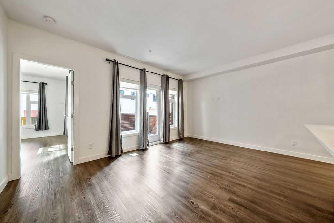
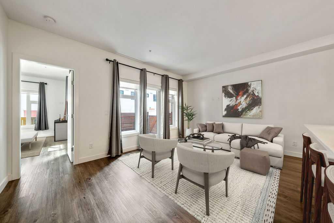
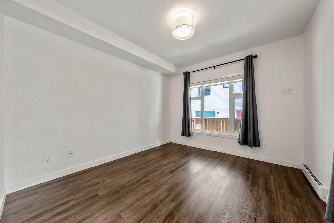
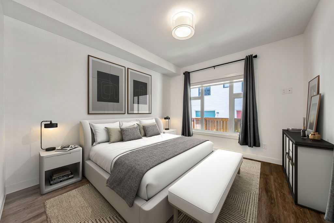
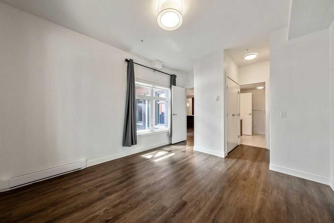
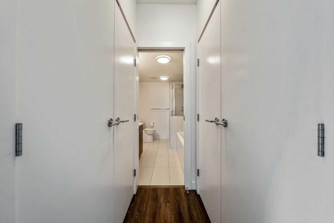
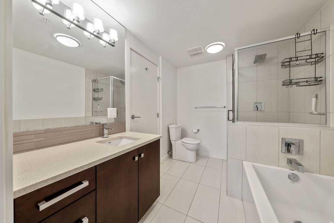
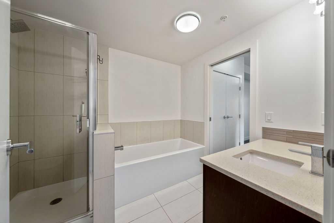
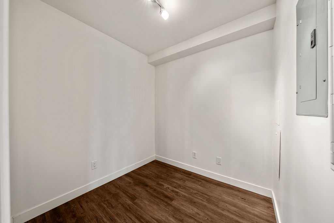
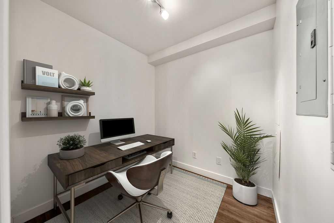
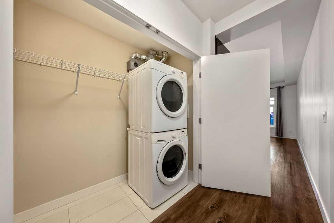
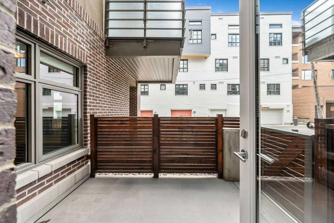
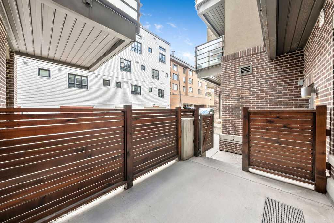
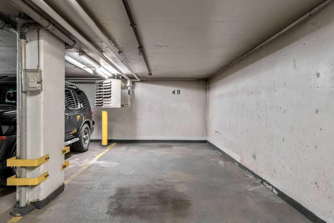
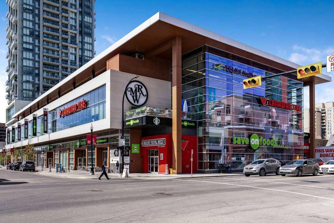
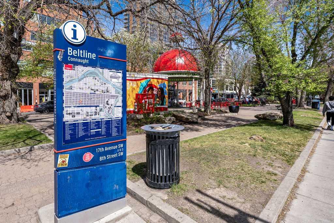
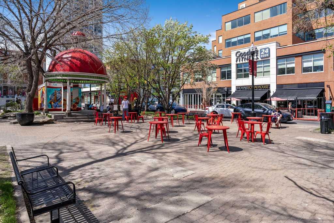
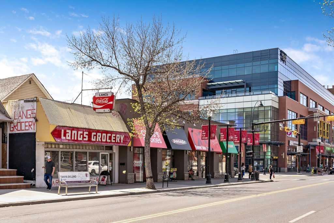
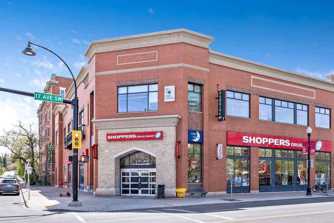
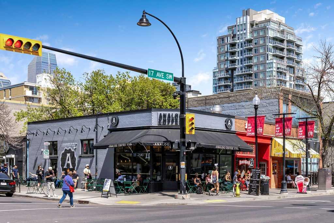
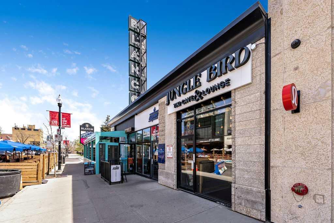
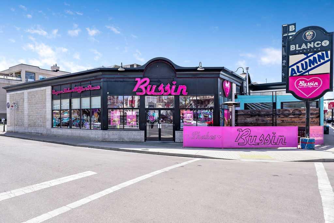
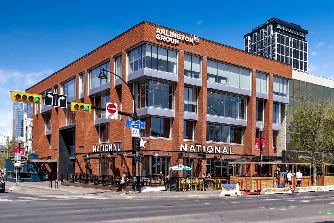
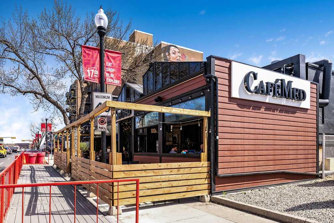
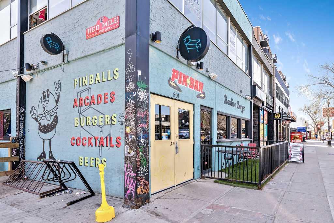

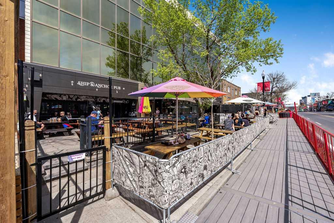
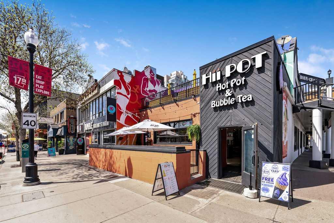
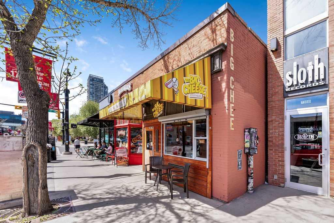
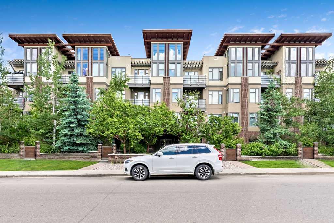
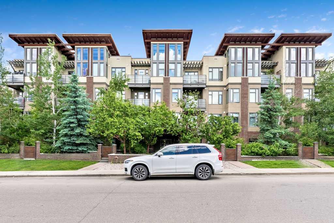
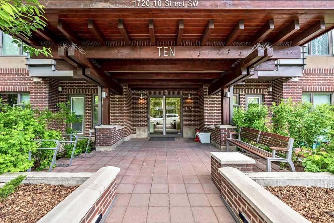
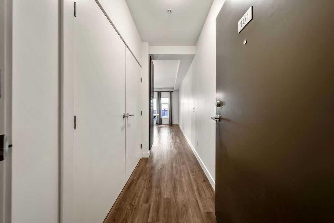
IMPROVED PRICING (!!!) FOR THIS MAIN FLOOR URBAN RETREAT WITH 1 BED + DEN | Built in 2015, this stylish and contemporary 1 bedroom + den condominium sits in the heart of Lower Mount Royal — walkable to the Core and mere steps away from the stylish shopping, cozy cafés, and vibrant restaurants that make this neighbourhood so beloved. Built in 2015, this well-designed building offers timeless contemporary architecture with outstanding curb appeal. As a main floor unit, it's a dream for pet parents — enjoy the convenience of your own private patio with independent exterior access, so you and your furry companion can come and go with ease. Tucked in between the stairwell and elevator, this unit has no common walls. Step inside and you'll immediately appreciate the thoughtful finishes throughout: durable yet stylish vinyl plank flooring, sleek modern cabinetry, granite countertops, and a quality appliance package that includes a beverage fridge — perfect for entertaining. The bedroom features a walk-through closet and a cheater ensuite entry to the well-appointed 4-piece bathroom. The real game-changer? The den. Whether you're working from home or need a dedicated creative space, this separate room gives you the flexibility modern living demands. Rounding out this incredible package: in-suite laundry, additional storage, and titled underground parking. This is inner-city living at its finest — don't let this one slip by!
| Street Address: | 101, 1720 10 Street SW |
| City: | Calgary |
| Province/State: | Alberta |
| Postal Code: | N/A |
| County/Parish: | Calgary |
| Subdivision: | Lower Mount Royal |
| Country: | Canada |
| Latitude: | 51.03684350 |
| Longitude: | -114.08665965 |
| MLS® Number: | A2323170 |
| Price: | $289,900 |
| Property Area: | 681 Sq ft |
| Bedrooms: | 1 |
| Bathrooms Half: | 0 |
| Bathrooms Full: | 1 |
| Living Area: | 681 Sq ft |
| Building Area: | 0 Sq ft |
| Year Built: | 2015 |
| Listing Date: | Jun 25, 2026 |
| Garage Spaces: | 0 |
| Property Type: | Residential |
| Property Subtype: | Apartment |
| MLS Status: | Active |
Additional Details
| Flooring: | N/A |
| Construction: | Brick,Stucco,Wood Frame |
| Parking: | Parkade |
| Appliances: | Bar Fridge,Dishwasher,Dryer,Electric Stove,Microwave Hood Fan,Refrigerator,Washer,Window Coverings |
| Stories: | N/A |
| Zoning: | M-C2 |
| Fireplace: | N/A |
| Amenities: | Schools Nearby,Shopping Nearby,Sidewalks,Street Lights |
Utilities & Systems
| Heating: | Baseboard |
| Cooling: | None |
| Property Type | Residential |
| Building Type | Apartment |
| Storeys | 4 |
| Square Footage | 681 sqft |
| Community Name | Lower Mount Royal |
| Subdivision Name | Lower Mount Royal |
| Title | Fee Simple |
| Land Size | Unknown |
| Built in | 2015 |
| Annual Property Taxes | Contact listing agent |
| Parking Type | Parkade |
| Time on MLS Listing | 39 days |
Bedrooms
| Above Grade | 1 |
Bathrooms
| Total | 1 |
| Partial | 0 |
Interior Features
| Appliances Included | Bar Fridge, Dishwasher, Dryer, Electric Stove, Microwave Hood Fan, Refrigerator, Washer, Window Coverings |
| Flooring | Tile, Vinyl |
Building Features
| Features | Breakfast Bar, Granite Counters, Kitchen Island, Open Floorplan, Pantry, Separate Entrance, Storage, Vinyl Windows |
| Style | Attached |
| Construction Material | Brick, Stucco, Wood Frame |
| Building Amenities | Bicycle Storage, Elevator(s), Parking, Storage, Visitor Parking |
| Structures | Patio |
Heating & Cooling
| Cooling | None |
| Heating Type | Baseboard |
Exterior Features
| Exterior Finish | Brick, Stucco, Wood Frame |
Neighbourhood Features
| Community Features | Schools Nearby, Shopping Nearby, Sidewalks, Street Lights |
| Pets Allowed | Restrictions |
| Amenities Nearby | Schools Nearby, Shopping Nearby, Sidewalks, Street Lights |
Maintenance or Condo Information
| Maintenance Fees | $555 Monthly |
| Maintenance Fees Include | Common Area Maintenance, Heat, Insurance, Maintenance Grounds, Professional Management, Reserve Fund Contributions, Sewer, Snow Removal, Trash, Water |
Parking
| Parking Type | Parkade |
| Total Parking Spaces | 1 |
Interior Size
| Total Finished Area: | 681 sq ft |
| Total Finished Area (Metric): | 63.26 sq m |
| Main Level: | 681 sq ft |
Room Count
| Bedrooms: | 1 |
| Bathrooms: | 1 |
| Full Bathrooms: | 1 |
| Rooms Above Grade: | 3 |
Lot Information
Legal
| Legal Description: | 1513268;1 |
| Title to Land: | Fee Simple |
- Breakfast Bar
- Granite Counters
- Kitchen Island
- Open Floorplan
- Pantry
- Separate Entrance
- Storage
- Vinyl Windows
- Private Entrance
- Bar Fridge
- Dishwasher
- Dryer
- Electric Stove
- Microwave Hood Fan
- Refrigerator
- Washer
- Window Coverings
- Bicycle Storage
- Elevator(s)
- Parking
- Visitor Parking
- Schools Nearby
- Shopping Nearby
- Sidewalks
- Street Lights
- Brick
- Stucco
- Wood Frame
- Parkade
- Patio
Floor plan information is not available for this property.
Monthly Payment Breakdown
Loading Walk Score...
What's Nearby?
Powered by Yelp