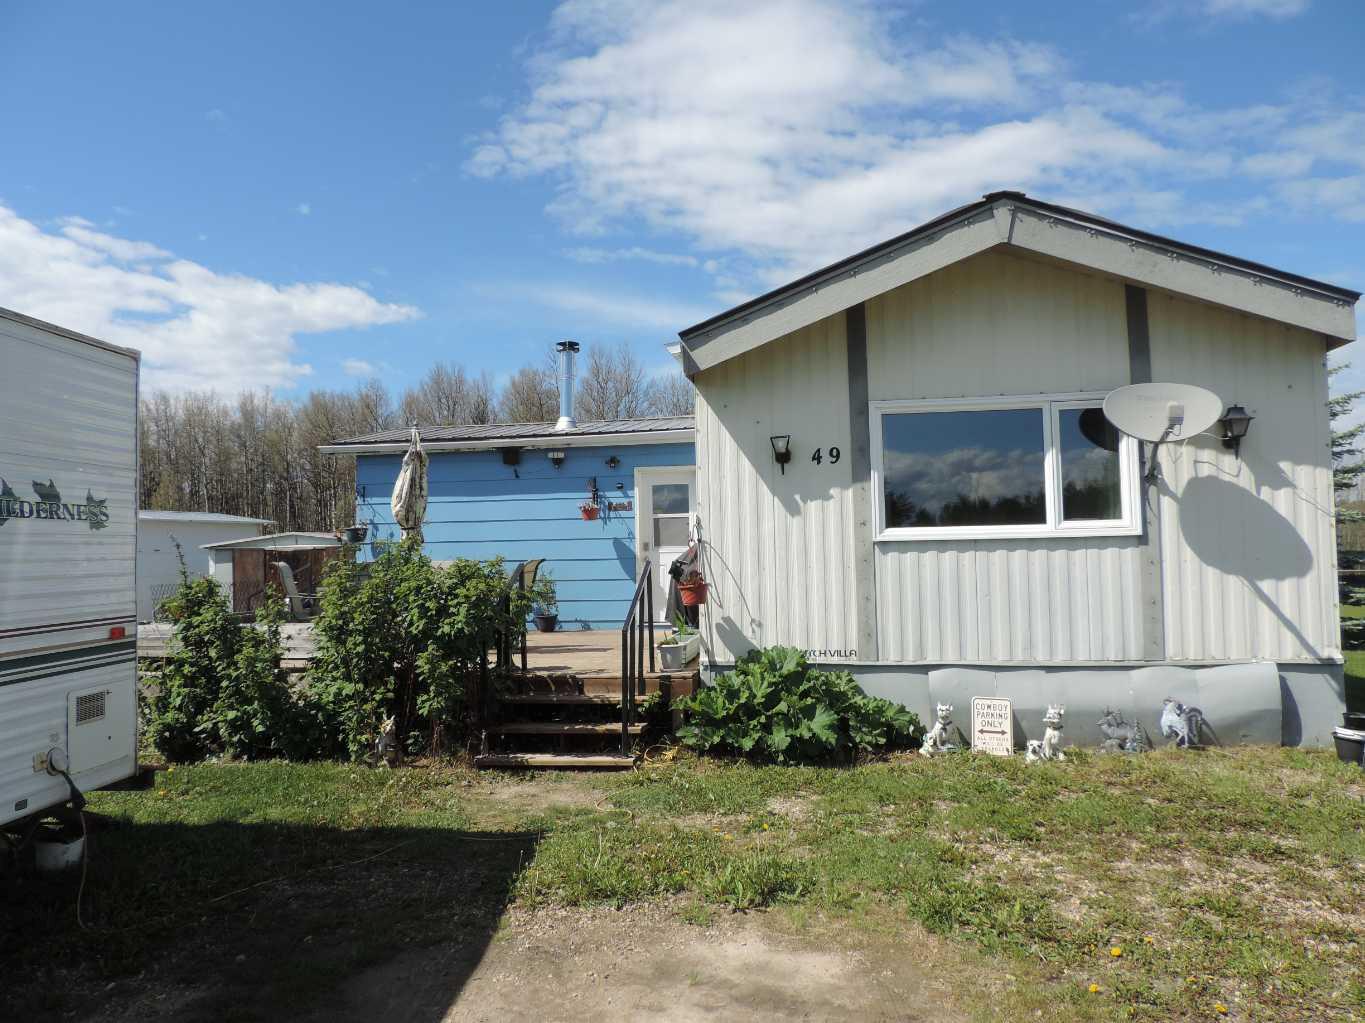
425066 RR 35 , Rural Ponoka County, Alberta
Residential For Sale in Rural Ponoka County, Alberta
$395,000
-
Property Type
 Residential
-
Bedrooms
 3
3
-
Bath
 1
1
-
Garage
 0
0
-
Sq Ft
 1,136
1,136
-
Year Built
 1985
1985
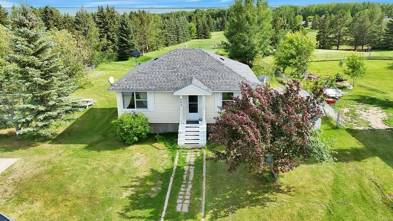
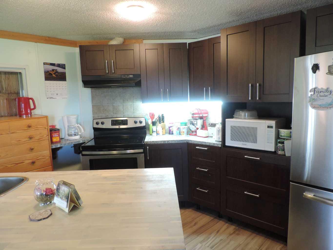
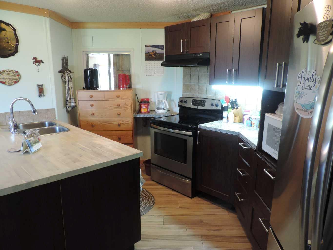
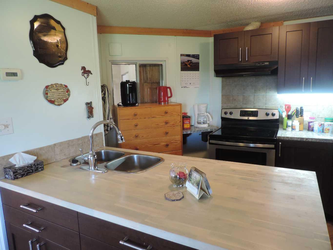
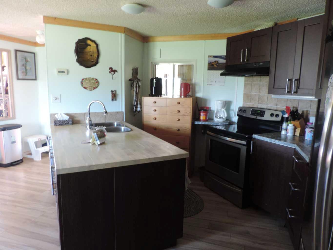
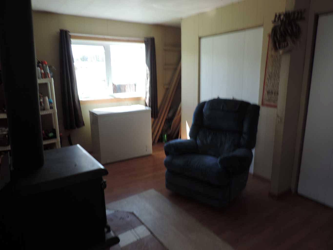
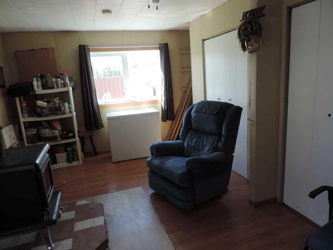
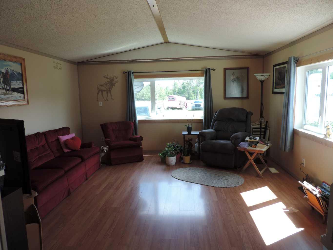
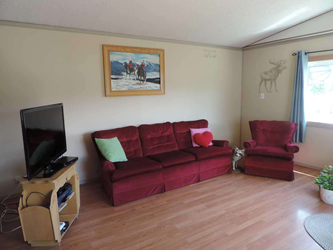
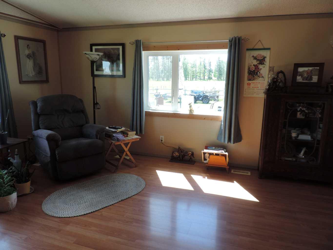
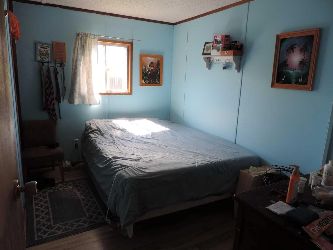
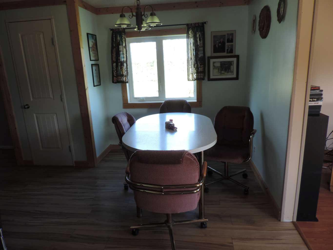
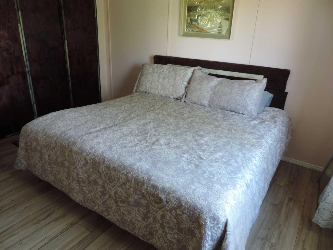
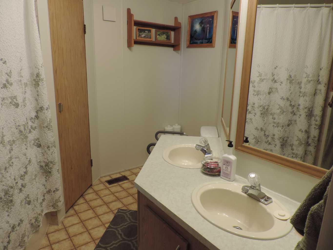
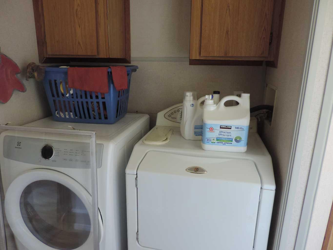
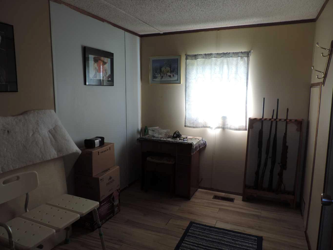
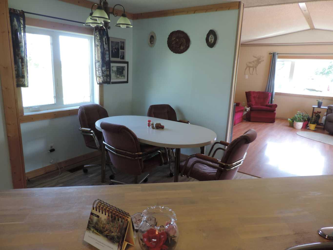
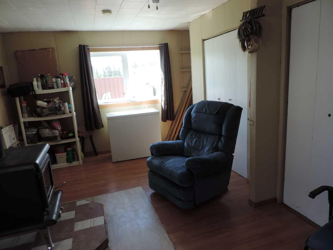
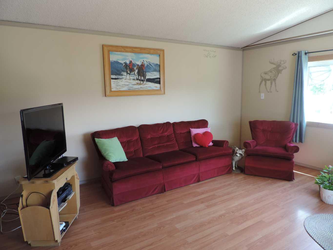
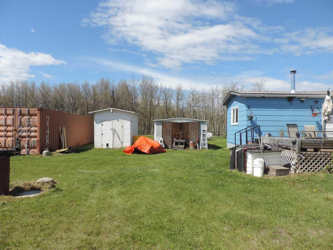
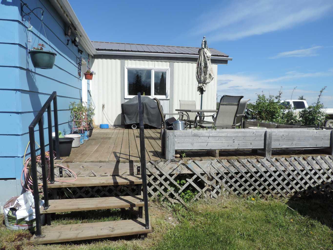
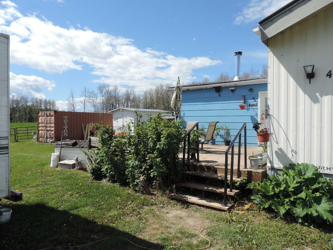
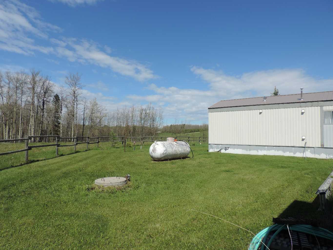
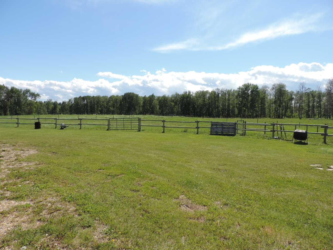
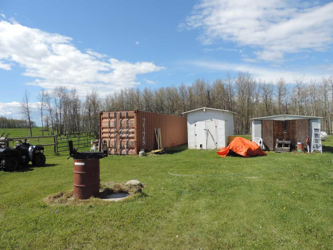
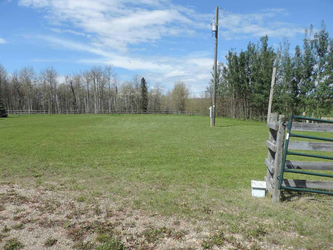
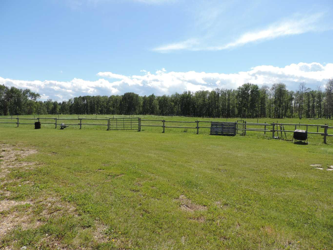
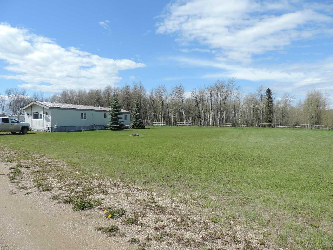
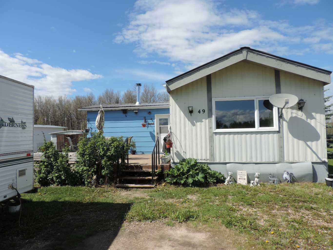
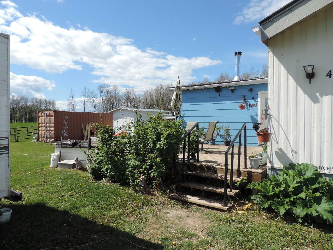
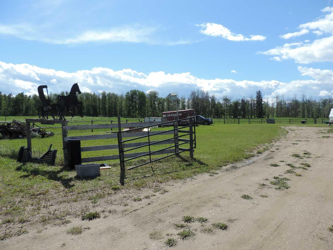
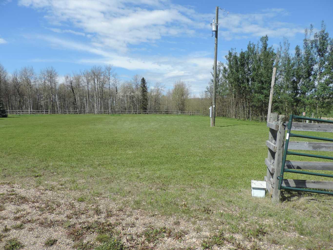
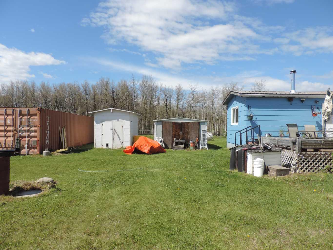
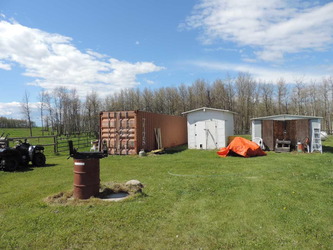
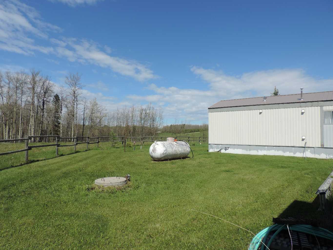
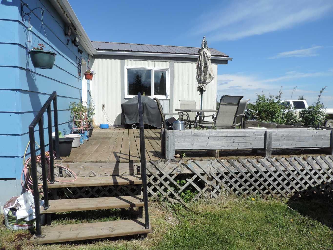
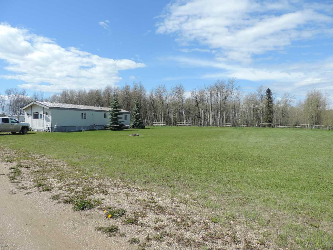
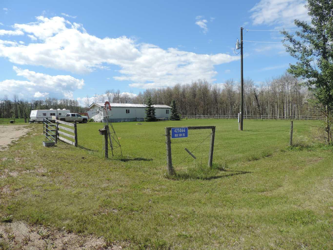
Excellent opportunity to have the peace and quiet we all love. Just a short drive off pavement, this 3.95 parcel await your return home. Here is a 1985 ALMA mobile in great condition and ready to move in and call home. This unique design has three bedrooms, main floor laundry, open kitchen and eating area, Living room, boosts over 1100 sq. ft. off comfort! The covered porch with its own wood heating stove welcomes friends and family! There is ample storage also available in the addition as well. There are two deck for sunning and just enjoying Mother Nature and those visits by the Deer and wild life. Come and see the affordable living that can be your!
| Street Address: | 425066 RR 35 |
| City: | Rural Ponoka County |
| Province/State: | Alberta |
| Postal Code: | N/A |
| County/Parish: | Ponoka County |
| Subdivision: | NONE |
| Country: | Canada |
| Latitude: | 52.64428261 |
| Longitude: | -114.41017213 |
| MLS® Number: | A2322921 |
| Price: | $395,000 |
| Property Area: | 1,136 Sq ft |
| Bedrooms: | 3 |
| Bathrooms Half: | 0 |
| Bathrooms Full: | 1 |
| Living Area: | 1,136 Sq ft |
| Building Area: | 0 Sq ft |
| Year Built: | 1985 |
| Listing Date: | Jun 19, 2026 |
| Garage Spaces: | 0 |
| Property Type: | Residential |
| Property Subtype: | Detached |
| MLS Status: | Active |
Additional Details
| Flooring: | N/A |
| Construction: | Aluminum Siding ,Metal Frame,Wood Frame |
| Parking: | Off Street |
| Appliances: | Dishwasher,Dryer,Electric Stove,Refrigerator,Washer |
| Stories: | N/A |
| Zoning: | RH1 |
| Fireplace: | N/A |
| Amenities: | Other |
Utilities & Systems
| Heating: | Forced Air,Natural Gas |
| Cooling: | None |
| Water Source: | Well |
| Sewer: | Private Sewer |
| Property Type | Residential |
| Building Type | Detached |
| Square Footage | 1,136 sqft |
| Community Name | NONE |
| Subdivision Name | NONE |
| Title | Fee Simple |
| Land Size | 172,062 sqft |
| Built in | 1985 |
| Annual Property Taxes | Contact listing agent |
| Parking Type | Off Street |
| Time on MLS Listing | 42 days |
Bedrooms
| Above Grade | 3 |
Bathrooms
| Total | 1 |
| Partial | 0 |
Interior Features
| Appliances Included | Dishwasher, Dryer, Electric Stove, Refrigerator, Washer |
| Flooring | Carpet, Laminate, Linoleum |
Building Features
| Features | Ceiling Fan(s), See Remarks |
| Construction Material | Aluminum Siding , Metal Frame, Wood Frame |
| Structures | Deck, Front Porch, See Remarks |
Heating & Cooling
| Cooling | None |
| Heating Type | Forced Air, Natural Gas |
Exterior Features
| Exterior Finish | Aluminum Siding , Metal Frame, Wood Frame |
Neighbourhood Features
| Community Features | Other |
| Amenities Nearby | Other |
Parking
| Parking Type | Off Street |
Interior Size
| Total Finished Area: | 1,136 sq ft |
| Total Finished Area (Metric): | 105.54 sq m |
Room Count
| Bedrooms: | 3 |
| Bathrooms: | 1 |
| Full Bathrooms: | 1 |
| Rooms Above Grade: | 6 |
Lot Information
| Lot Size: | 172,062 sq ft |
| Lot Size (Acres): | 3.95 acres |
- Ceiling Fan(s)
- See Remarks
- Private Entrance
- Private Yard
- Dishwasher
- Dryer
- Electric Stove
- Refrigerator
- Washer
- None
- Other
- Aluminum Siding
- Metal Frame
- Wood Frame
- Pillar/Post/Pier
- Cleared
- Few Trees
- Garden
- Level
- Low Maintenance Landscape
- Open Lot
- Rectangular Lot
- Off Street
- Deck
- Front Porch
Floor plan information is not available for this property.
Monthly Payment Breakdown
Loading Walk Score...
What's Nearby?
Powered by Yelp
REALTOR® Details
Dennis Oelhaupl
- (403) 843-8474
- [email protected]
- Maxwell Capital Realty (Rimbey)