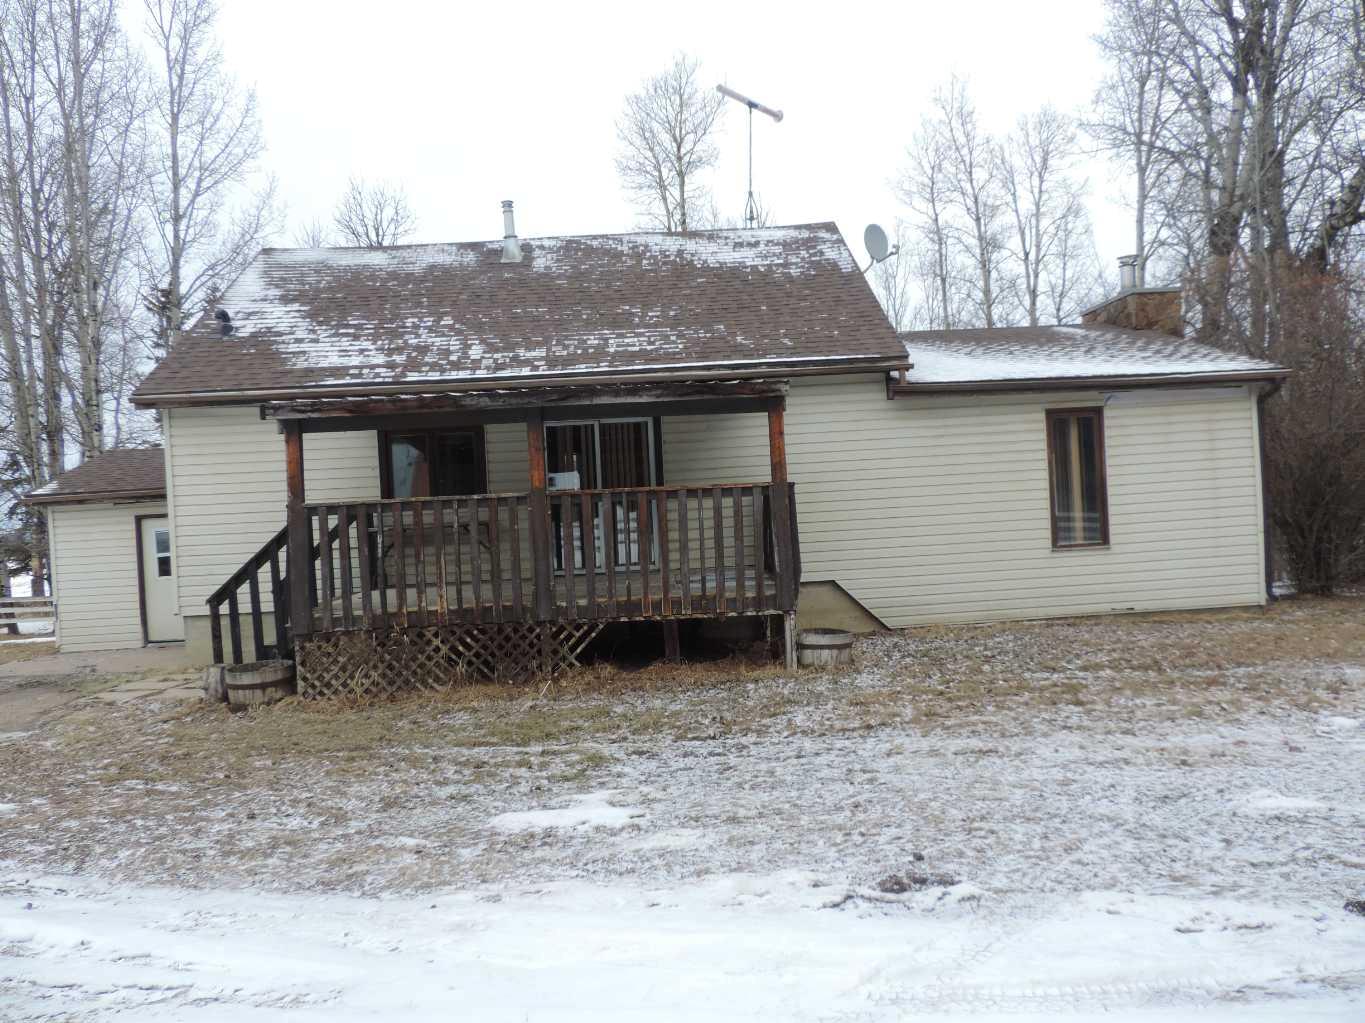
440046 Blue Sign RR 33 , Rural Ponoka County, Alberta
Residential For Sale in Rural Ponoka County, Alberta
$400,000
-
Property Type
 Residential
-
Bedrooms
 3
3
-
Bath
 1
1
-
Garage
 0
0
-
Sq Ft
 1,025
1,025
-
Year Built
 N/A
N/A
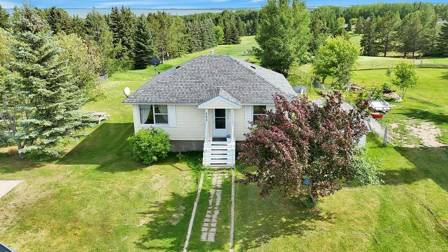
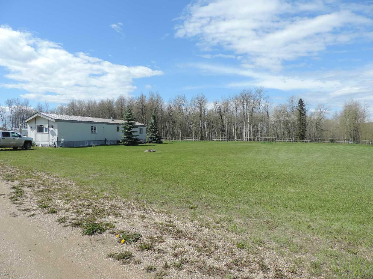
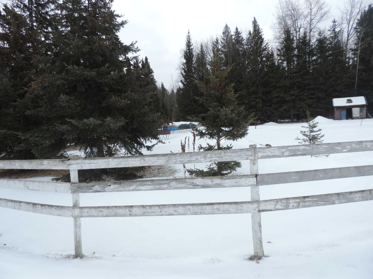
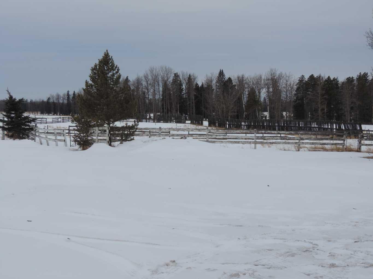
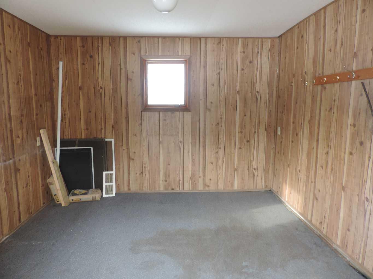
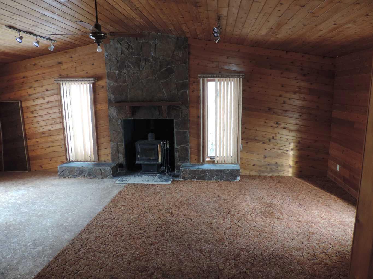
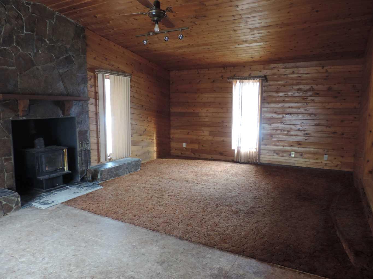
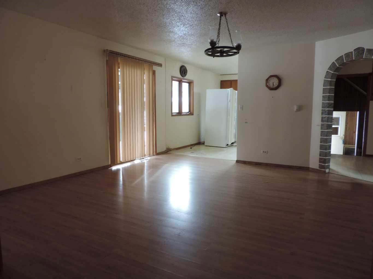
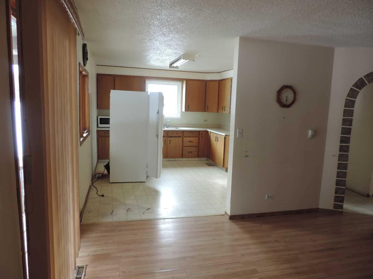
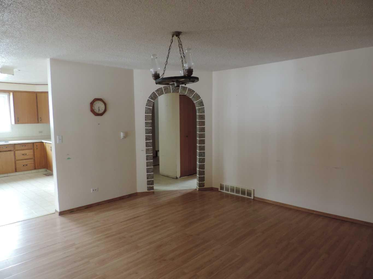
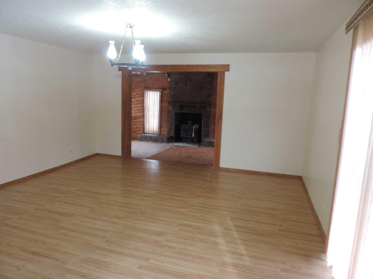
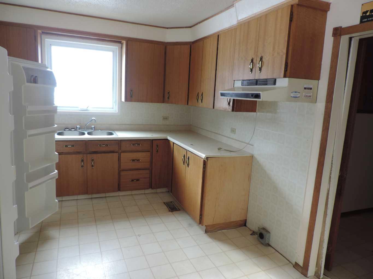
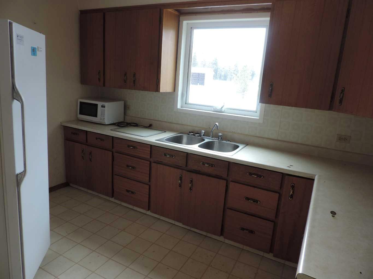
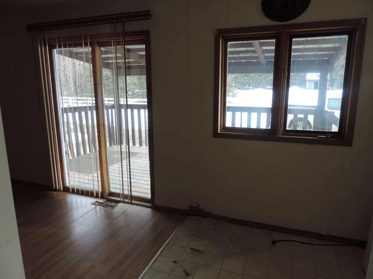
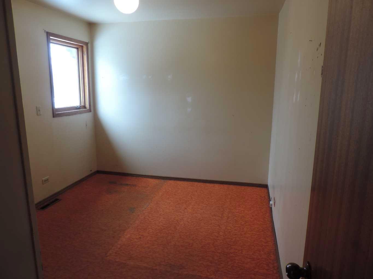
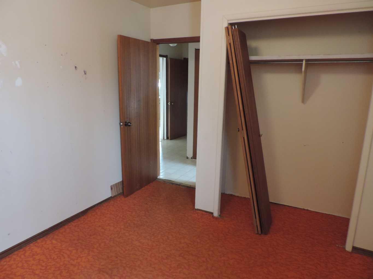
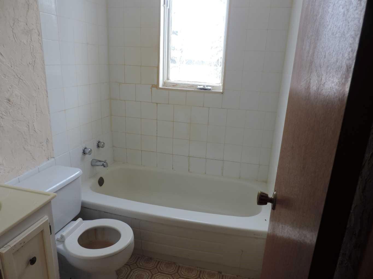
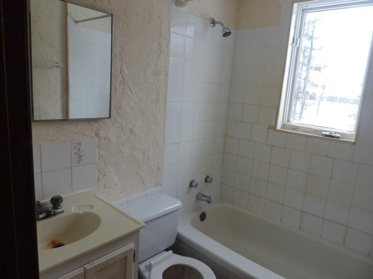
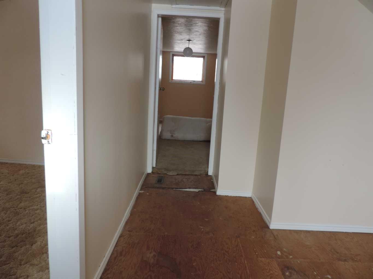
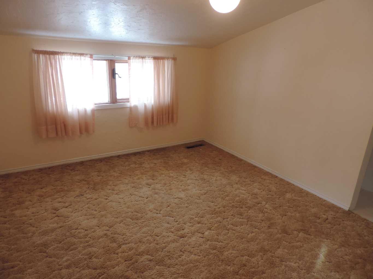
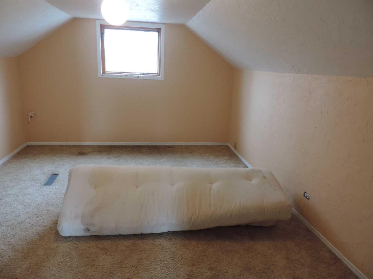
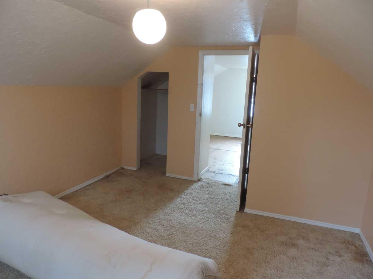
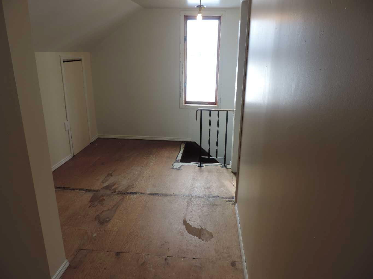
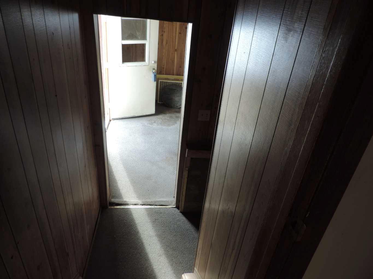
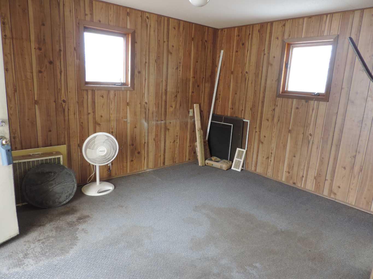
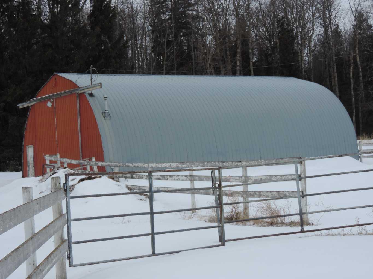
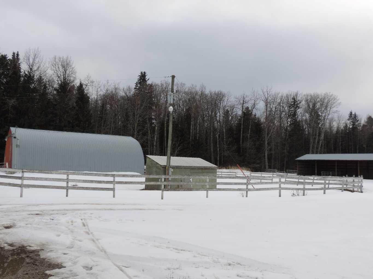
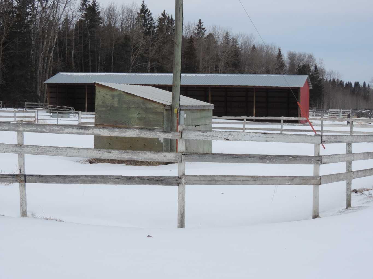
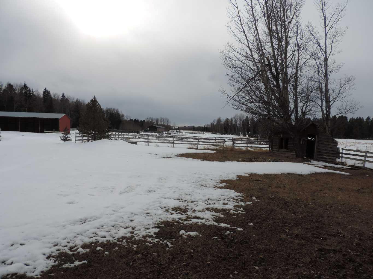
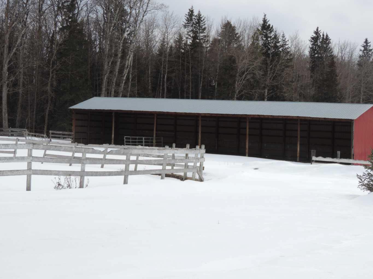
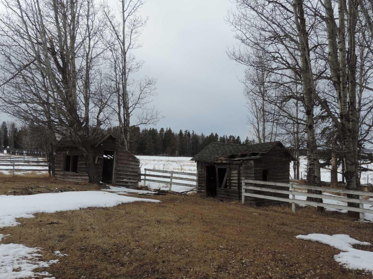
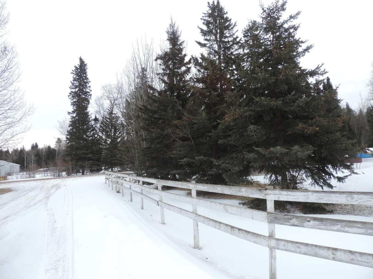
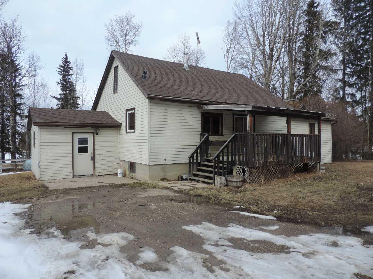
Here is a great place for those that have a need for horse corrals, fenced area's, large hay barn. Well treed and close to the town of Bluffton and Rimbey. Pavement is only a mile away. Here is a house that has strong bone and need TLC. There is over 1175 Sq. Ft. above grade. With a living room and fire place to start with, your imagination is open to what ever you wish. There is a huge heated shop, a couple of storage sheds and a very large hay barn, just waiting for a new life and family. Here you are in easy access to Edmonton, Red Deer and south to Sylvan lake. Rimbey is just a few miles south with the hospital, churches, schools, commerce and a year full of clubs and events to keep you as busy as wish to be. This property is well treed for that private time as needed. The shop has a metal roof, power, wood burning stove and a toilet and is 23 x 49 with a concrete floor, the Hay and equipment building is 23 x 95 and has a metal roof.
| Street Address: | 440046 Blue Sign RR 33 |
| City: | Rural Ponoka County |
| Province/State: | Alberta |
| Postal Code: | N/A |
| County/Parish: | Ponoka County |
| Subdivision: | NONE |
| Country: | Canada |
| Latitude: | 52.76161405 |
| Longitude: | -114.36436800 |
| MLS® Number: | A2298718 |
| Price: | $400,000 |
| Property Area: | 1,025 Sq ft |
| Bedrooms: | 3 |
| Bathrooms Half: | 0 |
| Bathrooms Full: | 1 |
| Living Area: | 1,025 Sq ft |
| Building Area: | 0 Sq ft |
| Year Built: | N/A |
| Listing Date: | Apr 06, 2026 |
| Garage Spaces: | 0 |
| Property Type: | Residential |
| Property Subtype: | Detached |
| MLS Status: | Active |
Additional Details
| Flooring: | N/A |
| Construction: | Wood Frame |
| Parking: | Off Street |
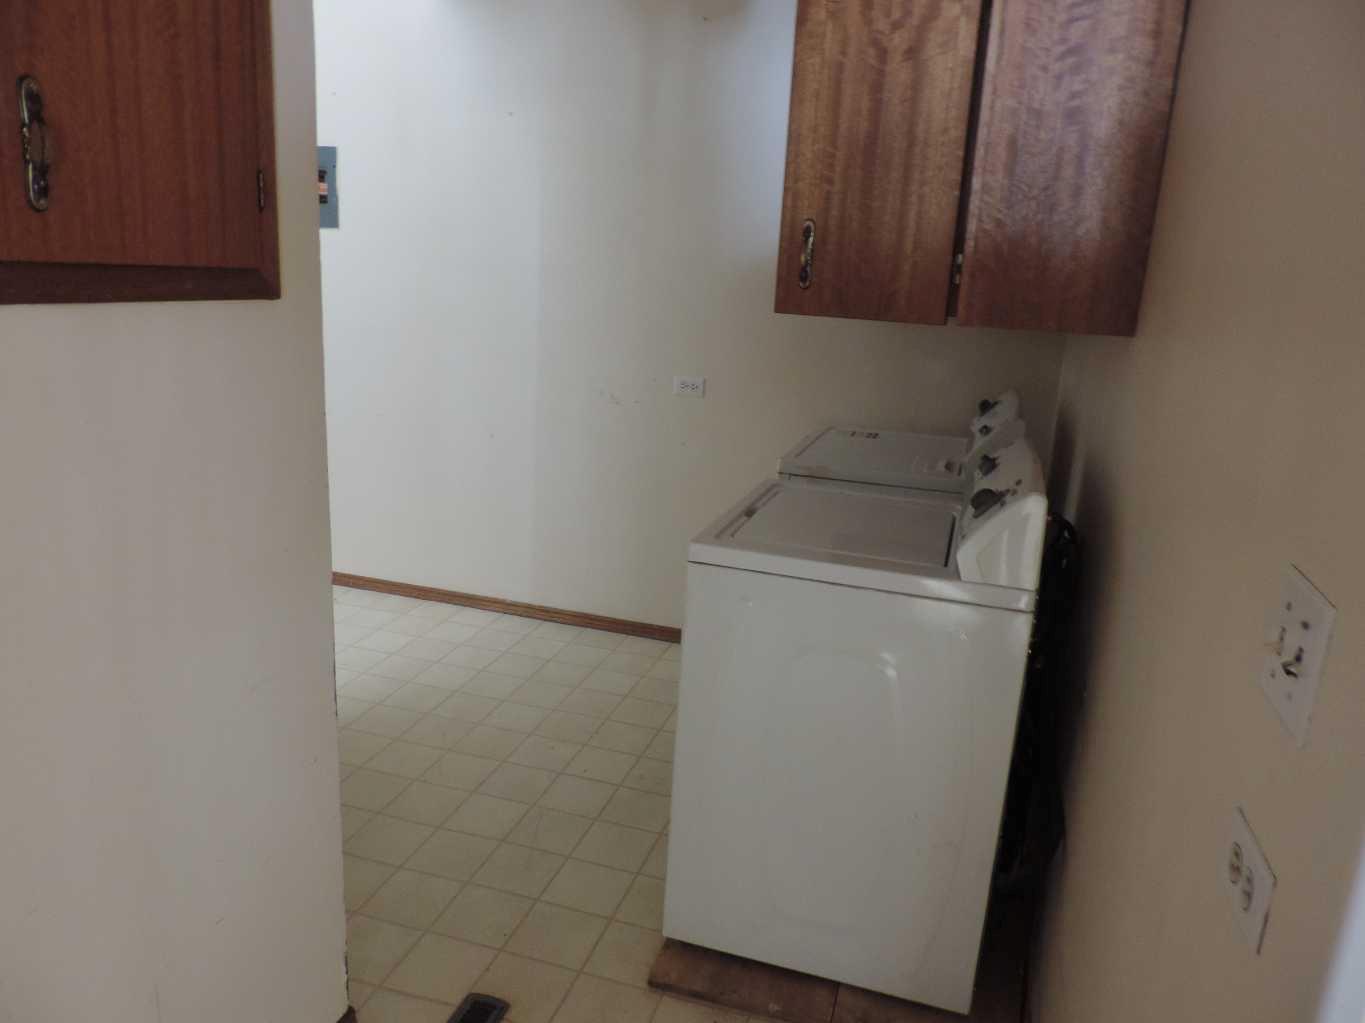
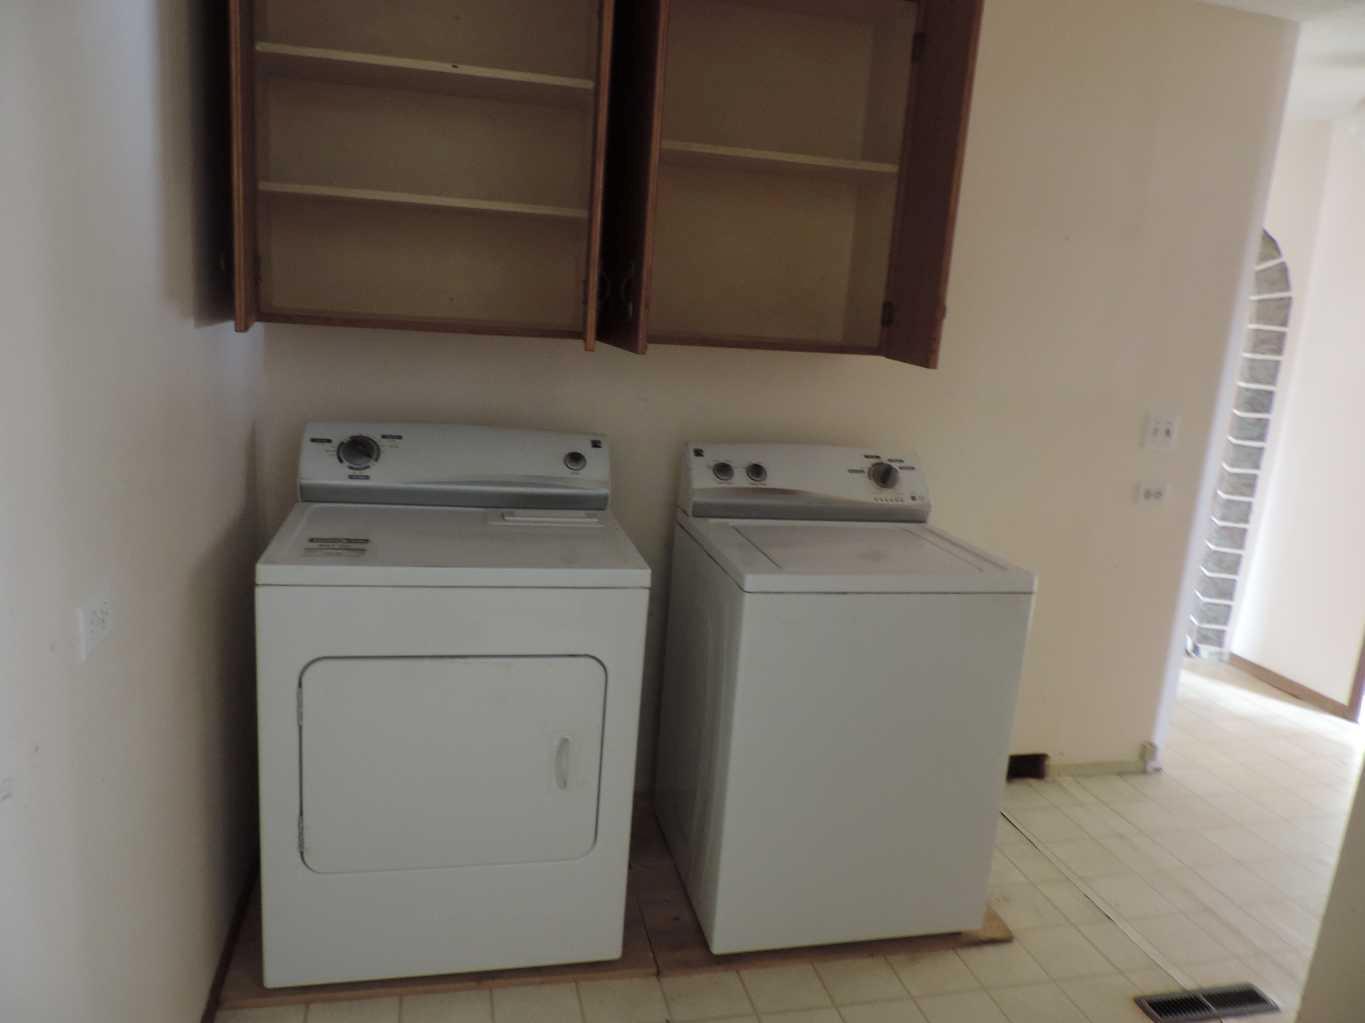
| Appliances: | Dryer,Microwave,Refrigerator,Washer |
| Stories: | N/A |
| Zoning: | AGR |
| Fireplace: | N/A |
| Amenities: | None |
Utilities & Systems
| Heating: | Forced Air |
| Cooling: | None |
| Water Source: | Drinking Water |
| Sewer: | Septic Field |
| Property Type | Residential |
| Building Type | Detached |
| Square Footage | 1,025 sqft |
| Community Name | NONE |
| Subdivision Name | NONE |
| Title | Fee Simple |
| Land Size | 446,490 sqft |
| Annual Property Taxes | Contact listing agent |
| Parking Type | Off Street |
| Time on MLS Listing | 139 days |
Bedrooms
| Above Grade | 3 |
Bathrooms
| Total | 1 |
| Partial | 0 |
Interior Features
| Appliances Included | Dryer, Microwave, Refrigerator, Washer |
| Flooring | Carpet, Laminate, Linoleum |
Building Features
| Features | French Door, See Remarks |
| Construction Material | Wood Frame |
| Structures | None |
Heating & Cooling
| Cooling | None |
| Heating Type | Forced Air |
Exterior Features
| Exterior Finish | Wood Frame |
Neighbourhood Features
| Community Features | None |
| Amenities Nearby | None |
Parking
| Parking Type | Off Street |
Interior Size
| Total Finished Area: | 1,025 sq ft |
| Total Finished Area (Metric): | 95.22 sq m |
Room Count
| Bedrooms: | 3 |
| Bathrooms: | 1 |
| Full Bathrooms: | 1 |
| Rooms Above Grade: | 6 |
Lot Information
| Lot Size: | 446,490 sq ft |
| Lot Size (Acres): | 10.25 acres |
- French Door
- See Remarks
- None
- Dryer
- Microwave
- Refrigerator
- Washer
- Full
- Wood Frame
- Mixed
- Poured Concrete
- Farm
- Few Trees
- Low Maintenance Landscape
- Many Trees
- Open Lot
- Pasture
- Rectangular Lot
- Treed
- Off Street
Floor plan information is not available for this property.
Monthly Payment Breakdown
Loading Walk Score...
What's Nearby?
Powered by Yelp
REALTOR® Details
Dennis Oelhaupl
- (403) 843-8474
- [email protected]
- Maxwell Capital Realty (Rimbey)