82 Copperstone Common SE, Calgary, Alberta
Condo For Sale in Calgary, Alberta
$379,900
-
Property Type
 Condo
Condo
-
Bedrooms
 2
2
-
Bath
 3
3
-
Garage
 1
1
-
Sq Ft
 1,463
1,463
-
Year Built
 2016
2016
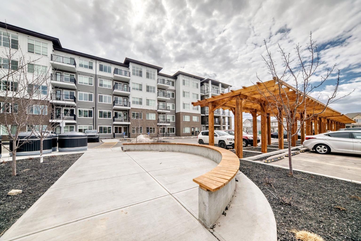
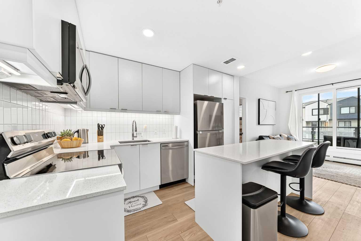
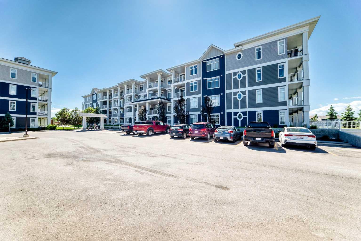
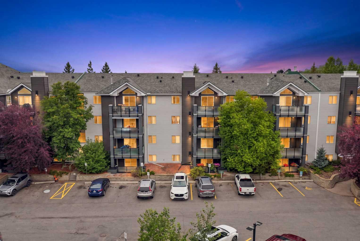
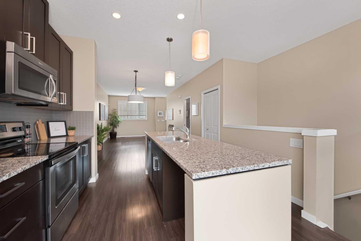
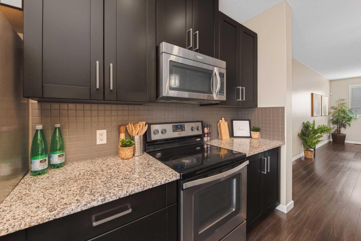
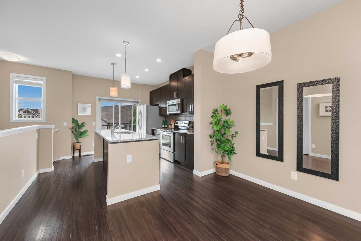
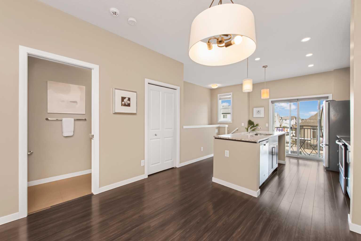
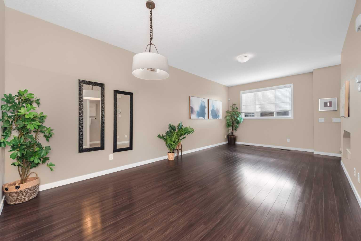
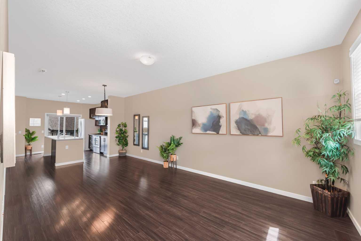
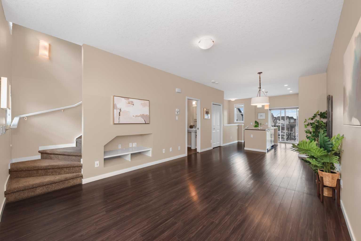
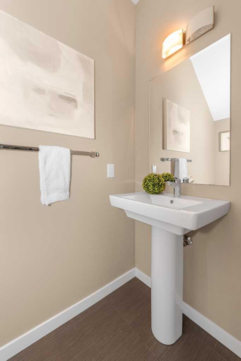
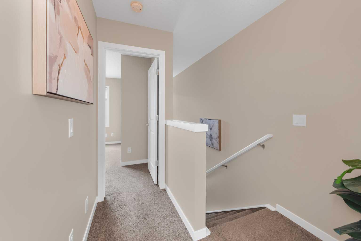
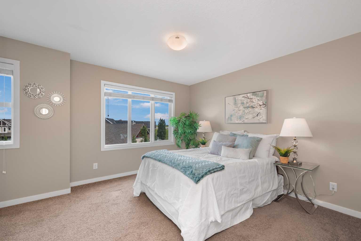
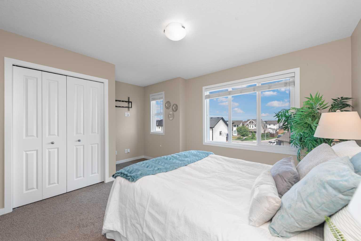
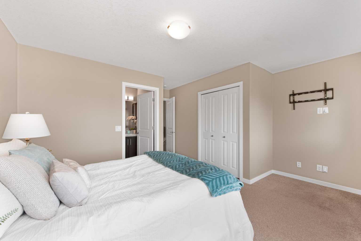
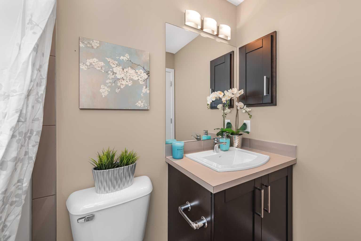
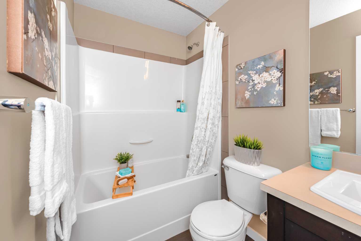
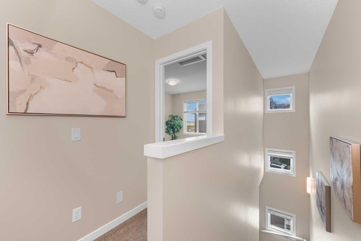
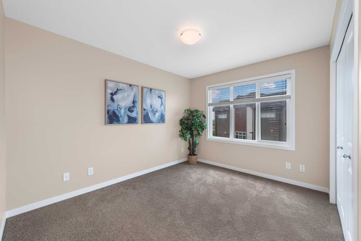
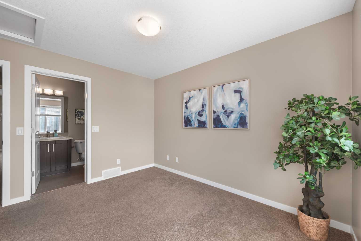
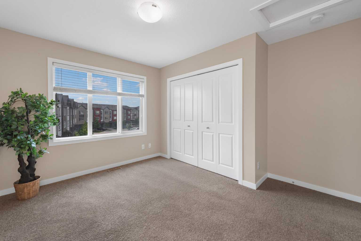
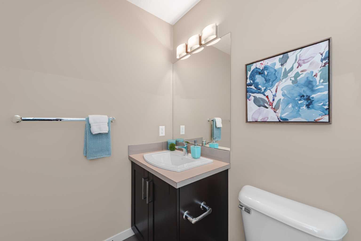
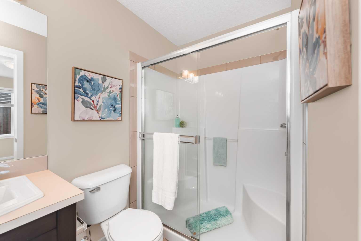
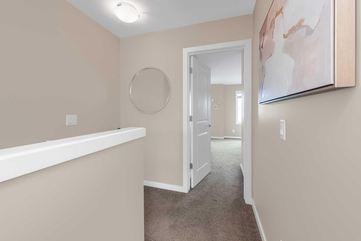
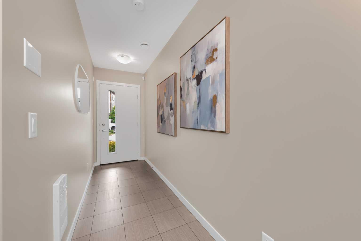
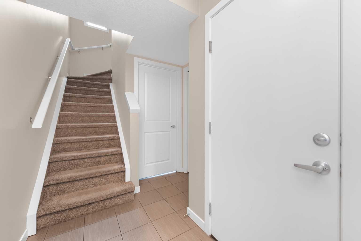
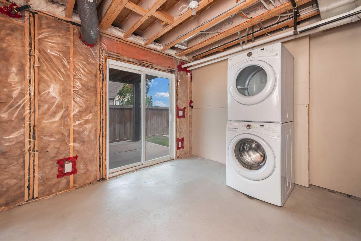
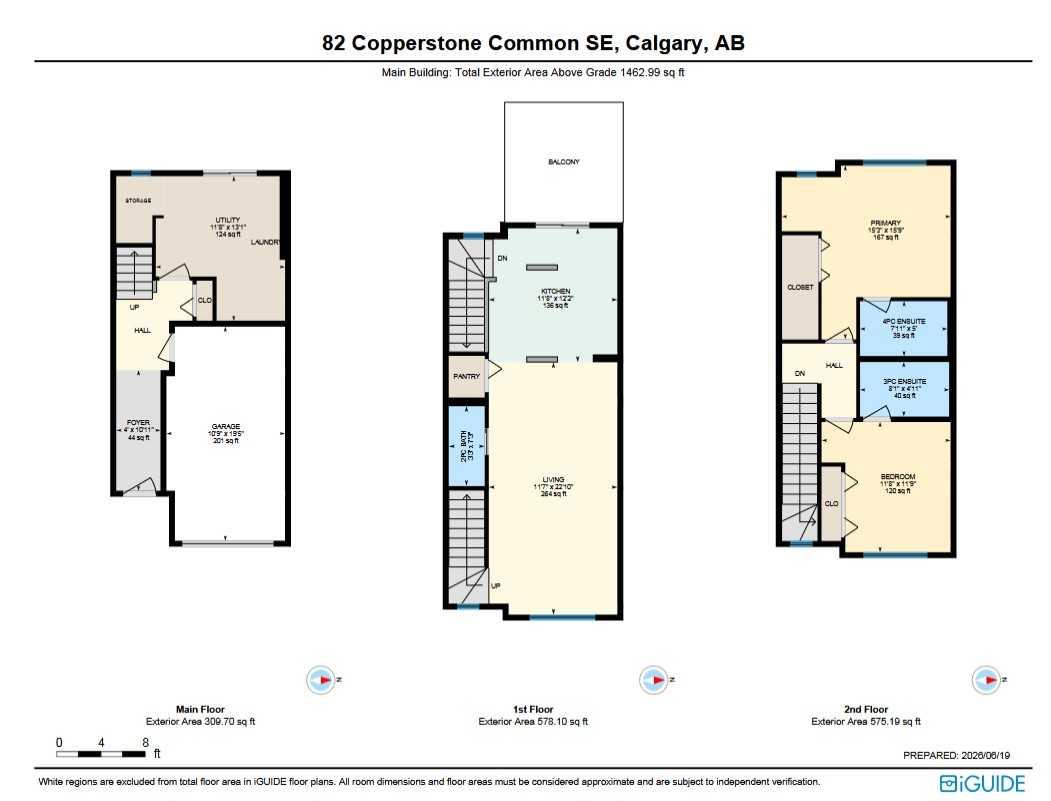
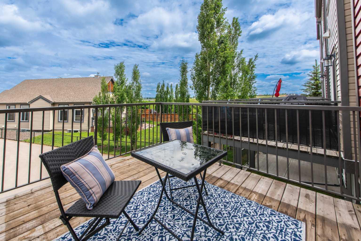
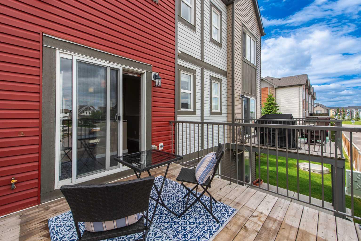
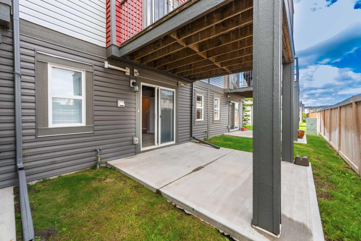
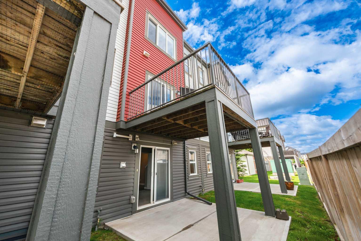
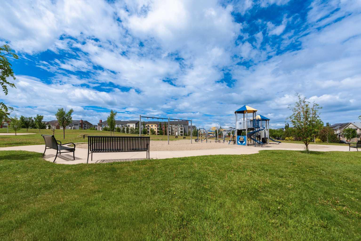
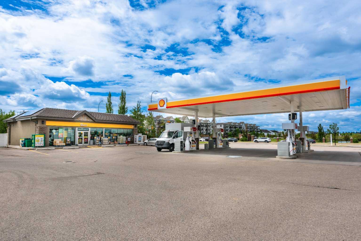
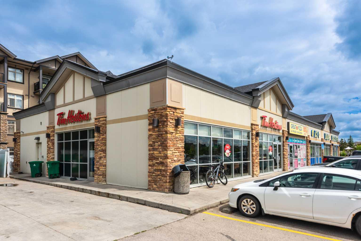
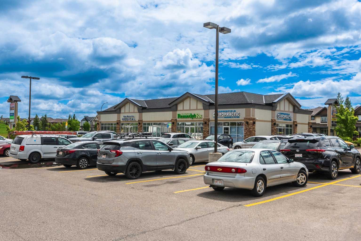
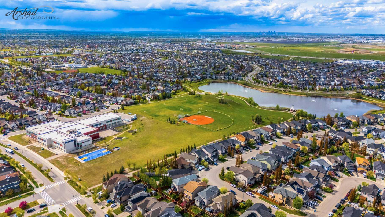
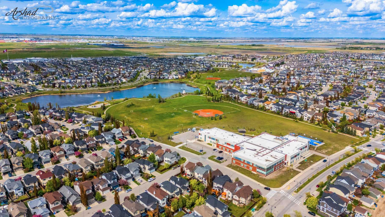
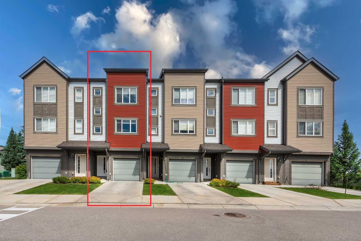
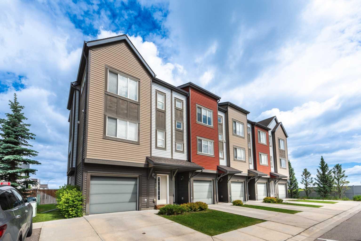
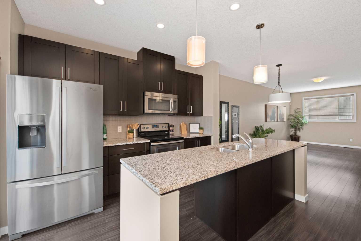
Great New Pricing! 2 PRIMARY BEDROOMS | 2 1/2 BATHROOMS | 3-STOREY TOWN HOME | 1,461 SF OF LIVING SPACE | WALKOUT | ATTACHED GARAGE | Welcome to this beautiful town home in the desirable Copperfield Chalet community, offering 1,461 SF of thoughtfully designed living space with modern finishes throughout and a bright open layout. Located in a quiet complex close to parks, walking paths, schools, and amenities, this home combines comfort, functionality, and the lifestyle you have been searching for. Step inside to a welcoming entry level featuring a foyer, access to the attached garage, and a walkout lower level space with laundry that is ready for your personal touch - perfect for a future office, gym, recreation area, or additional storage. The walkout leads to a patio area, offering additional outdoor space to enjoy. Upstairs you’ll find the bright and open main floor living area designed for both everyday living & entertaining. The spacious living room flows seamlessly into the dining area and kitchen, creating a warm and inviting atmosphere. The kitchen features granite counter tops, stainless steel appliances, tile backspash, a large island with seating, and a convenient pantry located just off the kitchen and dining area for additional everyday storage. The kitchen opens onto a balcony, making it the perfect place to enjoy your morning coffee or evening BBQs. A convenient 2-piece powder room completes the main level. Upstairs you’ll find TWO primary bedrooms – amazing for a shared room-mate situation or guest room/office scenario. The spacious Primary bedrooms has a 4 -piece ensuite bath and the second bedroom offers a 3 pc ensuite bath. Located close to playgrounds, ponds, schools, walking and bike paths and everyday shopping, this home offers the perfect blend of low-maintenance living and community lifestyle. With easy access to major routes and all the amenities Copperfield has to offer this is an excellent opportunity for first-time buyers, investors, or anyone looking for modern townhouse living. Call to view today!
| Street Address: | 82 Copperstone Common SE |
| City: | Calgary |
| Province/State: | Alberta |
| Postal Code: | N/A |
| County/Parish: | Calgary |
| Subdivision: | Copperfield |
| Country: | Canada |
| Latitude: | 50.91569858 |
| Longitude: | -113.91499039 |
| MLS® Number: | A2322857 |
| Price: | $379,900 |
| Property Area: | 1,463 Sq ft |
| Bedrooms: | 2 |
| Bathrooms Half: | 1 |
| Bathrooms Full: | 2 |
| Living Area: | 1,463 Sq ft |
| Building Area: | 0 Sq ft |
| Year Built: | 2016 |
| Listing Date: | Jun 19, 2026 |
| Garage Spaces: | 1 |
| Property Type: | Residential |
| Property Subtype: | Row/Townhouse |
| MLS Status: | Active |
Additional Details
| Flooring: | N/A |
| Construction: | Wood Frame |
| Parking: | Single Garage Attached |
| Appliances: | Dishwasher,Dryer,Electric Stove,Microwave Hood Fan,Refrigerator,Washer,Window Coverings |
| Stories: | N/A |
| Zoning: | M-1 d100 |
| Fireplace: | N/A |
| Amenities: | Park,Playground,Schools Nearby,Sidewalks,Street Lights |
Utilities & Systems
| Heating: | Forced Air |
| Cooling: | None |
| Property Type | Residential |
| Building Type | Row/Townhouse |
| Square Footage | 1,463 sqft |
| Community Name | Copperfield |
| Subdivision Name | Copperfield |
| Title | Fee Simple |
| Land Size | 1,140 sqft |
| Built in | 2016 |
| Annual Property Taxes | Contact listing agent |
| Parking Type | Garage |
| Time on MLS Listing | 42 days |
Bedrooms
| Above Grade | 2 |
Bathrooms
| Total | 3 |
| Partial | 1 |
Interior Features
| Appliances Included | Dishwasher, Dryer, Electric Stove, Microwave Hood Fan, Refrigerator, Washer, Window Coverings |
| Flooring | Carpet, Ceramic Tile, Laminate |
Building Features
| Features | Breakfast Bar, Granite Counters, Kitchen Island, Open Floorplan, Soaking Tub, Vinyl Windows |
| Style | Attached |
| Construction Material | Wood Frame |
| Building Amenities | Visitor Parking |
| Structures | Deck, Patio |
Heating & Cooling
| Cooling | None |
| Heating Type | Forced Air |
Exterior Features
| Exterior Finish | Wood Frame |
Neighbourhood Features
| Community Features | Park, Playground, Schools Nearby, Sidewalks, Street Lights |
| Pets Allowed | Restrictions, Cats OK, Dogs OK |
| Amenities Nearby | Park, Playground, Schools Nearby, Sidewalks, Street Lights |
Maintenance or Condo Information
| Maintenance Fees | $260 Monthly |
| Maintenance Fees Include | Common Area Maintenance, Insurance, Parking, Professional Management, Reserve Fund Contributions, Snow Removal, Trash |
Parking
| Parking Type | Garage |
| Total Parking Spaces | 2 |
Interior Size
| Total Finished Area: | 1,463 sq ft |
| Total Finished Area (Metric): | 135.92 sq m |
Room Count
| Bedrooms: | 2 |
| Bathrooms: | 3 |
| Full Bathrooms: | 2 |
| Half Bathrooms: | 1 |
| Rooms Above Grade: | 4 |
Lot Information
| Lot Size: | 1,140 sq ft |
| Lot Size (Acres): | 0.03 acres |
| Frontage: | 0 ft |
Legal
| Legal Description: | 1610944;117 |
| Title to Land: | Fee Simple |
- Breakfast Bar
- Granite Counters
- Kitchen Island
- Open Floorplan
- Soaking Tub
- Vinyl Windows
- None
- Dishwasher
- Dryer
- Electric Stove
- Microwave Hood Fan
- Refrigerator
- Washer
- Window Coverings
- Visitor Parking
- Park
- Playground
- Schools Nearby
- Sidewalks
- Street Lights
- Wood Frame
- Poured Concrete
- Landscaped
- Single Garage Attached
- Deck
- Patio
Floor plan information is not available for this property.
Monthly Payment Breakdown
Loading Walk Score...
What's Nearby?
Powered by Yelp
REALTOR® Details
Richard Bergeron
- (403) 819-2331
- [email protected]
- RE/MAX Realty Professionals