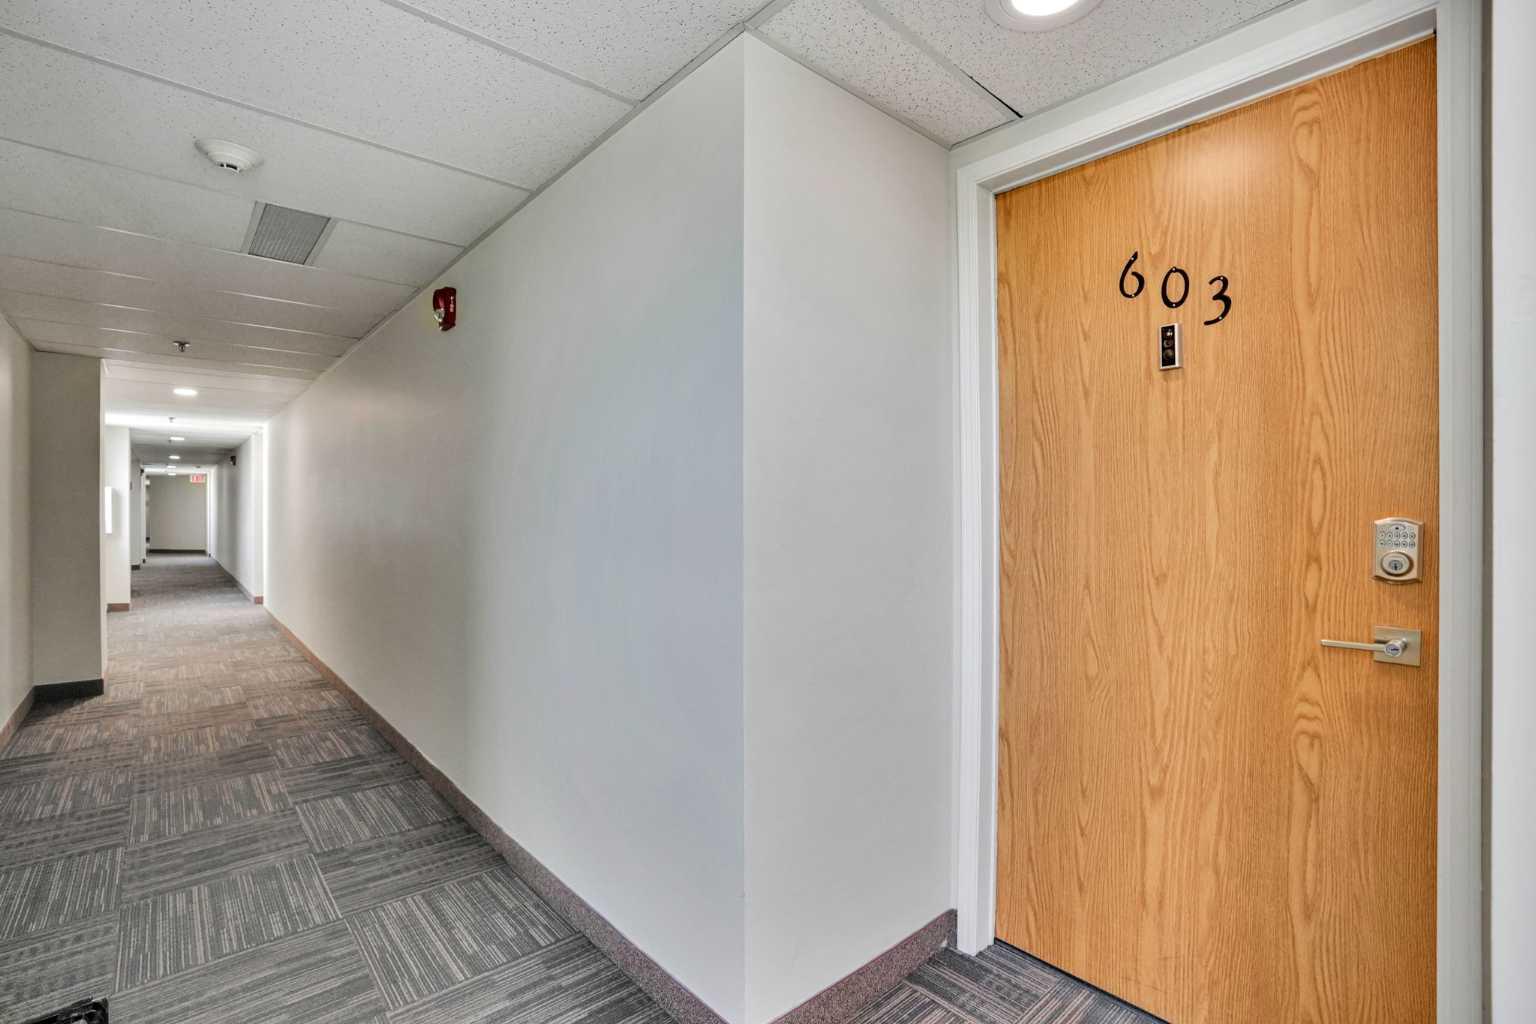
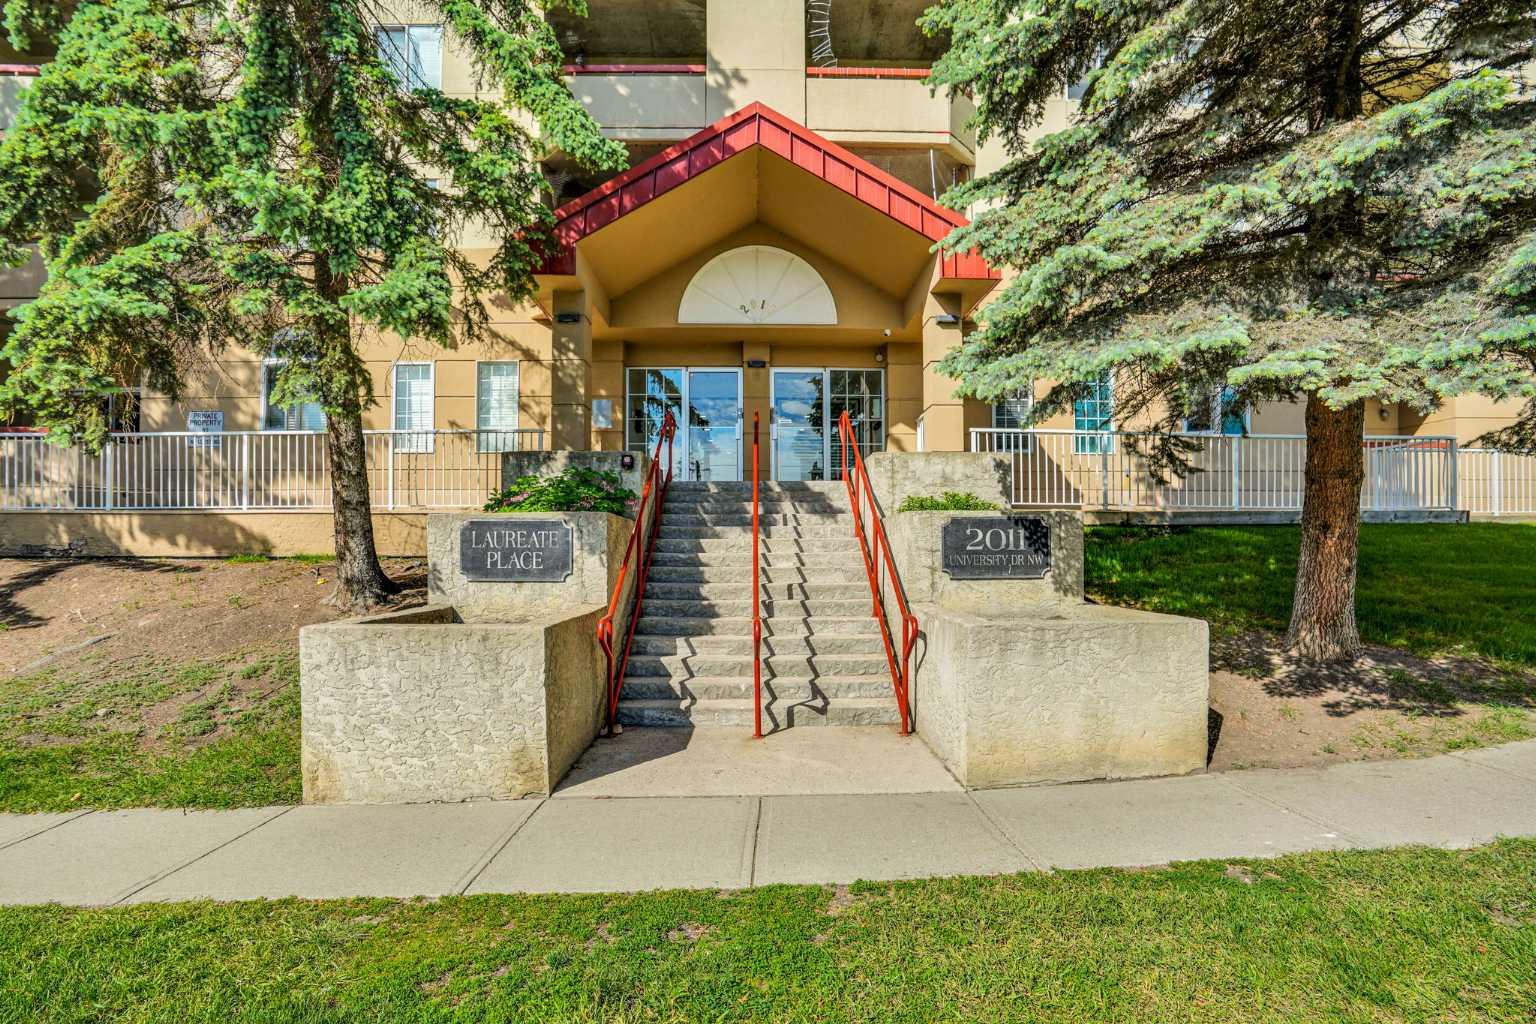
603, 2011 University Drive NW, Calgary, Alberta
Condo For Sale in Calgary, Alberta
$284,900
-
Property Type
 Condo
Condo
-
Bedrooms
 2
2
-
Bath
 2
2
-
Garage
 0
0
-
Sq Ft
 932
932
-
Year Built
 1991
1991
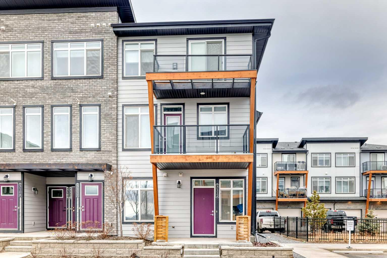
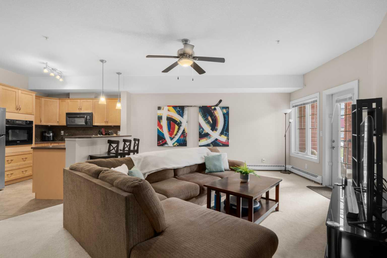
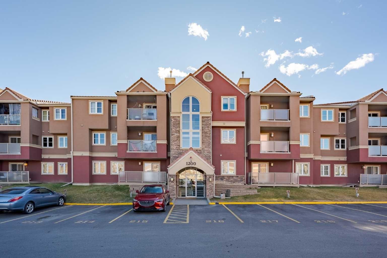
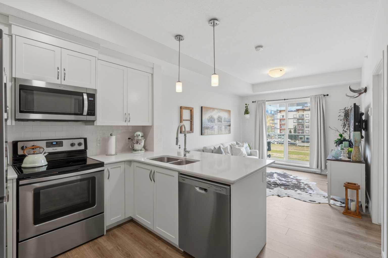
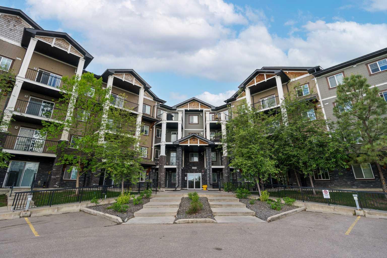
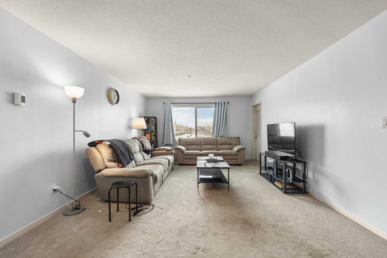
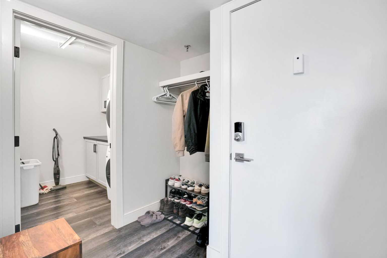
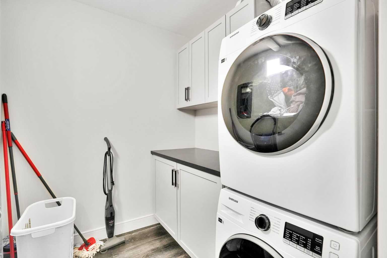
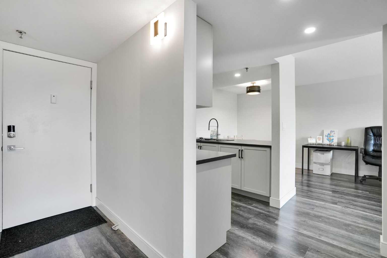
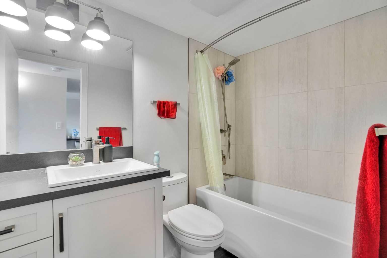
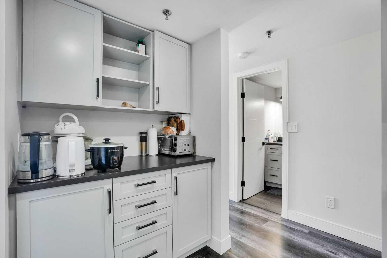
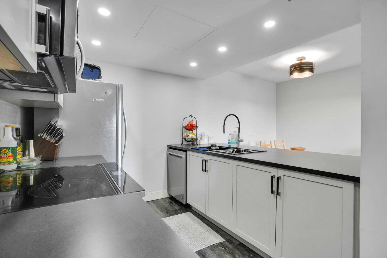
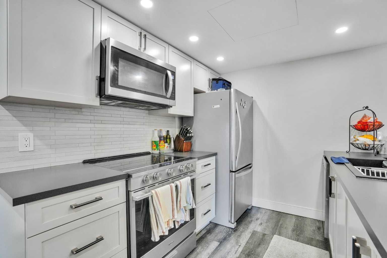
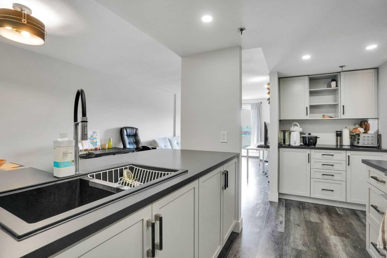
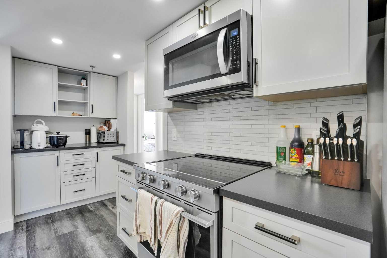
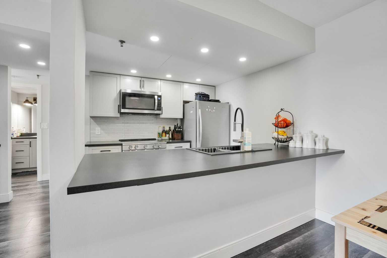
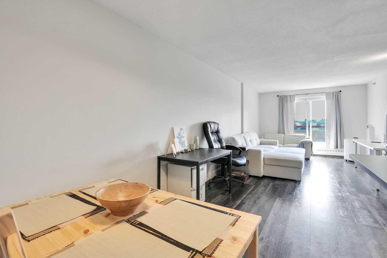
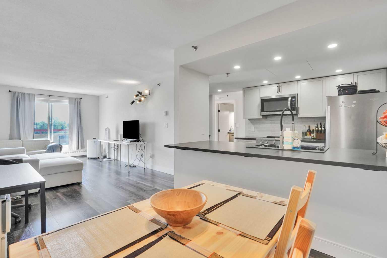
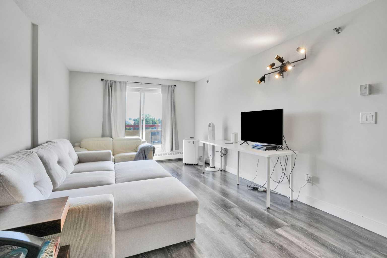
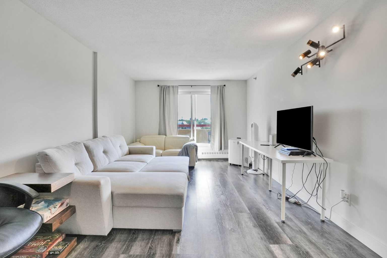
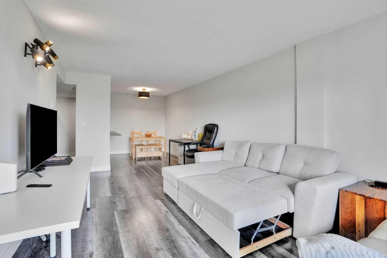
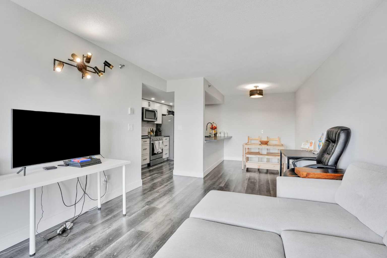
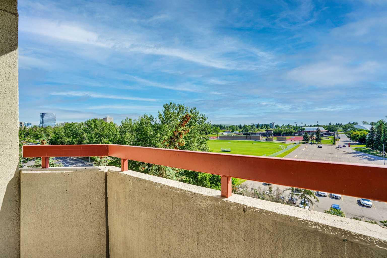
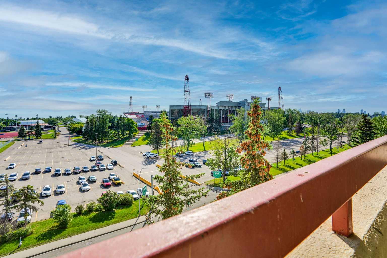
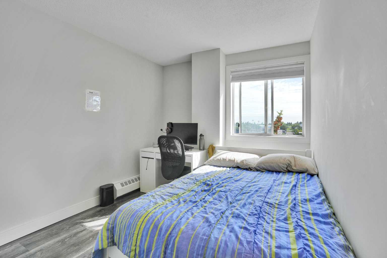
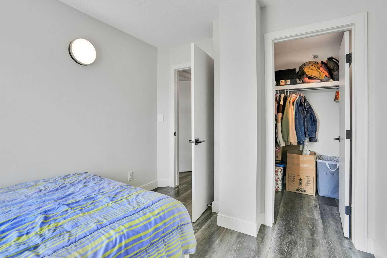
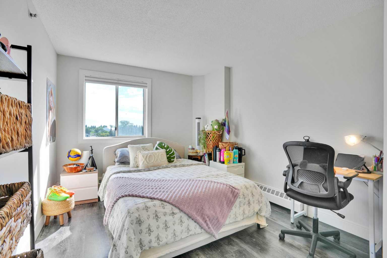
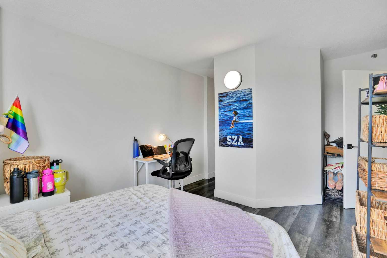
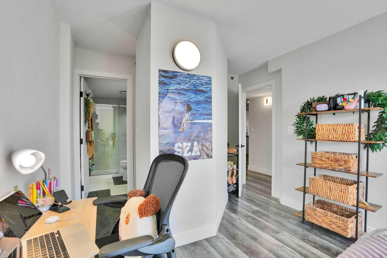
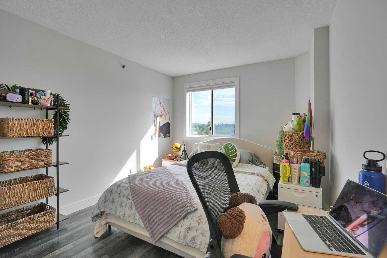
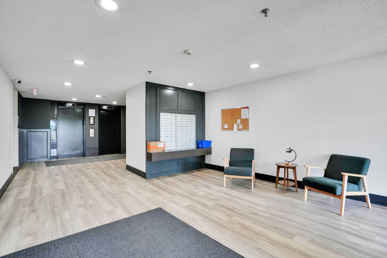
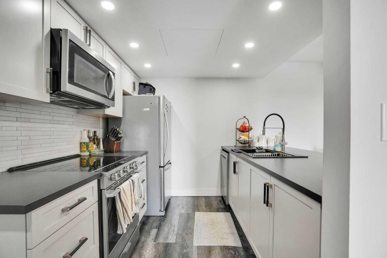
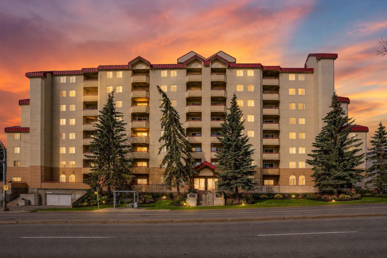
NEW PRICE + BONUS .Welcome to Laureate Place, located in the desirable community of University Heights. Whether you’re looking for a great home or a smart investment opportunity, this fully renovated 2 bedroom, 2 bathroom, offers an amazing combination of location, comfort, and modern upgrades. This unit has been thoughtfully updated with a fresh coat of paint, doors and door frames, luxury vinyl plank flooring throughout, updated lighting fixtures, smart light switches, and many other improvements you’ll appreciate. The open and functional layout features a bright living room with large windows that bring in plenty of natural light. The updated kitchen is a standout, featuring brand new cabinetry, an extended breakfast bar/counter space, a newly added pantry for extra storage, modern tile backsplash, stainless steel appliances (updated March 2021), and a built-in microwave. The spacious primary bedroom includes a private 3-piece ensuite bathroom with newer porcelain tile, updated vanity and countertop matching the kitchen, and a modern stand-up shower. The second bedroom is also a great size and perfect for guests, an office, or additional living space. The in-suite laundry area has also been upgraded with additional storage cabinets and countertop space, keeping everything organized and practical. Located close to the University of Calgary, shops, restaurants, transit, and major routes, this home offers convenience and a great lifestyle. A beautifully updated condo in a fantastic location.
| Street Address: | 603, 2011 University Drive NW |
| City: | Calgary |
| Province/State: | Alberta |
| Postal Code: | N/A |
| County/Parish: | Calgary |
| Subdivision: | University Heights |
| Country: | Canada |
| Latitude: | 51.07075370 |
| Longitude: | -114.12562820 |
| MLS® Number: | A2322841 |
| Price: | $284,900 |
| Property Area: | 932 Sq ft |
| Bedrooms: | 2 |
| Bathrooms Half: | 0 |
| Bathrooms Full: | 2 |
| Living Area: | 932 Sq ft |
| Building Area: | 0 Sq ft |
| Year Built: | 1991 |
| Listing Date: | Jun 19, 2026 |
| Garage Spaces: | 0 |
| Property Type: | Residential |
| Property Subtype: | Apartment |
| MLS Status: | Active |
Additional Details
| Flooring: | N/A |
| Construction: | Concrete,Stucco |
| Parking: | Assigned,Stall,Underground |
| Appliances: | Dishwasher,Electric Stove,Range Hood,Refrigerator |
| Stories: | N/A |
| Zoning: | M-H2 |
| Fireplace: | N/A |
| Amenities: | Playground,Schools Nearby,Shopping Nearby,Street Lights |
Utilities & Systems
| Heating: | Baseboard |
| Cooling: | None |
| Water Source: | Public |
| Property Type | Residential |
| Building Type | Apartment |
| Storeys | 8 |
| Square Footage | 932 sqft |
| Community Name | University Heights |
| Subdivision Name | University Heights |
| Title | Fee Simple |
| Land Size | Unknown |
| Built in | 1991 |
| Annual Property Taxes | Contact listing agent |
| Parking Type | Underground |
| Time on MLS Listing | 45 days |
Bedrooms
| Above Grade | 2 |
Bathrooms
| Total | 2 |
| Partial | 0 |
Interior Features
| Appliances Included | Dishwasher, Electric Stove, Range Hood, Refrigerator |
| Flooring | Tile, Vinyl Plank |
Building Features
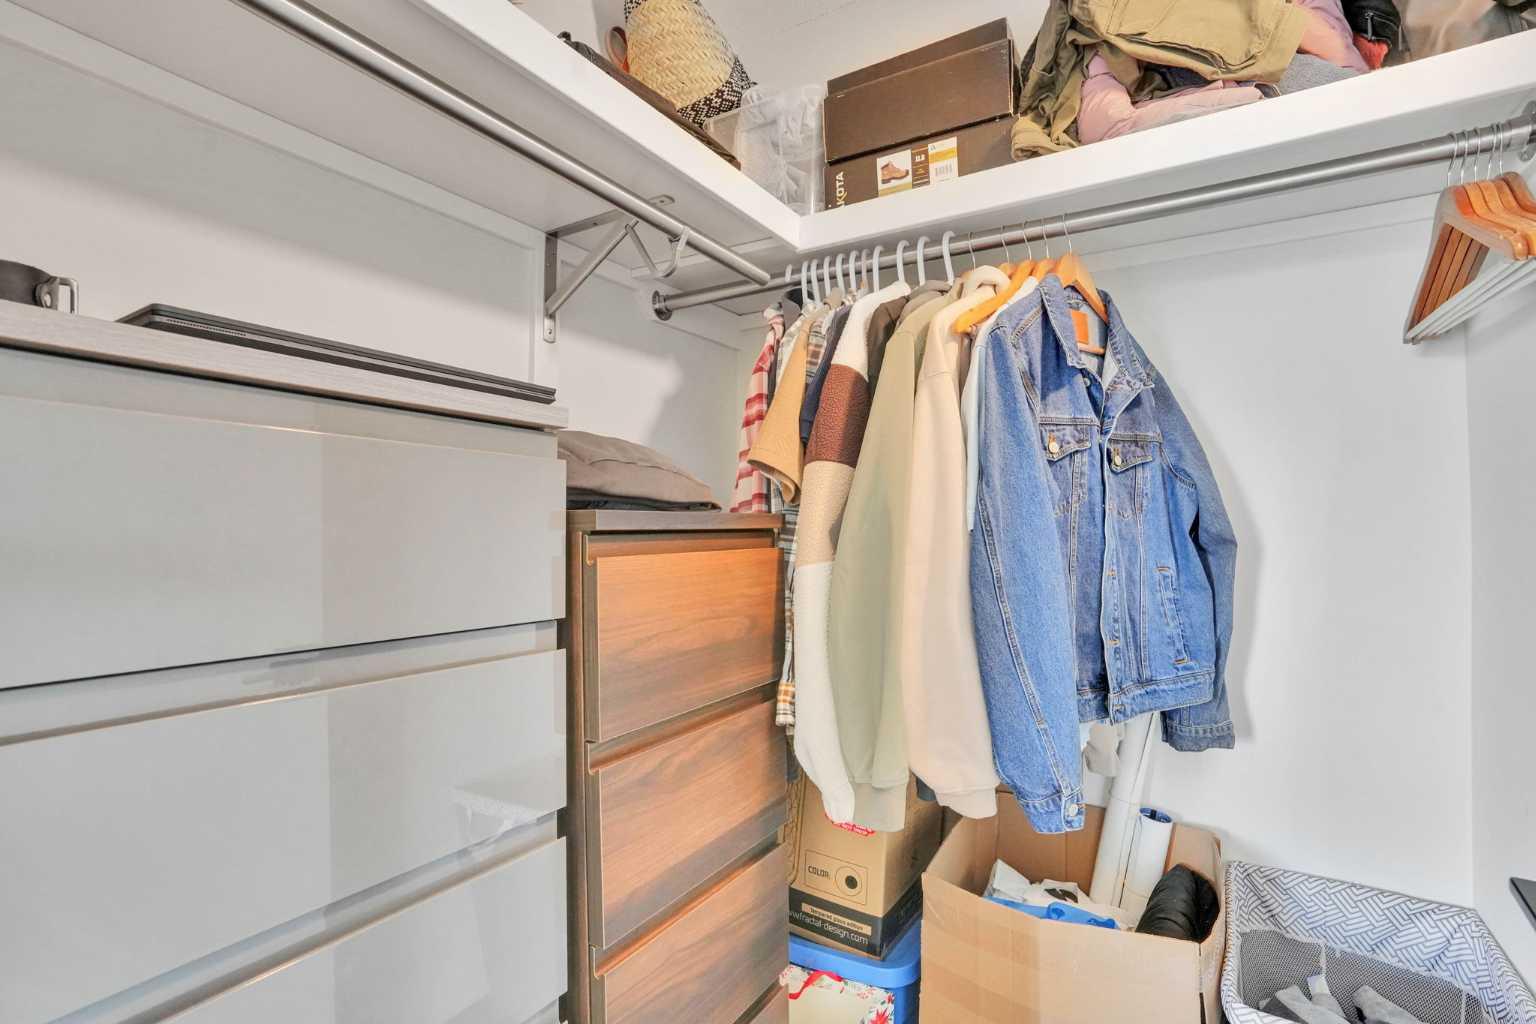
| Features | Built-in Features, Closet Organizers, Elevator |
| Style | Attached |
| Construction Material | Concrete, Stucco |
| Building Amenities | Elevator(s), Parking, Visitor Parking |
| Structures | Balcony(s) |
Heating & Cooling
| Cooling | None |
| Heating Type | Baseboard |
Exterior Features
| Exterior Finish | Concrete, Stucco |
Neighbourhood Features
| Community Features | Playground, Schools Nearby, Shopping Nearby, Street Lights |
| Pets Allowed | Restrictions |
| Amenities Nearby | Playground, Schools Nearby, Shopping Nearby, Street Lights |
Maintenance or Condo Information
| Maintenance Fees | $791 Monthly |
| Maintenance Fees Include | Caretaker, Common Area Maintenance, Heat, Parking, Professional Management, Reserve Fund Contributions, Sewer, Snow Removal, Water |
Parking
| Parking Type | Underground |
| Total Parking Spaces | 1 |
Interior Size
| Total Finished Area: | 932 sq ft |
| Total Finished Area (Metric): | 86.55 sq m |
Room Count
| Bedrooms: | 2 |
| Bathrooms: | 2 |
| Full Bathrooms: | 2 |
| Rooms Above Grade: | 6 |
Lot Information
- Built-in Features
- Closet Organizers
- Elevator
- Balcony
- Dishwasher
- Electric Stove
- Range Hood
- Refrigerator
- Elevator(s)
- Parking
- Visitor Parking
- Playground
- Schools Nearby
- Shopping Nearby
- Street Lights
- Concrete
- Stucco
- Assigned
- Stall
- Underground
- Balcony(s)
Floor plan information is not available for this property.
Monthly Payment Breakdown
Loading Walk Score...
What's Nearby?
Powered by Yelp