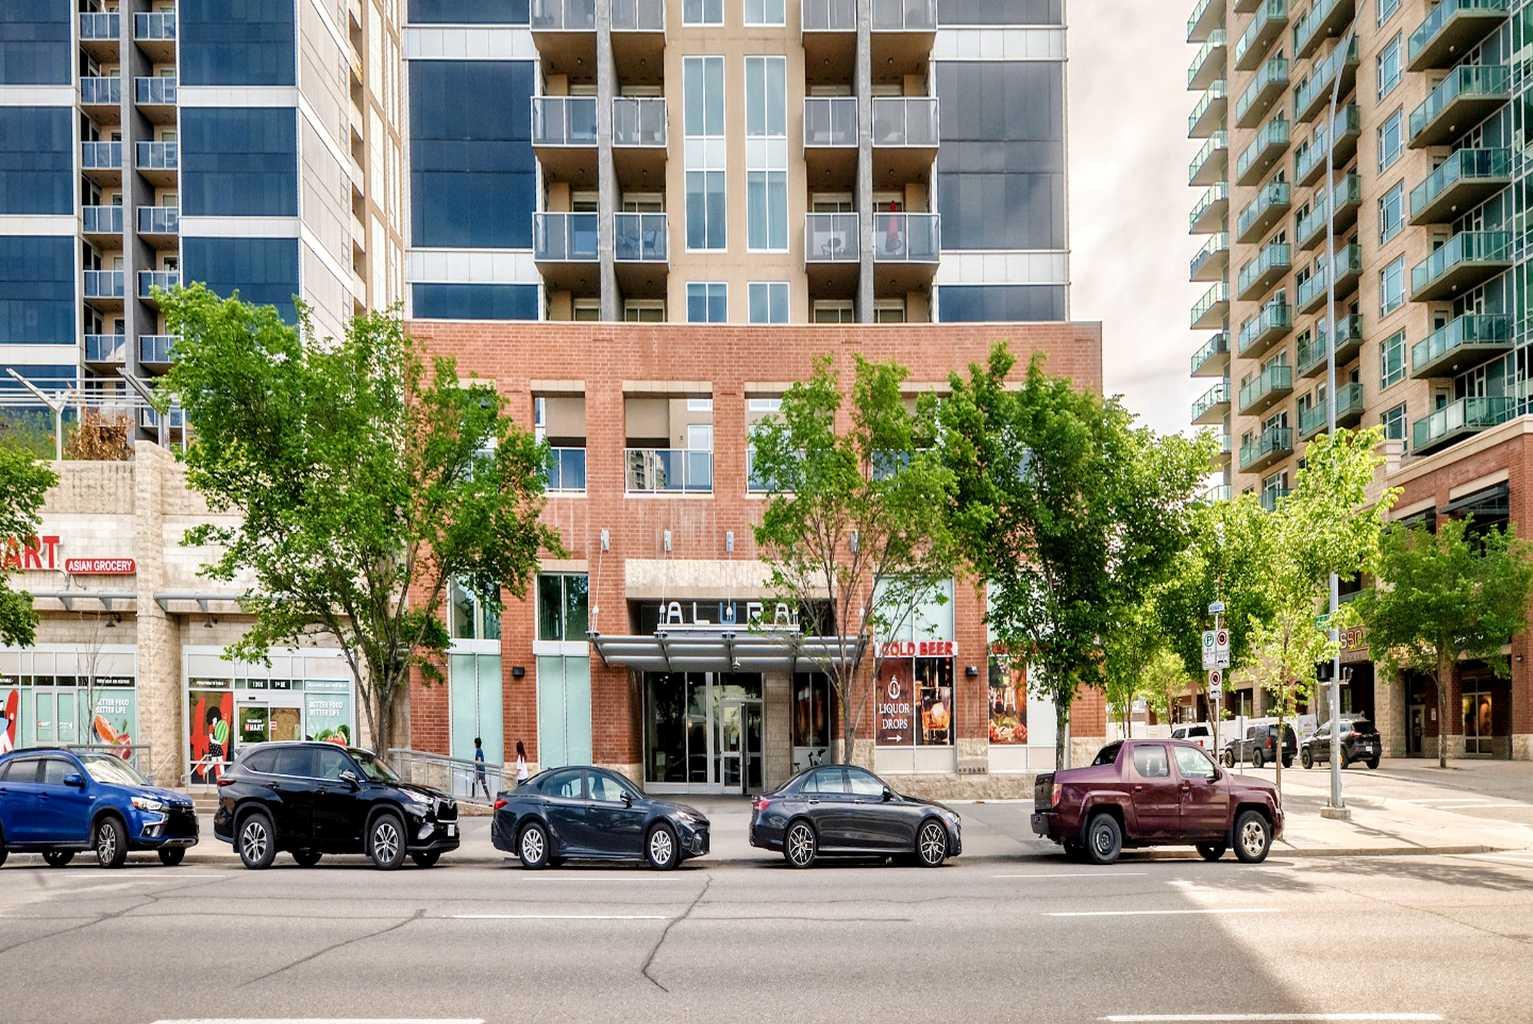
1502, 1320 1 Street SE, Calgary, Alberta
Condo For Sale in Calgary, Alberta
$359,000
-
Property Type
 Condo
Condo
-
Bedrooms
 2
2
-
Bath
 2
2
-
Garage
 0
0
-
Sq Ft
 793
793
-
Year Built
 2014
2014
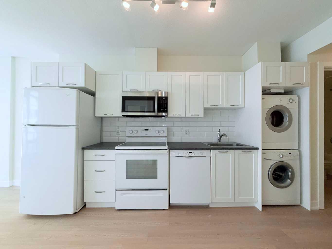
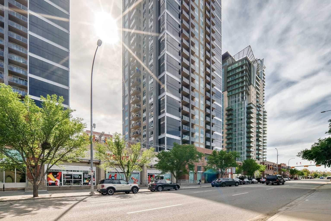
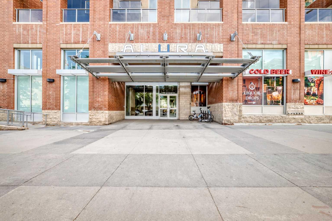
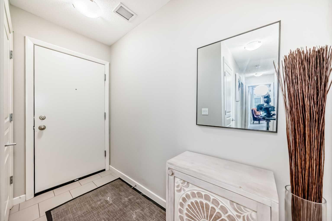
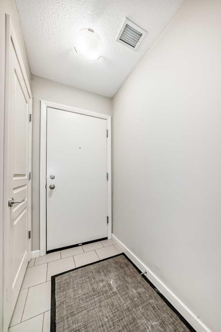
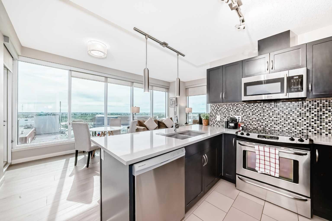
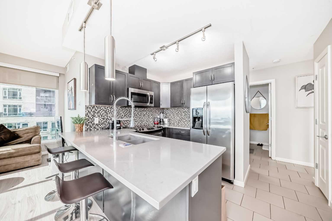
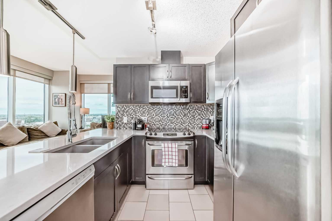
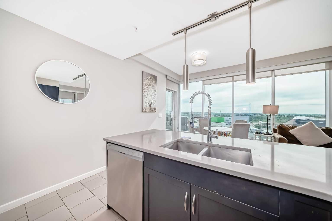
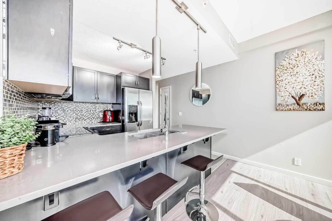
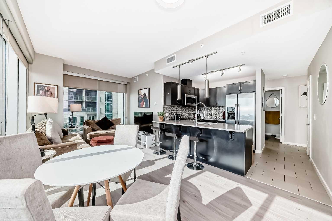
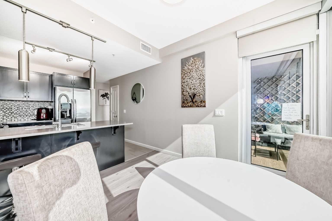
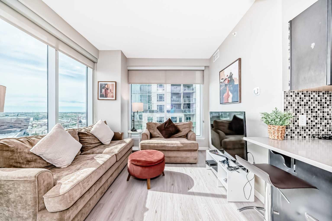
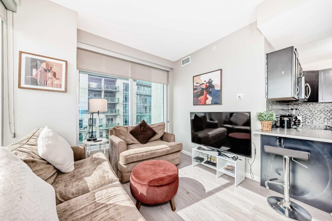
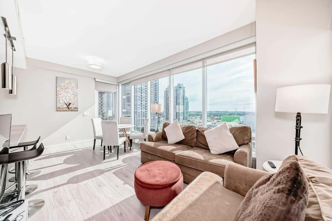
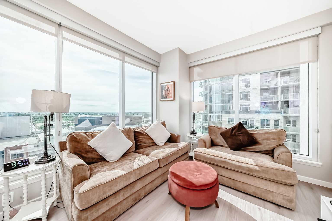
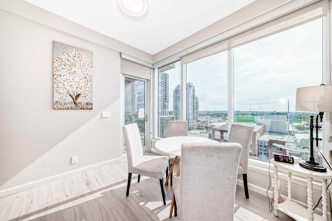
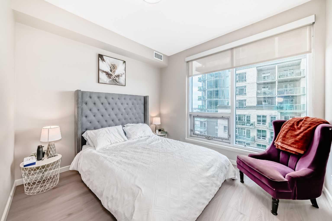
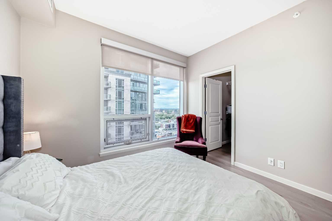
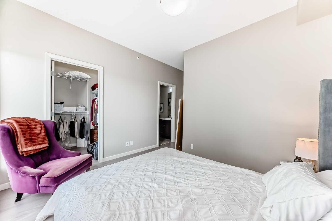
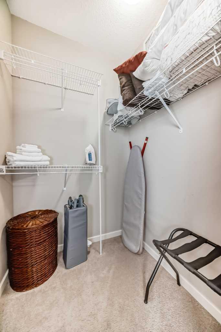
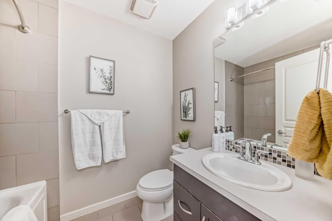
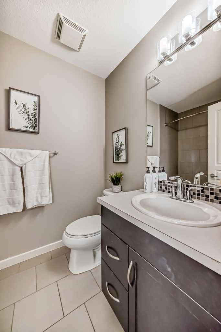
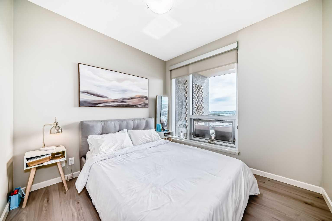
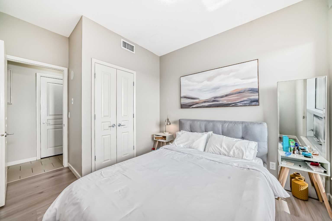
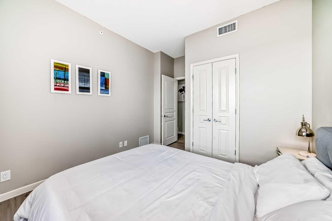
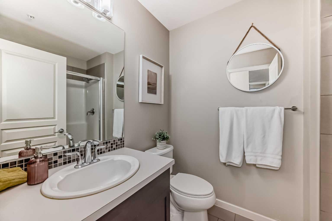
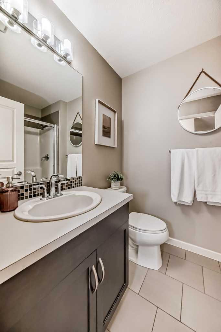
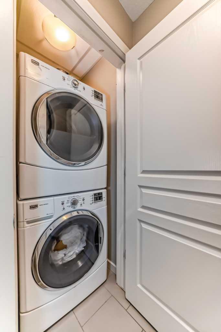
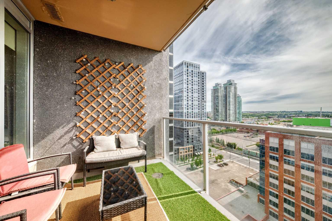
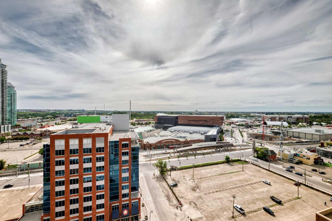
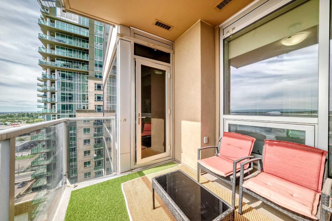
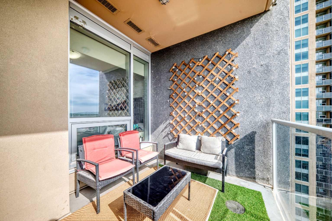
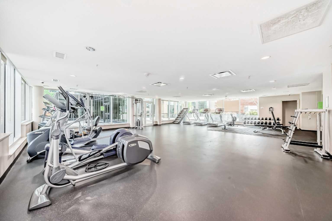
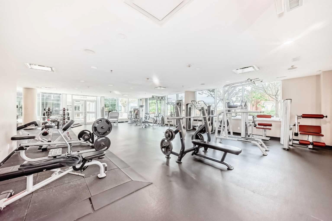
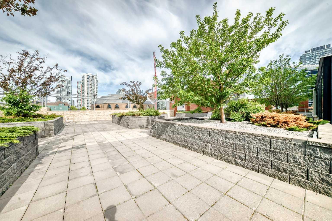
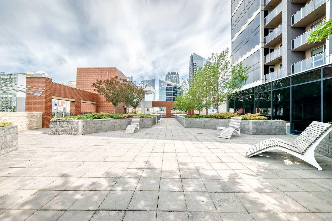
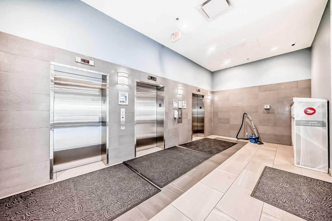
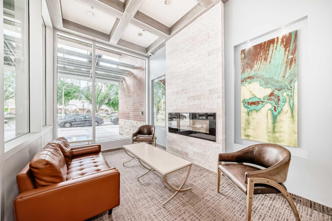
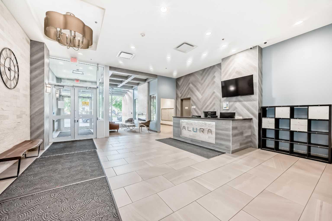
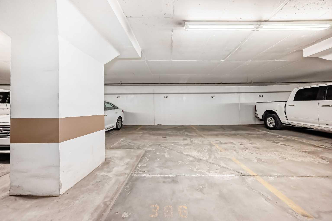
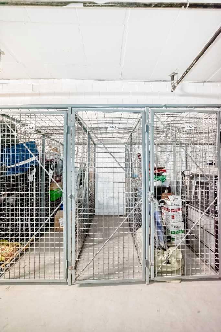
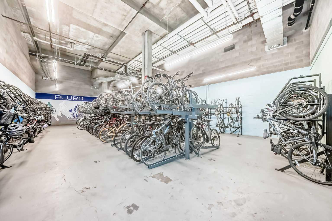
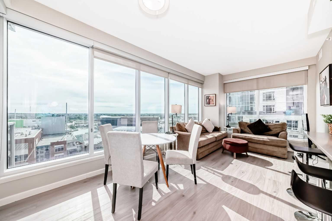
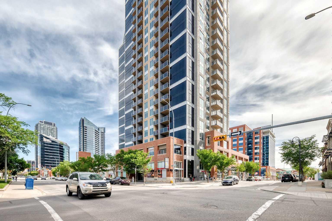
Experience elevated downtown living in this bright and stylish corner unit in the sought after Alura. Featuring a recently upgraded vinyl flooring throughout, this home offers modern finishes, abundant natural light, and an unbeatable location. Enjoy east facing views of the Calgary skyline, Stampede Grounds, and breathtaking sunrises from your private balcony. Floor to ceiling windows on two sides flood the open concept living space with natural light, creating a warm and inviting atmosphere. The contemporary kitchen features quartz countertops, upgraded stainless steel appliances, mosaic glass tile backsplash, and sleek cabinetry, making it perfect for everyday living and entertainment. The thoughtfully designed layout offers a primary bedroom (with a walk in closet and 4-piece ensuite), a second bedroom and a 3-piece bathroom. Nine foot ceilings, central air conditioning, and in suite laundry add to the comfort and convenience of everyday living. The modern kitchen is beautifully complimented with quartz countertops, upgraded stainless steel appliances, a mosaic glass tile backsplash, and sleek cabinetry. This home also includes the added value of a titled heated underground parking stall and an assigned storage. Alura residents enjoy premium building amenities including daytime concierge service, evening security, three elevators, fitness centres with change rooms, a dedicated yoga studio, a beautifully landscaped courtyard, and secure bike storage. Located steps from Stampede Park, the Saddledome, Victoria Park/Stampede LRT Station, 17th Avenue, restaurants, cafés, shopping, and parks, this home offers the perfect blend of urban convenience and modern comfort. Whether you're a professional looking for a vibrant downtown lifestyle or an investor seeking a highly desirable property, this bright corner unit is move in ready and designed to impress.
| Street Address: | 1502, 1320 1 Street SE |
| City: | Calgary |
| Province/State: | Alberta |
| Postal Code: | N/A |
| County/Parish: | Calgary |
| Subdivision: | Beltline |
| Country: | Canada |
| Latitude: | 51.03994543 |
| Longitude: | -114.06024421 |
| MLS® Number: | A2322618 |
| Price: | $359,000 |
| Property Area: | 793 Sq ft |
| Bedrooms: | 2 |
| Bathrooms Half: | 0 |
| Bathrooms Full: | 2 |
| Living Area: | 793 Sq ft |
| Building Area: | 0 Sq ft |
| Year Built: | 2014 |
| Listing Date: | Jun 20, 2026 |
| Garage Spaces: | 0 |
| Property Type: | Residential |
| Property Subtype: | Apartment |
| MLS Status: | Active |
Additional Details
| Flooring: | N/A |
| Construction: | Concrete |
| Parking: | Covered,Parkade,Titled |
| Appliances: | Dryer,Electric Stove,Microwave Hood Fan,Refrigerator,Washer,Window Coverings |
| Stories: | N/A |
| Zoning: | DC (pre 1P2007) |
| Fireplace: | N/A |
| Amenities: | Park,Shopping Nearby,Sidewalks,Street Lights,Walking/Bike Paths |
Utilities & Systems
| Heating: | Forced Air,Natural Gas |
| Cooling: | Central Air |
| Property Type | Residential |
| Building Type | Apartment |
| Storeys | 29 |
| Square Footage | 793 sqft |
| Community Name | Beltline |
| Subdivision Name | Beltline |
| Title | Fee Simple |
| Land Size | Unknown |
| Built in | 2014 |
| Annual Property Taxes | Contact listing agent |
| Parking Type | Covered |
Bedrooms
| Above Grade | 2 |
Bathrooms
| Total | 2 |
| Partial | 0 |
Interior Features
| Appliances Included | Dryer, Electric Stove, Microwave Hood Fan, Refrigerator, Washer, Window Coverings |
| Flooring | Ceramic Tile, Vinyl Plank |
Building Features
| Features | No Animal Home, No Smoking Home, Open Floorplan, Quartz Counters, Storage, Walk-In Closet(s) |
| Style | Attached |
| Construction Material | Concrete |
| Building Amenities | Elevator(s), Fitness Center, Garbage Chute, Secured Parking, Storage, Trash, Visitor Parking |
| Structures | Balcony(s) |
Heating & Cooling
| Cooling | Central Air |
| Heating Type | Forced Air, Natural Gas |
Exterior Features
| Exterior Finish | Concrete |
Neighbourhood Features
| Community Features | Park, Shopping Nearby, Sidewalks, Street Lights, Walking/Bike Paths |
| Pets Allowed | Restrictions |
| Amenities Nearby | Park, Shopping Nearby, Sidewalks, Street Lights, Walking/Bike Paths |
Maintenance or Condo Information
| Maintenance Fees | $554 Monthly |
| Maintenance Fees Include | Caretaker, Common Area Maintenance, Heat, Insurance, Professional Management, Security, Sewer, Snow Removal, Trash, Water |
Parking
| Parking Type | Covered |
| Total Parking Spaces | 1 |
Interior Size
| Total Finished Area: | 793 sq ft |
| Total Finished Area (Metric): | 73.67 sq m |
Room Count
| Bedrooms: | 2 |
| Bathrooms: | 2 |
| Full Bathrooms: | 2 |
| Rooms Above Grade: | 5 |
Lot Information
Legal
| Legal Description: | 1411522;905 |
| Title to Land: | Fee Simple |
- No Animal Home
- No Smoking Home
- Open Floorplan
- Quartz Counters
- Storage
- Walk-In Closet(s)
- Balcony
- Dryer
- Electric Stove
- Microwave Hood Fan
- Refrigerator
- Washer
- Window Coverings
- Elevator(s)
- Fitness Center
- Garbage Chute
- Secured Parking
- Trash
- Visitor Parking
- Park
- Shopping Nearby
- Sidewalks
- Street Lights
- Walking/Bike Paths
- Concrete
- Covered
- Parkade
- Titled
- Balcony(s)
Floor plan information is not available for this property.
Monthly Payment Breakdown
Loading Walk Score...
What's Nearby?
Powered by Yelp