310 Huntham Place NE, Calgary, Alberta
Residential For Sale in Calgary, Alberta
$674,900
-
Property Type
 Residential
-
Bedrooms
 3
3
-
Bath
 2
2
-
Garage
 2
2
-
Sq Ft
 1,008
1,008
-
Year Built
 1970
1970
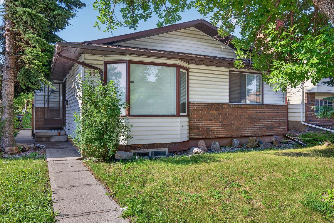
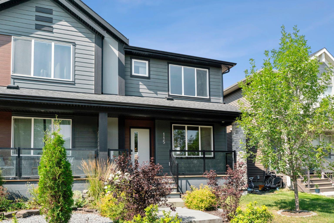
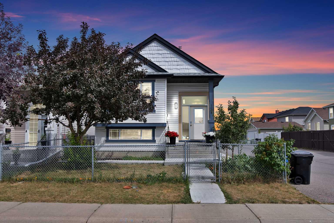
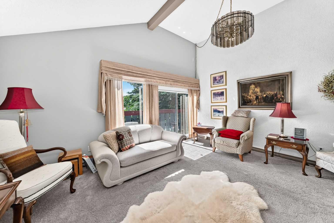
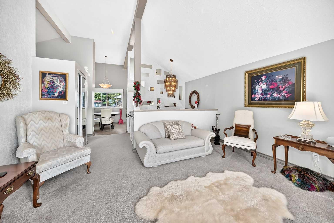
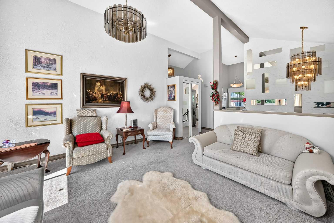
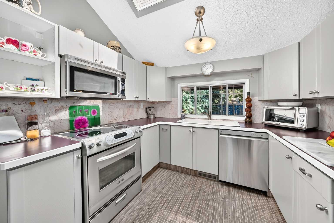
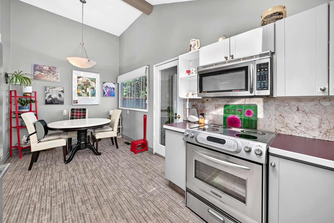
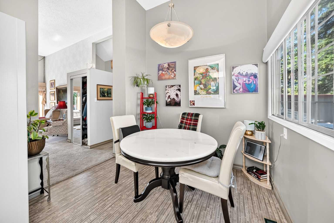
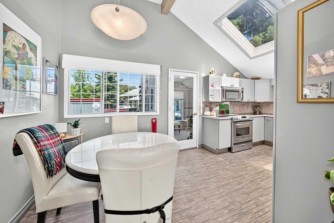
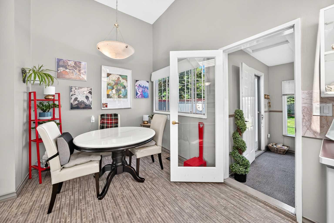
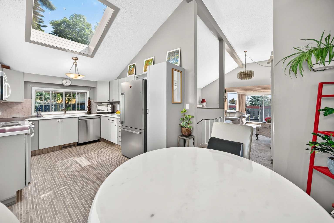
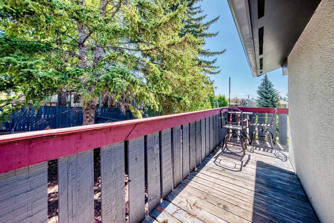
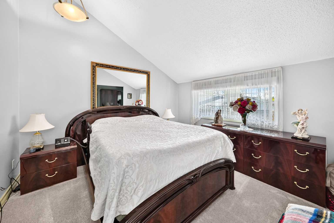
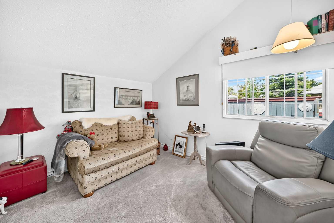
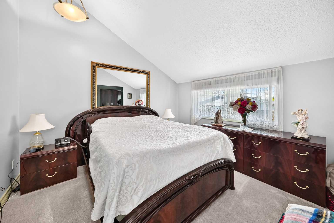
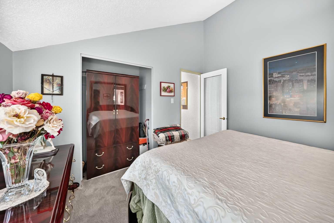
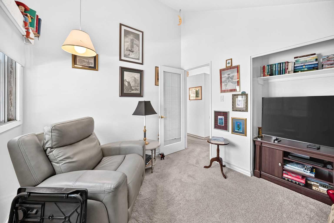
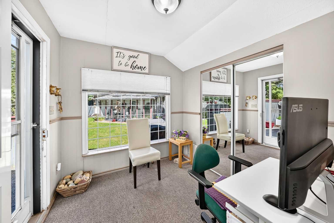
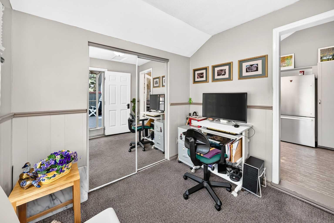
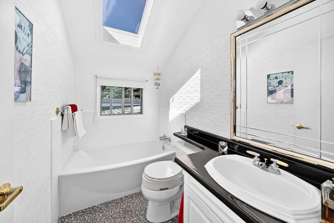
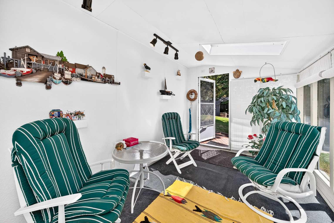
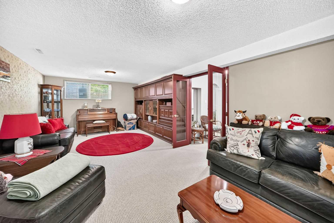
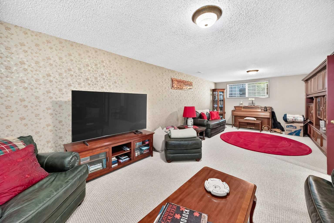
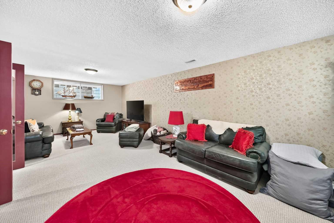
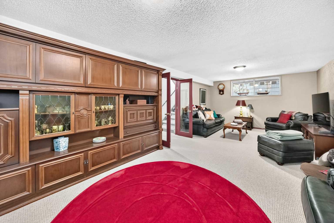
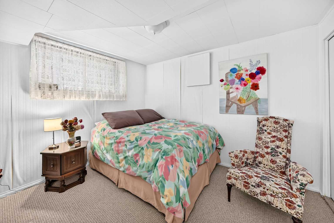
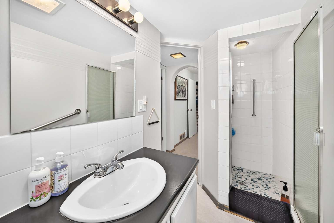
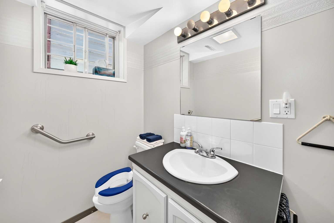
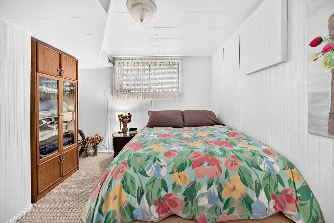
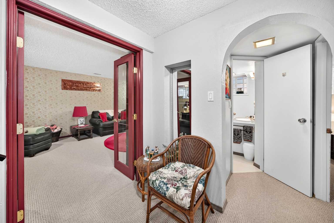
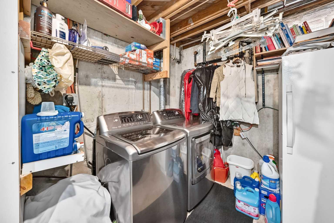
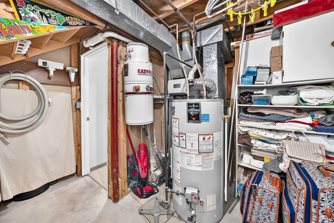
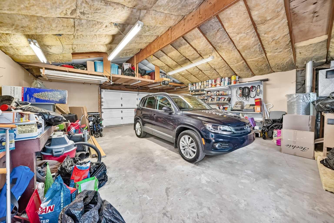
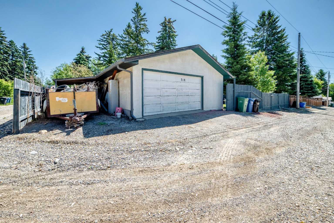
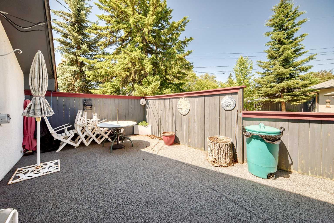
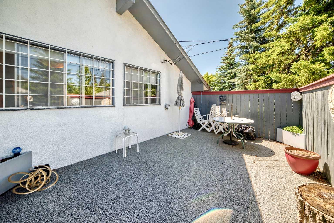
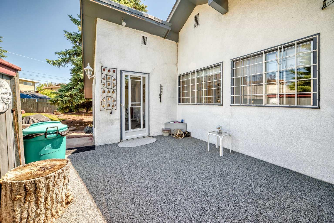
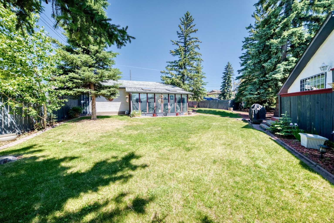
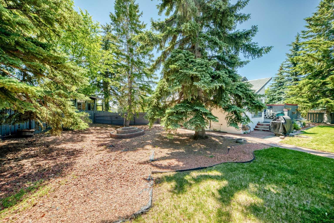
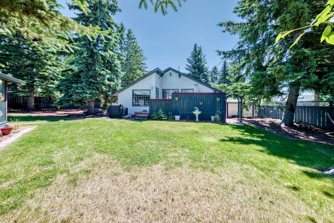
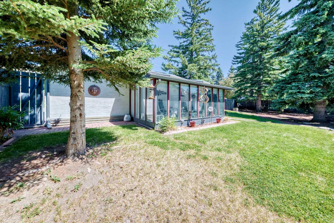
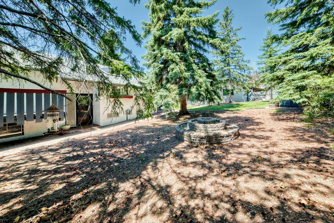
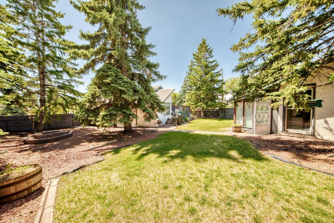
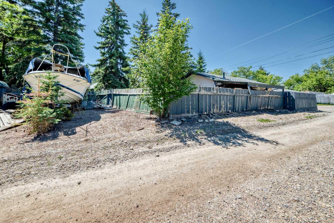
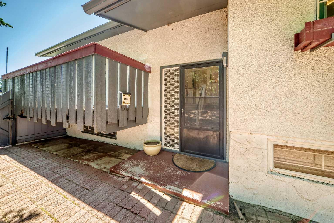
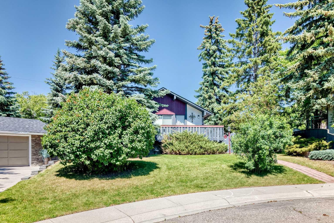
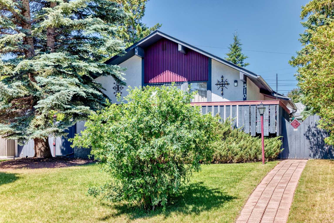
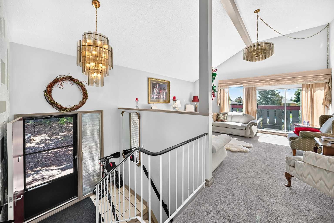
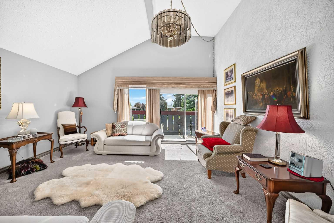
10,500SQFT LOT!! ONE OF THE LARGEST R-CG LOT'S IN HUNTINGTON HILL!! with a double detached oversized garage and a RV Parking. This amazing property is Offered for the first time by the original owners!! This charming 1,670sq. ft of developed space bi-level home sits on a huge 10,500 Sq.ft pie shaped lot, in Huntington Hills!! This home futures total 3 bedrooms, and 2 bathrooms, ideally situated on a quiet street just steps from all amenities and all levels of Schools in one of Calgary's most established Communities. The main level showcases inviting open floor plan with 14ft Vaulted ceilings throughout. This home features, an Updated spacious kitchen with skylight, filling the space with natural light all day. Stainless steel newer appliance's, with a spacious nook/dining room, with access to the inviting sunroom, overlooking private beautifully treed backyard-perfect for relaxing or entertaining. The family room is grand with vaulted ceilings with plenty of room to entertain your family and friends with access to the convenient deck. 2 good sized bedrooms and a 4pc bath Completes the main floor. The fully developed basement offers excellent additional living space, including a spacious bedroom, and a 3pc bath. A Large family room, with huge, oversized windows throughout. Newer high efficient furnace, and a newer hot water tank. Plenty of storage space, and a spacious lower laundry room. Outside, you'll find an oversized detached insulated garage, with relaxing atrium, overlooking beautiful backyard. Plenty of space for RV parking or a boat. This home is truly one of a kind on one-of-a-kind pie shaped lot.
| Street Address: | 310 Huntham Place NE |
| City: | Calgary |
| Province/State: | Alberta |
| Postal Code: | N/A |
| County/Parish: | Calgary |
| Subdivision: | Huntington Hills |
| Country: | Canada |
| Latitude: | 51.12429209 |
| Longitude: | -114.06742231 |
| MLS® Number: | A2322466 |
| Price: | $674,900 |
| Property Area: | 1,008 Sq ft |
| Bedrooms: | 3 |
| Bathrooms Half: | 0 |
| Bathrooms Full: | 2 |
| Living Area: | 1,008 Sq ft |
| Building Area: | 0 Sq ft |
| Year Built: | 1970 |
| Listing Date: | Jun 24, 2026 |
| Garage Spaces: | 2 |
| Property Type: | Residential |
| Property Subtype: | Detached |
| MLS Status: | Active |
Additional Details
| Flooring: | N/A |
| Construction: | Wood Siding |
| Parking: | 220 Volt Wiring,Additional Parking,Double Garage Detached,Garage Door Opener,Garage Faces Rear,Insulated,Oversized,RV Access/Parking |
| Appliances: | Dishwasher,Electric Stove,Freezer,Garage Control(s),Microwave Hood Fan,Refrigerator,Washer/Dryer,Window Coverings |
| Stories: | N/A |
| Zoning: | R-CG |
| Fireplace: | N/A |
| Amenities: | Park,Playground,Pool,Schools Nearby,Shopping Nearby,Sidewalks,Street Lights,Tennis Court(s),Walking/Bike Paths |
Utilities & Systems
| Heating: | Forced Air,Natural Gas |
| Cooling: | None |
| Property Type | Residential |
| Building Type | Detached |
| Square Footage | 1,008 sqft |
| Community Name | Huntington Hills |
| Subdivision Name | Huntington Hills |
| Title | Fee Simple |
| Land Size | 10,581 sqft |
| Built in | 1970 |
| Annual Property Taxes | Contact listing agent |
| Parking Type | Garage |
| Time on MLS Listing | 33 days |
Bedrooms
| Above Grade | 2 |
Bathrooms
| Total | 2 |
| Partial | 0 |
Interior Features
| Appliances Included | Dishwasher, Electric Stove, Freezer, Garage Control(s), Microwave Hood Fan, Refrigerator, Washer/Dryer, Window Coverings |
| Flooring | Carpet, Ceramic Tile |
Building Features
| Features | Central Vacuum, High Ceilings, Kitchen Island, No Animal Home, No Smoking Home, Open Floorplan, Pantry, Skylight(s), Storage, Vaulted Ceiling(s) |
| Construction Material | Wood Siding |
| Structures | Balcony(s), Deck, Patio |
Heating & Cooling
| Cooling | None |
| Heating Type | Forced Air, Natural Gas |
Exterior Features
| Exterior Finish | Wood Siding |
Neighbourhood Features
| Community Features | Park, Playground, Pool, Schools Nearby, Shopping Nearby, Sidewalks, Street Lights, Tennis Court(s), Walking/Bike Paths |
| Amenities Nearby | Park, Playground, Pool, Schools Nearby, Shopping Nearby, Sidewalks, Street Lights, Tennis Court(s), Walking/Bike Paths |
Parking
| Parking Type | Garage |
| Total Parking Spaces | 4 |
Interior Size
| Total Finished Area: | 1,008 sq ft |
| Total Finished Area (Metric): | 93.64 sq m |
| Main Level: | 1,008 sq ft |
| Below Grade: | 663 sq ft |
Room Count
| Bedrooms: | 3 |
| Bathrooms: | 2 |
| Full Bathrooms: | 2 |
| Rooms Above Grade: | 6 |
Lot Information
| Lot Size: | 10,581 sq ft |
| Lot Size (Acres): | 0.24 acres |
| Frontage: | 50 ft |
Legal
| Legal Description: | 6604JK;53;37 |
| Title to Land: | Fee Simple |
- Central Vacuum
- High Ceilings
- Kitchen Island
- No Animal Home
- No Smoking Home
- Open Floorplan
- Pantry
- Skylight(s)
- Storage
- Vaulted Ceiling(s)
- Private Entrance
- Private Yard
- Dishwasher
- Electric Stove
- Freezer
- Garage Control(s)
- Microwave Hood Fan
- Refrigerator
- Washer/Dryer
- Window Coverings
- Full
- Park
- Playground
- Pool
- Schools Nearby
- Shopping Nearby
- Sidewalks
- Street Lights
- Tennis Court(s)
- Walking/Bike Paths
- Wood Siding
- Poured Concrete
- Back Lane
- Back Yard
- Cul-De-Sac
- Front Yard
- Interior Lot
- Landscaped
- Level
- Pie Shaped Lot
- Private
- 220 Volt Wiring
- Additional Parking
- Double Garage Detached
- Garage Door Opener
- Garage Faces Rear
- Insulated
- Oversized
- RV Access/Parking
- Balcony(s)
- Deck
- Patio
Floor plan information is not available for this property.
Monthly Payment Breakdown
Loading Walk Score...
What's Nearby?
Powered by Yelp
REALTOR® Details
Vadim Yalovitser
- (403) 245-0773
- [email protected]
- Century 21 Bamber Realty LTD.