115 Wolf Willow Boulevard SE, Calgary, Alberta
Residential For Sale in Calgary, Alberta
$540,000
-
Property Type
 Residential
-
Bedrooms
 3
3
-
Bath
 3
3
-
Garage
 0
0
-
Sq Ft
 1,607
1,607
-
Year Built
 2020
2020
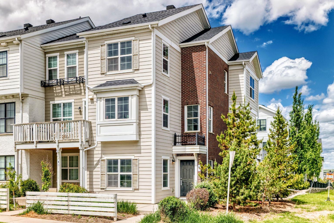
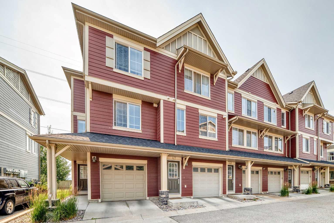
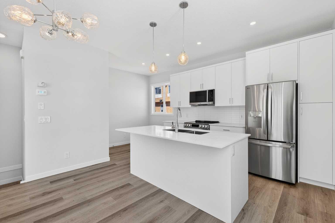
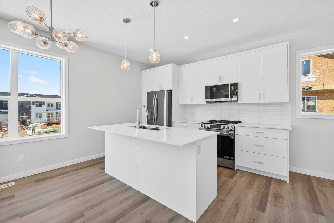
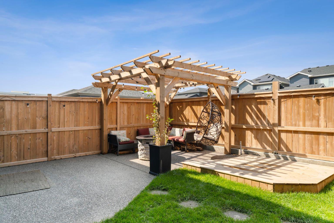
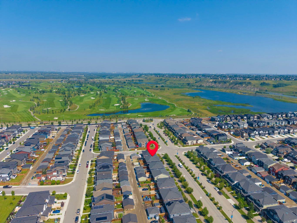
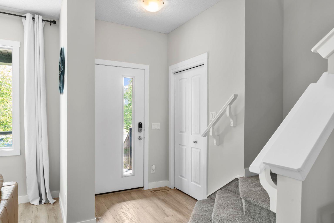
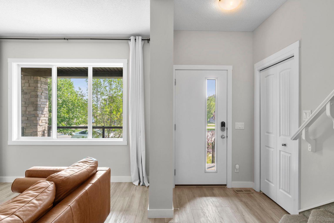
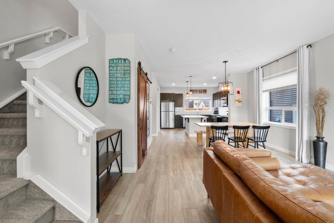
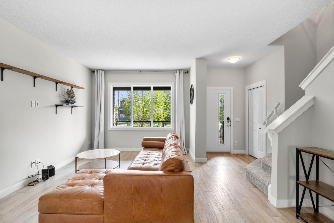
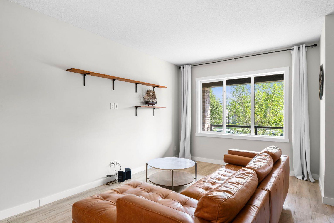
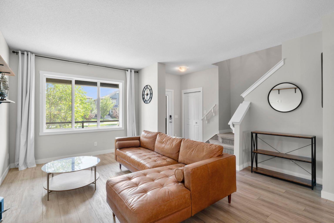
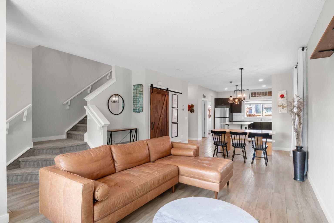
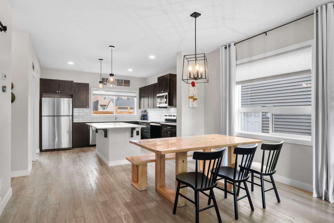
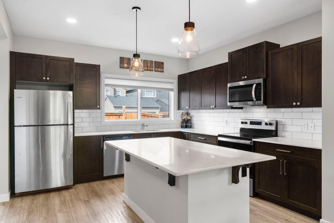
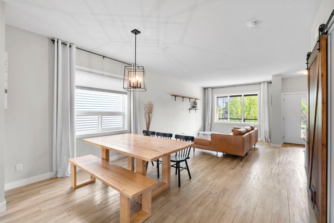
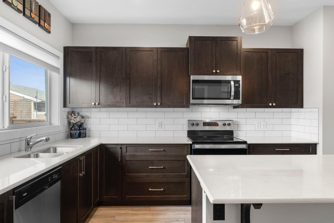
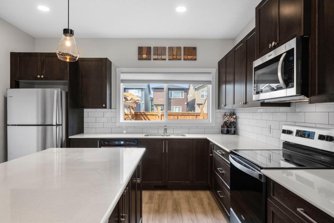
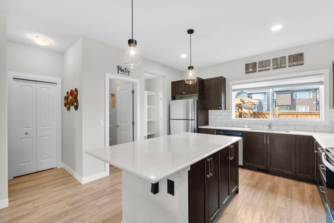
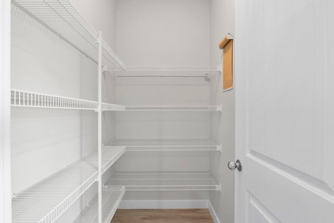
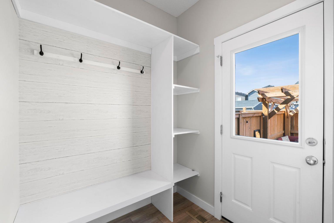
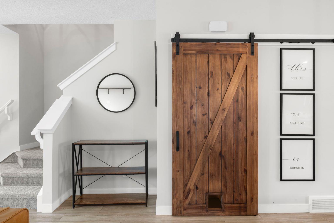
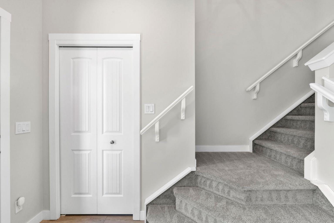
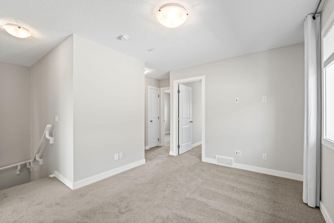
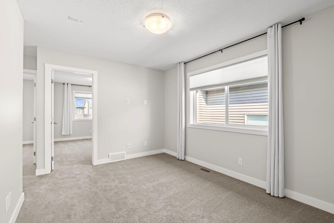
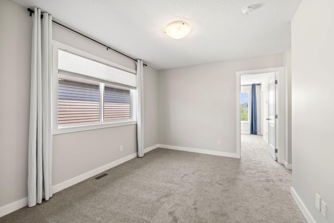
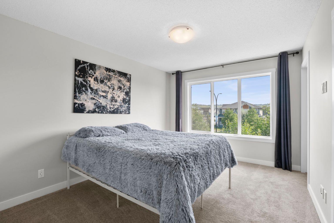
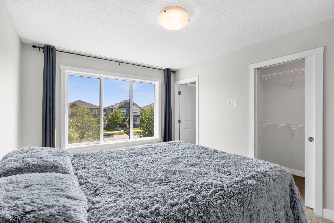
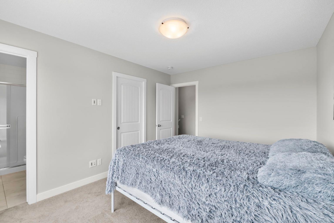
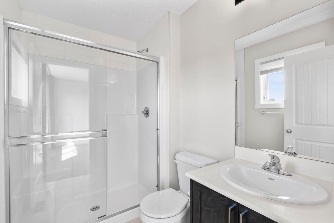
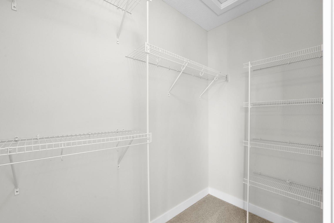
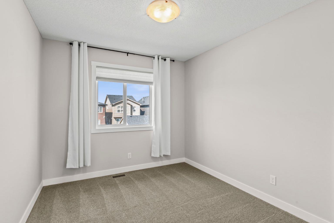
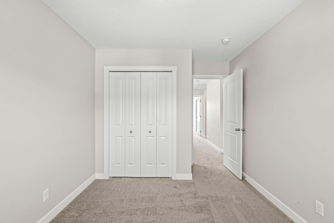
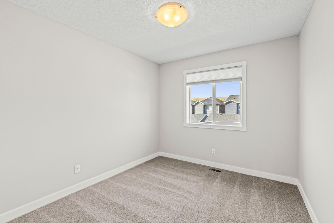
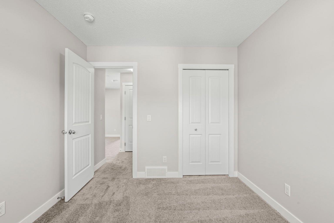
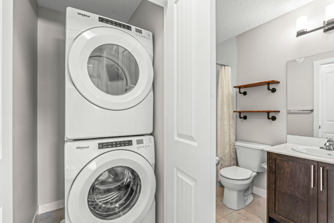
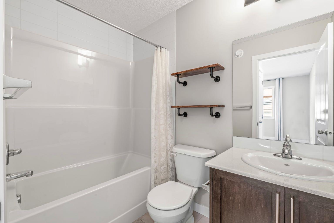
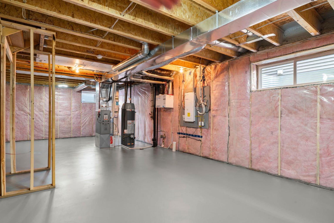
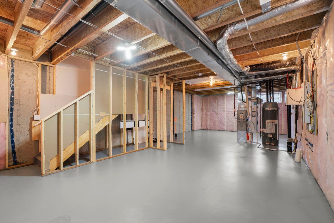
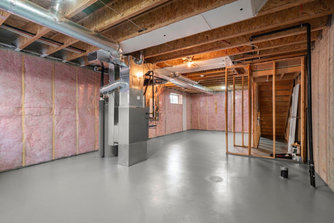
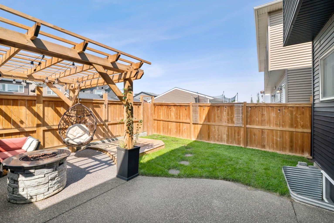
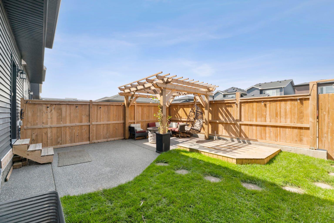
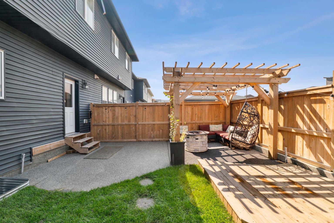
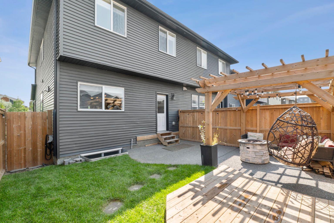
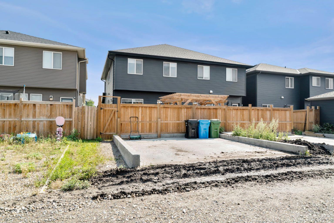
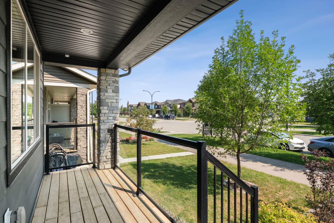
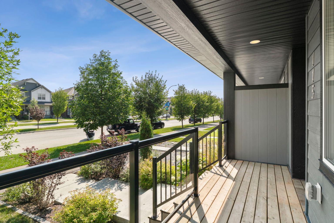
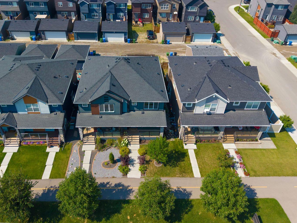
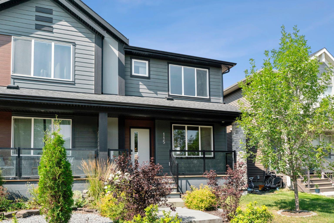
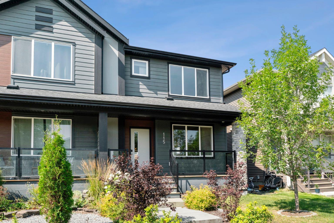
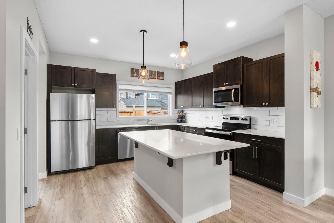
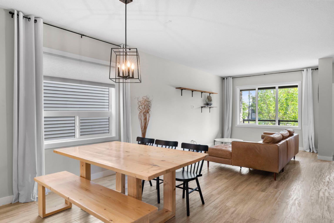
***OPEN HOUSE THIS SATURDAY, AUGUST 22nd, FROM 10 AM - 12 PM*** 115 Wolf Willow Blvd is a must see home! From the extra wide concrete poured front steps to the front porch area all landscaped, this home is very inviting from the moment you walk up to it. Inside you will find an open concept living room/dining and kitchen area with the large kitchen featuring lots of cabinets and counters, large center island with Quartz counters, Stainless Steel appliances and a walk in pantry. All this on beautiful LVP flooring. The kitchen window overlooks the back yard so you can watch the kids and family experience the landscaped back yard with exposed aggregate patio, pergola and firepit area. Behind that is the already poured concrete pad for you to build your own garage. On the upper level is three good sized bedrooms and a bonus room. The Primary bedroom has its own ensuite and walk in closet. The upper level has all new carpet and laundry. Lower level access is through the sliding barn door and awaiting your ideas. Check this home out before its gone!!
| Street Address: | 115 Wolf Willow Boulevard SE |
| City: | Calgary |
| Province/State: | Alberta |
| Postal Code: | N/A |
| County/Parish: | Calgary |
| Subdivision: | Wolf Willow |
| Country: | Canada |
| Latitude: | 50.87602470 |
| Longitude: | -114.00405076 |
| MLS® Number: | A2338264 |
| Price: | $540,000 |
| Property Area: | 1,607 Sq ft |
| Bedrooms: | 3 |
| Bathrooms Half: | 1 |
| Bathrooms Full: | 2 |
| Living Area: | 1,607 Sq ft |
| Building Area: | 0 Sq ft |
| Year Built: | 2020 |
| Listing Date: | Aug 18, 2026 |
| Garage Spaces: | 0 |
| Property Type: | Residential |
| Property Subtype: | Semi Detached (Half Duplex) |
| MLS Status: | Active |
Additional Details
| Flooring: | N/A |
| Construction: | Stone,Vinyl Siding |
| Parking: | Parking Pad |
| Appliances: | Central Air Conditioner,Dishwasher,Electric Stove,Microwave Hood Fan,Refrigerator,Washer/Dryer,Window Coverings |
| Stories: | N/A |
| Zoning: | R-GM |
| Fireplace: | N/A |
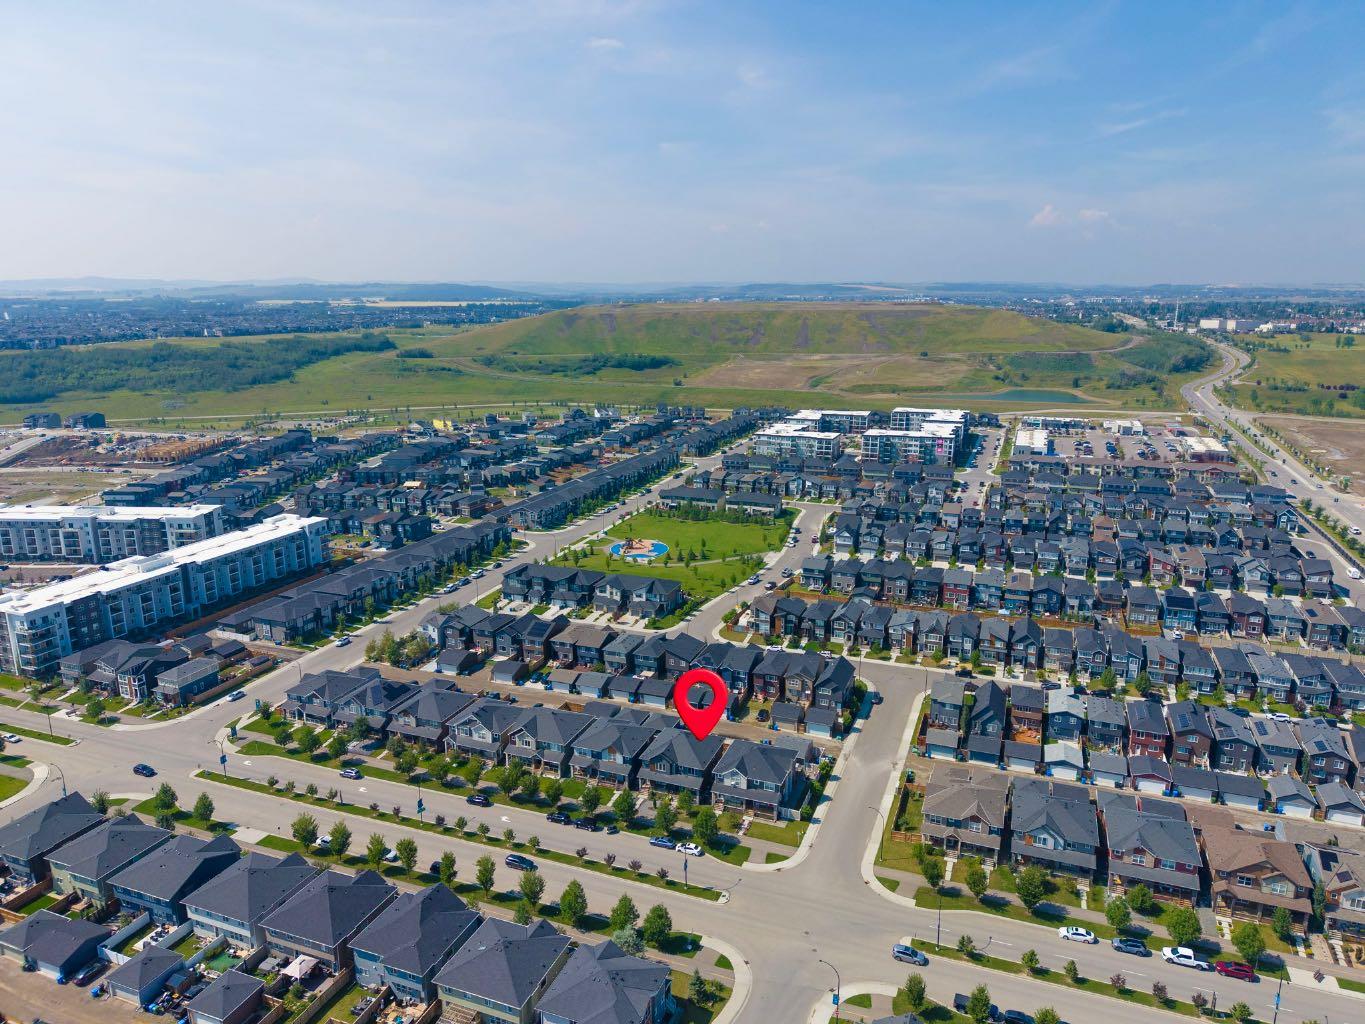
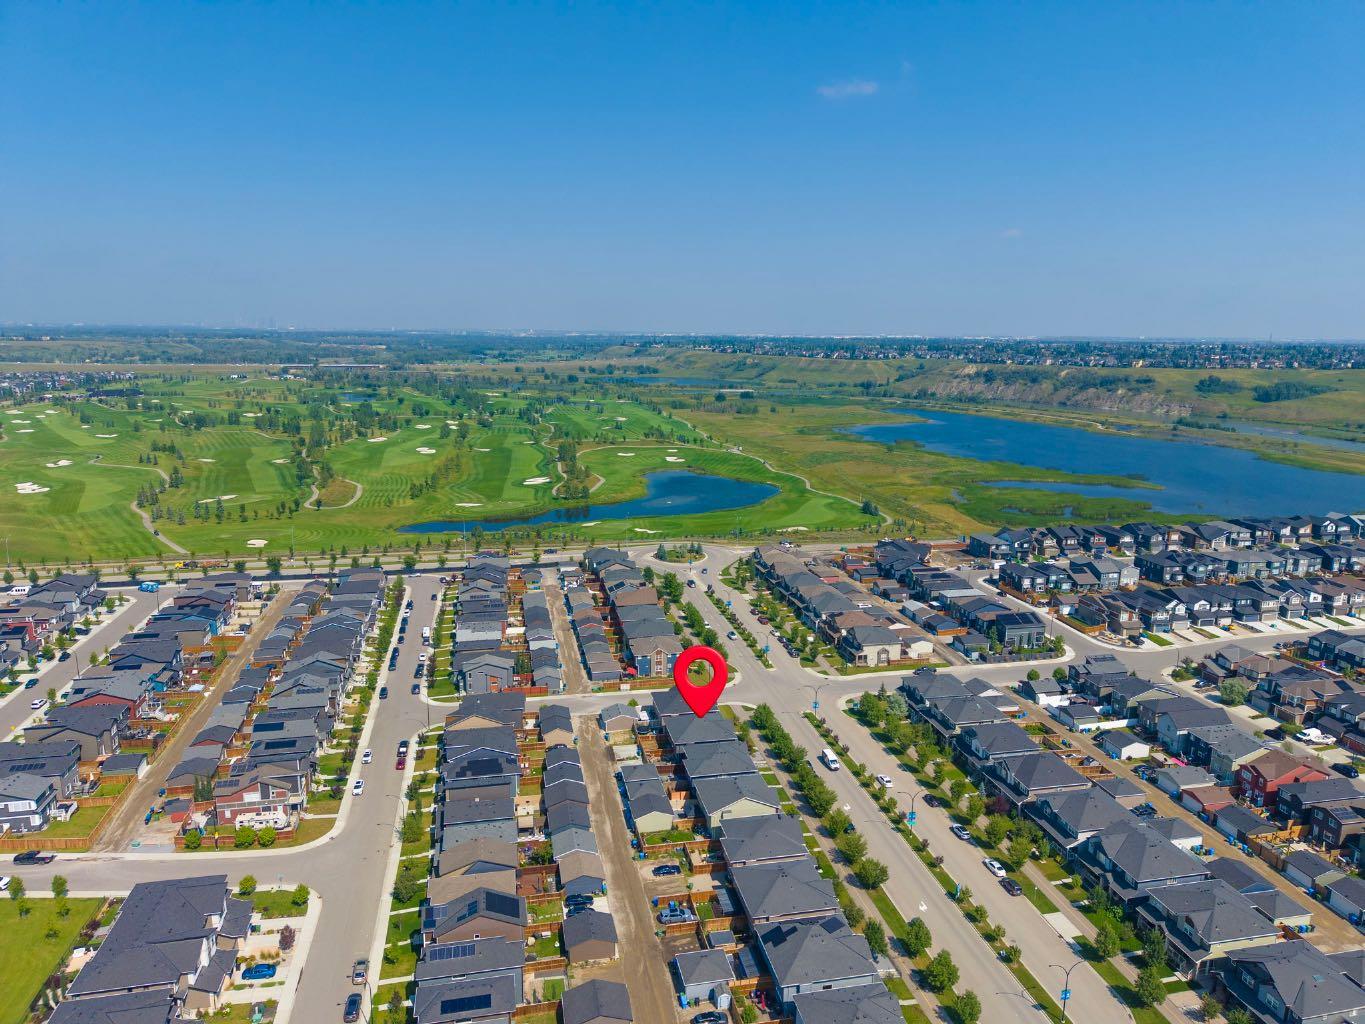
| Amenities: | Other,Park,Playground,Pond,Schools Nearby,Shopping Nearby,Sidewalks,Street Lights,Walking/Bike Paths |
Utilities & Systems
| Heating: | Forced Air,Natural Gas |
| Cooling: | Central Air |
| Property Type | Residential |
| Building Type | Semi Detached (Half Duplex) |
| Square Footage | 1,607 sqft |
| Community Name | Wolf Willow |
| Subdivision Name | Wolf Willow |
| Title | Fee Simple |
| Land Size | 2,604 sqft |
| Built in | 2020 |
| Annual Property Taxes | Contact listing agent |
| Parking Type | Parking Pad |
| Time on MLS Listing | 1 day |
Bedrooms
| Above Grade | 3 |
Bathrooms
| Total | 3 |
| Partial | 1 |
Interior Features
| Appliances Included | Central Air Conditioner, Dishwasher, Electric Stove, Microwave Hood Fan, Refrigerator, Washer/Dryer, Window Coverings |
| Flooring | Carpet, Tile, Vinyl Plank |
Building Features
| Features | Breakfast Bar, Open Floorplan, Pantry, Quartz Counters, Vinyl Windows |
| Construction Material | Stone, Vinyl Siding |
| Structures | Front Porch, Patio, Pergola |
Heating & Cooling
| Cooling | Central Air |
| Heating Type | Forced Air, Natural Gas |
Exterior Features
| Exterior Finish | Stone, Vinyl Siding |
Neighbourhood Features
| Community Features | Other, Park, Playground, Pond, Schools Nearby, Shopping Nearby, Sidewalks, Street Lights, Walking/Bike Paths |
| Amenities Nearby | Other, Park, Playground, Pond, Schools Nearby, Shopping Nearby, Sidewalks, Street Lights, Walking/Bike Paths |
Parking
| Parking Type | Parking Pad |
| Total Parking Spaces | 2 |
Interior Size
| Total Finished Area: | 1,607 sq ft |
| Total Finished Area (Metric): | 149.25 sq m |
| Main Level: | 791 sq ft |
| Upper Level: | 816 sq ft |
| Below Grade: | 737 sq ft |
Room Count
| Bedrooms: | 3 |
| Bathrooms: | 3 |
| Full Bathrooms: | 2 |
| Half Bathrooms: | 1 |
| Rooms Above Grade: | 7 |
Lot Information
| Lot Size: | 2,604 sq ft |
| Lot Size (Acres): | 0.06 acres |
| Frontage: | 24 ft |
- Breakfast Bar
- Open Floorplan
- Pantry
- Quartz Counters
- Vinyl Windows
- Fire Pit
- Private Yard
- Central Air Conditioner
- Dishwasher
- Electric Stove
- Microwave Hood Fan
- Refrigerator
- Washer/Dryer
- Window Coverings
- Full
- Other
- Park
- Playground
- Pond
- Schools Nearby
- Shopping Nearby
- Sidewalks
- Street Lights
- Walking/Bike Paths
- Stone
- Vinyl Siding
- Poured Concrete
- Back Lane
- Back Yard
- Landscaped
- Rectangular Lot
- Street Lighting
- Parking Pad
- Front Porch
- Patio
- Pergola
Floor plan information is not available for this property.
Monthly Payment Breakdown
Loading Walk Score...
What's Nearby?
Powered by Yelp