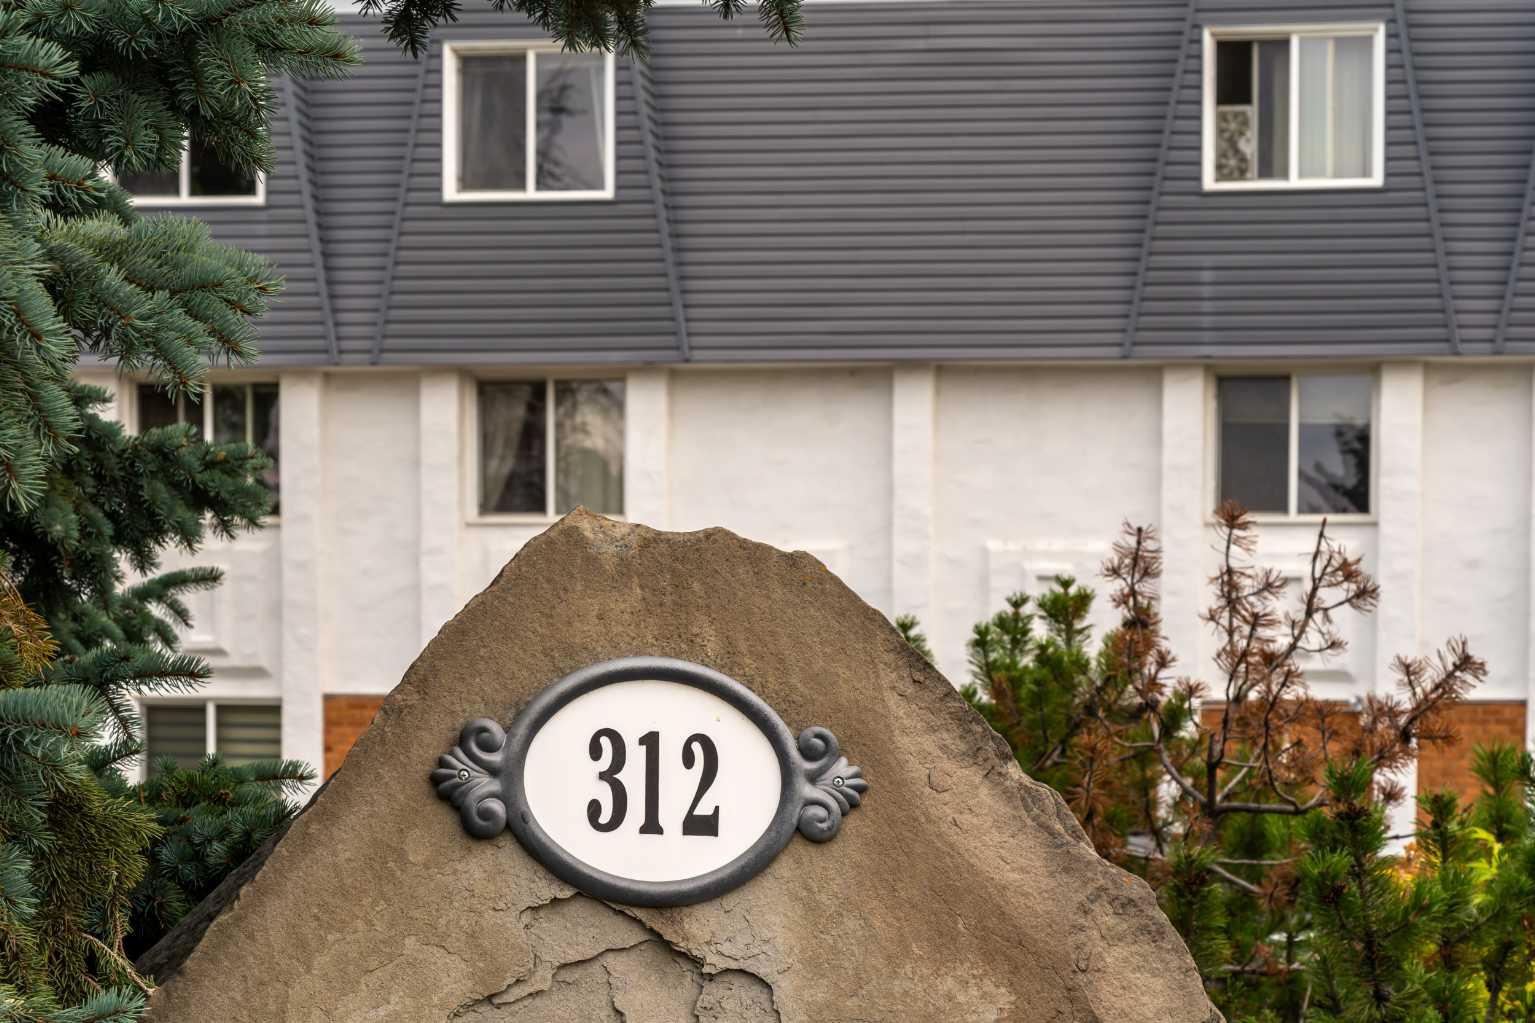
301, 312 Cedar Crescent SW, Calgary, Alberta
Condo For Sale in Calgary, Alberta
$340,000
-
Property Type
 Condo
Condo
-
Bedrooms
 3
3
-
Bath
 2
2
-
Garage
 0
0
-
Sq Ft
 1,016
1,016
-
Year Built
 1965
1965
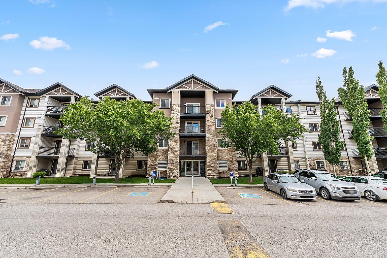
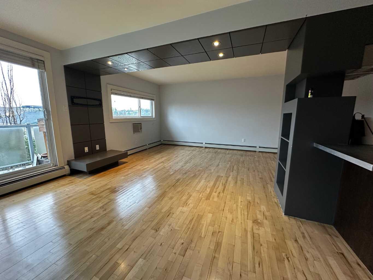
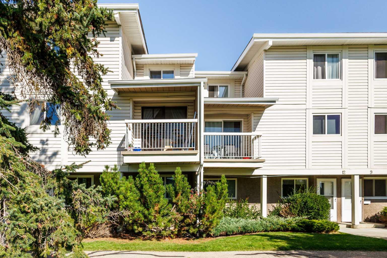
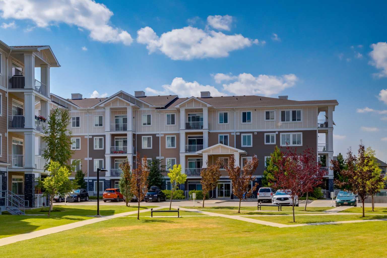
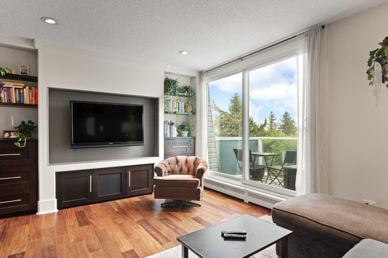
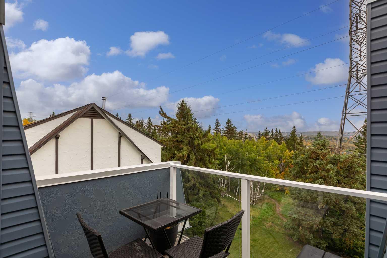
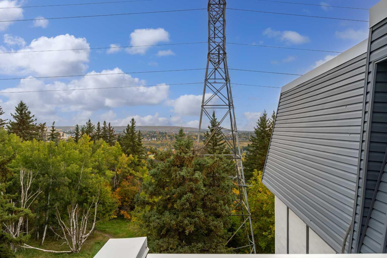
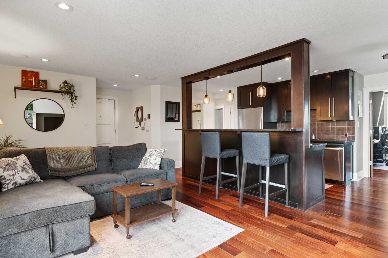
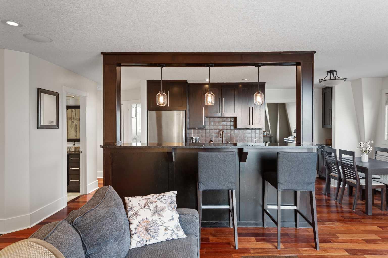
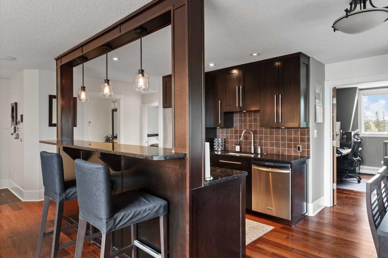
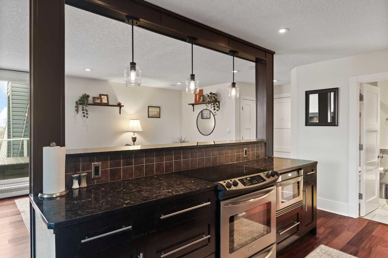
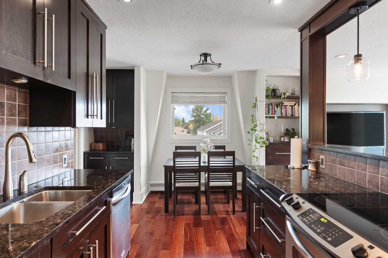
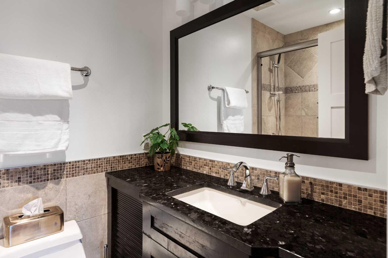
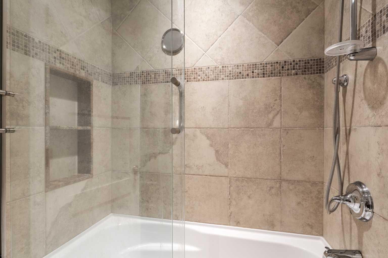
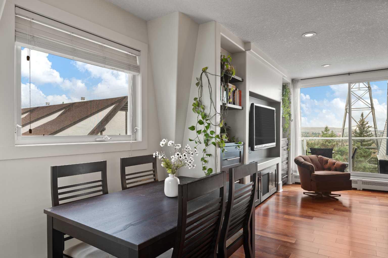
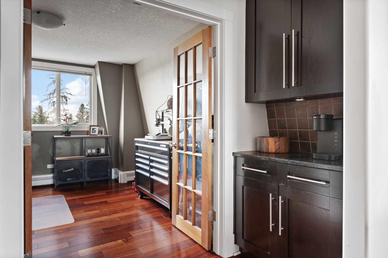
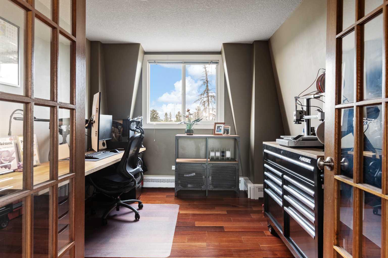
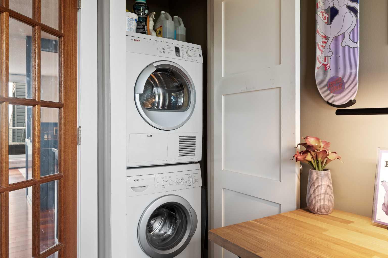
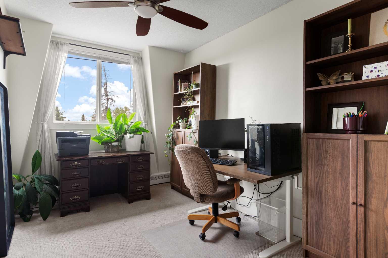
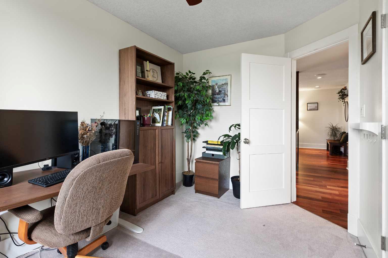
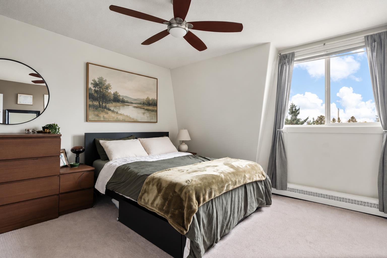
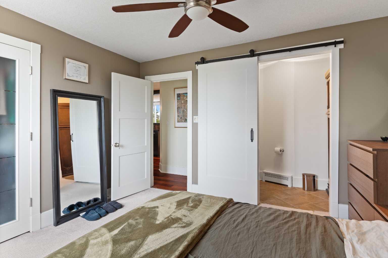
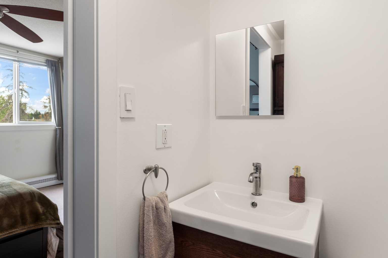
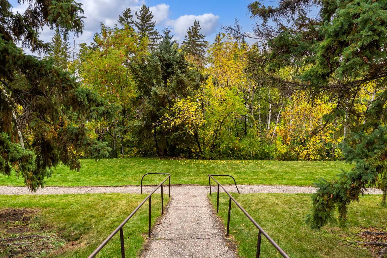
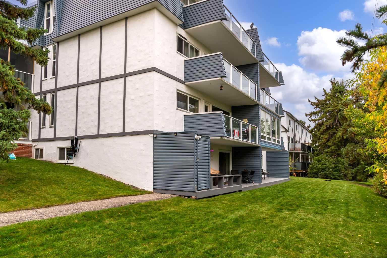
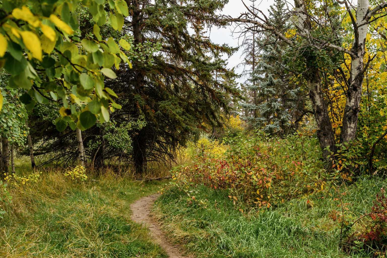
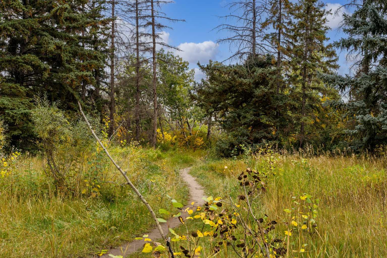
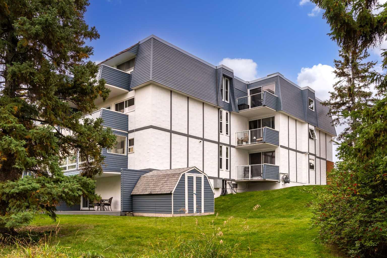
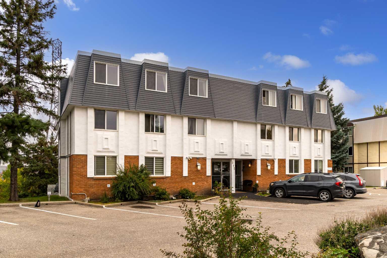
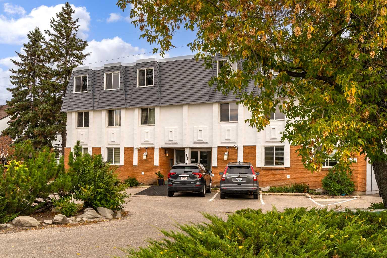
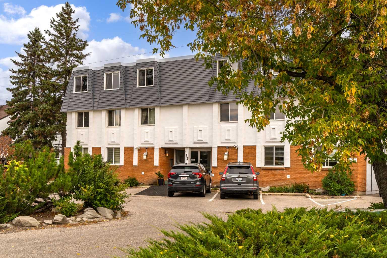
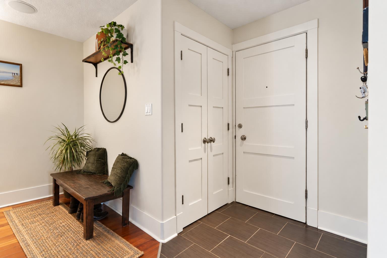
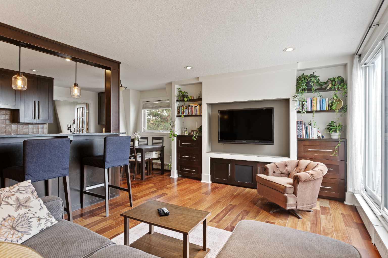
Welcome to this bright and beautifully updated TOP-FLOOR END UNIT in the heart of Spruce Cliff, offering 3 bedrooms, 1.5 bathrooms and a fantastic layout filled with natural light. Warm hardwood flooring carries through the spacious living and dining areas, where oversized windows frame peaceful treetop views and open onto a private balcony overlooking the surrounding green space. The kitchen is thoughtfully designed with granite countertops, stainless steel appliances, rich cabinetry and a breakfast bar that keeps the space connected to the main living area. The generous primary bedroom easily accommodates a king-sized bed and features excellent closet space and a private 2-piece ensuite. Two additional bedrooms offer flexibility for kids, guests, roommates or a dedicated home office, while a full 4-piece bathroom and convenient in-suite laundry complete the interior. With no one above and only one common wall, this top-floor corner location provides an added sense of privacy in this well-run, self-managed concrete complex of 14 units. Step outside and enjoy one of Spruce Cliff’s biggest draws: quick access to the Douglas Fir Trail, Edworthy Park and an extensive network of walking and biking paths, while Westbrook shopping, restaurants and the LRT are just minutes away. Downtown is less than 10 minutes away, making this an excellent option for professionals, couples or families looking for more space without giving up an inner-city lifestyle. Ample street parking makes for easy visiting, and assigned parking and outdoor storage sheds round out this home.
| Street Address: | 301, 312 Cedar Crescent SW |
| City: | Calgary |
| Province/State: | Alberta |
| Postal Code: | N/A |
| County/Parish: | Calgary |
| Subdivision: | Spruce Cliff |
| Country: | Canada |
| Latitude: | 51.05102670 |
| Longitude: | -114.13432540 |
| MLS® Number: | A2347350 |
| Price: | $340,000 |
| Property Area: | 1,016 Sq ft |
| Bedrooms: | 3 |
| Bathrooms Half: | 1 |
| Bathrooms Full: | 1 |
| Living Area: | 1,016 Sq ft |
| Building Area: | 0 Sq ft |
| Year Built: | 1965 |
| Listing Date: | Sep 24, 2026 |
| Garage Spaces: | 0 |
| Property Type: | Residential |
| Property Subtype: | Apartment |
| MLS Status: | Active |
Additional Details
| Flooring: | N/A |
| Construction: | Brick,Concrete,Stucco,Vinyl Siding |
| Parking: | Stall |
| Appliances: | Dishwasher,Electric Range,Microwave,Refrigerator,Washer/Dryer Stacked |
| Stories: | N/A |
| Zoning: | M-C1 |
| Fireplace: | N/A |
| Amenities: | Golf,Park,Playground,Schools Nearby,Shopping Nearby,Tennis Court(s),Walking/Bike Paths |
Utilities & Systems
| Heating: | Baseboard,Boiler,Hot Water |
| Cooling: | None |
| Property Type | Residential |
| Building Type | Apartment |
| Storeys | 3 |
| Square Footage | 1,016 sqft |
| Community Name | Spruce Cliff |
| Subdivision Name | Spruce Cliff |
| Title | Fee Simple |
| Land Size | Unknown |
| Built in | 1965 |
| Annual Property Taxes | Contact listing agent |
| Parking Type | Stall |
Bedrooms
| Above Grade | 3 |
Bathrooms
| Total | 2 |
| Partial | 1 |
Interior Features
| Appliances Included | Dishwasher, Electric Range, Microwave, Refrigerator, Washer/Dryer Stacked |
| Flooring | Carpet, Hardwood, Tile |
Building Features
| Features | Breakfast Bar, Built-in Features, Ceiling Fan(s), Recessed Lighting, Stone Counters, Storage |
| Style | Attached |
| Construction Material | Brick, Concrete, Stucco, Vinyl Siding |
| Building Amenities | Parking, Snow Removal, Trash, Visitor Parking |
| Structures | Balcony(s) |
Heating & Cooling
| Cooling | None |
| Heating Type | Baseboard, Boiler, Hot Water |
Exterior Features
| Exterior Finish | Brick, Concrete, Stucco, Vinyl Siding |
Neighbourhood Features
| Community Features | Golf, Park, Playground, Schools Nearby, Shopping Nearby, Tennis Court(s), Walking/Bike Paths |
| Pets Allowed | Restrictions, Cats OK, Dogs OK |
| Amenities Nearby | Golf, Park, Playground, Schools Nearby, Shopping Nearby, Tennis Court(s), Walking/Bike Paths |
Maintenance or Condo Information
| Maintenance Fees | $649 Monthly |
| Maintenance Fees Include | Heat, Insurance, Maintenance Grounds, Parking, Reserve Fund Contributions, Sewer, Snow Removal, Trash, Water |
Parking
| Parking Type | Stall |
| Total Parking Spaces | 1 |
Interior Size
| Total Finished Area: | 1,016 sq ft |
| Total Finished Area (Metric): | 94.39 sq m |
Room Count
| Bedrooms: | 3 |
| Bathrooms: | 2 |
| Full Bathrooms: | 1 |
| Half Bathrooms: | 1 |
| Rooms Above Grade: | 6 |
Lot Information
- Breakfast Bar
- Built-in Features
- Ceiling Fan(s)
- Recessed Lighting
- Stone Counters
- Storage
- Balcony
- Dishwasher
- Electric Range
- Microwave
- Refrigerator
- Washer/Dryer Stacked
- Parking
- Snow Removal
- Trash
- Visitor Parking
- Golf
- Park
- Playground
- Schools Nearby
- Shopping Nearby
- Tennis Court(s)
- Walking/Bike Paths
- Brick
- Concrete
- Stucco
- Vinyl Siding
- Stall
- Balcony(s)
Floor plan information is not available for this property.
Monthly Payment Breakdown
Loading Walk Score...
What's Nearby?
Powered by Yelp
REALTOR® Details
Chris Ford
- (403) 613-6609
- chris@chrisfordrealtor.ca
- MaxWell Capital Realty