4673 20 Street SW, Calgary, Alberta
Residential For Sale in Calgary, Alberta
$728,500
-
Property Type
 Residential
-
Bedrooms
 2
2
-
Bath
 3
3
-
Garage
 2
2
-
Sq Ft
 1,152
1,152
-
Year Built
 2001
2001
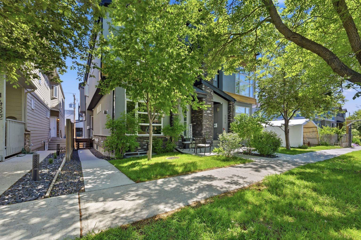
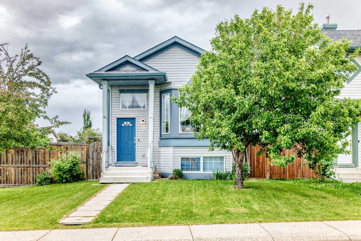
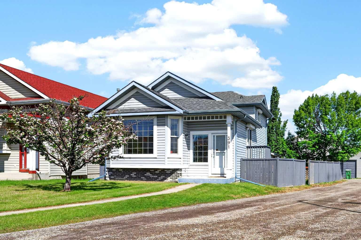
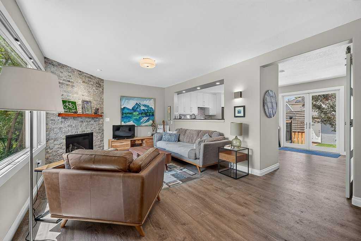
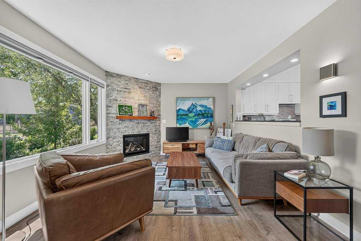
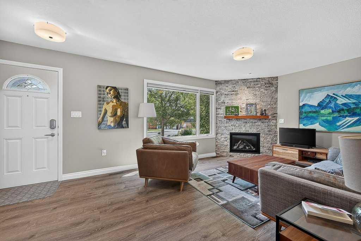
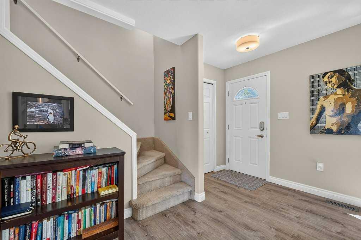
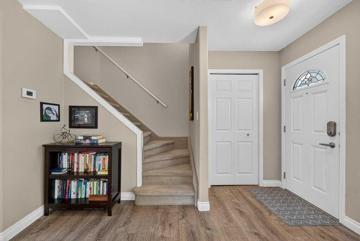
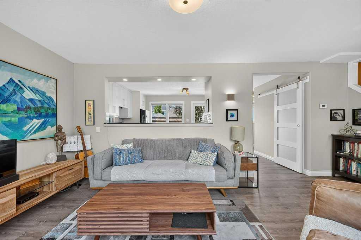
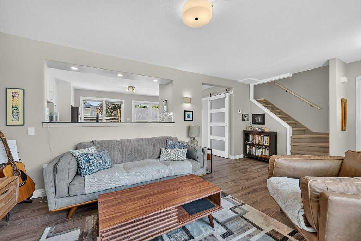
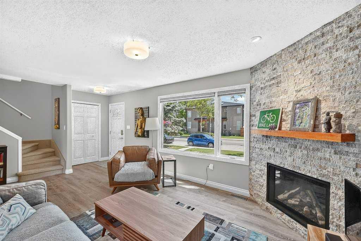
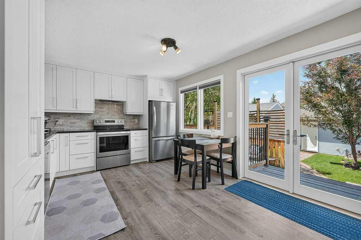
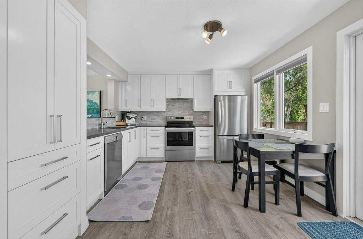
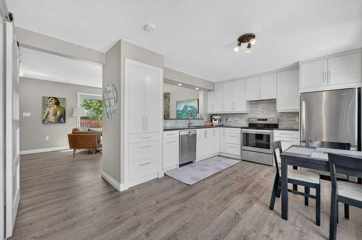
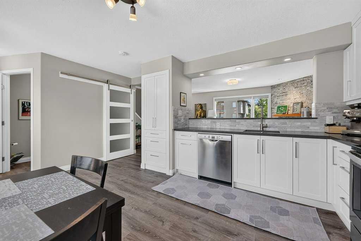
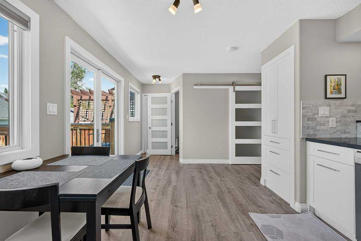
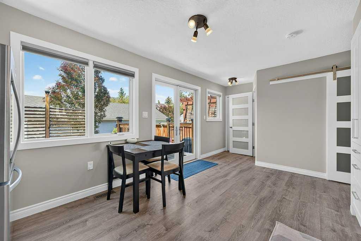
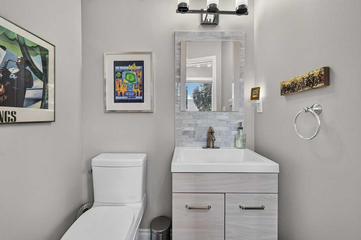
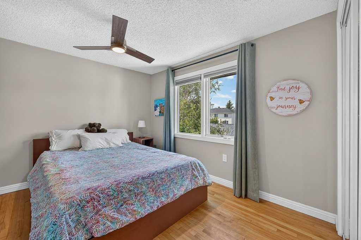
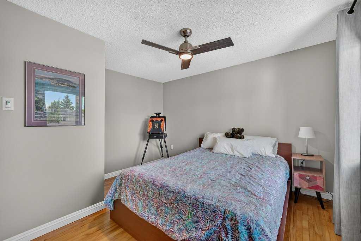
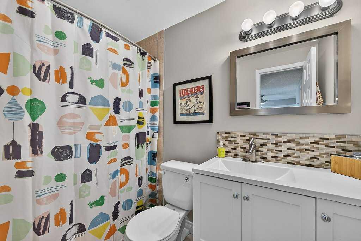
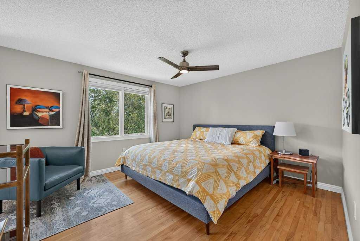
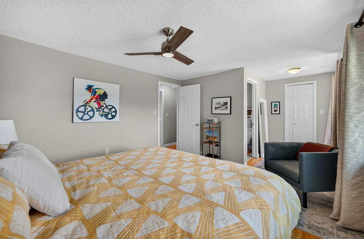
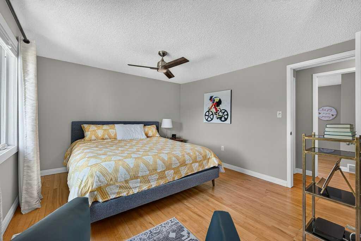
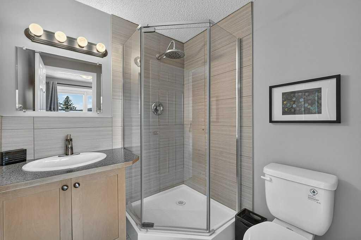
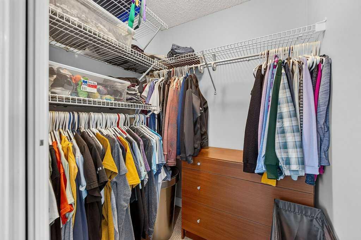
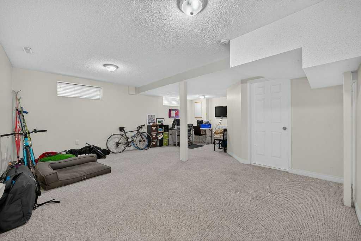
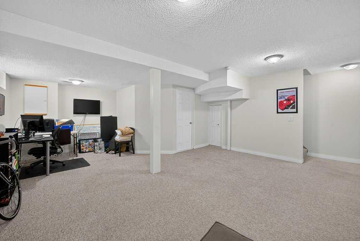
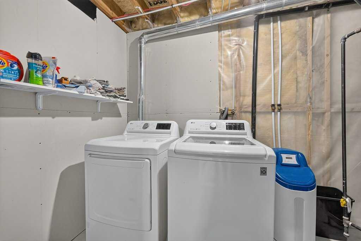
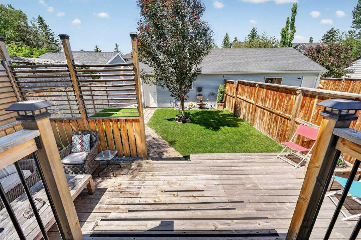
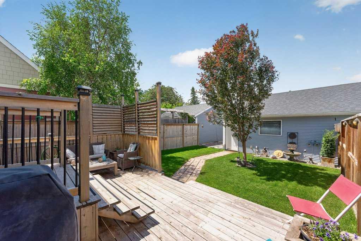
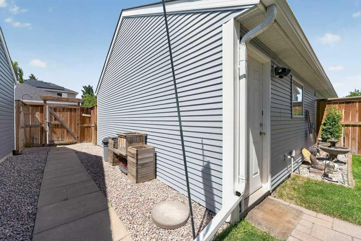

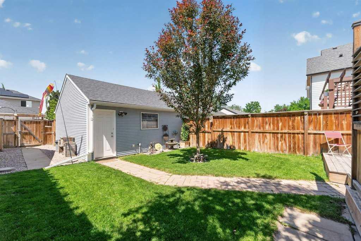
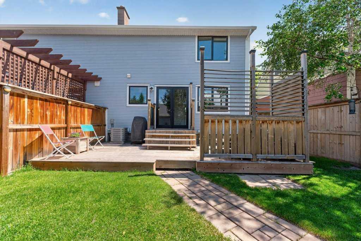
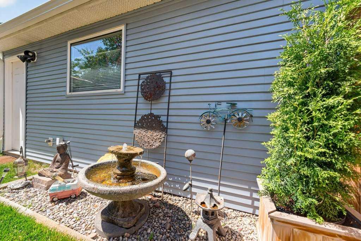
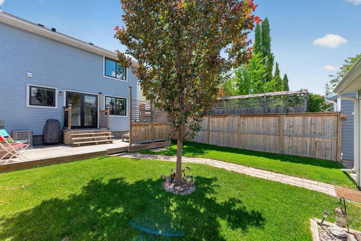
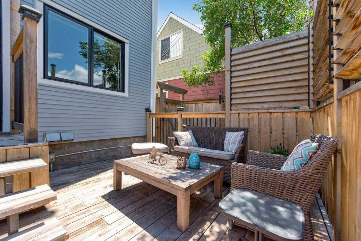
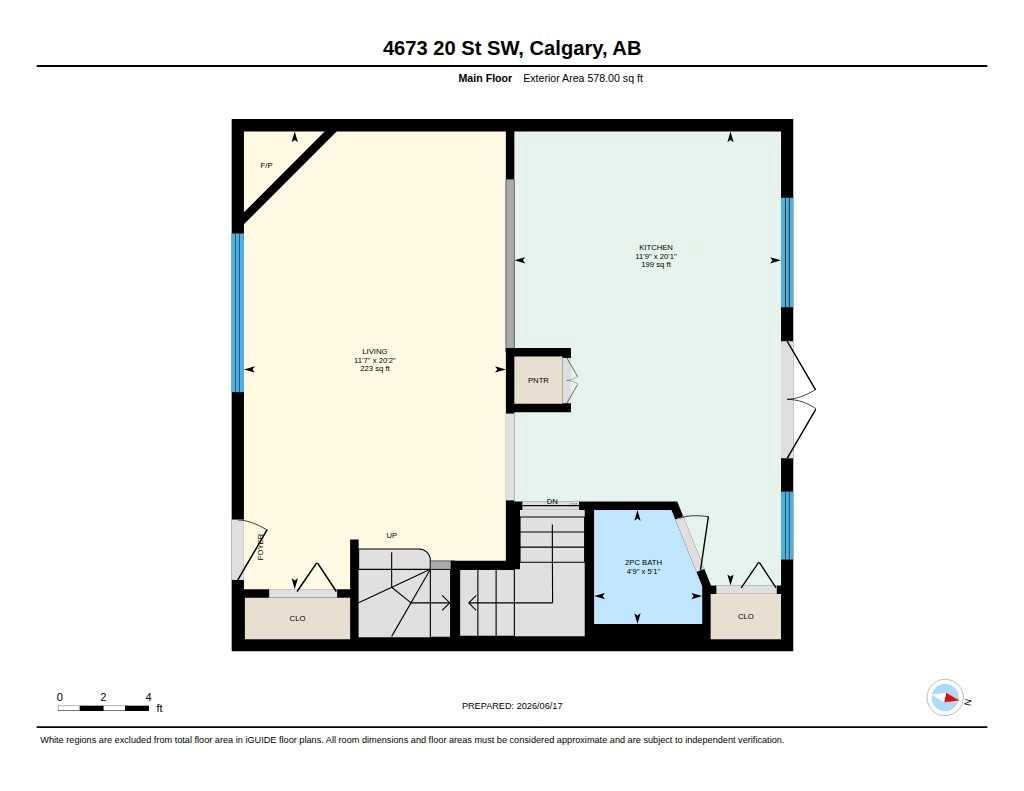
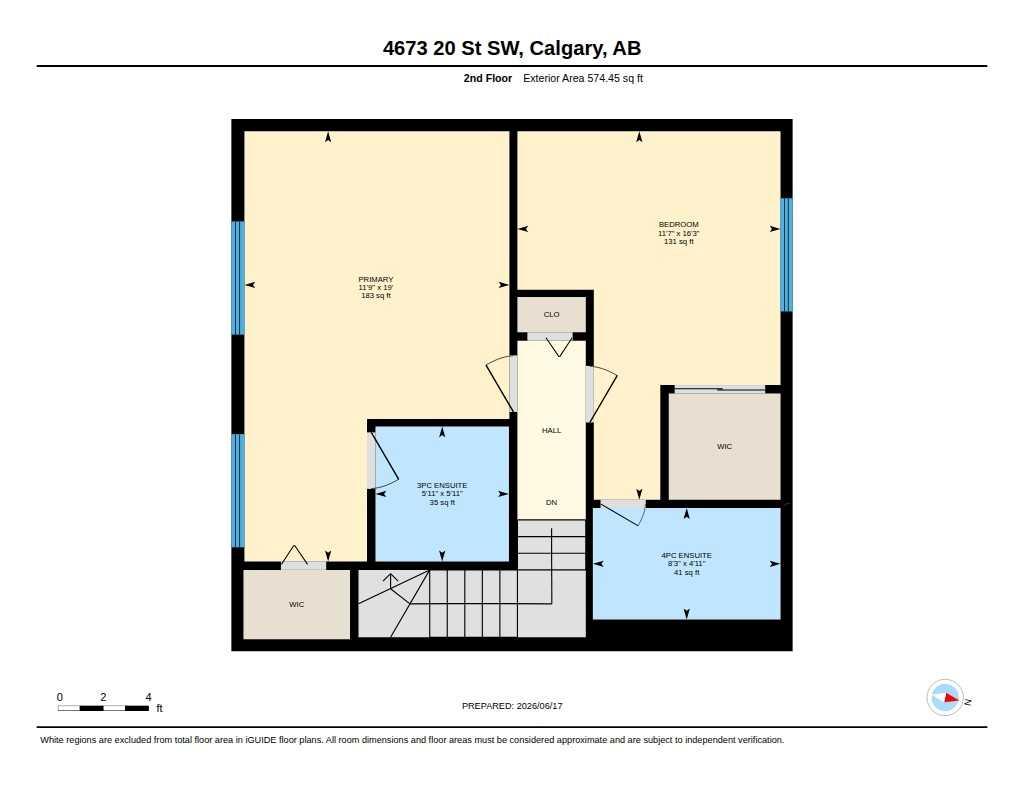
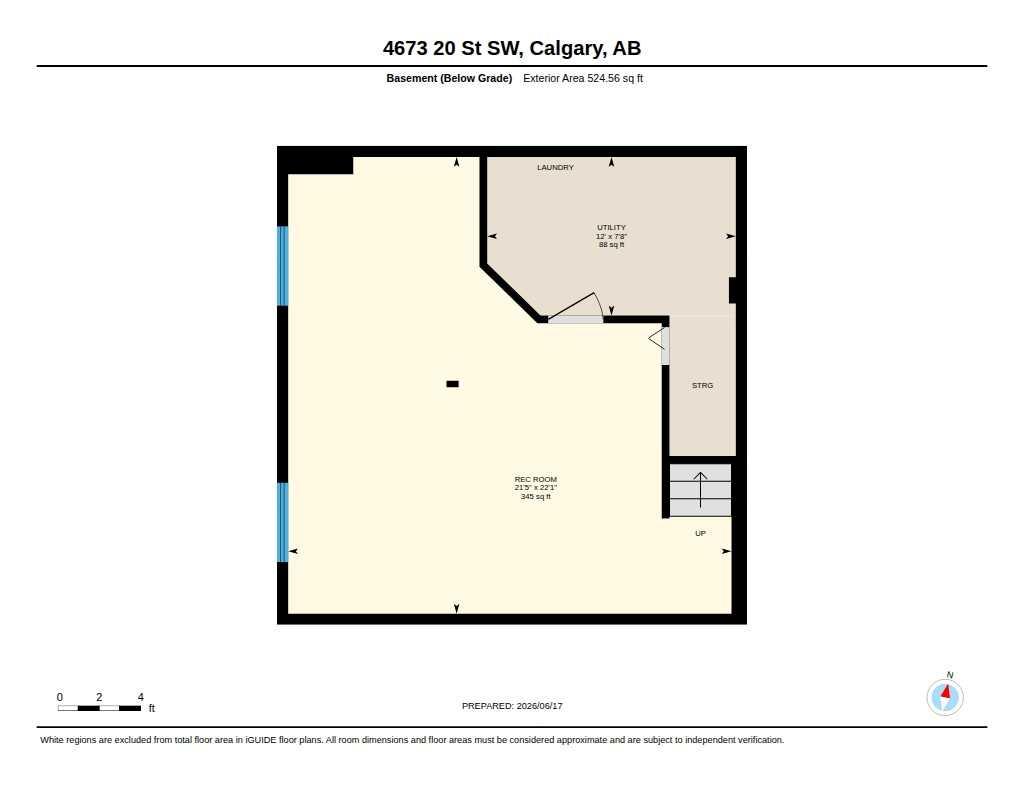
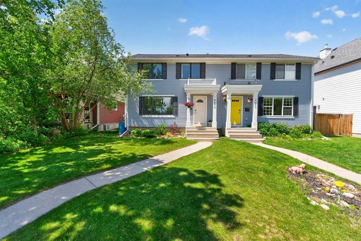
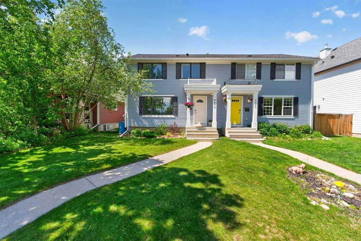
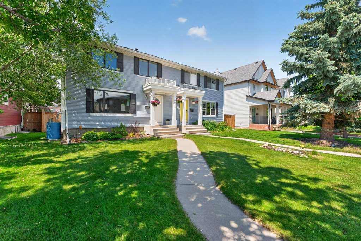
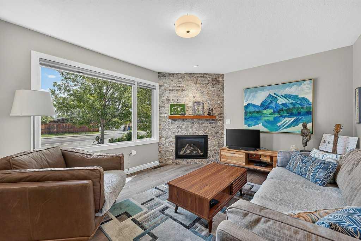
This beautifully updated two-storey home with a fully developed basement offers the perfect blend of modern style, comfort, and location. Extensively renovated from top to bottom, the open-concept main floor features luxury wide-plank vinyl flooring, fresh paint throughout, updated lighting, and a striking floor-to-ceiling stone fireplace with a new insert as its focal point. The custom-designed kitchen is both stylish and functional, showcasing quality cabinetry, stainless steel appliances, and thoughtful finishes that make everyday living and entertaining effortless. Nearly every window and patio door in the home has been replaced with premium Marvin windows, enhancing both energy efficiency and curb appeal. Upstairs, you’ll find a sought-after dual primary bedroom layout, with each spacious bedroom featuring its own private ensuite bathroom. The main bathroom has also been completely renovated. The fully finished basement is accessed through a stylish sliding barn door and offers a generous recreation space, along with a separate laundry area and additional storage. Major mechanical updates include a newer furnace, hot water tank, central air conditioning, and added attic insulation for year-round comfort. The exterior has been equally well maintained, with new siding and roofing completed in 2023/2024. Step outside to enjoy the sunny west-facing backyard, a private garden oasis complete with newer decking, fencing, and landscaping. A double detached garage completes this exceptional property. Move-in ready and meticulously updated, this home offers peace of mind for years to come. Beyond the home itself, Garrison Woods is one of Calgary’s most desirable inner-city communities, known for its tree-lined streets, strong sense of community, and walkable lifestyle. Such a "dog" and "bike" friendly area! Enjoy easy access to parks, playgrounds, pathways, excellent schools, and all the shops, cafés, and restaurants of vibrant Marda Loop. Whether you’re enjoying a morning walk, meeting neighbours at a local park, or exploring nearby amenities, this location offers an exceptional lifestyle in a welcoming community. This is more than just a home—it’s an opportunity to become part of one of Calgary’s most sought-after neighbourhoods.
| Street Address: | 4673 20 Street SW |
| City: | Calgary |
| Province/State: | Alberta |
| Postal Code: | N/A |
| County/Parish: | Calgary |
| Subdivision: | Garrison Woods |
| Country: | Canada |
| Latitude: | 51.01301034 |
| Longitude: | -114.10971900 |
| MLS® Number: | A2322030 |
| Price: | $728,500 |
| Property Area: | 1,152 Sq ft |
| Bedrooms: | 2 |
| Bathrooms Half: | 1 |
| Bathrooms Full: | 2 |
| Living Area: | 1,152 Sq ft |
| Building Area: | 0 Sq ft |
| Year Built: | 2001 |
| Listing Date: | Jun 18, 2026 |
| Garage Spaces: | 2 |
| Property Type: | Residential |
| Property Subtype: | Semi Detached (Half Duplex) |
| MLS Status: | Active |
Additional Details
| Flooring: | N/A |
| Construction: | Wood Frame |
| Parking: | Double Garage Detached |
| Appliances: | Central Air Conditioner,Dishwasher,Dryer,Garage Control(s),Microwave Hood Fan,Range,Refrigerator,See Remarks,Washer,Window Coverings |
| Stories: | N/A |
| Zoning: | R-CG |
| Fireplace: | N/A |
| Amenities: | Park,Playground,Schools Nearby,Shopping Nearby,Sidewalks,Street Lights,Walking/Bike Paths |
Utilities & Systems
| Heating: | Forced Air |
| Cooling: | Central Air |
| Property Type | Residential |
| Building Type | Semi Detached (Half Duplex) |
| Square Footage | 1,152 sqft |
| Community Name | Garrison Woods |
| Subdivision Name | Garrison Woods |
| Title | Fee Simple |
| Land Size | 3,293 sqft |
| Built in | 2001 |
| Annual Property Taxes | Contact listing agent |
| Parking Type | Garage |
| Time on MLS Listing | 4 days |
Bedrooms
| Above Grade | 2 |
Bathrooms
| Total | 3 |
| Partial | 1 |
Interior Features
| Appliances Included | Central Air Conditioner, Dishwasher, Dryer, Garage Control(s), Microwave Hood Fan, Range, Refrigerator, See Remarks, Washer, Window Coverings |
| Flooring | Carpet, Laminate |
Building Features
| Features | No Smoking Home, Open Floorplan |
| Construction Material | Wood Frame |
| Structures | Deck |
Heating & Cooling
| Cooling | Central Air |
| Heating Type | Forced Air |
Exterior Features
| Exterior Finish | Wood Frame |
Neighbourhood Features
| Community Features | Park, Playground, Schools Nearby, Shopping Nearby, Sidewalks, Street Lights, Walking/Bike Paths |
| Amenities Nearby | Park, Playground, Schools Nearby, Shopping Nearby, Sidewalks, Street Lights, Walking/Bike Paths |
Parking
| Parking Type | Garage |
| Total Parking Spaces | 2 |
Interior Size
| Total Finished Area: | 1,152 sq ft |
| Total Finished Area (Metric): | 107.07 sq m |
| Main Level: | 578 sq ft |
| Upper Level: | 574 sq ft |
| Below Grade: | 525 sq ft |
Room Count
| Bedrooms: | 2 |
| Bathrooms: | 3 |
| Full Bathrooms: | 2 |
| Half Bathrooms: | 1 |
| Rooms Above Grade: | 4 |
Lot Information
| Lot Size: | 3,293 sq ft |
| Lot Size (Acres): | 0.08 acres |
| Frontage: | 28 ft |
Legal
| Legal Description: | 0112845;23;42 |
| Title to Land: | Fee Simple |
- No Smoking Home
- Open Floorplan
- Other
- Central Air Conditioner
- Dishwasher
- Dryer
- Garage Control(s)
- Microwave Hood Fan
- Range
- Refrigerator
- See Remarks
- Washer
- Window Coverings
- Full
- Park
- Playground
- Schools Nearby
- Shopping Nearby
- Sidewalks
- Street Lights
- Walking/Bike Paths
- Wood Frame
- Gas
- Poured Concrete
- Back Yard
- City Lot
- Landscaped
- Lawn
- Level
- Rectangular Lot
- Double Garage Detached
- Deck
Floor plan information is not available for this property.
Monthly Payment Breakdown
Loading Walk Score...
What's Nearby?
Powered by Yelp