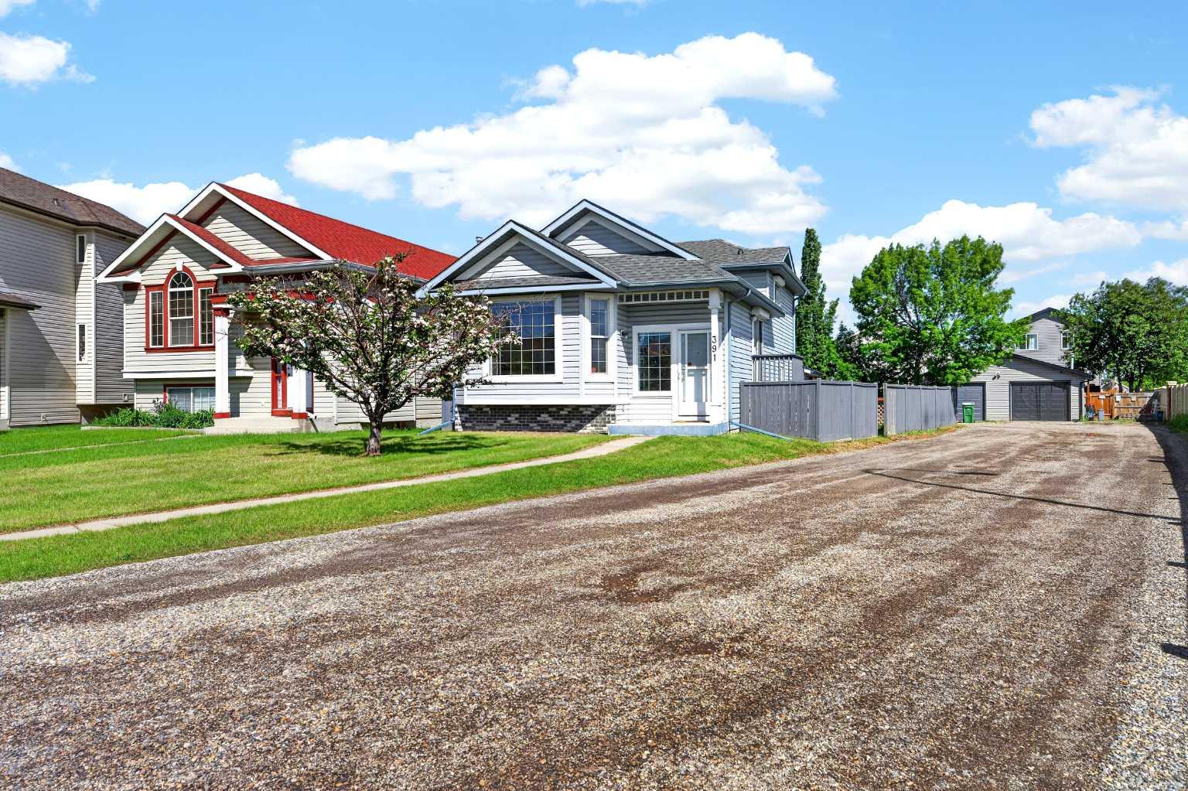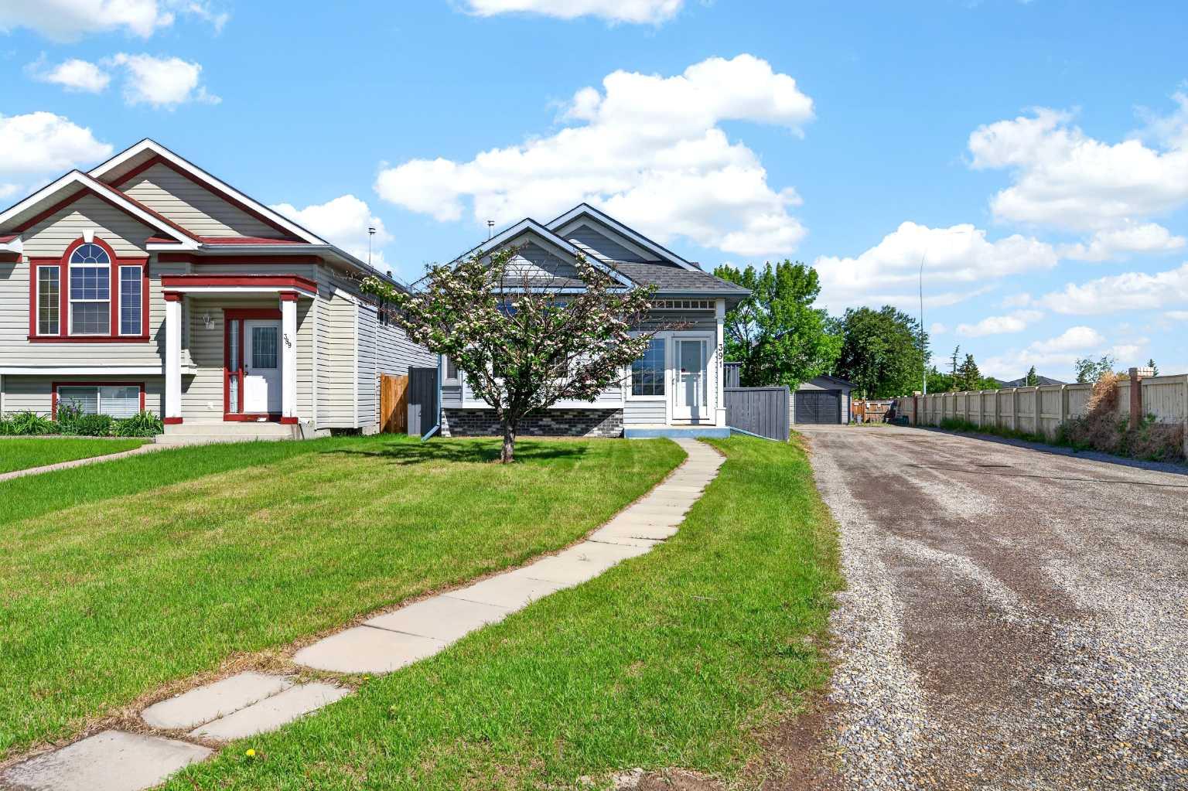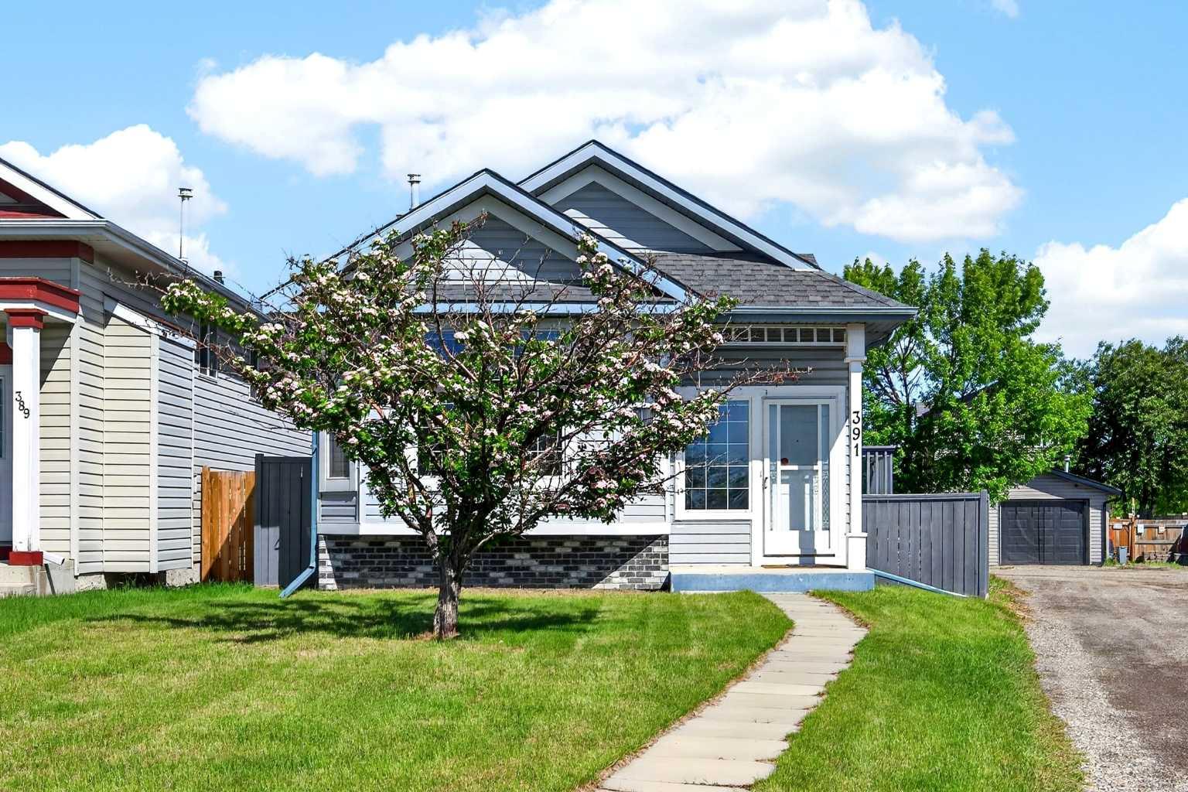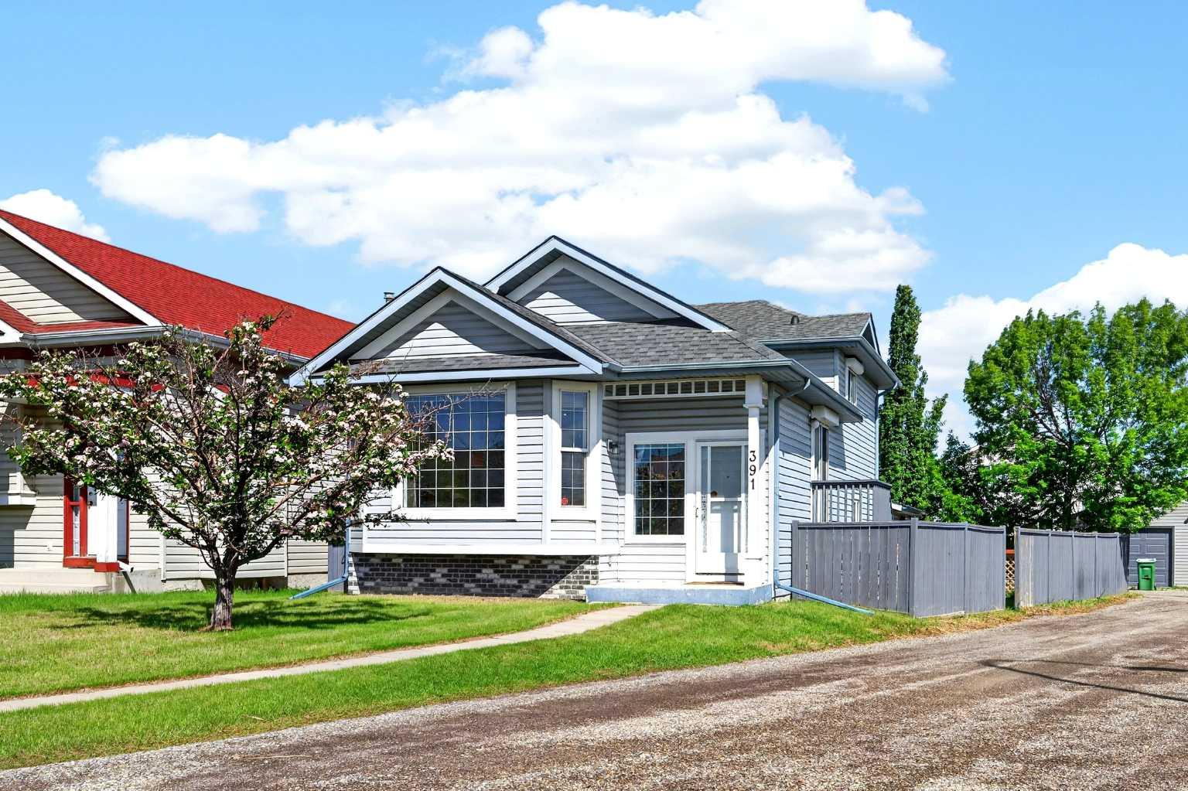
391 Country Hills Place NW, Calgary, Alberta
Residential For Sale in Calgary, Alberta
$584,900
-
Property Type
 Residential
-
Bedrooms
 4
4
-
Bath
 2
2
-
Garage
 2
2
-
Sq Ft
 1,427
1,427
-
Year Built
 1997
1997
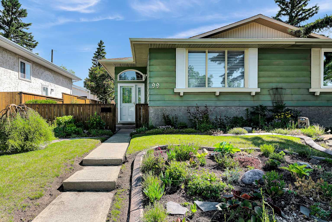
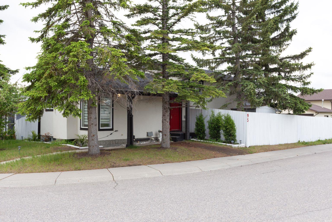
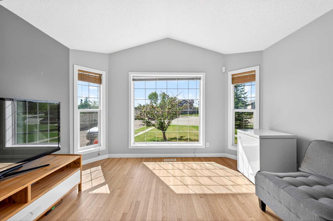
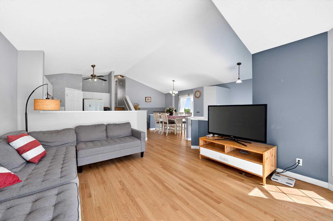
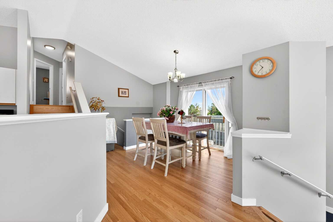
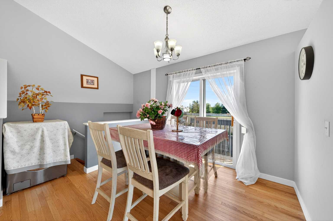
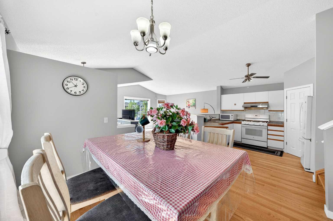
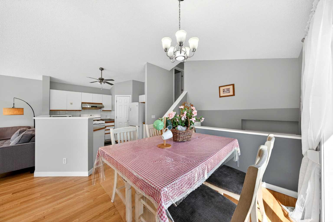
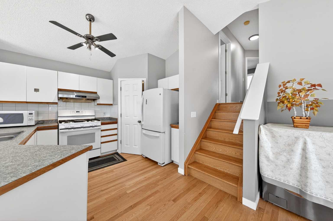
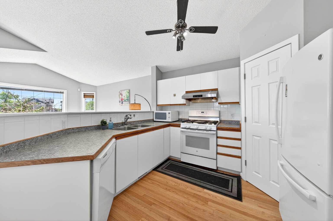
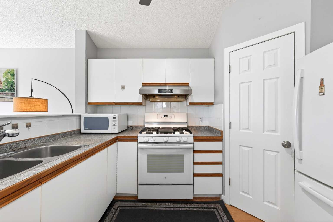
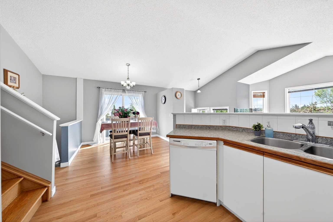
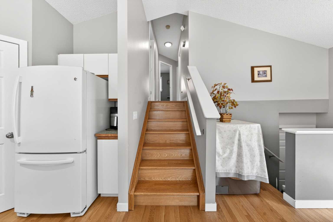
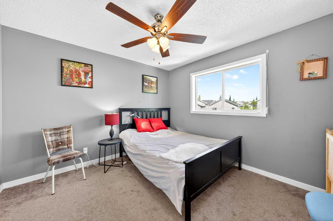
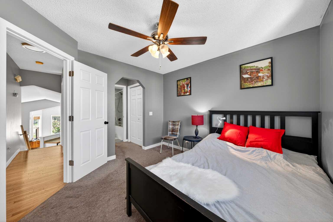
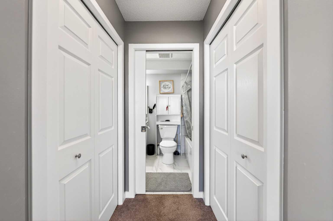
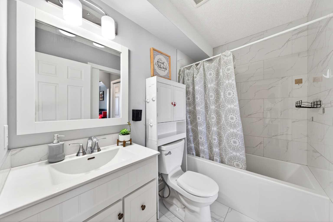
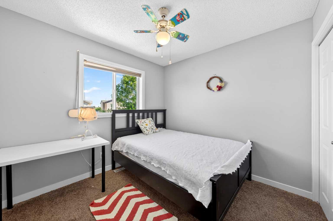
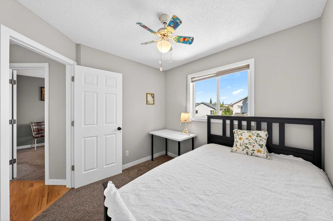
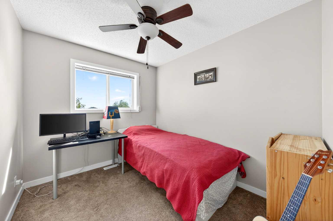
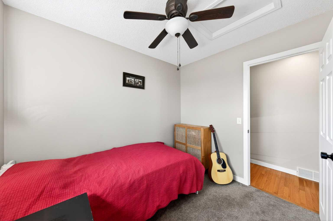
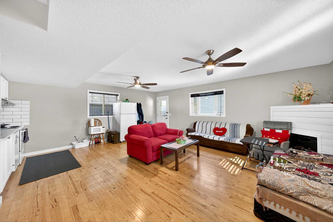
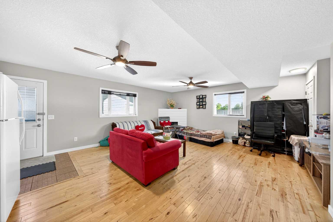
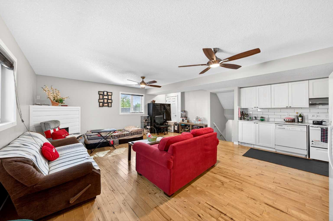
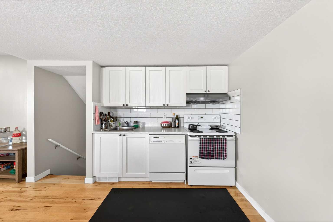
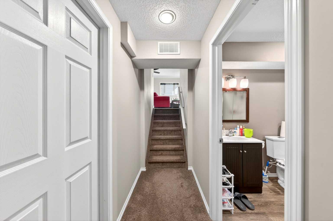
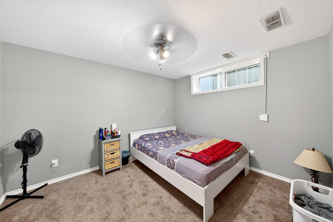
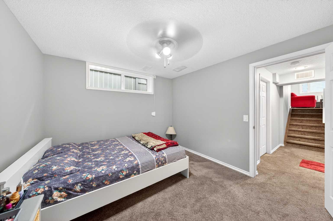
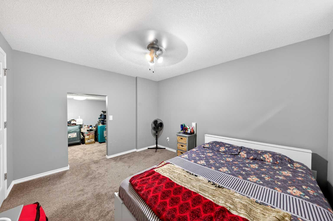
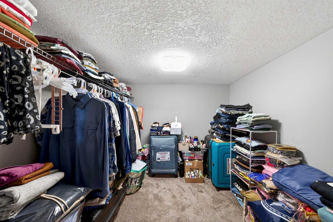
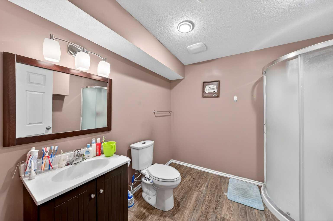
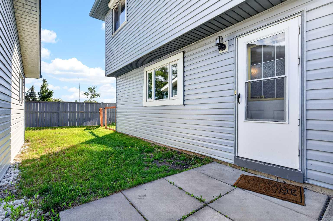
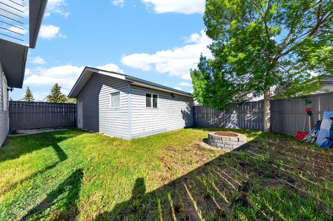
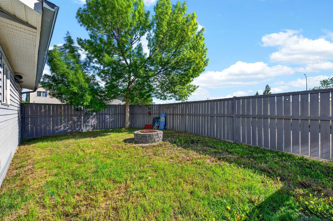
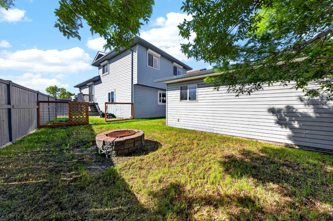
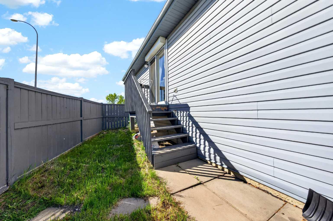
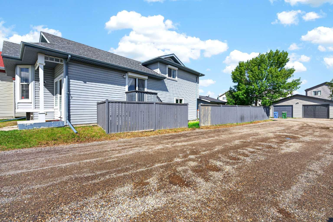
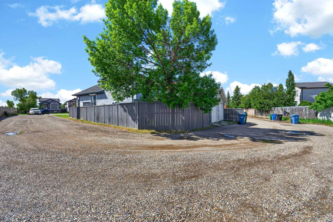
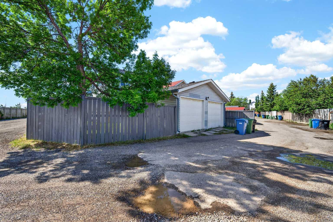
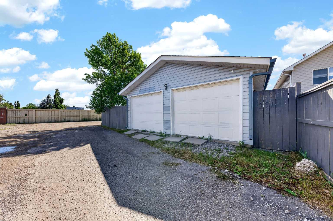
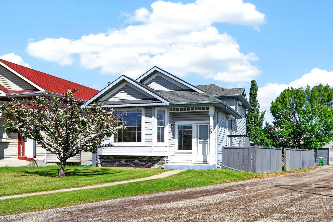
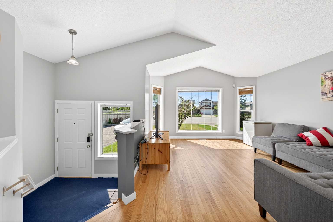
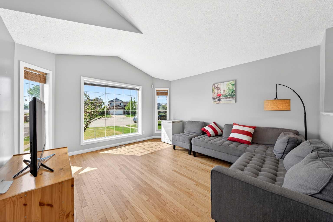
NEW PRICE! Spacious 4-level split home in Country Hills—one of the most highly desired NW communities! Welcome to this beautifully maintained home situated on a premium, pie-shaped corner lot. Offering over 1,700 sq ft of total living space, an oversized double detached garage, and plenty of street parking space, this property is the perfect blend of space and comfort. First and foremost, enjoy the highly walkable lifestyle! This house is perfectly located within walking distance to Transit, Playgrounds, Schools, Banks, Cinema, Vivo Recreation Centre, Calgary Library, Retail, Restaurants, and Grocery Stores including Real Canadian Superstore, Sobeys, and Harvest Hill T&T Supermarket! Being less than 5 minutes driving distance to Stoney Trail and Deerfoot Trail makes commuting to Calgary International Airport and Downtown effortless. The bright main level features gleaming hardwood flooring, an open and bright living room with soaring vaulted ceilings, a thoughtfully designed kitchen equipped with white appliances including an upgraded gas range, ample cabinet and countertop space, and a spacious dining area. Large picture windows and sliding doors flood the home with abundant natural light. On the upper level, the primary bedroom features a walk-through closet with convenient cheater door access to the beautifully renovated 4-piece bathroom. Two additional generous bedrooms with large windows provide flexible space for a growing family or home office. The fully finished walkout basement with illegal suite configuration offers incredible versatility with a spacious family room featuring a cozy corner fireplace, a functional kitchen with newer appliances, a dining nook, an expansive 3-piece bathroom, an additional generous-sized bedroom, laundry facilities, and generous storage space. Whether you're seeking a spacious family home or flexible living space with multiple configurations, this property delivers excellent opportunity. Book your private showing today!
| Street Address: | 391 Country Hills Place NW |
| City: | Calgary |
| Province/State: | Alberta |
| Postal Code: | N/A |
| County/Parish: | Calgary |
| Subdivision: | Country Hills |
| Country: | Canada |
| Latitude: | 51.15056290 |
| Longitude: | -114.06437000 |
| MLS® Number: | A2319282 |
| Price: | $584,900 |
| Property Area: | 1,427 Sq ft |
| Bedrooms: | 4 |
| Bathrooms Half: | 0 |
| Bathrooms Full: | 2 |
| Living Area: | 1,427 Sq ft |
| Building Area: | 0 Sq ft |
| Year Built: | 1997 |
| Listing Date: | Jun 10, 2026 |
| Garage Spaces: | 2 |
| Property Type: | Residential |
| Property Subtype: | Detached |
| MLS Status: | Active |
Additional Details
| Flooring: | N/A |
| Construction: | Brick,Vinyl Siding,Wood Frame |
| Parking: | Double Garage Detached,Off Street |
| Appliances: | Dishwasher,Garage Control(s),Gas Range,Microwave,Range Hood,Refrigerator,Washer,Washer/Dryer |
| Stories: | N/A |
| Zoning: | R-CG |
| Fireplace: | N/A |
| Amenities: | Park,Playground,Schools Nearby,Shopping Nearby,Walking/Bike Paths |
Utilities & Systems
| Heating: | Forced Air,Natural Gas |
| Cooling: | None |
| Property Type | Residential |
| Building Type | Detached |
| Square Footage | 1,427 sqft |
| Community Name | Country Hills |
| Subdivision Name | Country Hills |
| Title | Fee Simple |
| Land Size | 4,305 sqft |
| Built in | 1997 |
| Annual Property Taxes | Contact listing agent |
| Parking Type | Garage |
| Time on MLS Listing | 61 days |
Bedrooms
| Above Grade | 3 |
Bathrooms
| Total | 2 |
| Partial | 0 |
Interior Features
| Appliances Included | Dishwasher, Garage Control(s), Gas Range, Microwave, Range Hood, Refrigerator, Washer, Washer/Dryer |
| Flooring | Carpet, Hardwood, Laminate |
Building Features
| Features | Ceiling Fan(s), Open Floorplan, Pantry, Vaulted Ceiling(s), Vinyl Windows, Walk-In Closet(s) |
| Construction Material | Brick, Vinyl Siding, Wood Frame |
| Structures | Front Porch |
Heating & Cooling
| Cooling | None |
| Heating Type | Forced Air, Natural Gas |
Exterior Features
| Exterior Finish | Brick, Vinyl Siding, Wood Frame |
Neighbourhood Features
| Community Features | Park, Playground, Schools Nearby, Shopping Nearby, Walking/Bike Paths |
| Amenities Nearby | Park, Playground, Schools Nearby, Shopping Nearby, Walking/Bike Paths |
Parking
| Parking Type | Garage |
| Total Parking Spaces | 2 |
Interior Size
| Total Finished Area: | 1,427 sq ft |
| Total Finished Area (Metric): | 132.57 sq m |
| Main Level: | 533 sq ft |
| Upper Level: | 463 sq ft |
| Below Grade: | 307 sq ft |
Room Count
| Bedrooms: | 4 |
| Bathrooms: | 2 |
| Full Bathrooms: | 2 |
| Rooms Above Grade: | 6 |
Lot Information
| Lot Size: | 4,305 sq ft |
| Lot Size (Acres): | 0.10 acres |
| Frontage: | 20 ft |
- Ceiling Fan(s)
- Open Floorplan
- Pantry
- Vaulted Ceiling(s)
- Vinyl Windows
- Walk-In Closet(s)
- Fire Pit
- Dishwasher
- Garage Control(s)
- Gas Range
- Microwave
- Range Hood
- Refrigerator
- Washer
- Washer/Dryer
- Full
- Park
- Playground
- Schools Nearby
- Shopping Nearby
- Walking/Bike Paths
- Brick
- Vinyl Siding
- Wood Frame
- Basement
- Gas
- Poured Concrete
- Back Lane
- Back Yard
- Corner Lot
- Cul-De-Sac
- Landscaped
- Pie Shaped Lot
- Double Garage Detached
- Off Street
- Front Porch
Floor plan information is not available for this property.
Monthly Payment Breakdown
Loading Walk Score...
What's Nearby?
Powered by Yelp
REALTOR® Details
Jessica Chan
- (403) 680-1828
- [email protected]
- Jessica Chan Real Estate & Management Inc.