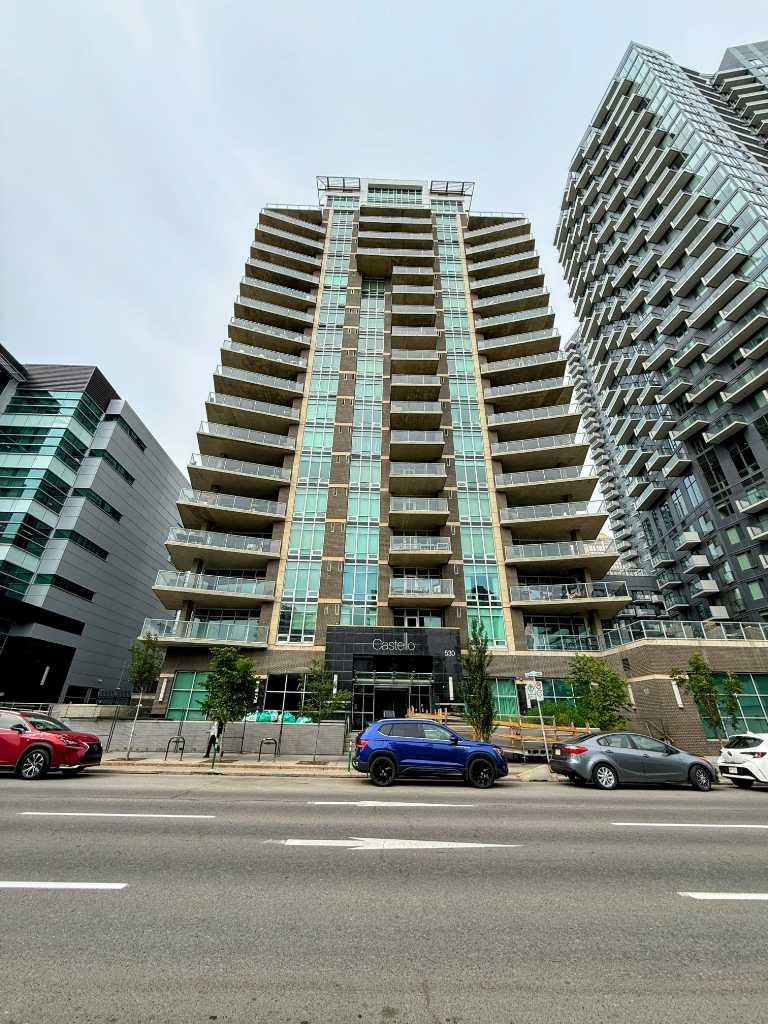
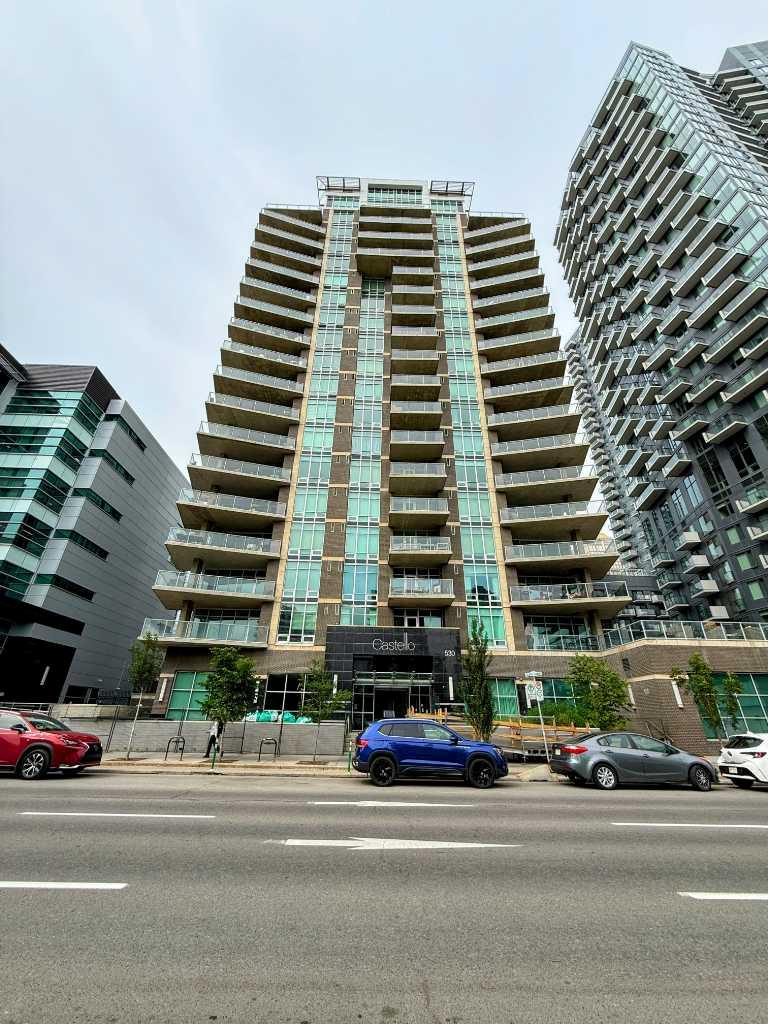
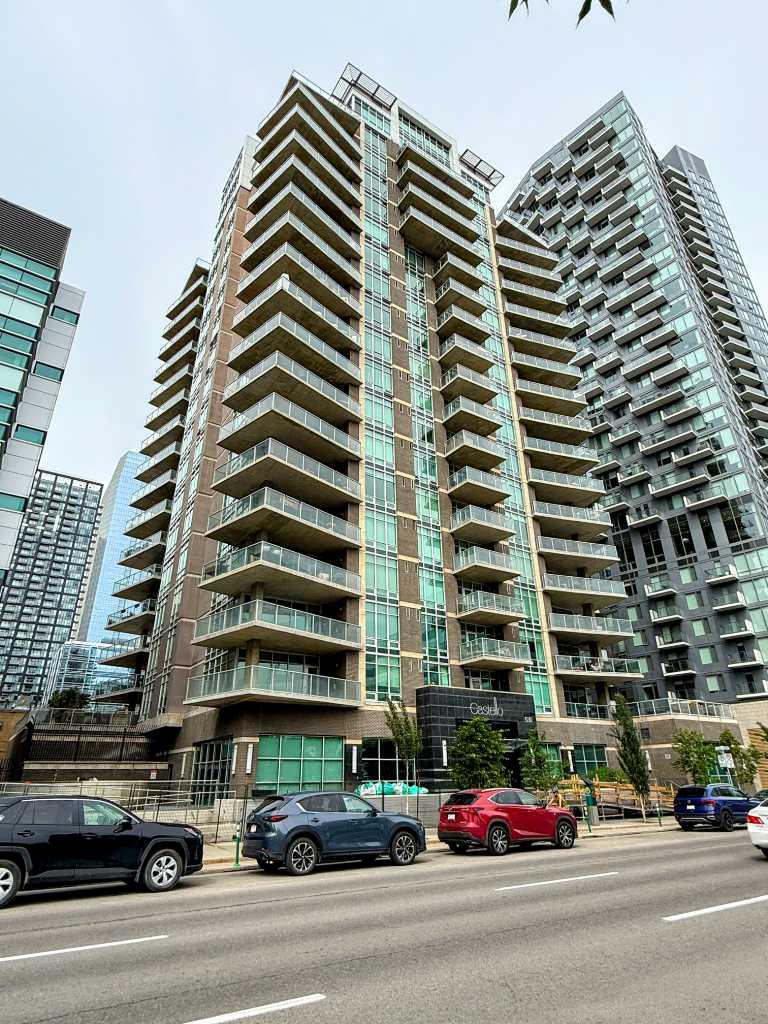
505, 530 12 Avenue SW, Calgary, Alberta
Condo For Sale in Calgary, Alberta
$503,000
-
Property Type
 Condo
Condo
-
Bedrooms
 2
2
-
Bath
 2
2
-
Garage
 0
0
-
Sq Ft
 1,172
1,172
-
Year Built
 2008
2008
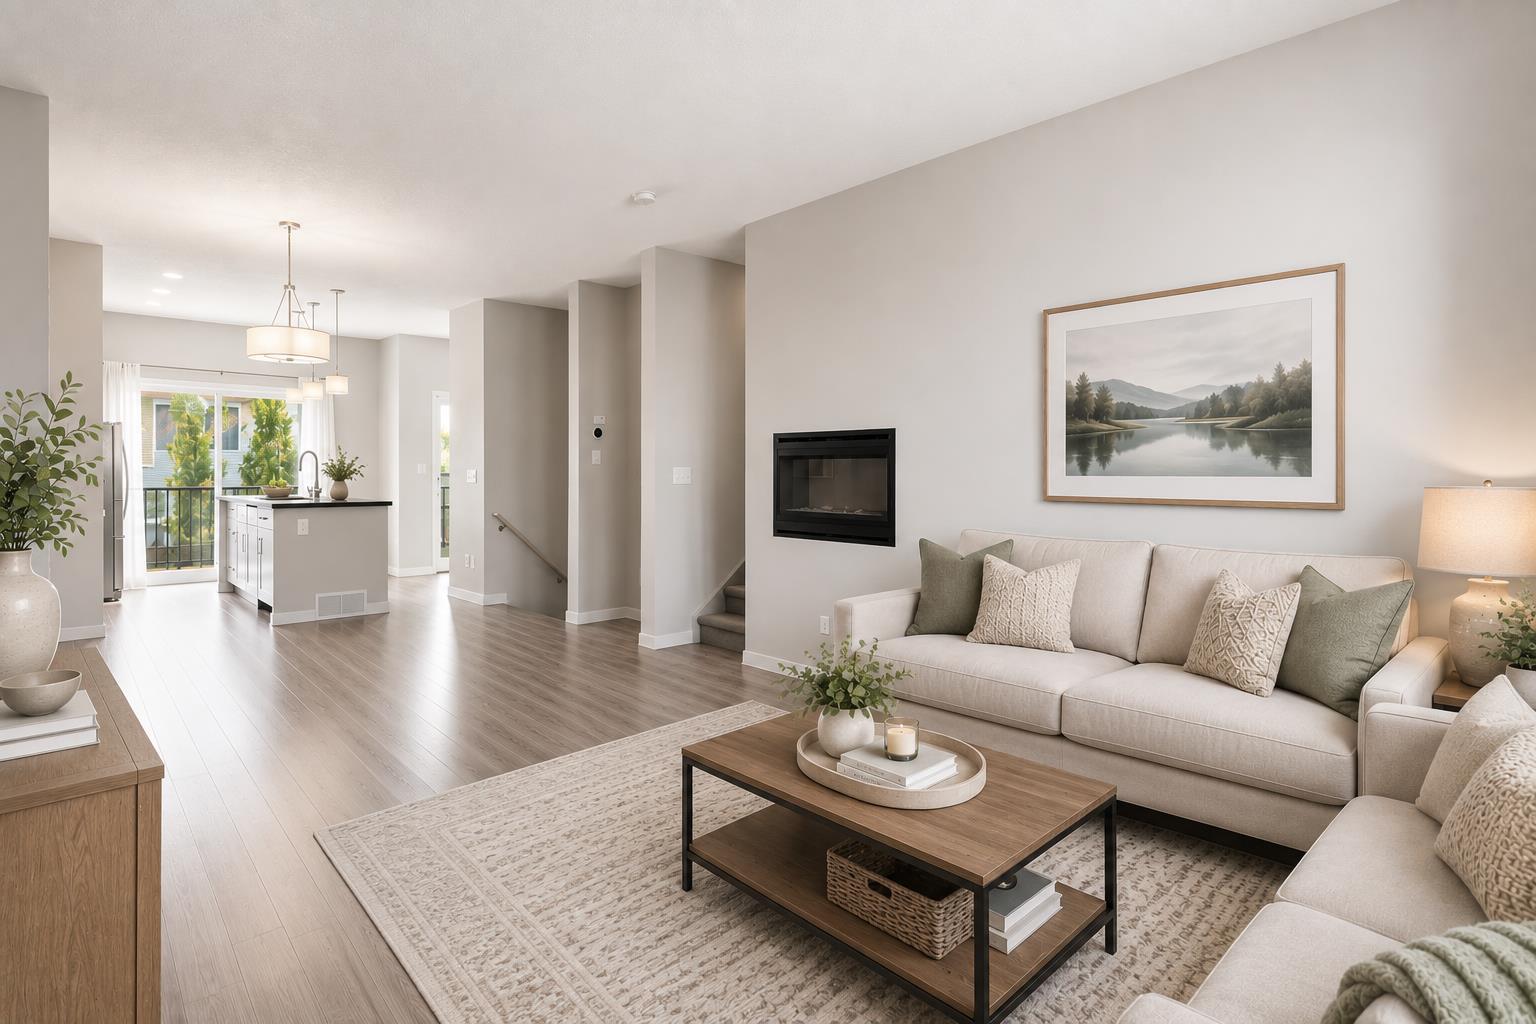
A 2-bed, 2-bath SE corner condo at Castello with two side by side titled underground parking spots. The unit features floor-to-ceiling windows, hardwood floors, a modern kitchen, a master bedroom with a walk-in closet and spa bathroom, and a second bedroom with Calgary Tower views. It includes in-suite laundry, titled storage, and a large balcony. Building amenities include a gym, guest suite, party room, visitor parking, and car wash.
| Street Address: | 505, 530 12 Avenue SW |
| City: | Calgary |
| Province/State: | Alberta |
| Postal Code: | N/A |
| County/Parish: | Calgary |
| Subdivision: | Beltline |
| Country: | Canada |
| Latitude: | 51.04197469 |
| Longitude: | -114.07318191 |
| MLS® Number: | A2321839 |
| Price: | $503,000 |
| Property Area: | 1,172 Sq ft |
| Bedrooms: | 2 |
| Bathrooms Half: | 0 |
| Bathrooms Full: | 2 |
| Living Area: | 1,172 Sq ft |
| Building Area: | 0 Sq ft |
| Year Built: | 2008 |
| Listing Date: | Jun 17, 2026 |
| Garage Spaces: | 0 |
| Property Type: | Residential |
| Property Subtype: | Apartment |
| MLS Status: | Active |
Additional Details
| Flooring: | N/A |
| Construction: | Concrete |
| Parking: | Heated Garage,Titled,Underground |
| Appliances: | Other |
| Stories: | N/A |
| Zoning: | DC (pre 1P2007) |
| Fireplace: | N/A |
| Amenities: | Shopping Nearby,Sidewalks,Street Lights |
Utilities & Systems
| Heating: | Fan Coil,Natural Gas |
| Cooling: | Central Air |
| Property Type | Residential |
| Building Type | Apartment |
| Storeys | 19 |
| Square Footage | 1,172 sqft |
| Community Name | Beltline |
| Subdivision Name | Beltline |
| Title | Fee Simple |
| Land Size | Unknown |
| Built in | 2008 |
| Annual Property Taxes | Contact listing agent |
| Parking Type | Underground |
| Time on MLS Listing | 103 days |
Bedrooms
| Above Grade | 2 |
Bathrooms
| Total | 2 |
| Partial | 0 |
Interior Features
| Appliances Included | Other |
| Flooring | Carpet, Hardwood, Tile |
Building Features
| Features | Kitchen Island |
| Style | Attached |
| Construction Material | Concrete |
| Building Amenities | Car Wash, Elevator(s), Fitness Center, Guest Suite, Secured Parking, Storage, Visitor Parking |
| Structures | None |
Heating & Cooling
| Cooling | Central Air |
| Heating Type | Fan Coil, Natural Gas |
Exterior Features
| Exterior Finish | Concrete |
Neighbourhood Features
| Community Features | Shopping Nearby, Sidewalks, Street Lights |
| Pets Allowed | Restrictions, Yes |
| Amenities Nearby | Shopping Nearby, Sidewalks, Street Lights |
Maintenance or Condo Information
| Maintenance Fees | $966 Monthly |
| Maintenance Fees Include | Common Area Maintenance, Gas, Heat, Professional Management, Reserve Fund Contributions, Trash, Water |
Parking
| Parking Type | Underground |
| Total Parking Spaces | 2 |
Interior Size
| Total Finished Area: | 1,172 sq ft |
| Total Finished Area (Metric): | 108.88 sq m |
Room Count
| Bedrooms: | 2 |
| Bathrooms: | 2 |
| Full Bathrooms: | 2 |
| Rooms Above Grade: | 5 |
Lot Information
Legal
| Legal Description: | 0812418;23 |
| Title to Land: | Fee Simple |
- Kitchen Island
- Balcony
- Other
- Car Wash
- Elevator(s)
- Fitness Center
- Guest Suite
- Secured Parking
- Storage
- Visitor Parking
- Shopping Nearby
- Sidewalks
- Street Lights
- Concrete
- Heated Garage
- Titled
- Underground
- None
Floor plan information is not available for this property.
Monthly Payment Breakdown
Principal & Interest:
$0
Property Tax:
$0
Home Insurance:
$0
HOA Fees:
$0
PMI:
$0
Total Monthly Payment:
$0
Chart Mortgage:
Loading Walk Score...
What's Nearby?
Powered by Yelp
REALTOR® Details
Umer Sheikh
- (403) 850-2754
- iumersheikh@gmail.com
- Diamond Realty & Associates Ltd