601, 1202 13 Avenue SW, Calgary, Alberta
Condo For Sale in Calgary, Alberta
$175,000
-
Property Type
 Condo
Condo
-
Bedrooms
 1
1
-
Bath
 1
1
-
Garage
 0
0
-
Sq Ft
 854
854
-
Year Built
 1981
1981
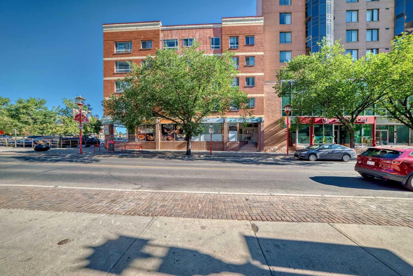
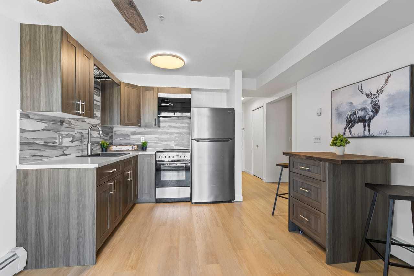
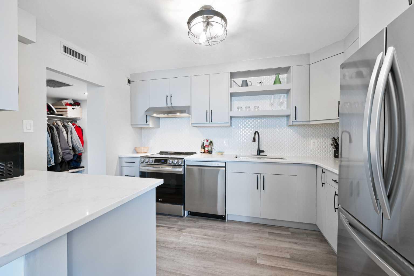
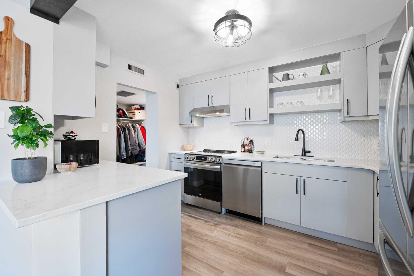
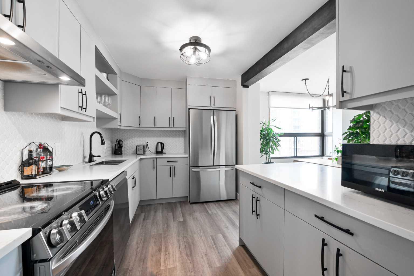
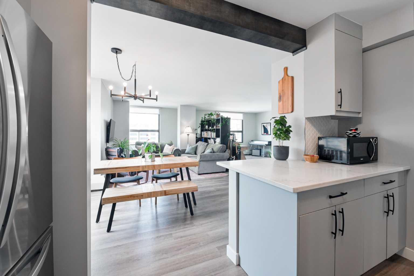
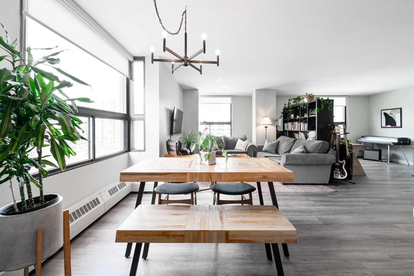
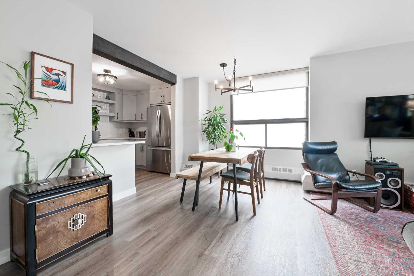
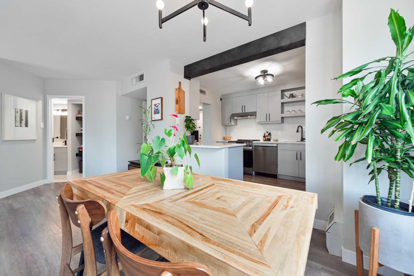
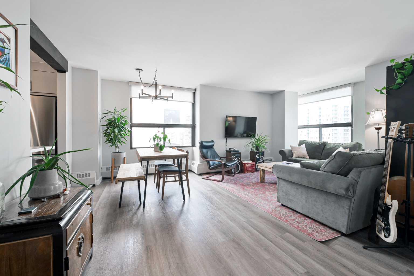
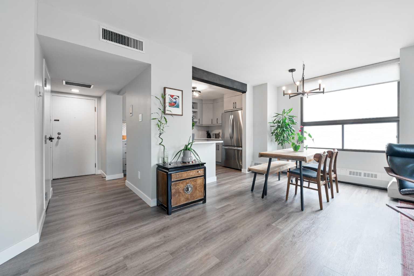
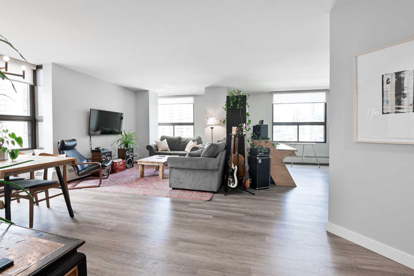
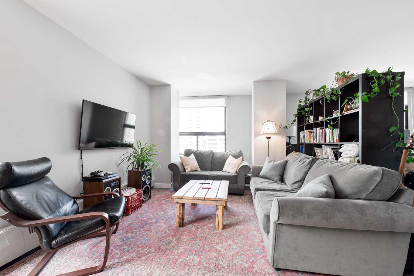
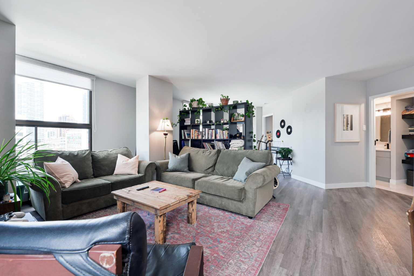
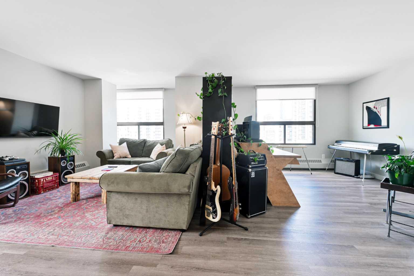
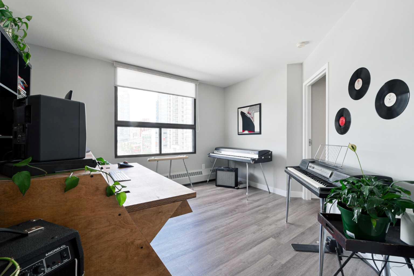
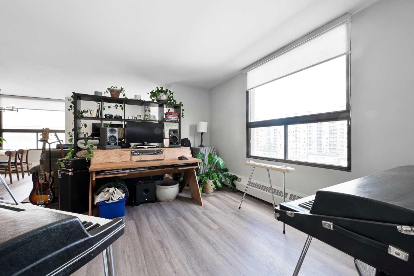
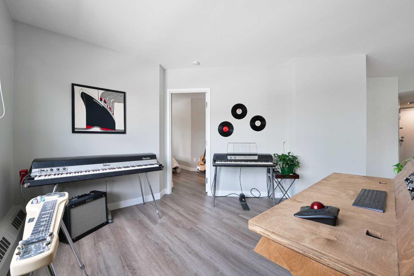
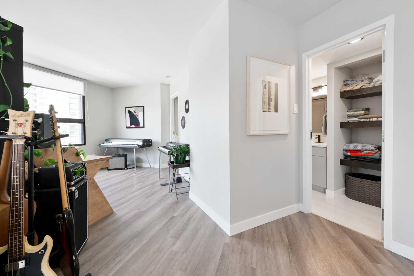
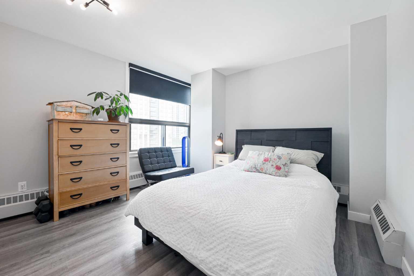
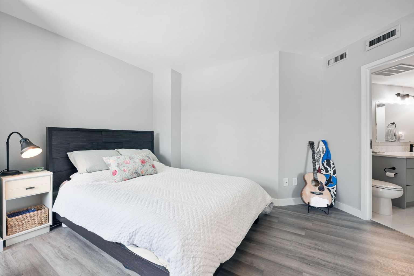
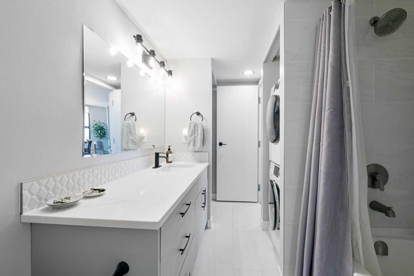
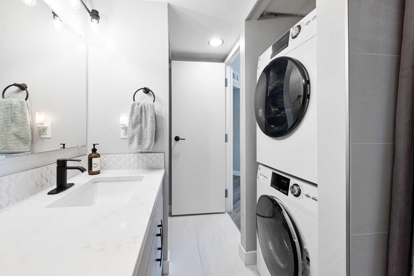
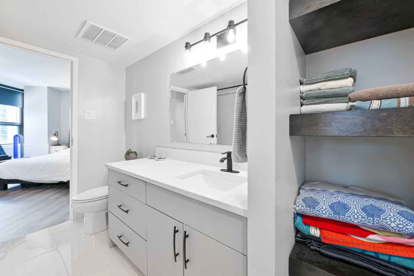
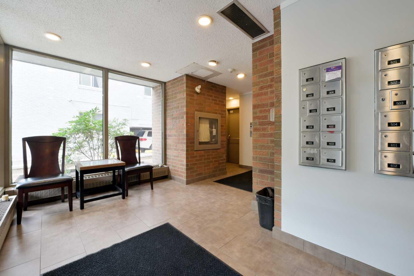
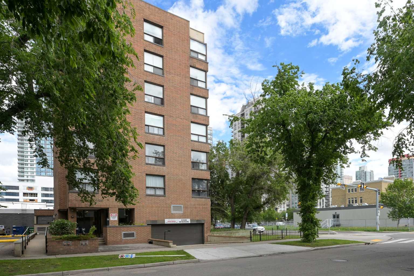
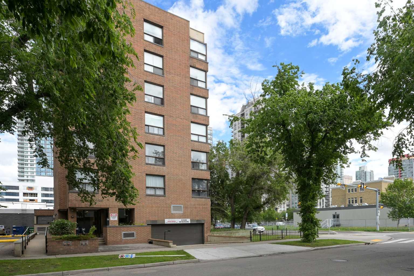
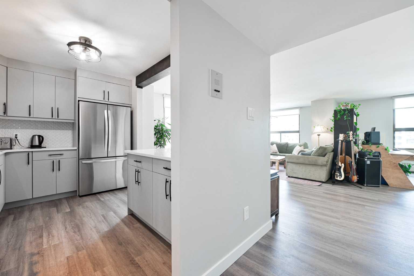
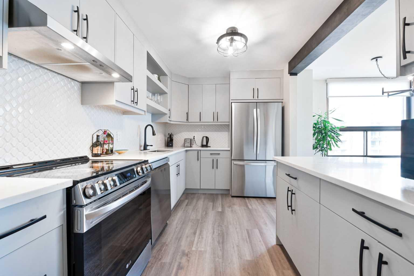
Experience stylish inner city living in this beautifully renovated corner unit with breathtaking downtown views from every window. Completely redesigned from top to bottom, this bright and spacious condo features an open-concept layout, luxury vinyl plank flooring, fresh paint, modern lighting, and an abundance of natural light throughout. The stunning kitchen showcases quartz countertops, ceiling height cabinetry, a large island with breakfast seating, stainless steel appliances, and a rare 36" refrigerator. The fully updated bathroom offers contemporary finishes, while in-suite laundry and thoughtfully designed storage add everyday convenience. Enjoy the peace and quiet of this exceptionally well-built building, where noise from neighbouring units is rarely heard. The location is unbeatable, just one block from Co-op and within a short walk of two additional grocery stores, making daily errands effortless. Commuters and downtown professionals will appreciate being less than a 10-minute walk from the Downtown West Kerby CTrain Station, the last stop within Calgary's free fare zone on the west side of downtown. Steps from parks, schools, restaurants, shopping, Stephen Avenue, and 17th Avenue, this move in ready home combines modern style, exceptional convenience, and a vibrant urban lifestyle. Complete with underground parking and elevator access, all that's left to do is move in and enjoy. Regarding condo fees: The condominium corporation has taken a proactive approach to long-term capital planning, with sustained reserve fund contributions designed to reduce the likelihood of unexpected special assessments and support predictable ownership costs.
| Street Address: | 601, 1202 13 Avenue SW |
| City: | Calgary |
| Province/State: | Alberta |
| Postal Code: | N/A |
| County/Parish: | Calgary |
| Subdivision: | Beltline |
| Country: | Canada |
| Latitude: | 51.04147953 |
| Longitude: | -114.08927776 |
| MLS® Number: | A2321749 |
| Price: | $175,000 |
| Property Area: | 854 Sq ft |
| Bedrooms: | 1 |
| Bathrooms Half: | 0 |
| Bathrooms Full: | 1 |
| Living Area: | 854 Sq ft |
| Building Area: | 0 Sq ft |
| Year Built: | 1981 |
| Listing Date: | Jun 22, 2026 |
| Garage Spaces: | 0 |
| Property Type: | Residential |
| Property Subtype: | Apartment |
| MLS Status: | Active |
Additional Details
| Flooring: | N/A |
| Construction: | Brick,Concrete |
| Parking: | Underground |
| Appliances: | Dishwasher,Electric Stove,Refrigerator,Washer/Dryer |
| Stories: | N/A |
| Zoning: | CC-MHX |
| Fireplace: | N/A |
| Amenities: | Schools Nearby,Shopping Nearby |
Utilities & Systems
| Heating: | Baseboard,Boiler |
| Cooling: | Central Air |
| Property Type | Residential |
| Building Type | Apartment |
| Storeys | 7 |
| Square Footage | 854 sqft |
| Community Name | Beltline |
| Subdivision Name | Beltline |
| Title | Fee Simple |
| Land Size | Unknown |
| Built in | 1981 |
| Annual Property Taxes | Contact listing agent |
| Parking Type | Underground |
| Time on MLS Listing | 25 days |
Bedrooms
| Above Grade | 1 |
Bathrooms
| Total | 1 |
| Partial | 0 |
Interior Features
| Appliances Included | Dishwasher, Electric Stove, Refrigerator, Washer/Dryer |
| Flooring | Ceramic Tile, Vinyl |
Building Features
| Features | Storage |
| Style | Attached |
| Construction Material | Brick, Concrete |
| Building Amenities | Elevator(s), Parking |
| Structures | None |
Heating & Cooling
| Cooling | Central Air |
| Heating Type | Baseboard, Boiler |
Exterior Features
| Exterior Finish | Brick, Concrete |
Neighbourhood Features
| Community Features | Schools Nearby, Shopping Nearby |
| Pets Allowed | Restrictions, Cats OK |
| Amenities Nearby | Schools Nearby, Shopping Nearby |
Maintenance or Condo Information
| Maintenance Fees | $1,070 Monthly |
| Maintenance Fees Include | Common Area Maintenance, Heat, Insurance, Maintenance Grounds, Professional Management, Reserve Fund Contributions, Sewer, Snow Removal, Trash, Water |
Parking
| Parking Type | Underground |
| Total Parking Spaces | 1 |
Interior Size
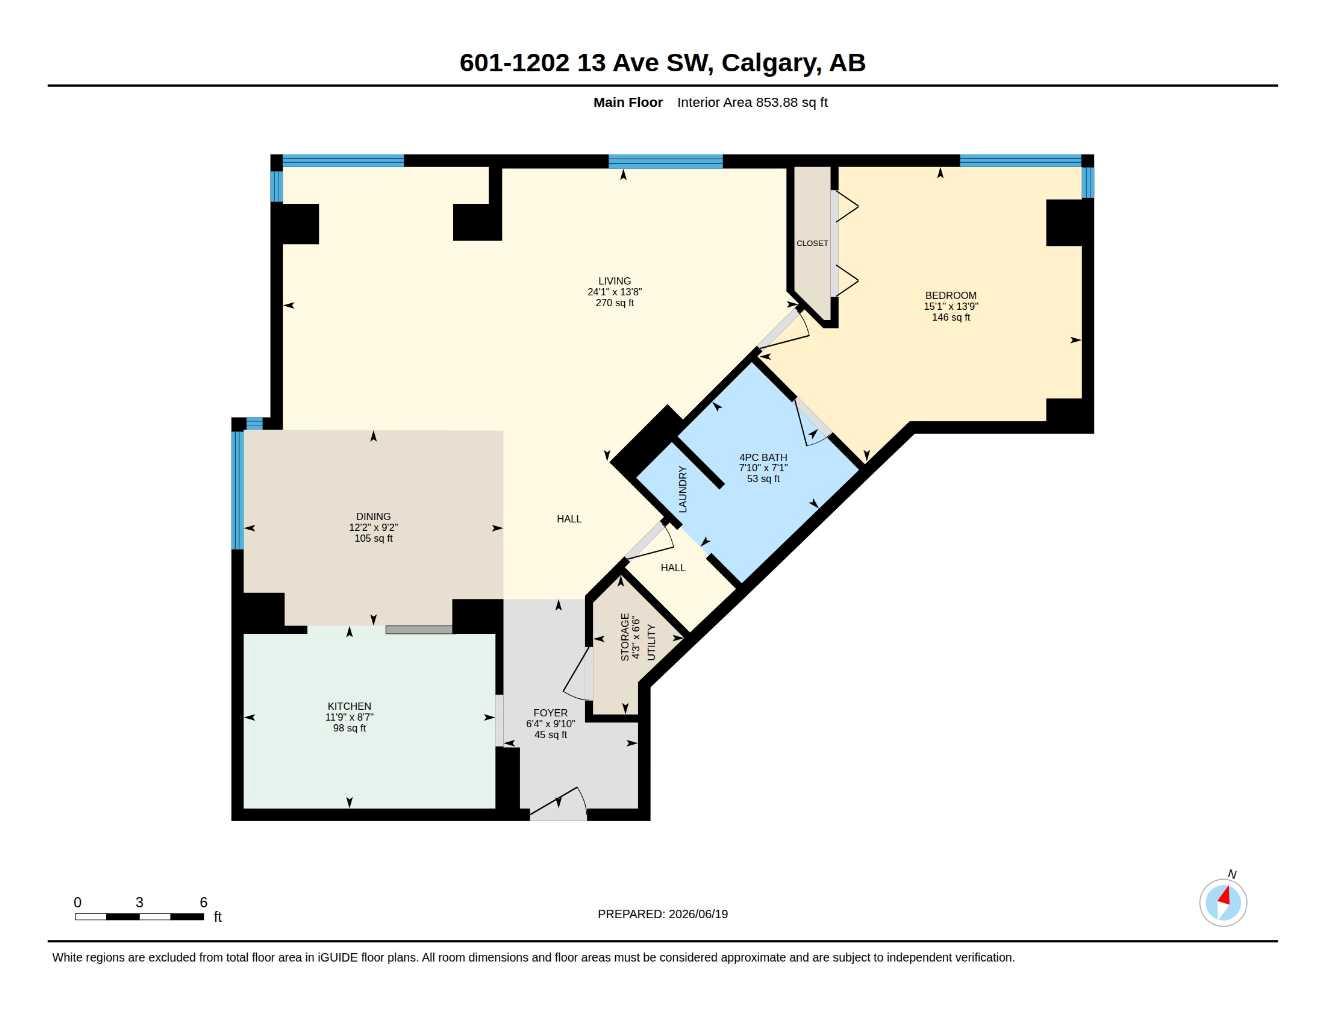
| Total Finished Area: | 854 sq ft |
| Total Finished Area (Metric): | 79.33 sq m |
| Main Level: | 854 sq ft |
Room Count
| Bedrooms: | 1 |
| Bathrooms: | 1 |
| Full Bathrooms: | 1 |
| Rooms Above Grade: | 4 |
Lot Information
Legal
| Legal Description: | 8211340;17 |
| Title to Land: | Fee Simple |
- Storage
- None
- Dishwasher
- Electric Stove
- Refrigerator
- Washer/Dryer
- Elevator(s)
- Parking
- Schools Nearby
- Shopping Nearby
- Brick
- Concrete
- Underground
Floor plan information is not available for this property.
Monthly Payment Breakdown
Loading Walk Score...
What's Nearby?
Powered by Yelp
REALTOR® Details
Karen Fawcett
- (403) 836-1520
- [email protected]
- RE/MAX Realty Professionals