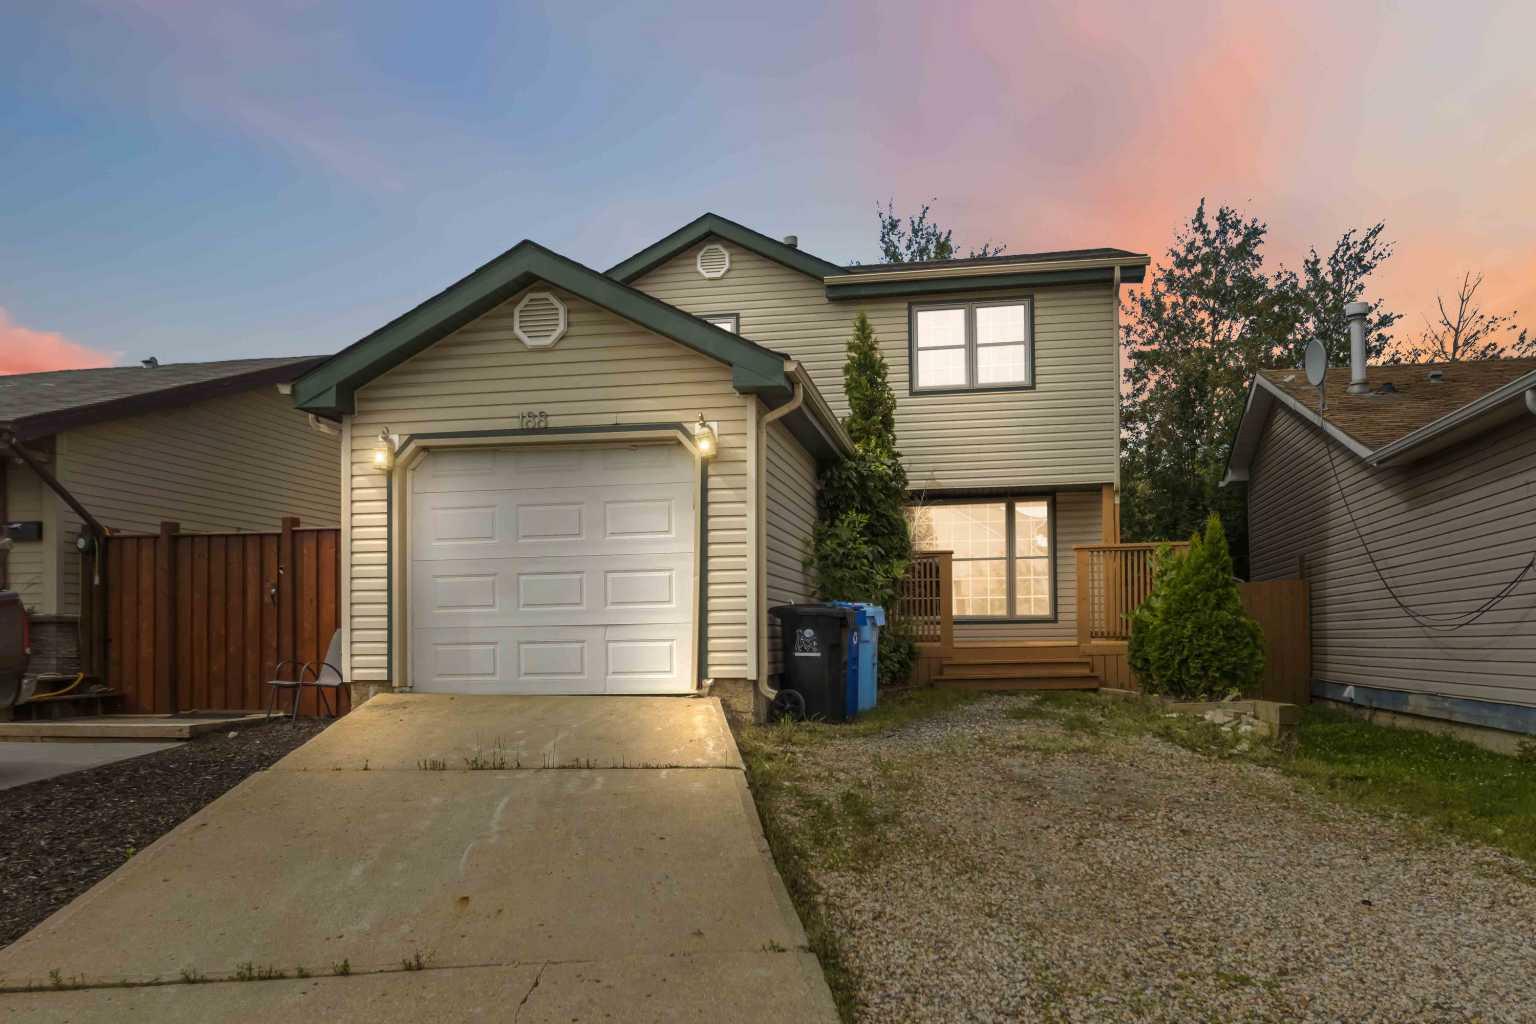
198 Fox Crescent , Fort McMurray, Alberta
Residential For Sale in Fort McMurray, Alberta
$475,000
-
Property Type
 Residential
-
Bedrooms
 4
4
-
Bath
 3
3
-
Garage
 2
2
-
Sq Ft
 1,421
1,421
-
Year Built
 2006
2006
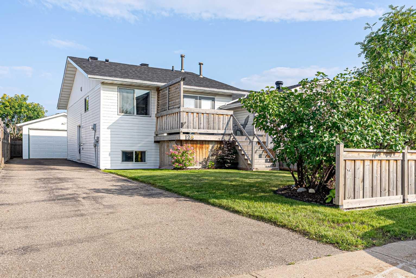
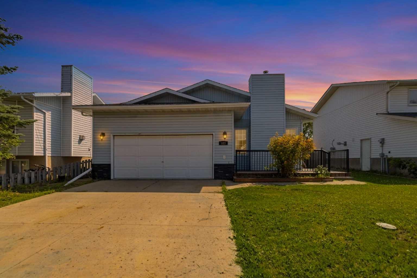
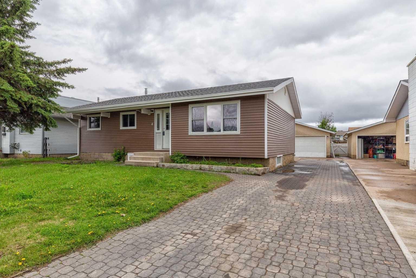
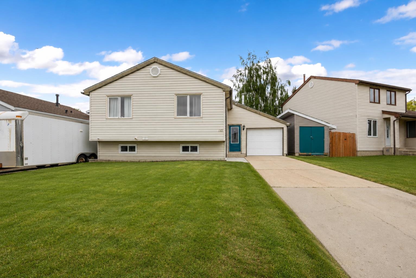
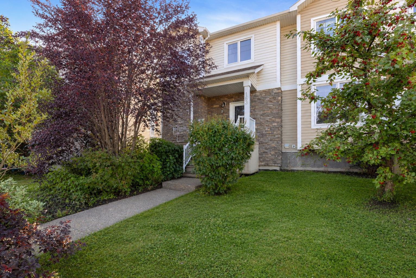
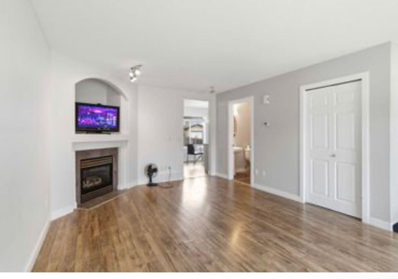
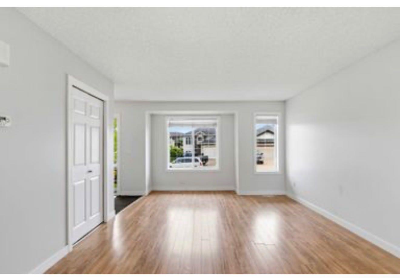
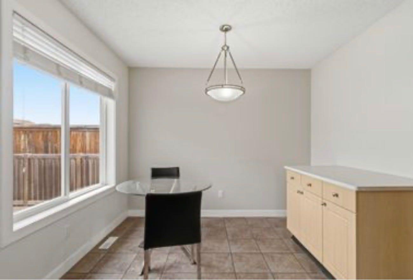
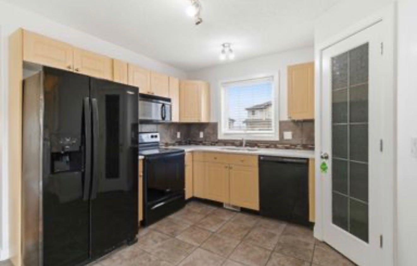
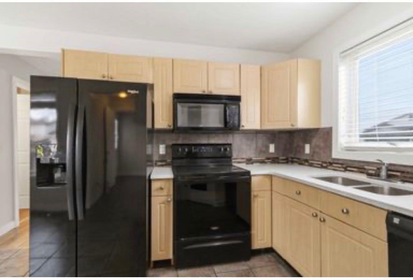
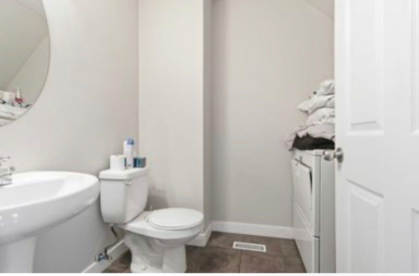
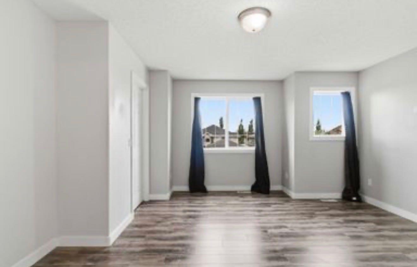
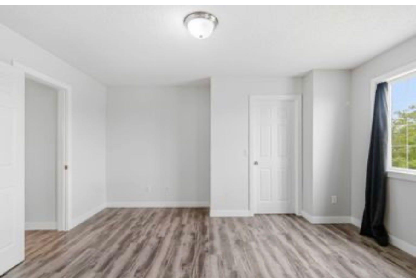
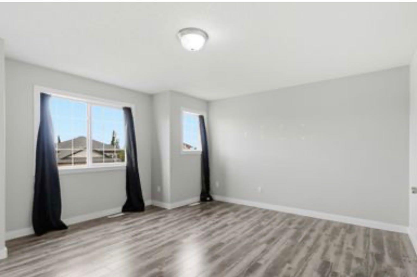
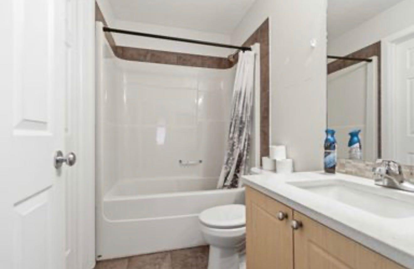
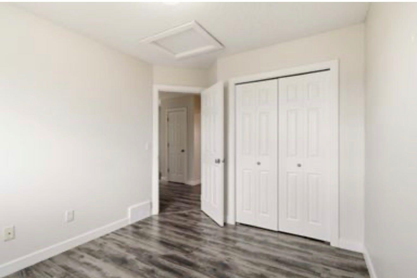
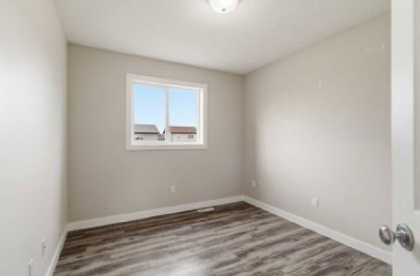
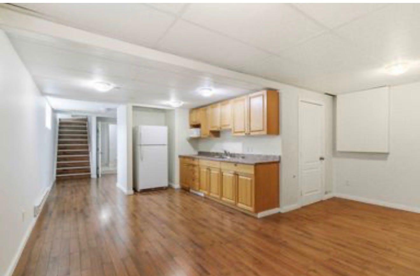
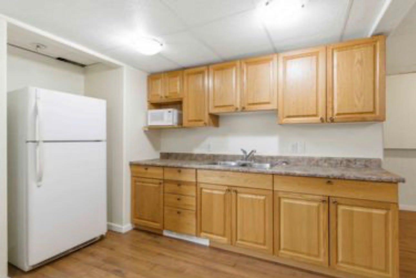
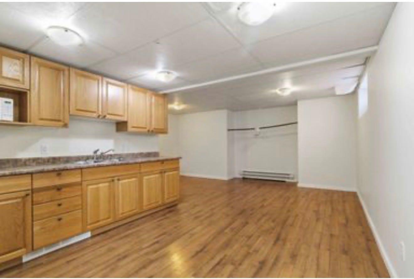
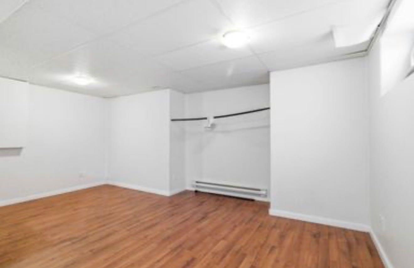
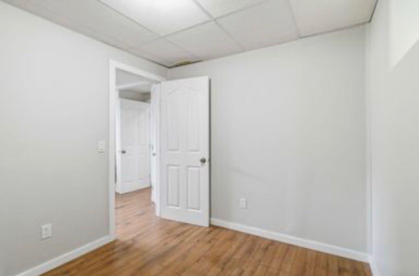
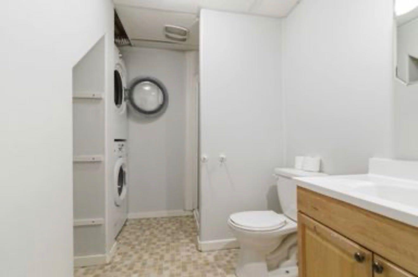
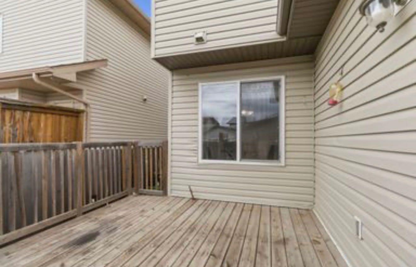
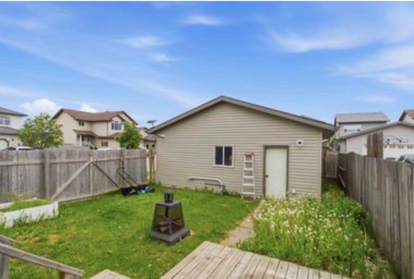
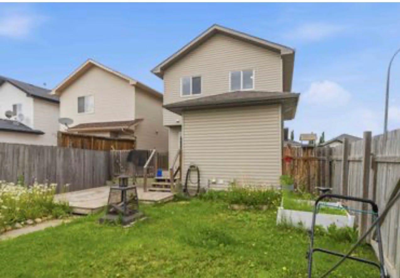
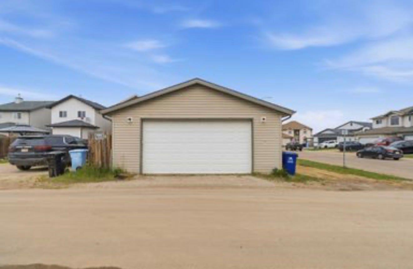
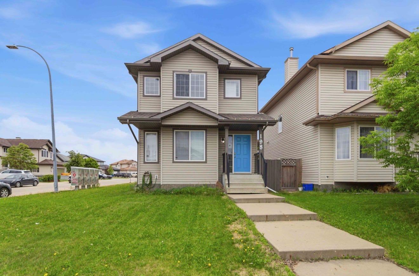
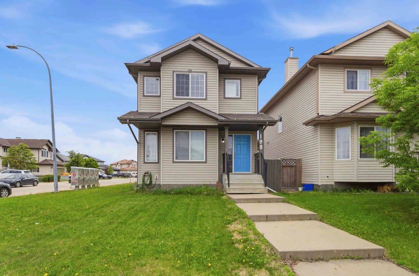
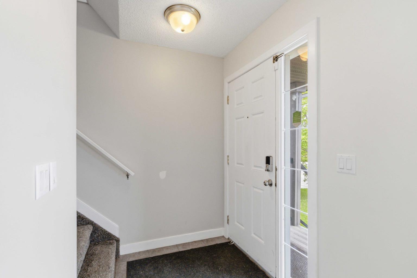
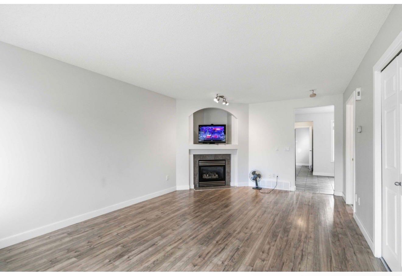
FANTASTIC STARTER HOME OR INVESTMENT PROPERTY! LOOKING FOR A TRULY AFFORDABLE HOME? BIG GARAGE, CORNER LOT, Separate back door Entrance, gas fireplace, Quartz Countertops, upstairs are 3 bedrooms, full bath upstairs and powder room on main floor for guests, in addition to main floor laundry. Use for extended living space or for the savvy buyer, the basement developed with kitchenette, full bathroom with laundry, family room. bedroom and separate laundry. Walkable location to schools, and all amenities. ACT FAST! Call to view now. Quick possession.
| Street Address: | 198 Fox Crescent |
| City: | Fort McMurray |
| Province/State: | Alberta |
| Postal Code: | N/A |
| County/Parish: | Wood Buffalo |
| Subdivision: | Timberlea |
| Country: | Canada |
| Latitude: | 56.76092091 |
| Longitude: | -111.46982858 |
| MLS® Number: | A2321742 |
| Price: | $475,000 |
| Property Area: | 1,421 Sq ft |
| Bedrooms: | 4 |
| Bathrooms Half: | 1 |
| Bathrooms Full: | 2 |
| Living Area: | 1,421 Sq ft |
| Building Area: | 0 Sq ft |
| Year Built: | 2006 |
| Listing Date: | Jun 21, 2026 |
| Garage Spaces: | 2 |
| Property Type: | Residential |
| Property Subtype: | Detached |
| MLS Status: | Active |
Additional Details
| Flooring: | N/A |
| Construction: | See Remarks |
| Parking: | Double Garage Detached,Garage Faces Rear |
| Appliances: | See Remarks |
| Stories: | N/A |
| Zoning: | R1S |
| Fireplace: | N/A |
| Amenities: | Park,Playground,Schools Nearby,Shopping Nearby |
Utilities & Systems
| Heating: | Floor Furnace,Forced Air,Natural Gas |
| Cooling: | None |
| Property Type | Residential |
| Building Type | Detached |
| Square Footage | 1,421 sqft |
| Community Name | Timberlea |
| Subdivision Name | Timberlea |
| Title | Fee Simple |
| Land Size | 4,066 sqft |
| Built in | 2006 |
| Annual Property Taxes | Contact listing agent |
| Parking Type | Garage |
| Time on MLS Listing | 31 days |
Bedrooms
| Above Grade | 3 |
Bathrooms
| Total | 3 |
| Partial | 1 |
Interior Features
| Appliances Included | See Remarks |
| Flooring | Carpet, Laminate |
Building Features
| Features | Granite Counters, Pantry |
| Construction Material | See Remarks |
| Structures | Deck |
Heating & Cooling
| Cooling | None |
| Heating Type | Floor Furnace, Forced Air, Natural Gas |
Exterior Features
| Exterior Finish | See Remarks |
Neighbourhood Features
| Community Features | Park, Playground, Schools Nearby, Shopping Nearby |
| Amenities Nearby | Park, Playground, Schools Nearby, Shopping Nearby |
Parking
| Parking Type | Garage |
| Total Parking Spaces | 2 |
Interior Size
| Total Finished Area: | 1,421 sq ft |
| Total Finished Area (Metric): | 132.01 sq m |
Room Count
| Bedrooms: | 4 |
| Bathrooms: | 3 |
| Full Bathrooms: | 2 |
| Half Bathrooms: | 1 |
| Rooms Above Grade: | 6 |
Lot Information
| Lot Size: | 4,066 sq ft |
| Lot Size (Acres): | 0.09 acres |
| Frontage: | 0 ft |
- Granite Counters
- Pantry
- None
- See Remarks
- Full
- Park
- Playground
- Schools Nearby
- Shopping Nearby
- Gas
- Living Room
- Mantle
- Poured Concrete
- Back Lane
- Corner Lot
- Double Garage Detached
- Garage Faces Rear
- Deck
Floor plan information is not available for this property.
Monthly Payment Breakdown
Loading Walk Score...
What's Nearby?
Powered by Yelp