101, 323 13 Avenue SW, Calgary, Alberta
Condo For Sale in Calgary, Alberta
$199,000
-
Property Type
 Condo
Condo
-
Bedrooms
 1
1
-
Bath
 1
1
-
Garage
 0
0
-
Sq Ft
 656
656
-
Year Built
 1969
1969
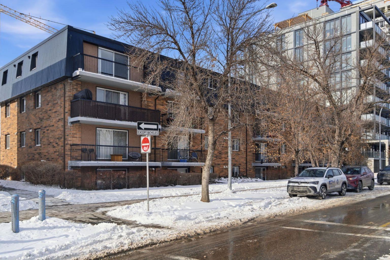
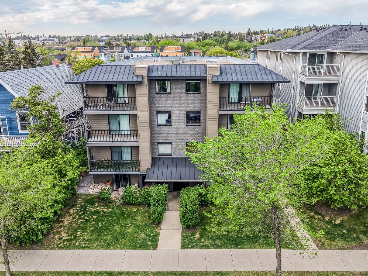
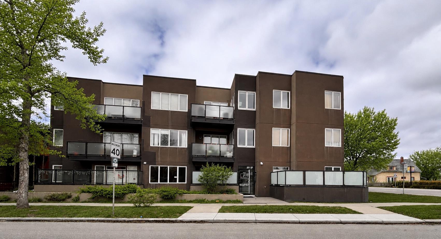
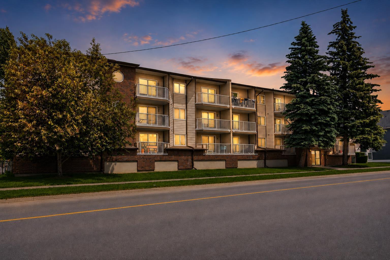
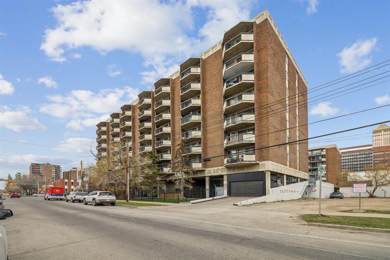
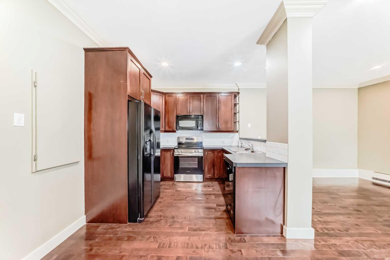
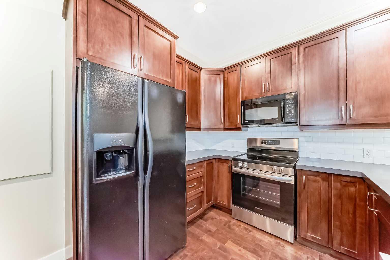
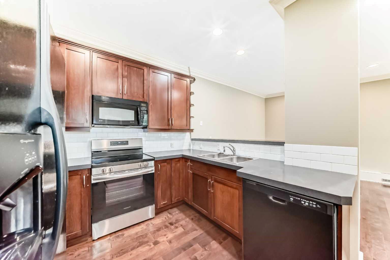
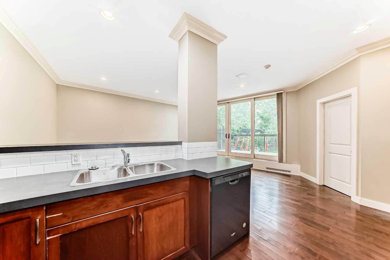
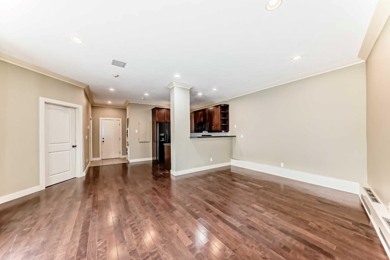
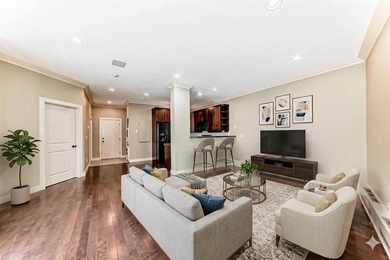
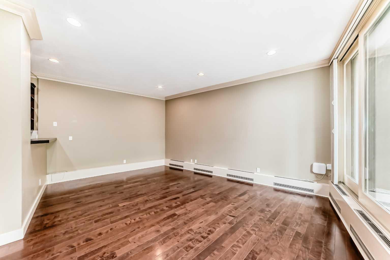
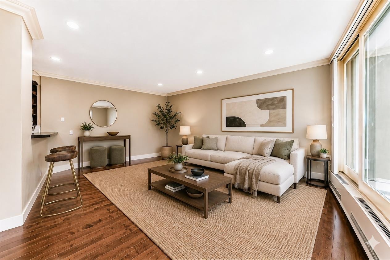
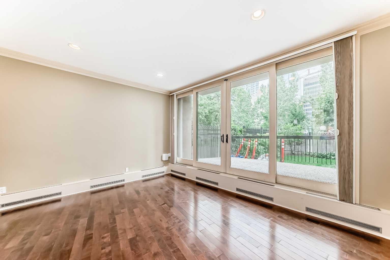
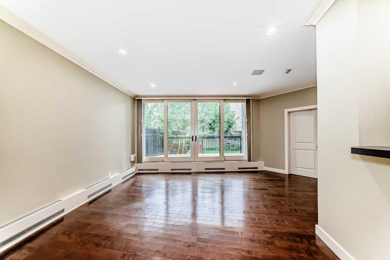
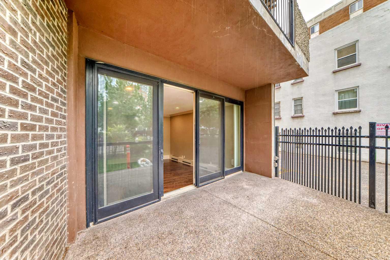
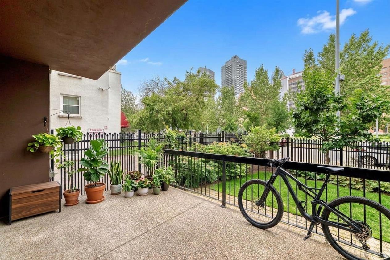
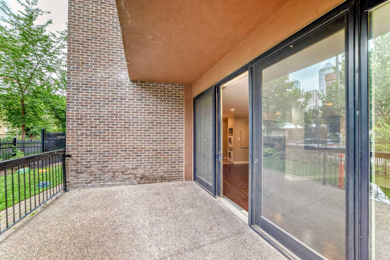
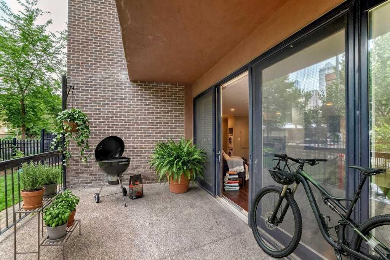
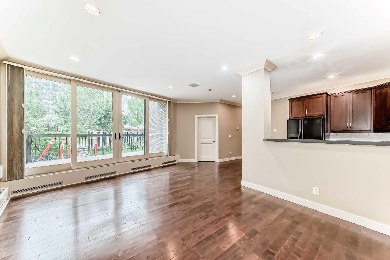
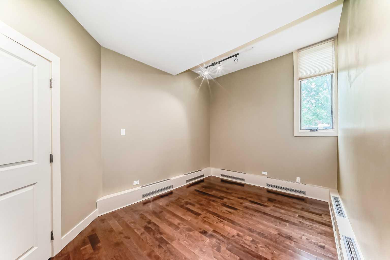
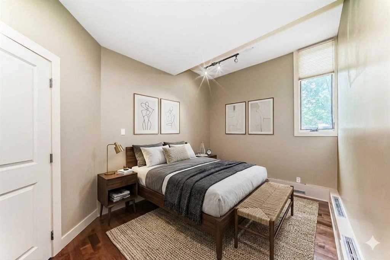
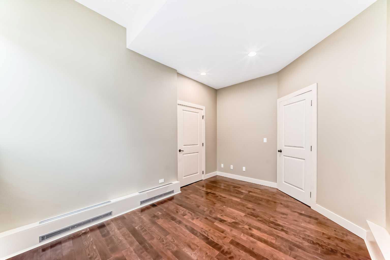
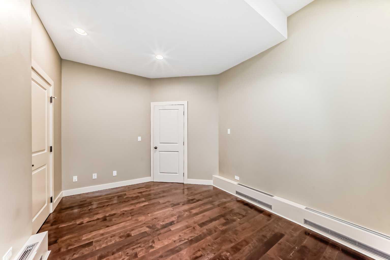
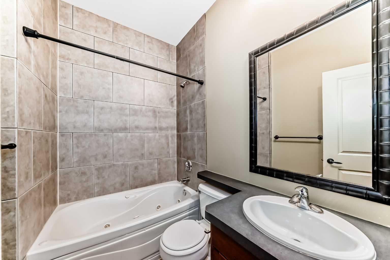
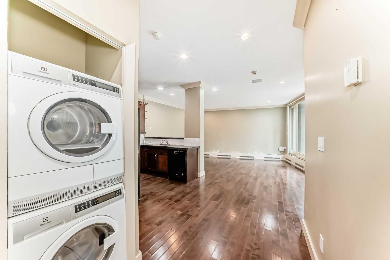
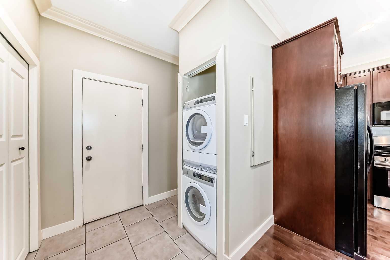
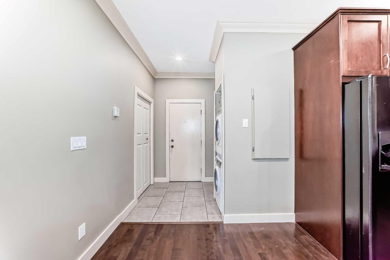
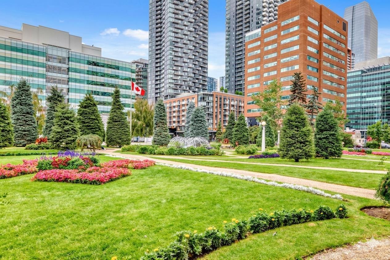
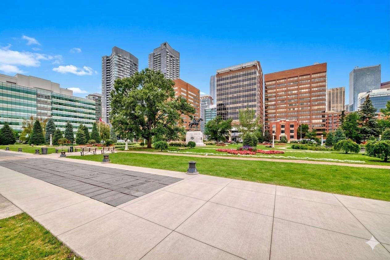
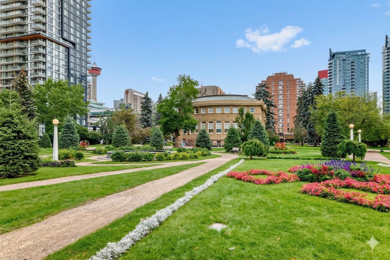
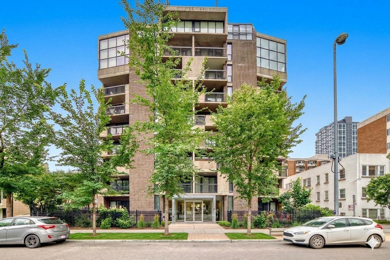
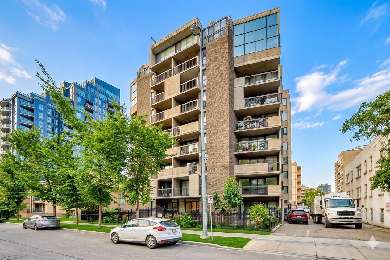
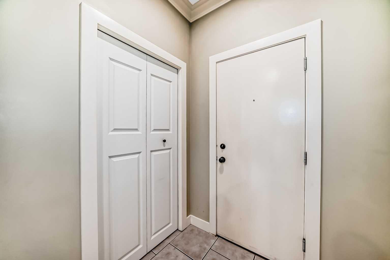
Welcome to this large, beautifully appointed 1-bedroom, 1-bathroom condominium offering 656 sq. ft. of thoughtfully designed living space in an award-winning building. Proud recipient of the 2014 Calgary Best Multi-Residential Building Award, this exceptionally maintained and secure complex is recognized for its outstanding design, quality, and craftsmanship. Located on the main floor, this stylish home features 9-foot ceilings accented with elegant crown moulding, creating a bright and spacious atmosphere throughout. The modern kitchen comes complete with four appliances, while the convenience of in-suite laundry makes everyday living effortless. Unwind after a busy day in the luxurious jetted soaker tub, adding a touch of spa-like comfort to your home. One of the standout features is the oversized private patio—perfect for enjoying your morning coffee, entertaining guests, or simply relaxing outdoors in your own peaceful retreat. Perfectly positioned directly across from Central Memorial Park in the heart of the Beltline, you'll enjoy easy access to Calgary's best restaurants, cafés, boutique shopping, transit, and downtown amenities. Secure gated assigned parking, along with ample visitor and street parking, provides added convenience for both residents and guests. Whether you're a first-time home buyer, investor, or looking to enjoy an exceptional urban lifestyle, this move-in-ready condo offers outstanding value in one of Calgary's most desirable inner-city communities. Sorry, no dogs but cats are ok.
| Street Address: | 101, 323 13 Avenue SW |
| City: | Calgary |
| Province/State: | Alberta |
| Postal Code: | N/A |
| County/Parish: | Calgary |
| Subdivision: | Beltline |
| Country: | Canada |
| Latitude: | 51.04037903 |
| Longitude: | -114.06982266 |
| MLS® Number: | A2321527 |
| Price: | $199,000 |
| Property Area: | 656 Sq ft |
| Bedrooms: | 1 |
| Bathrooms Half: | 0 |
| Bathrooms Full: | 1 |
| Living Area: | 656 Sq ft |
| Building Area: | 0 Sq ft |
| Year Built: | 1969 |
| Listing Date: | Jun 26, 2026 |
| Garage Spaces: | 0 |
| Property Type: | Residential |
| Property Subtype: | Apartment |
| MLS Status: | Active |
Additional Details
| Flooring: | N/A |
| Construction: | Brick,Concrete |
| Parking: | Stall |
| Appliances: | Dishwasher,Electric Stove,Microwave Hood Fan,Refrigerator,Washer/Dryer Stacked,Window Coverings |
| Stories: | N/A |
| Zoning: | CC-MH |
| Fireplace: | N/A |
| Amenities: | Park,Shopping Nearby,Sidewalks |
Utilities & Systems
| Heating: | Baseboard |
| Cooling: | None |
| Property Type | Residential |
| Building Type | Apartment |
| Storeys | 9 |
| Square Footage | 656 sqft |
| Community Name | Beltline |
| Subdivision Name | Beltline |
| Title | Fee Simple |
| Land Size | Unknown |
| Built in | 1969 |
| Annual Property Taxes | Contact listing agent |
| Parking Type | Stall |
| Time on MLS Listing | 27 days |
Bedrooms
| Above Grade | 1 |
Bathrooms
| Total | 1 |
| Partial | 0 |
Interior Features
| Appliances Included | Dishwasher, Electric Stove, Microwave Hood Fan, Refrigerator, Washer/Dryer Stacked, Window Coverings |
| Flooring | Ceramic Tile, Laminate |
Building Features
| Features | Crown Molding, Jetted Tub |
| Style | Attached |
| Construction Material | Brick, Concrete |
| Building Amenities | Coin Laundry, Elevator(s), Parking, Storage |
| Structures | Patio |
Heating & Cooling
| Cooling | None |
| Heating Type | Baseboard |
Exterior Features
| Exterior Finish | Brick, Concrete |
Neighbourhood Features
| Community Features | Park, Shopping Nearby, Sidewalks |
| Pets Allowed | Restrictions, Cats OK |
| Amenities Nearby | Park, Shopping Nearby, Sidewalks |
Maintenance or Condo Information
| Maintenance Fees | $520 Monthly |
| Maintenance Fees Include | Heat, Insurance, Interior Maintenance, Maintenance Grounds, Professional Management, Reserve Fund Contributions, Residential Manager, Snow Removal, Trash, Water |
Parking
| Parking Type | Stall |
| Total Parking Spaces | 1 |
Interior Size
| Total Finished Area: | 656 sq ft |
| Total Finished Area (Metric): | 60.98 sq m |
Room Count
| Bedrooms: | 1 |
| Bathrooms: | 1 |
| Full Bathrooms: | 1 |
| Rooms Above Grade: | 3 |
Lot Information
Legal
| Legal Description: | 8110442;46 |
| Title to Land: | Fee Simple |
- Crown Molding
- Jetted Tub
- Other
- Dishwasher
- Electric Stove
- Microwave Hood Fan
- Refrigerator
- Washer/Dryer Stacked
- Window Coverings
- Coin Laundry
- Elevator(s)
- Parking
- Storage
- Park
- Shopping Nearby
- Sidewalks
- Brick
- Concrete
- Stall
- Patio
Floor plan information is not available for this property.
Monthly Payment Breakdown
Loading Walk Score...
What's Nearby?
Powered by Yelp
REALTOR® Details
Phuong Trang
- (403) 880-4743
- [email protected]
- Stonemere Real Estate Solutions