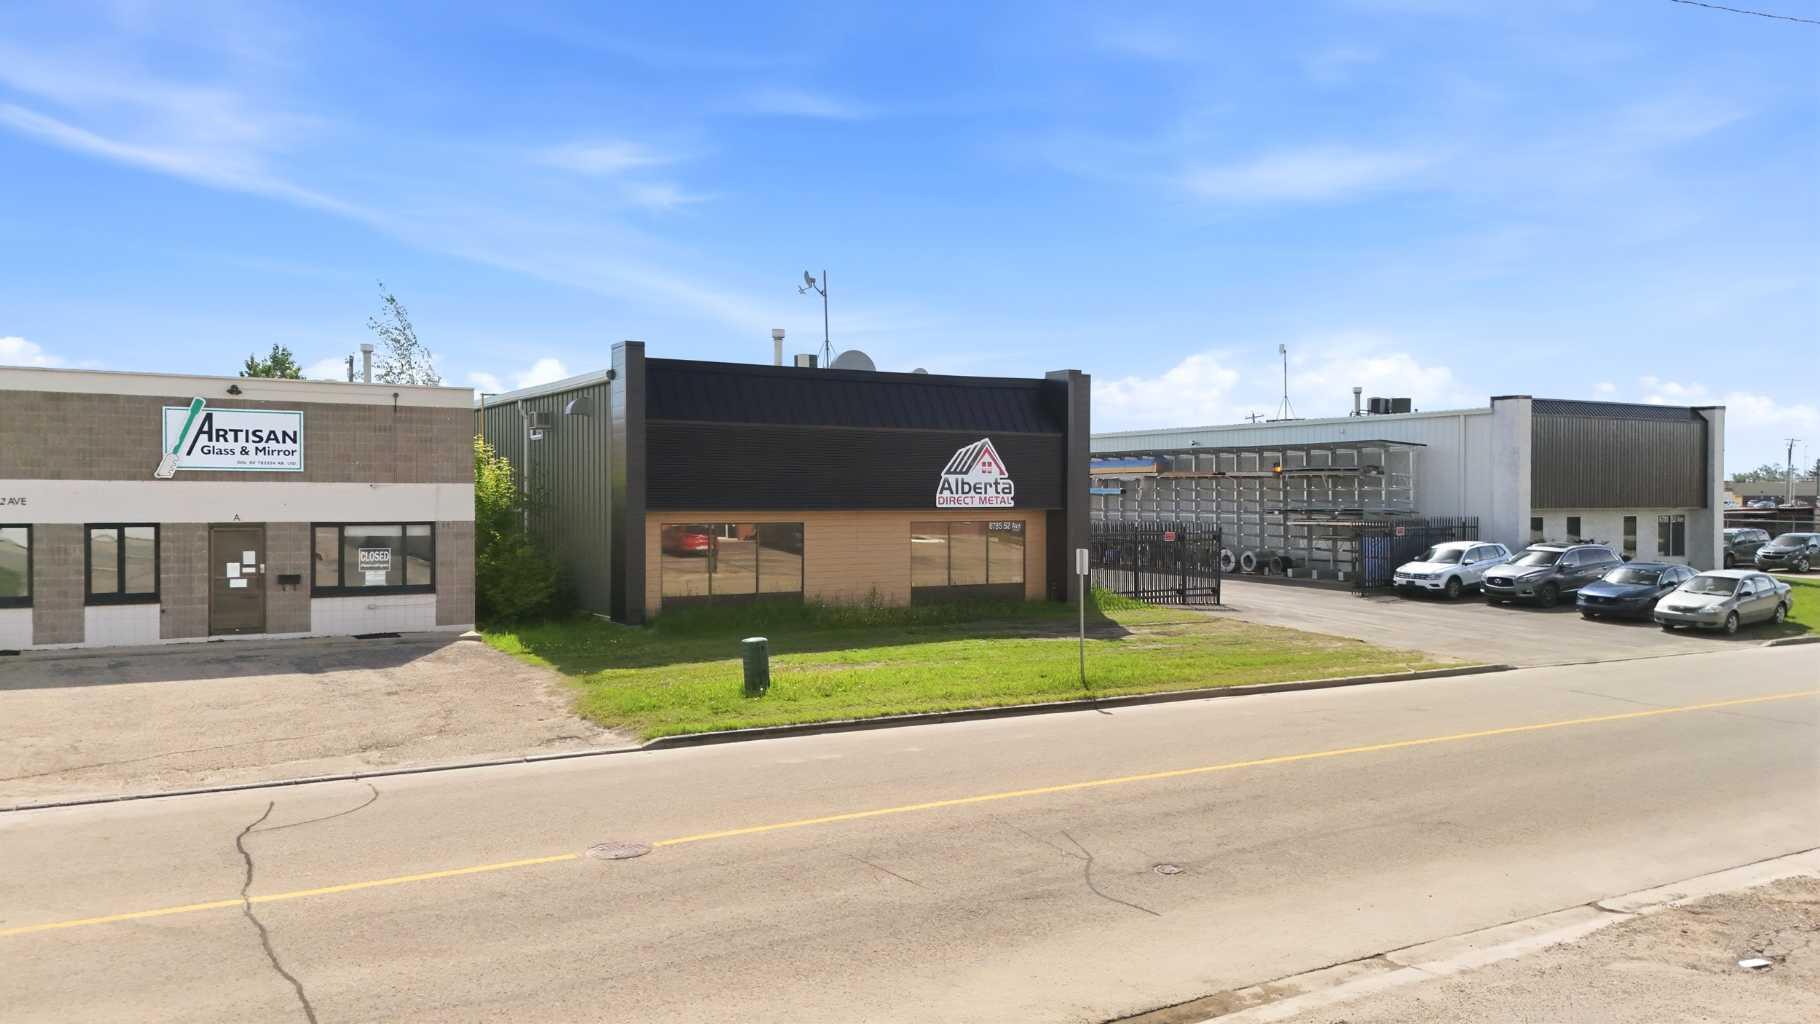
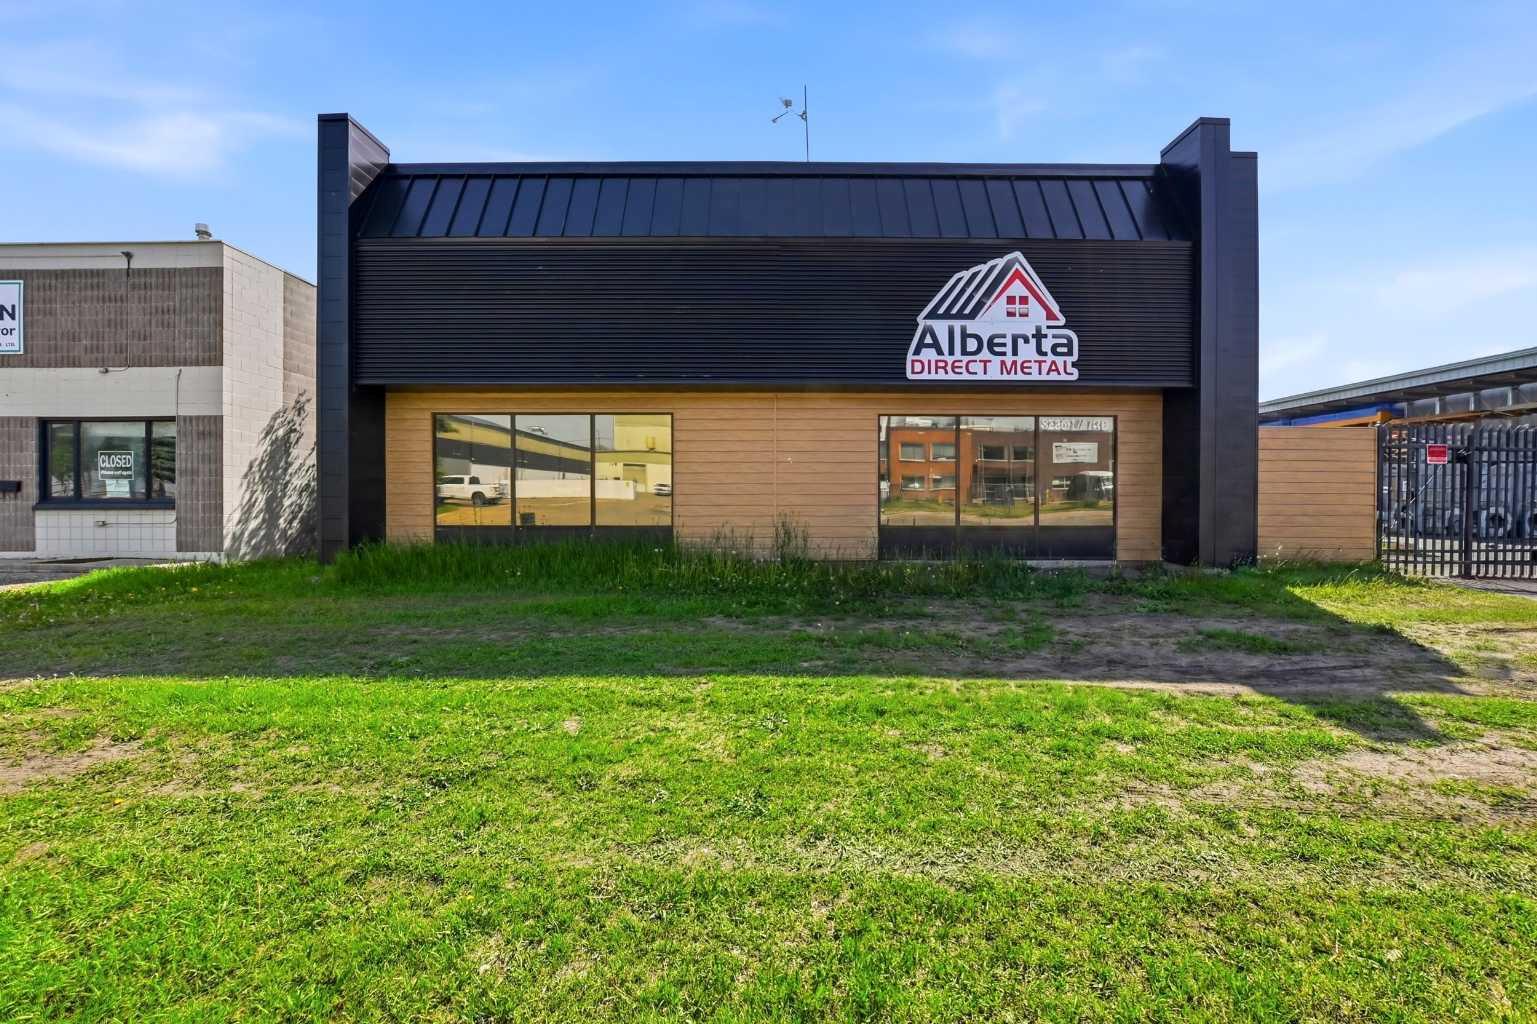
6785 52 Avenue , Red Deer, Alberta
Commercial For Sale in Red Deer, Alberta
$12 $12.00/Square Feet
-
Property Type
 Commercial
-
Bedrooms
 0
0
-
Bath
 0
0
-
Garage
 0
0
-
Sq Ft
 7,023
7,023
-
Year Built
 1984
1984
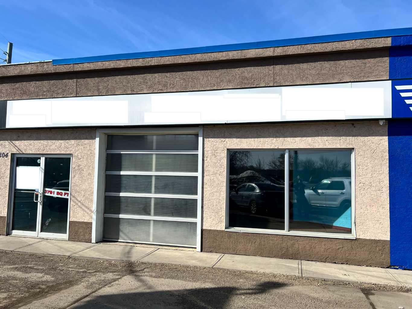
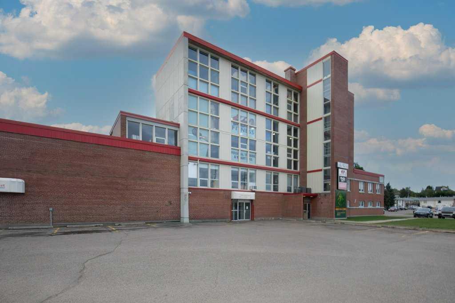
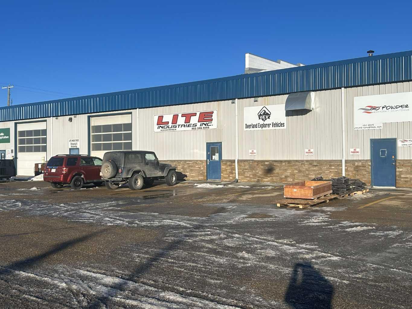
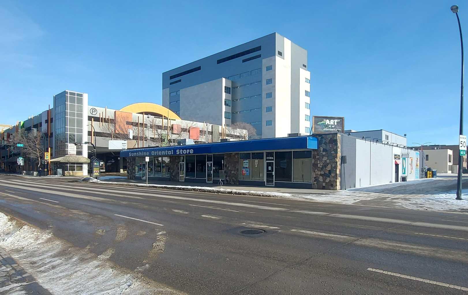
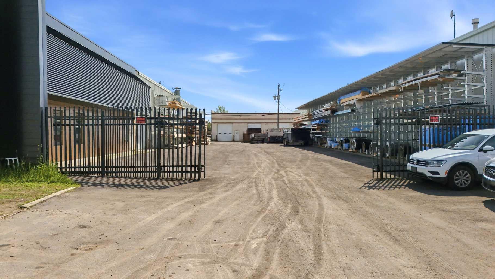
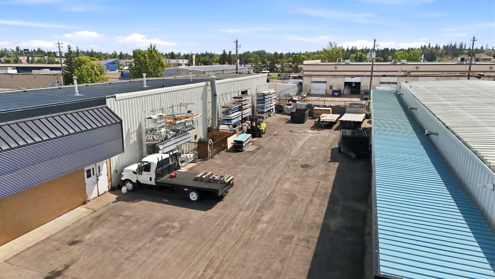
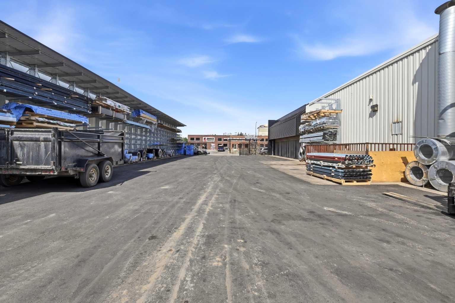
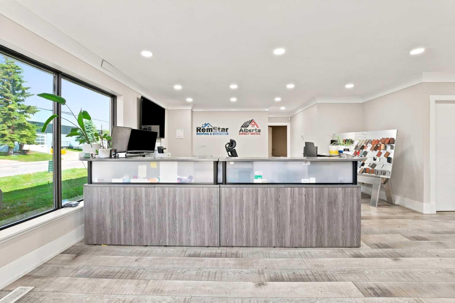
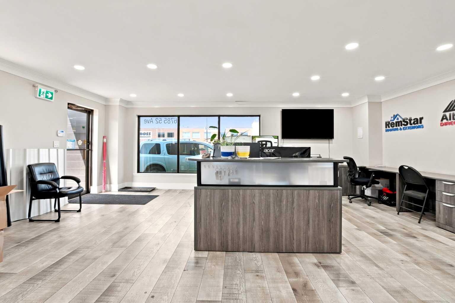
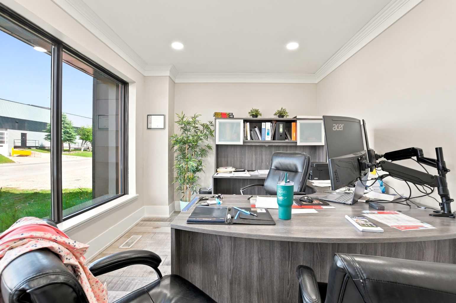
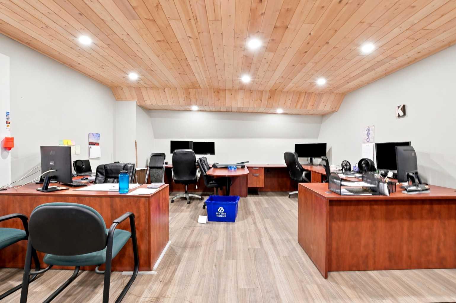
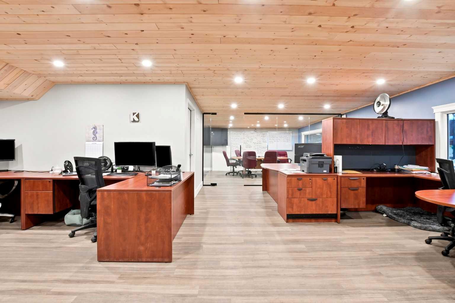
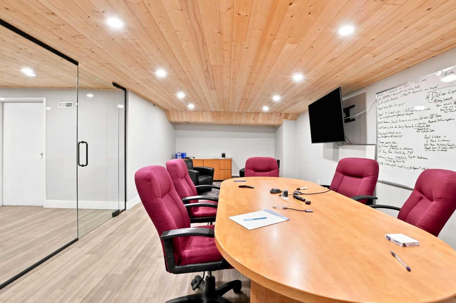
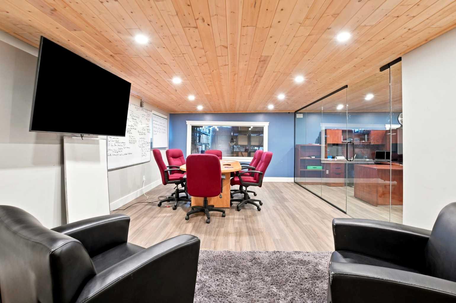
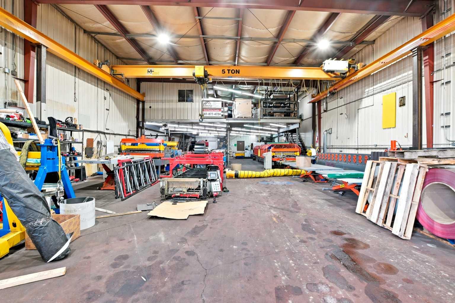
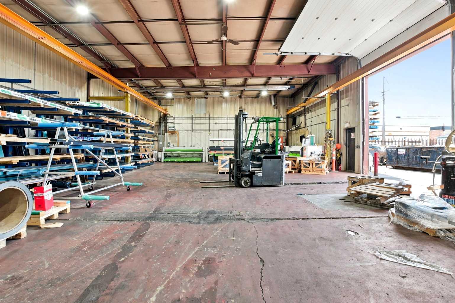
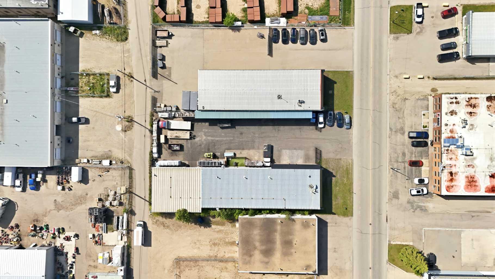
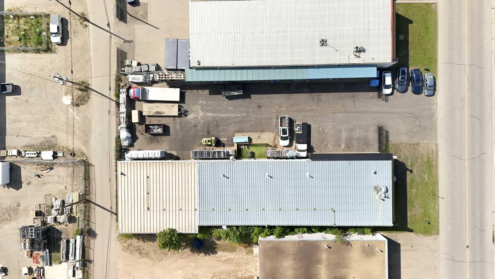
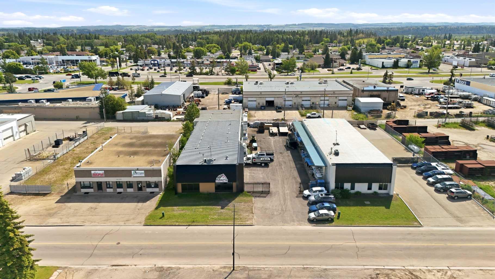
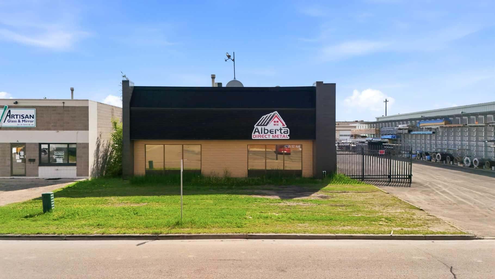
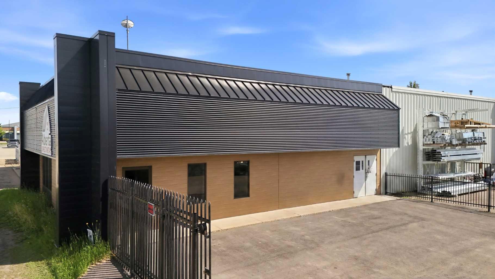
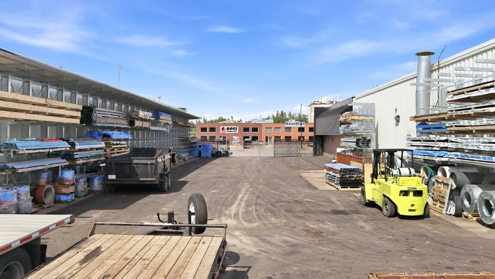
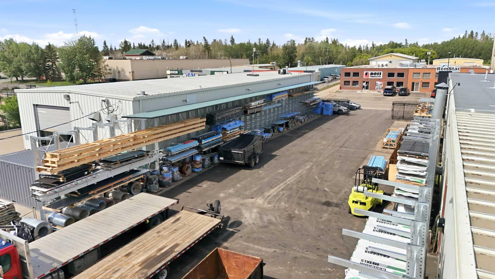
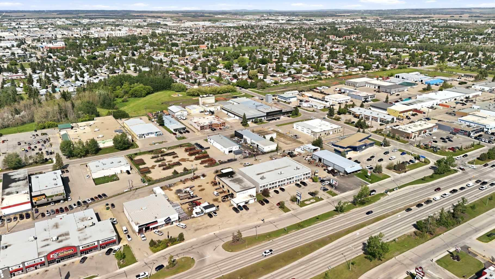
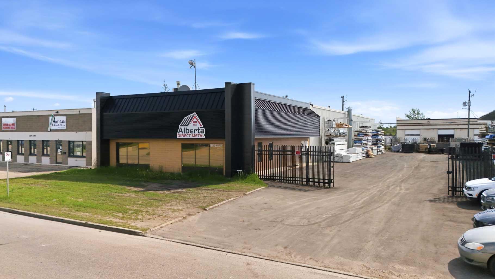
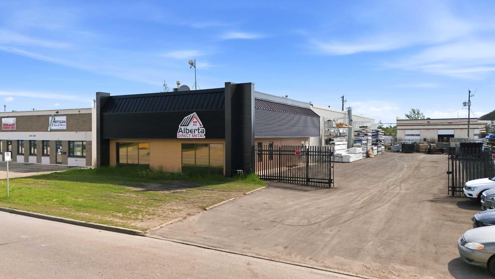
Well-maintained industrial property located just one block east of Gaetz Avenue North on 52 Avenue in Red Deer. This 7,023 sq. ft. building is situated in an I-1 Industrial District and offers excellent access to major transportation routes, suppliers, and amenities. The building features a functional layout with a main floor reception area, private offices, and an open shop/work area designed to accommodate a variety of industrial and service commercial uses. The second-level mezzanine includes additional office space and a boardroom, providing ample administrative and meeting space. Office areas are fully serviced with heating and air conditioning for year-round comfort. The shop area includes an overhead door, mezzanine storage, and an efficient open-span layout suitable for manufacturing, warehousing, distribution, trades, or service operations. Outside, the property offers a fully paved and fenced yard with secure gated access, providing valuable outdoor storage and operational flexibility. Rear alley access further enhances site circulation and accessibility for vehicles and equipment. This high-exposure location near Gaetz Avenue places your business in one of Red Deer's most established industrial and commercial corridors, offering convenient access for customers, staff, suppliers, and transportation providers. ** note Crane is not included in this offer**
| Street Address: | 6785 52 Avenue |
| City: | Red Deer |
| Province/State: | Alberta |
| Postal Code: | N/A |
| County/Parish: | Red Deer |
| Subdivision: | Normandeau |
| Country: | Canada |
| Latitude: | 52.29125274 |
| Longitude: | -113.81657302 |
| MLS® Number: | A2321488 |
| Price: | $12 |
| Property Area: | 0 Sq ft |
| Bedrooms: | 0 |
| Bathrooms Half: | 0 |
| Bathrooms Full: | 0 |
| Living Area: | 0 Sq ft |
| Building Area: | 7,023 Sq ft |
| Year Built: | 1984 |
| Listing Date: | Jun 17, 2026 |
| Garage Spaces: | 0 |
| Property Type: | Commercial |
| Property Subtype: | Industrial |
| MLS Status: | Pending |
Additional Details
| Flooring: | N/A |
| Construction: | Aluminum Siding |
| Parking: | N/A |
| Appliances: | N/A |
| Stories: | N/A |
| Zoning: | I-1 |
| Fireplace: | N/A |
| Amenities: | N/A |
Utilities & Systems
| Heating: | Combination,Natural Gas,Radiant |
| Cooling: | Central Air |
| Property Type | Commercial |
| Building Type | Industrial |
| Community Name | Normandeau |
| Subdivision Name | Normandeau |
| Title | Fee Simple |
| Land Size | 20,200 sqft |
| Built in | 1984 |
| Annual Property Taxes | Contact listing agent |
| Parking Type | N/A |
| Time on MLS Listing | 116 days |
Building Features
| Construction Material | Aluminum Siding |
Heating & Cooling
| Cooling | Central Air |
| Heating Type | Combination, Natural Gas, Radiant |
Exterior Features
| Exterior Finish | Aluminum Siding |
Interior Size
| Total Building Area: | 7,023 sq ft |
Room Count
Lot Information
| Lot Size: | 20,200 sq ft |
| Lot Size (Acres): | 0.46 acres |
| Frontage: | 100 ft |
- Aluminum Siding
- Slab
- Paved
Floor plan information is not available for this property.
Monthly Payment Breakdown
Loading Walk Score...
What's Nearby?
Powered by Yelp