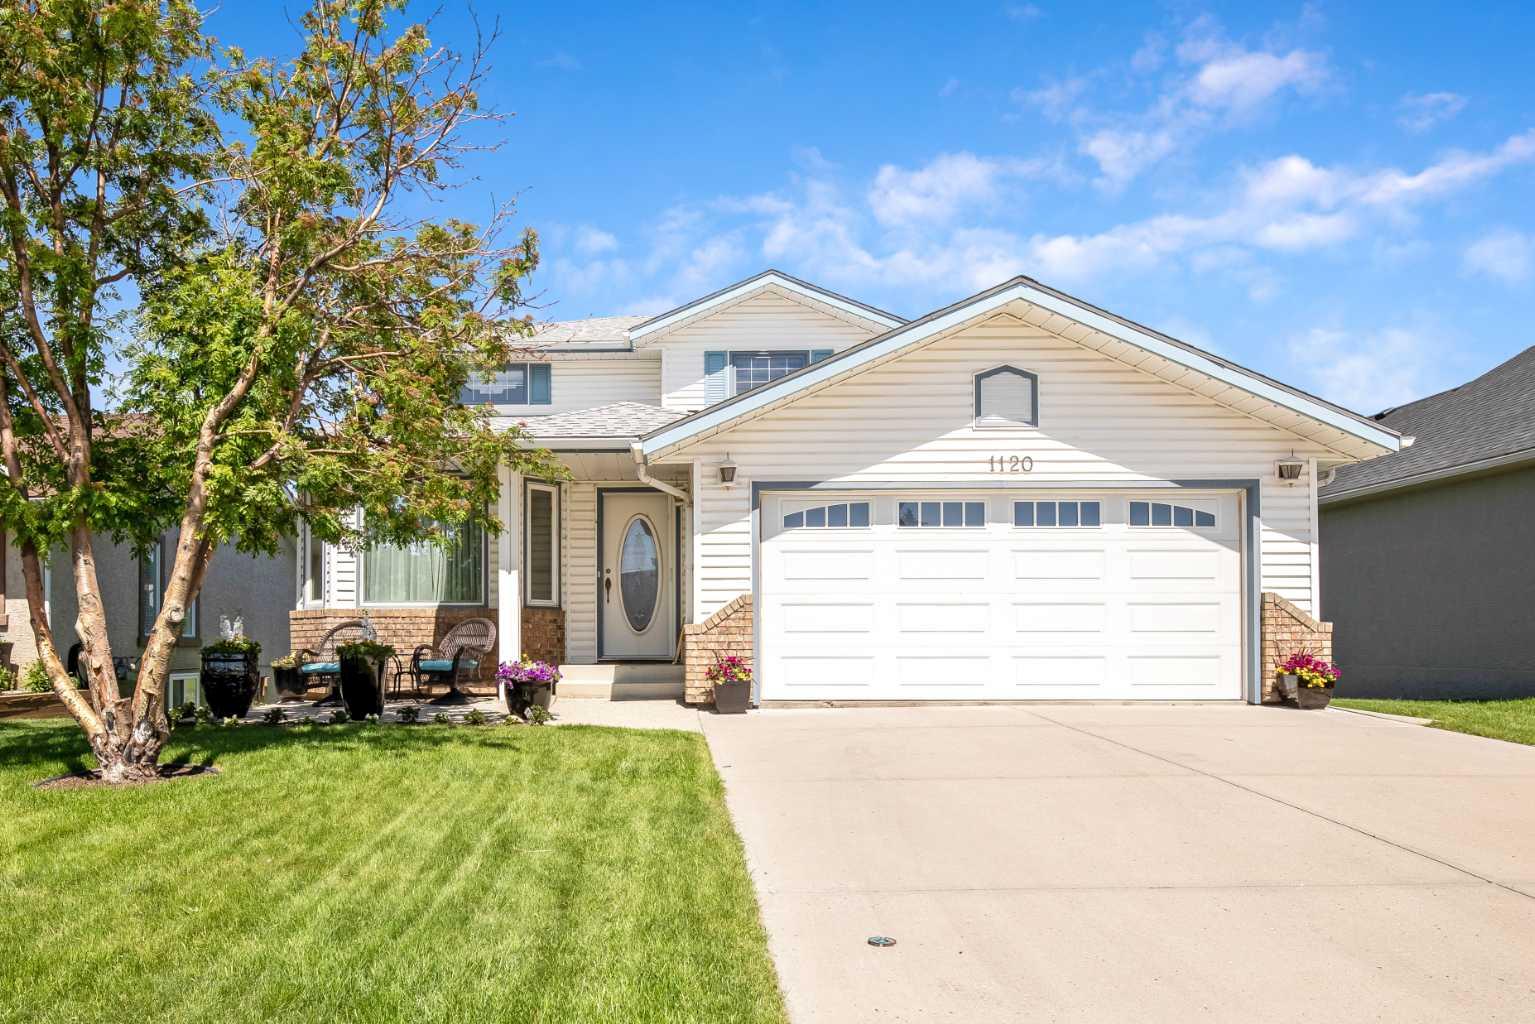
1120 High Country Drive NW, High River, Alberta
Residential For Sale in High River, Alberta
$739,900
-
Property Type
 Residential
-
Bedrooms
 4
4
-
Bath
 4
4
-
Garage
 1
1
-
Sq Ft
 2,115
2,115
-
Year Built
 1994
1994
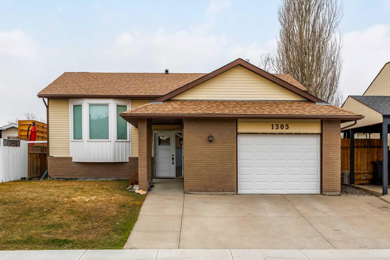
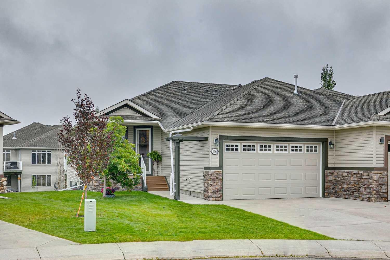
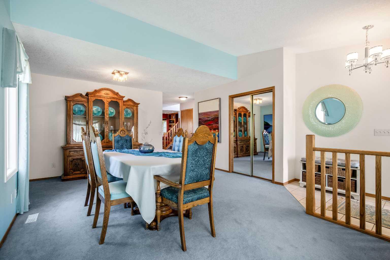
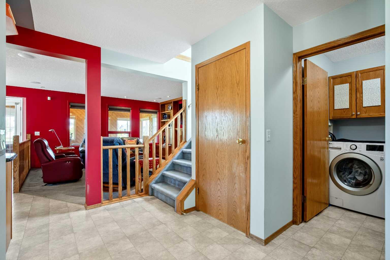
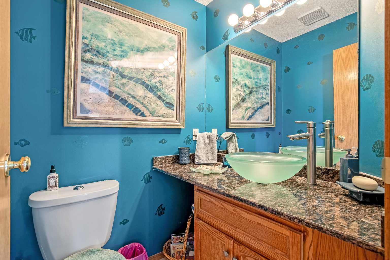
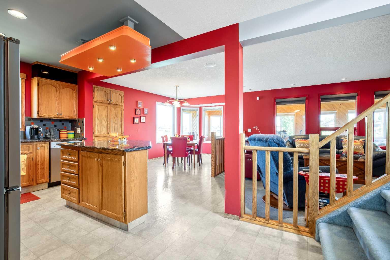
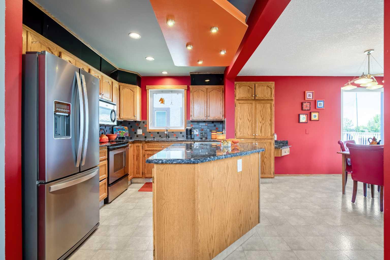
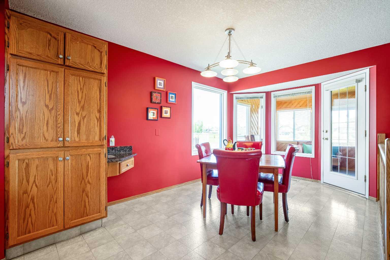
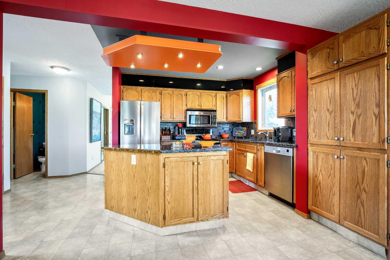
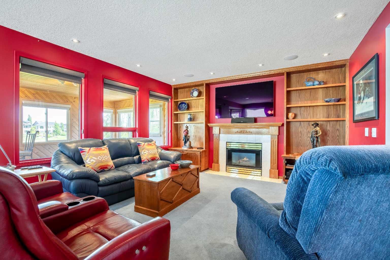
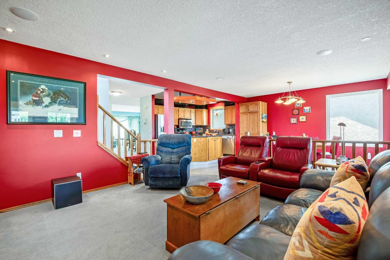
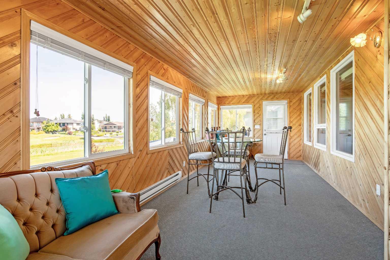
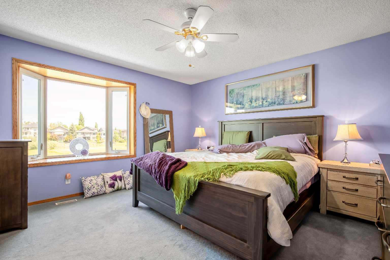
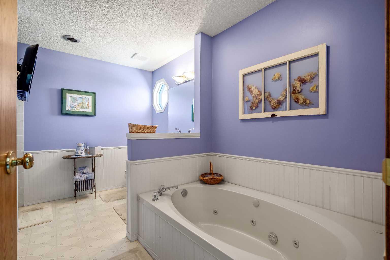
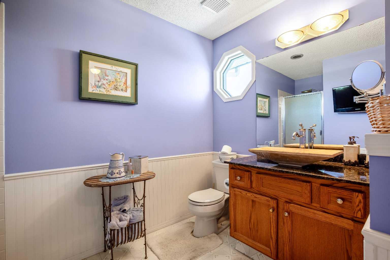
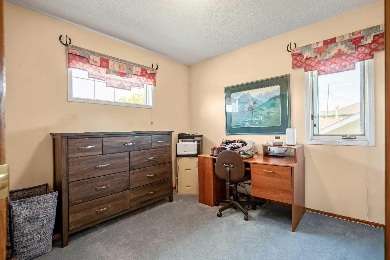
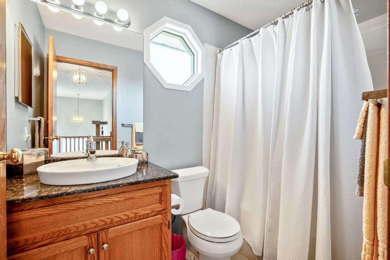
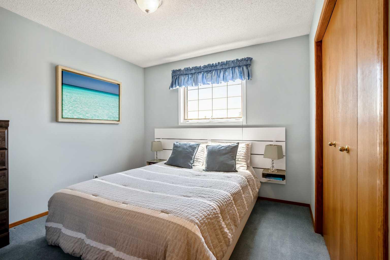
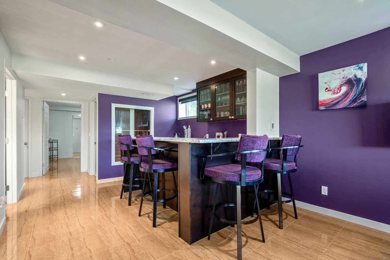
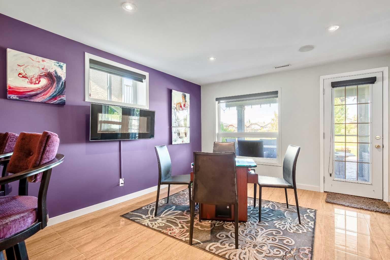
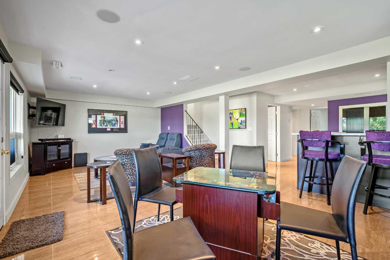
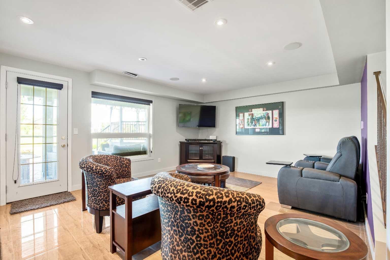
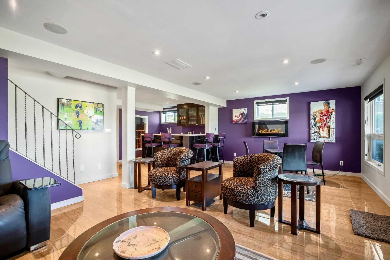
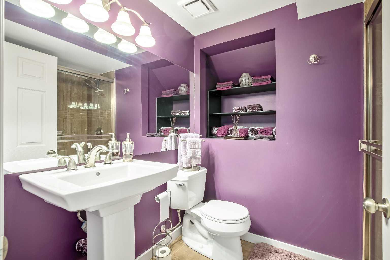
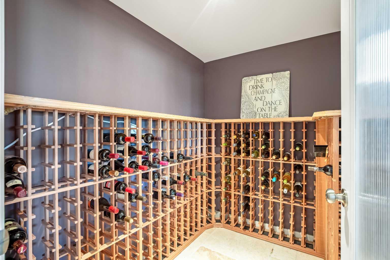
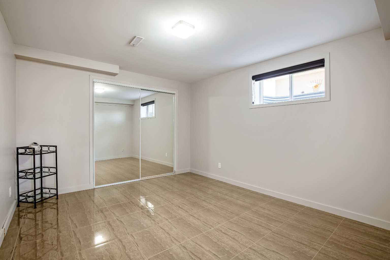
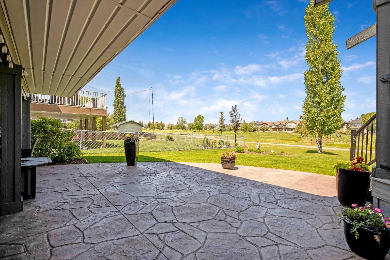
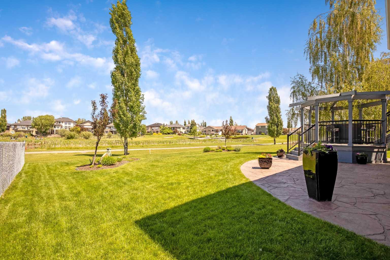
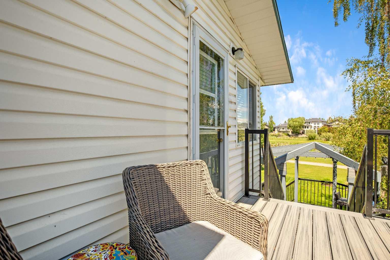
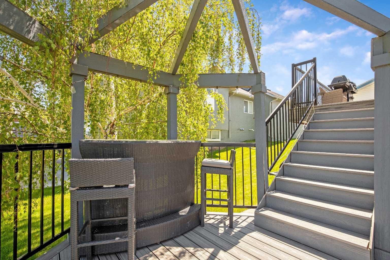
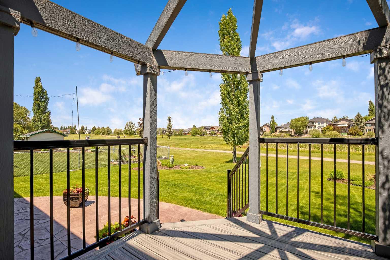
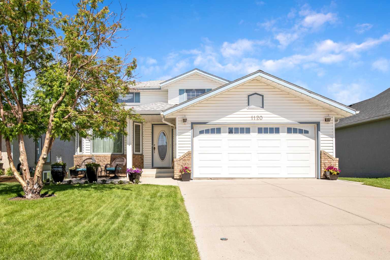
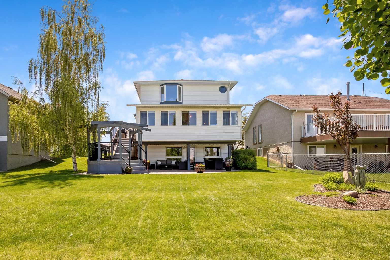
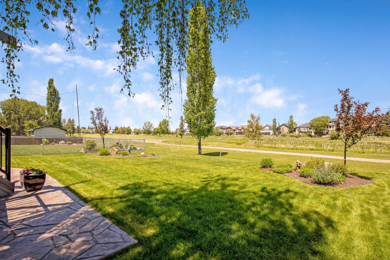
A rare opportunity to own a beautiful 2-storey home backing onto the golf course. This spacious 2,114 sq. ft. of living space features a fully developed walkout basement and a four-season sunroom with stunning views of the greens. The main floor offers timeless oak cabinetry, a functional kitchen with an island, and a family room featuring a gas fireplace and built-in bookcases. The lower level is designed for entertaining, complete with a bar, wine room, fourth bedroom, and a three-piece bath. Outdoor living is exceptional, featuring a tiered deck, a hexagon gazebo, a stamped concrete patio, and underground sprinklers. With four bedrooms, four bathrooms, and extensive upgrades throughout, this home perfectly blends comfort and style. This one is "fore" you!
| Street Address: | 1120 High Country Drive NW |
| City: | High River |
| Province/State: | Alberta |
| Postal Code: | N/A |
| County/Parish: | Foothills County |
| Subdivision: | High River Golf Course |
| Country: | Canada |
| Latitude: | 50.59085140 |
| Longitude: | -113.88827686 |
| MLS® Number: | A2321426 |
| Price: | $739,900 |
| Property Area: | 2,115 Sq ft |
| Bedrooms: | 4 |
| Bathrooms Half: | 1 |
| Bathrooms Full: | 3 |
| Living Area: | 2,115 Sq ft |
| Building Area: | 0 Sq ft |
| Year Built: | 1994 |
| Listing Date: | Jun 24, 2026 |
| Garage Spaces: | 1 |
| Property Type: | Residential |
| Property Subtype: | Detached |
| MLS Status: | Active |
Additional Details
| Flooring: | N/A |
| Construction: | Brick,Vinyl Siding,Wood Frame |
| Parking: | Double Garage Attached |
| Appliances: | Bar Fridge,Dishwasher,Electric Stove,Garage Control(s),Microwave Hood Fan,Refrigerator,Washer/Dryer |
| Stories: | N/A |
| Zoning: | TND |
| Fireplace: | N/A |
| Amenities: | Golf,Park,Pond,Shopping Nearby,Sidewalks,Street Lights |
Utilities & Systems
| Heating: | Fireplace(s),Forced Air |
| Cooling: | None |
| Property Type | Residential |
| Building Type | Detached |
| Square Footage | 2,115 sqft |
| Community Name | High River Golf Course |
| Subdivision Name | High River Golf Course |
| Title | Fee Simple |
| Land Size | 7,348 sqft |
| Built in | 1994 |
| Annual Property Taxes | Contact listing agent |
| Parking Type | Garage |
| Time on MLS Listing | 64 days |
Bedrooms
| Above Grade | 3 |
Bathrooms
| Total | 4 |
| Partial | 1 |
Interior Features
| Appliances Included | Bar Fridge, Dishwasher, Electric Stove, Garage Control(s), Microwave Hood Fan, Refrigerator, Washer/Dryer |
| Flooring | Carpet, Linoleum, Tile |
Building Features
| Features | Bar, Bookcases, Ceiling Fan(s), Central Vacuum, Kitchen Island, Storage |
| Construction Material | Brick, Vinyl Siding, Wood Frame |
| Structures | Deck, Front Porch, Patio, Pergola |
Heating & Cooling
| Cooling | None |
| Heating Type | Fireplace(s), Forced Air |
Exterior Features
| Exterior Finish | Brick, Vinyl Siding, Wood Frame |
Neighbourhood Features
| Community Features | Golf, Park, Pond, Shopping Nearby, Sidewalks, Street Lights |
| Amenities Nearby | Golf, Park, Pond, Shopping Nearby, Sidewalks, Street Lights |
Parking
| Parking Type | Garage |
| Total Parking Spaces | 4 |
Interior Size
| Total Finished Area: | 2,115 sq ft |
| Total Finished Area (Metric): | 196.44 sq m |
| Main Level: | 1,313 sq ft |
| Upper Level: | 802 sq ft |
| Below Grade: | 974 sq ft |
Room Count
| Bedrooms: | 4 |
| Bathrooms: | 4 |
| Full Bathrooms: | 3 |
| Half Bathrooms: | 1 |
| Rooms Above Grade: | 7 |
Lot Information
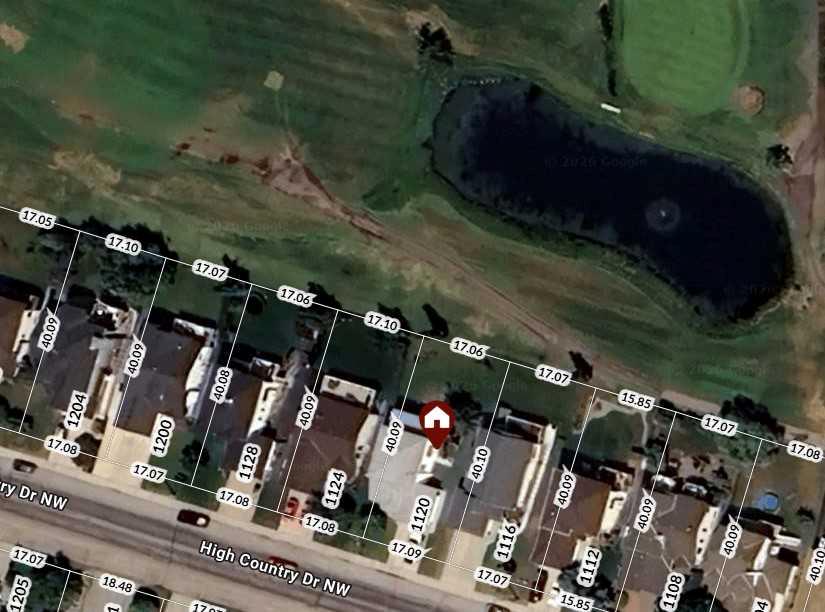
| Lot Size: | 7,348 sq ft |
| Lot Size (Acres): | 0.17 acres |
| Frontage: | 56 ft |
- Bar
- Bookcases
- Ceiling Fan(s)
- Central Vacuum
- Kitchen Island
- Storage
- Barbecue
- Bar Fridge
- Dishwasher
- Electric Stove
- Garage Control(s)
- Microwave Hood Fan
- Refrigerator
- Washer/Dryer
- Full
- Golf
- Park
- Pond
- Shopping Nearby
- Sidewalks
- Street Lights
- Brick
- Vinyl Siding
- Wood Frame
- Electric
- Family Room
- Gas
- Poured Concrete
- Back Yard
- Backs on to Park/Green Space
- Few Trees
- Front Yard
- Gazebo
- Landscaped
- Lawn
- Low Maintenance Landscape
- No Back Lane
- On Golf Course
- Views
- Double Garage Attached
- Deck
- Front Porch
- Patio
- Pergola
Floor plan information is not available for this property.
Monthly Payment Breakdown
Loading Walk Score...
What's Nearby?
Powered by Yelp
REALTOR® Details
Barry Harvey
- (403) 807-7839
- [email protected]
- Royal LePage Solutions