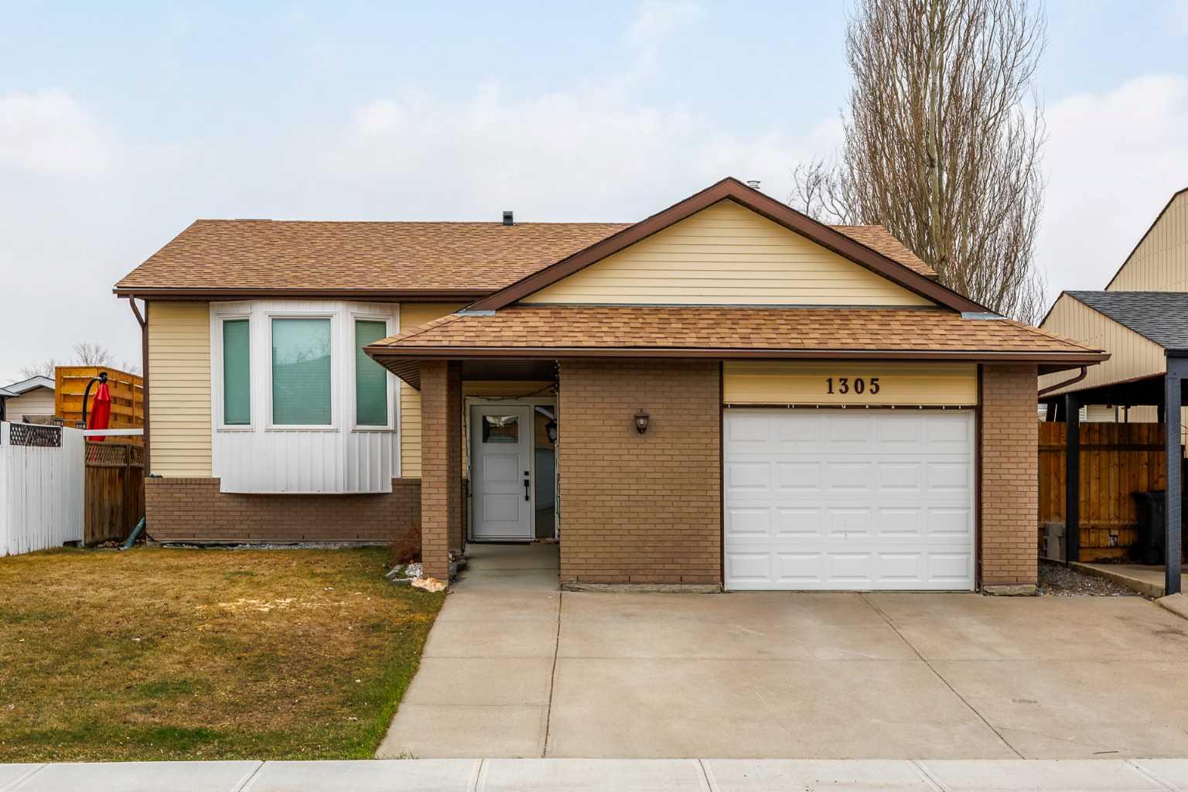
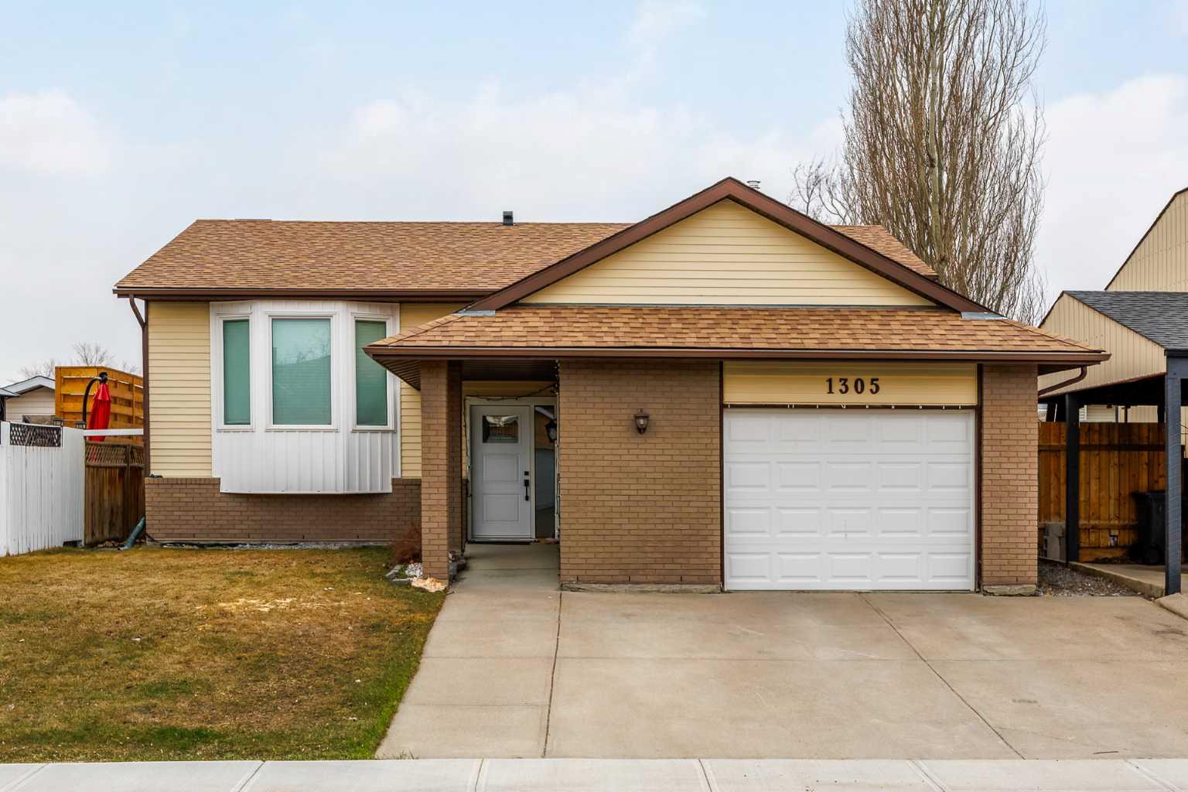
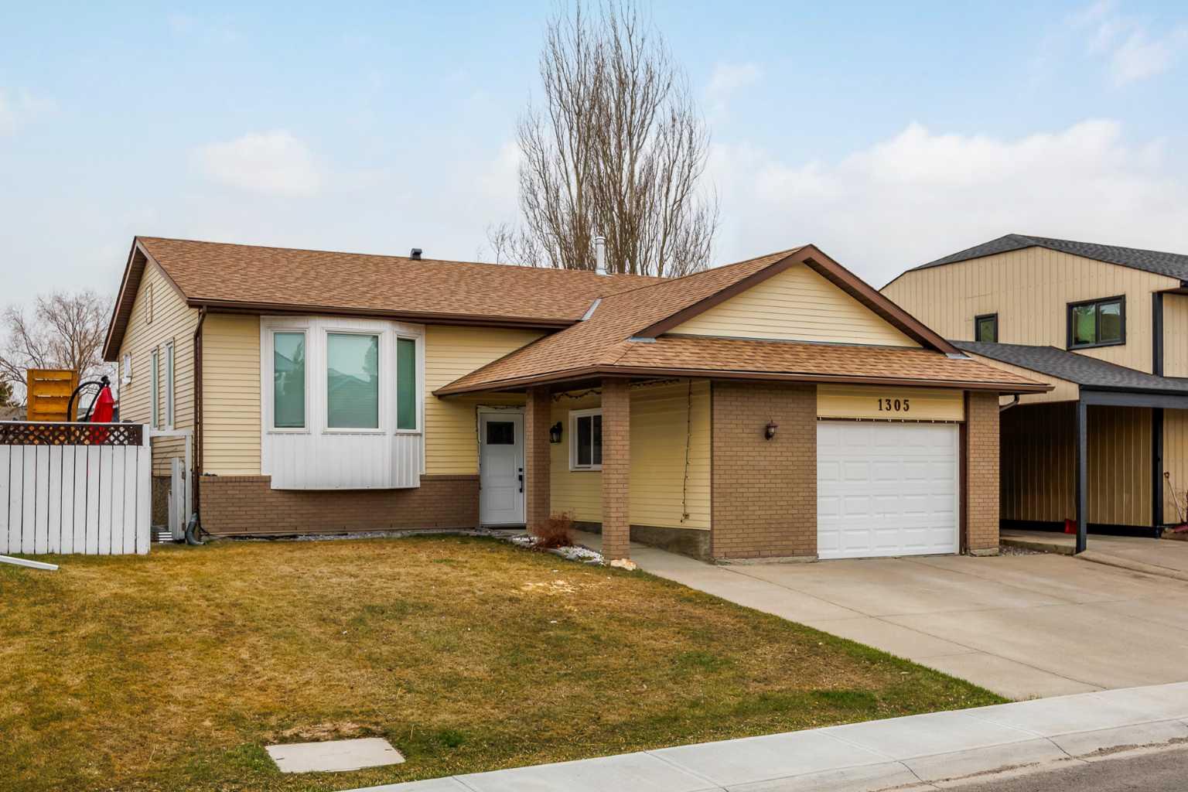
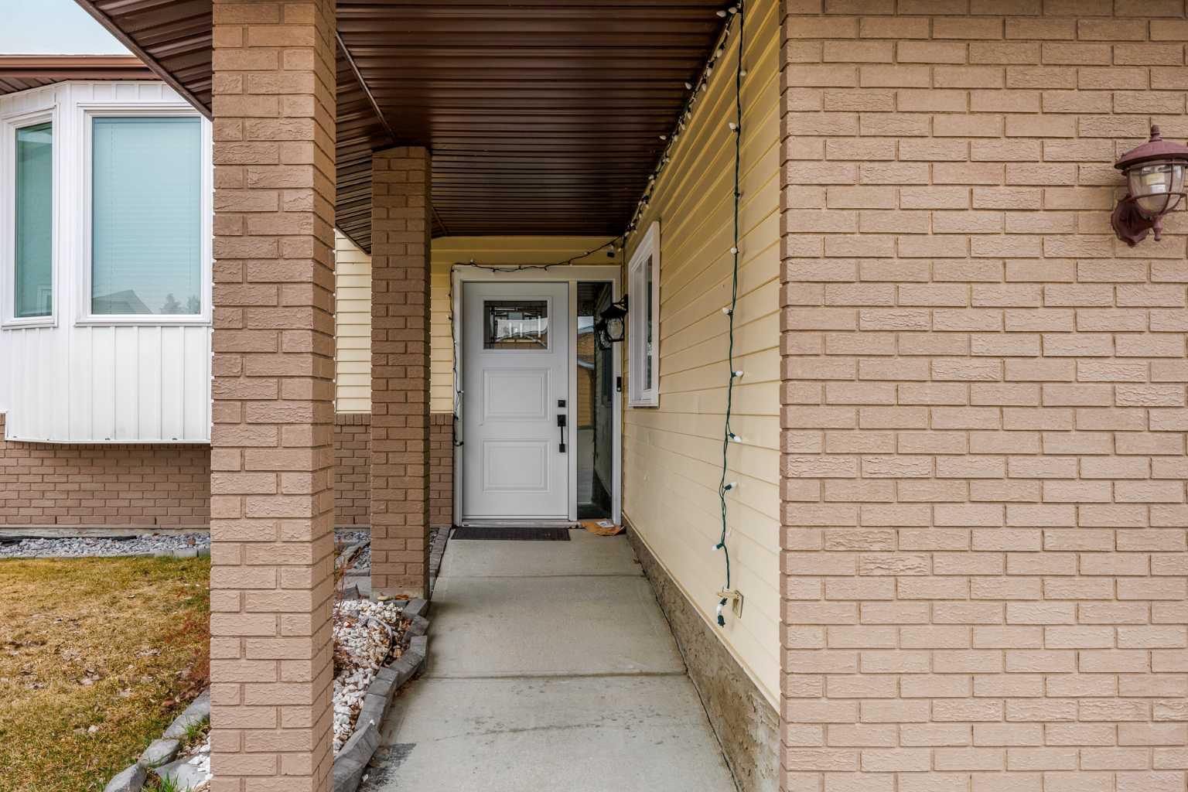
1305 10 Avenue SE, High River, Alberta
Residential For Sale in High River, Alberta
$610,000
-
Property Type
 Residential
-
Bedrooms
 3
3
-
Bath
 3
3
-
Garage
 1
1
-
Sq Ft
 1,157
1,157
-
Year Built
 1987
1987
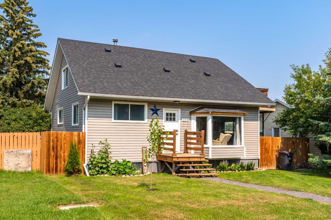
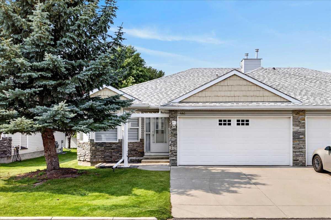
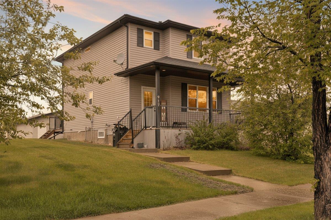
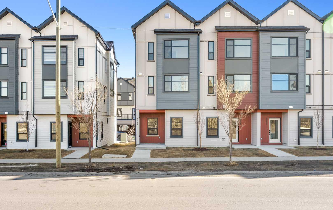
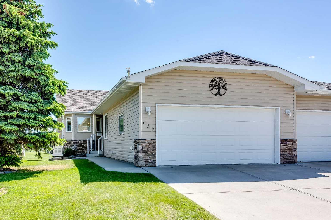
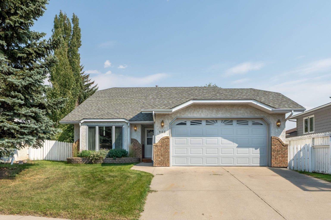
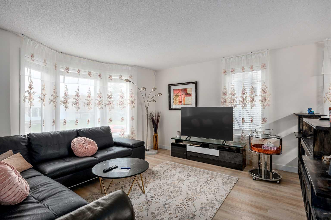
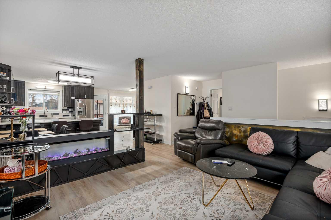
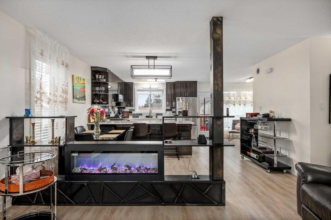
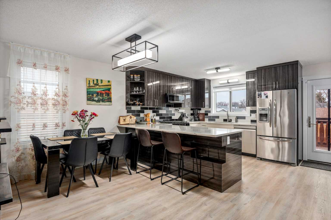
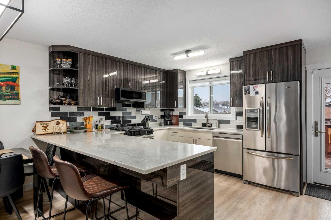
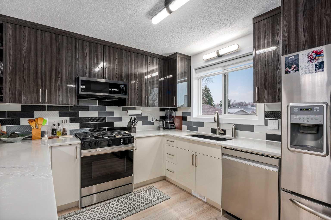
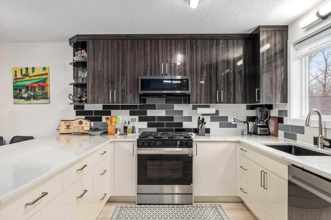
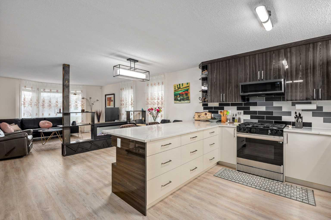
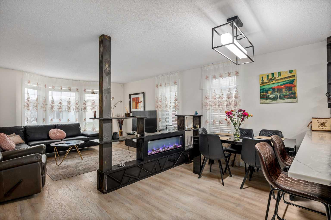
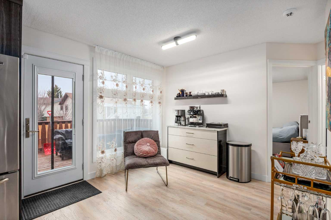
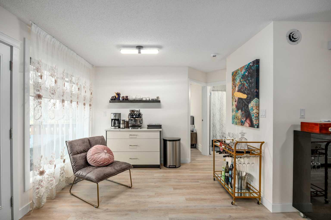
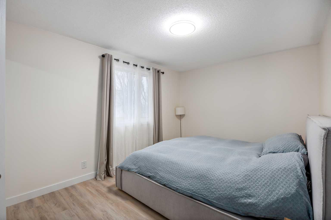
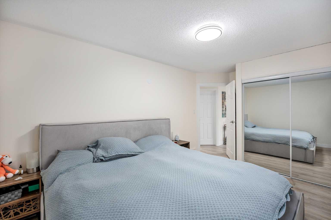
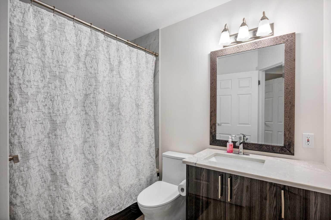
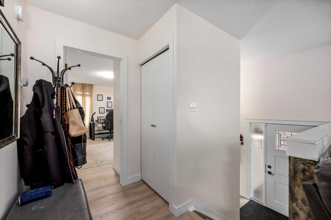
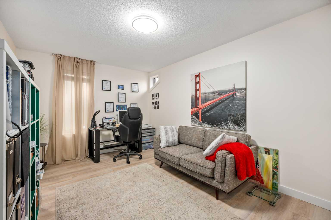
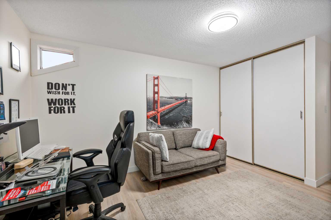
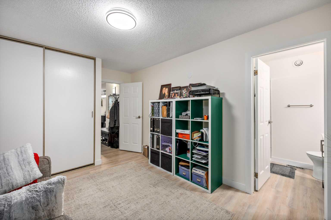
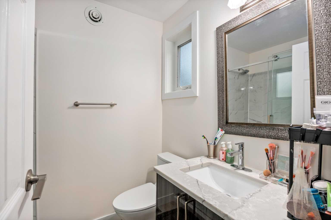
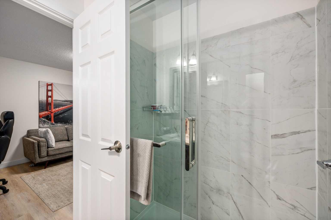
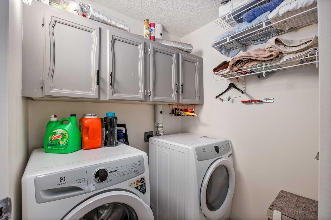
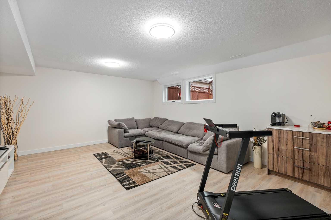
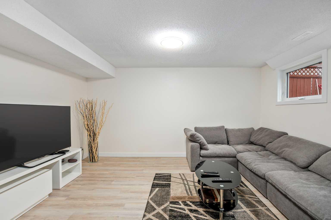
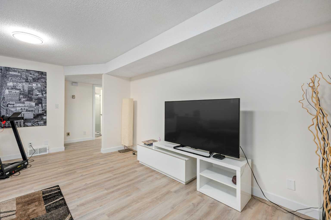
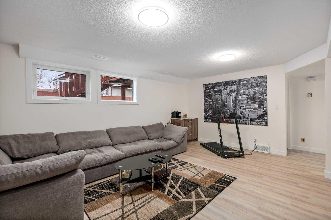
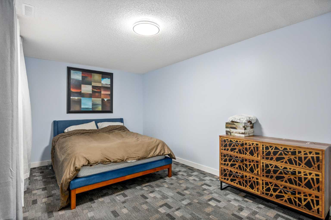
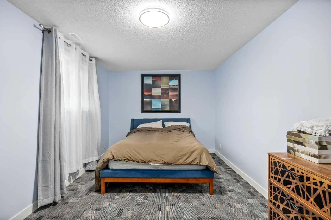
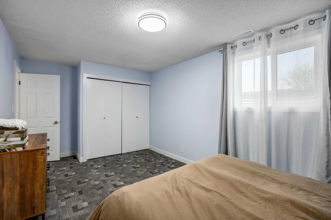
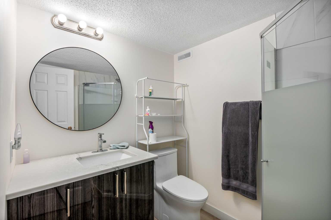
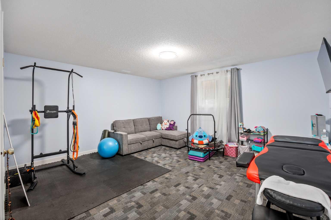
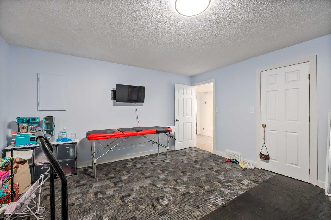
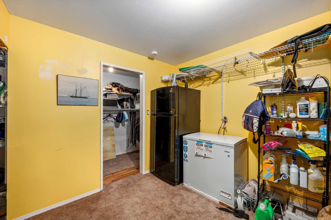
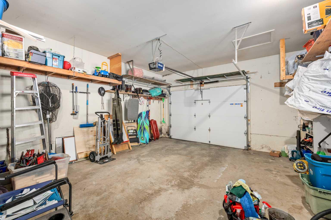
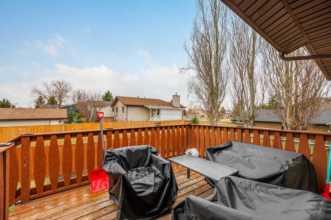
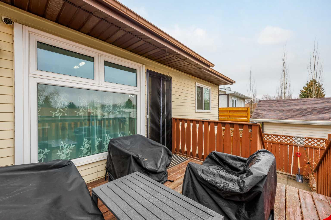
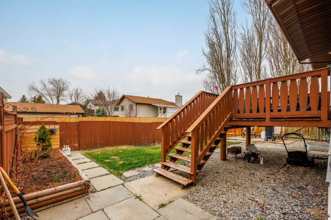
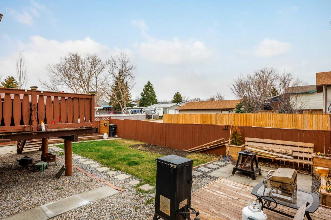
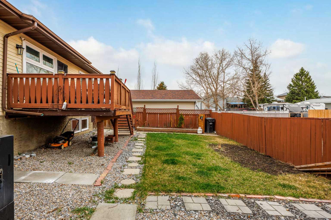
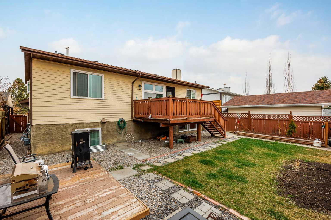
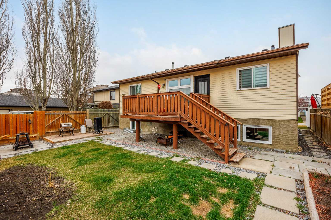
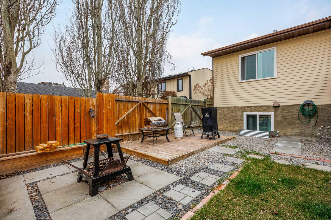
Welcome to this fully renovated, move-in-ready home offering four spacious bedrooms in a prime location close to schools, walking trails, and Emerson Lake. This property has undergone a complete renovation, giving you peace of mind and modern comfort throughout. Major upgrades include new plumbing, sewer lines, furnace, windows, flooring, and a fully redesigned kitchen. The main living area features durable, modern flooring and a bright, open layout ideal for everyday living and entertaining. The brand-new kitchen is equipped with updated cabinetry, sleek finishes, stainless steel appliances, and generous counter space, flowing seamlessly into a cozy dining area. Step outside to a large back deck overlooking a sunny south-facing backyard—perfect for relaxing or hosting. The main floor offers two well-sized bedrooms, including a primary suite with a fully updated 4-piece ensuite, along with an additional full bathroom and convenient main-floor laundry. The fully finished basement adds valuable living space with two more large bedrooms, a 3-piece bathroom, and a spacious family room. An oversized attached single garage provides excellent storage and flexibility. A rare opportunity to own a completely renovated home in a desirable, family-friendly location.
| Street Address: | 1305 10 Avenue SE |
| City: | High River |
| Province/State: | Alberta |
| Postal Code: | N/A |
| County/Parish: | Foothills County |
| Subdivision: | Emerson Lake Estates |
| Country: | Canada |
| Latitude: | 50.57546852 |
| Longitude: | -113.84782482 |
| MLS® Number: | A2307399 |
| Price: | $610,000 |
| Property Area: | 1,157 Sq ft |
| Bedrooms: | 3 |
| Bathrooms Half: | 0 |
| Bathrooms Full: | 3 |
| Living Area: | 1,157 Sq ft |
| Building Area: | 0 Sq ft |
| Year Built: | 1987 |
| Listing Date: | May 07, 2026 |
| Garage Spaces: | 1 |
| Property Type: | Residential |
| Property Subtype: | Detached |
| MLS Status: | Active |
Additional Details
| Flooring: | N/A |
| Construction: | Wood Frame |
| Parking: | Single Garage Attached |
| Appliances: | Dishwasher,Dryer,Electric Stove,Microwave Hood Fan,Refrigerator,Washer |
| Stories: | N/A |
| Zoning: | TND |
| Fireplace: | N/A |
| Amenities: | Pond,Sidewalks,Walking/Bike Paths |
Utilities & Systems
| Heating: | Central |
| Cooling: | None |
| Property Type | Residential |
| Building Type | Detached |
| Square Footage | 1,157 sqft |
| Community Name | Emerson Lake Estates |
| Subdivision Name | Emerson Lake Estates |
| Title | Fee Simple |
| Land Size | 4,507 sqft |
| Built in | 1987 |
| Annual Property Taxes | Contact listing agent |
| Parking Type | Garage |
Bedrooms
| Above Grade | 2 |
Bathrooms
| Total | 3 |
| Partial | 0 |
Interior Features
| Appliances Included | Dishwasher, Dryer, Electric Stove, Microwave Hood Fan, Refrigerator, Washer |
| Flooring | Carpet, Laminate |
Building Features
| Features | Kitchen Island, No Animal Home, No Smoking Home, Quartz Counters, Storage, Walk-In Closet(s) |
| Construction Material | Wood Frame |
| Structures | Deck |
Heating & Cooling
| Cooling | None |
| Heating Type | Central |
Exterior Features
| Exterior Finish | Wood Frame |
Neighbourhood Features
| Community Features | Pond, Sidewalks, Walking/Bike Paths |
| Amenities Nearby | Pond, Sidewalks, Walking/Bike Paths |
Parking
| Parking Type | Garage |
| Total Parking Spaces | 2 |
Interior Size
| Total Finished Area: | 1,157 sq ft |
| Total Finished Area (Metric): | 107.49 sq m |
| Main Level: | 1,094 sq ft |
| Below Grade: | 1,076 sq ft |
Room Count
| Bedrooms: | 3 |
| Bathrooms: | 3 |
| Full Bathrooms: | 3 |
| Rooms Above Grade: | 5 |
Lot Information
| Lot Size: | 4,507 sq ft |
| Lot Size (Acres): | 0.10 acres |
| Frontage: | 45 ft |
- Kitchen Island
- No Animal Home
- No Smoking Home
- Quartz Counters
- Storage
- Walk-In Closet(s)
- Garden
- Private Yard
- Dishwasher
- Dryer
- Electric Stove
- Microwave Hood Fan
- Refrigerator
- Washer
- Full
- Pond
- Sidewalks
- Walking/Bike Paths
- Wood Frame
- Poured Concrete
- Back Lane
- Back Yard
- Landscaped
- Single Garage Attached
- Deck
Floor plan information is not available for this property.
Monthly Payment Breakdown
Loading Walk Score...
What's Nearby?
Powered by Yelp