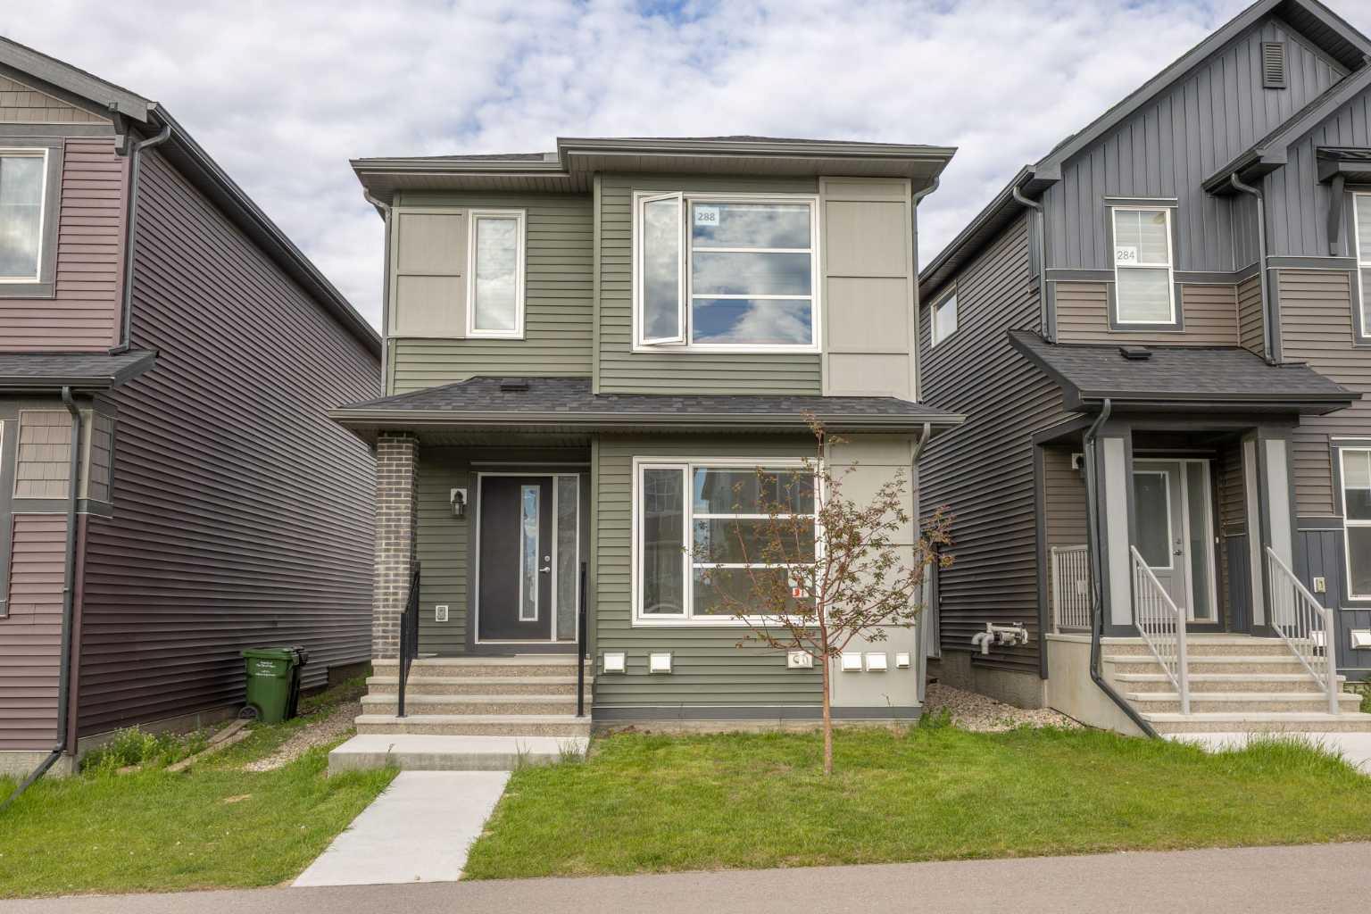
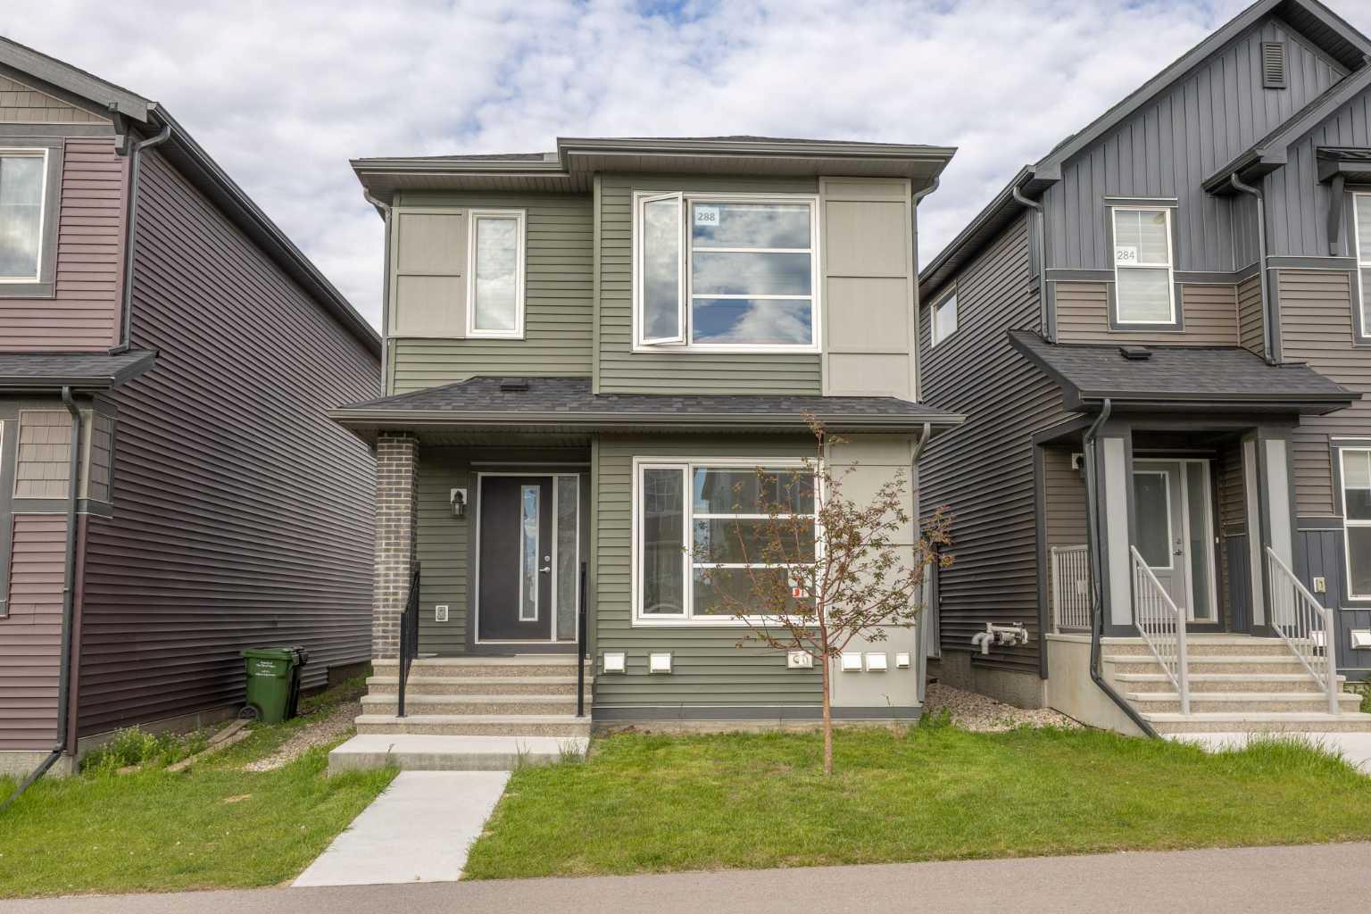
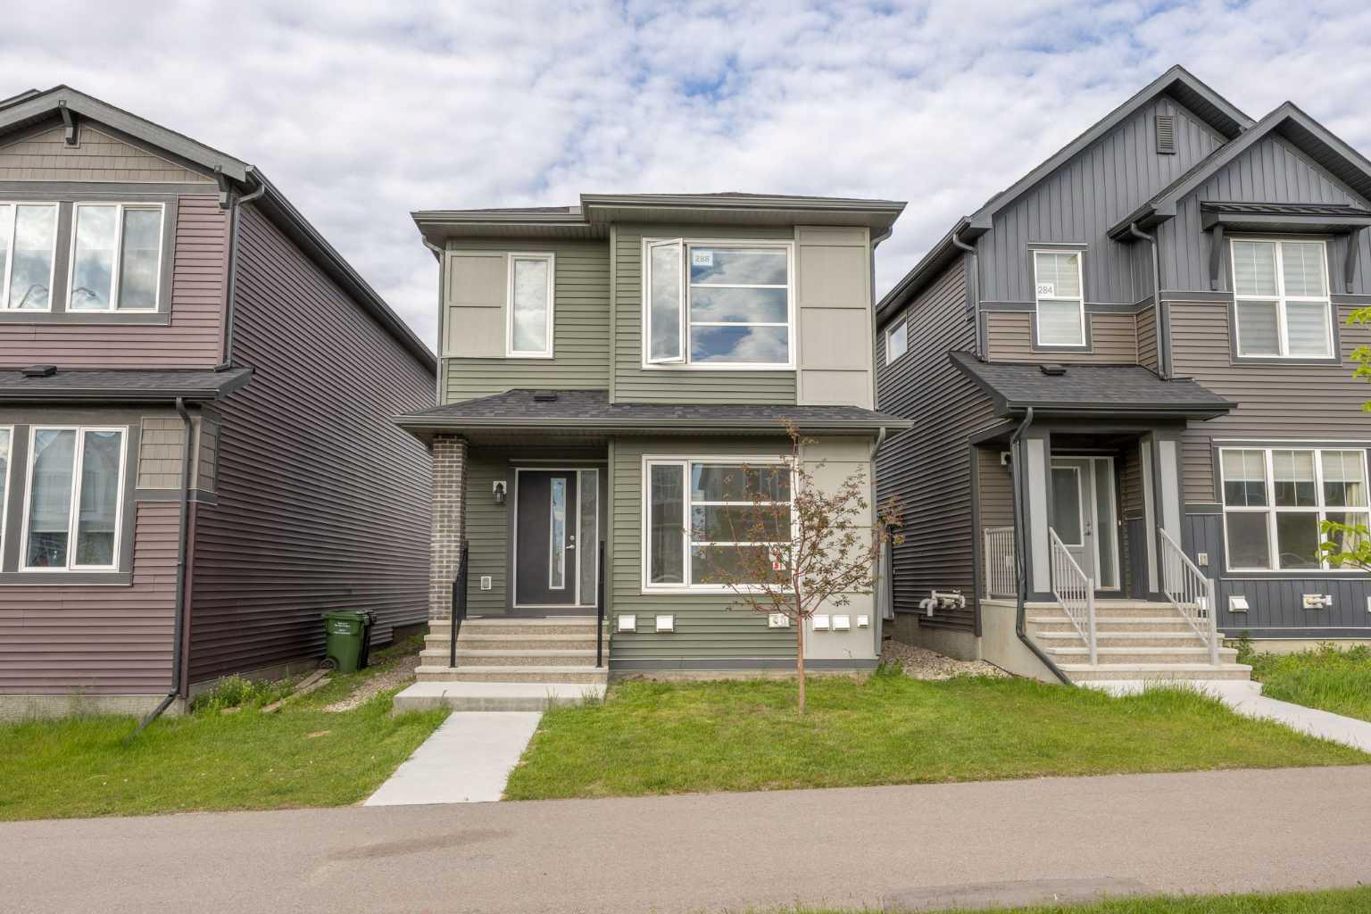
288 Lucas Boulevard NW, Calgary, Alberta
Residential For Sale in Calgary, Alberta
$659,900
-
Property Type
 Residential
-
Bedrooms
 5
5
-
Bath
 4
4
-
Garage
 0
0
-
Sq Ft
 1,790
1,790
-
Year Built
 2022
2022
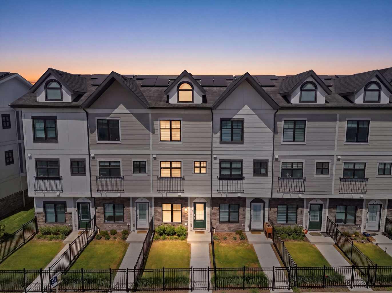
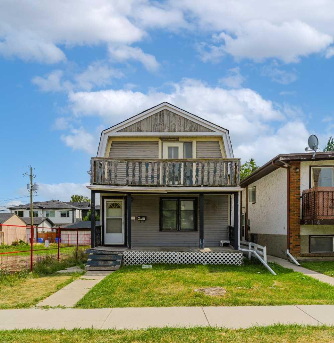
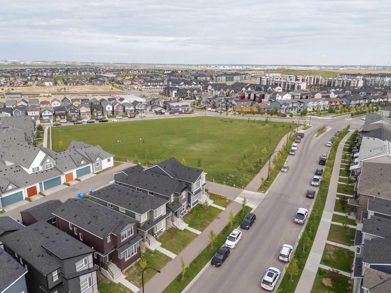
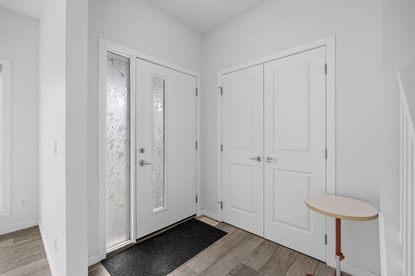
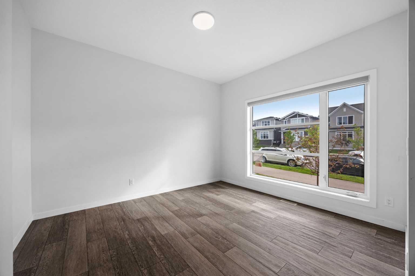
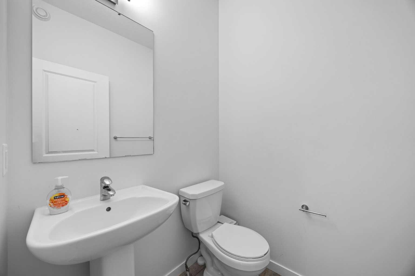
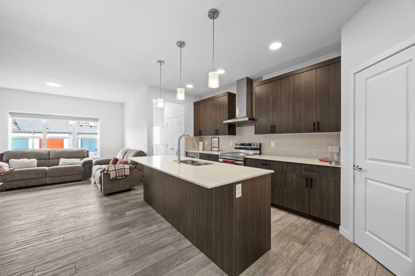
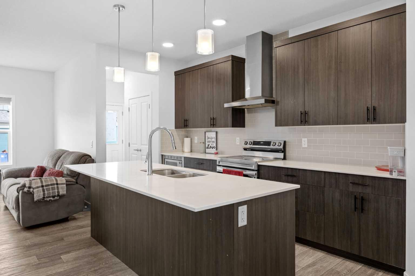
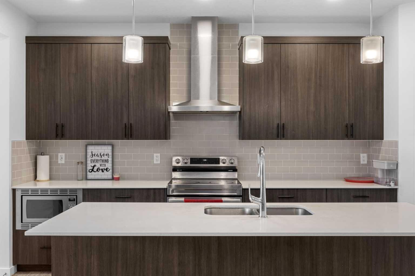
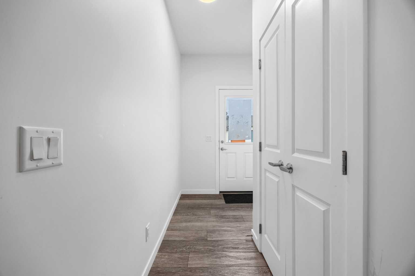
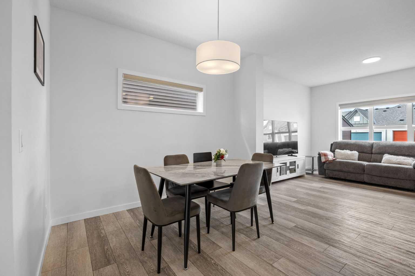
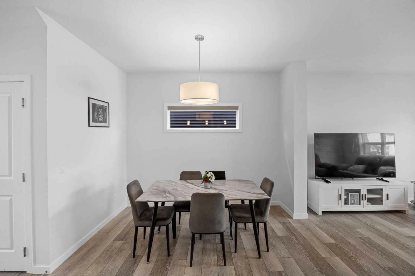
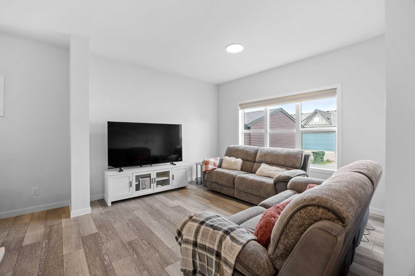
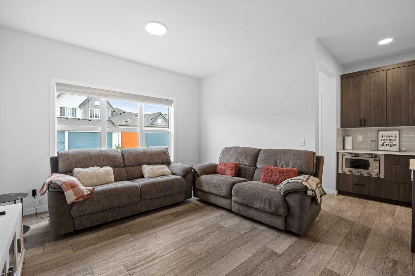
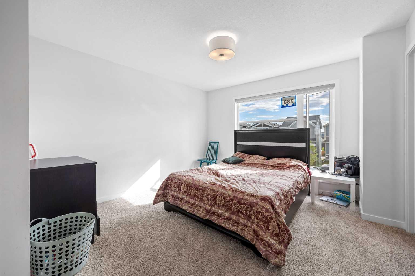
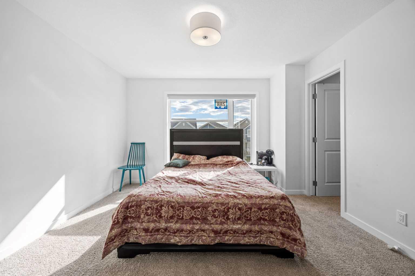
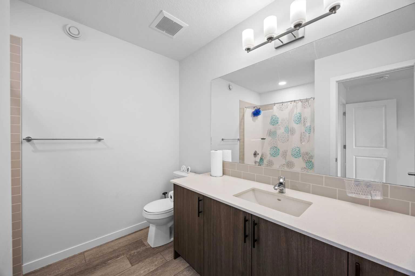
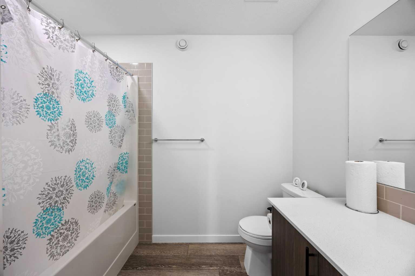
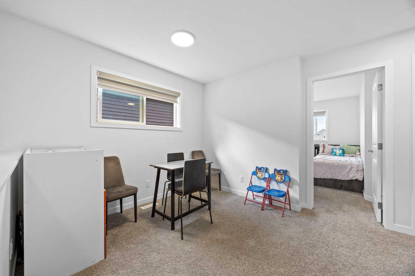
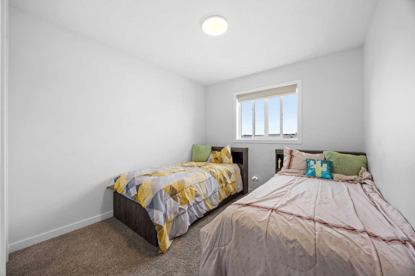
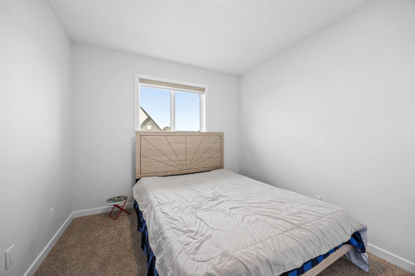
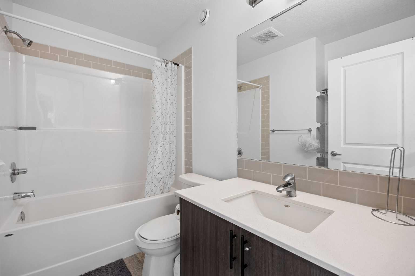
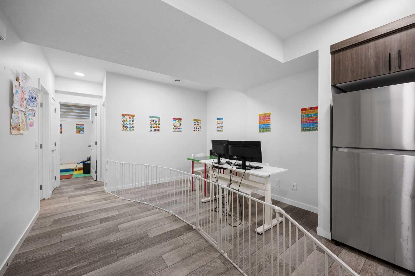
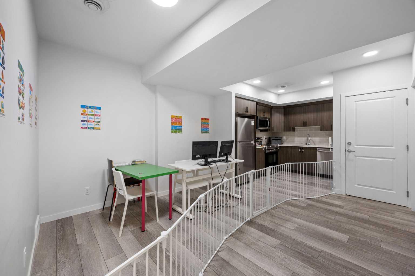
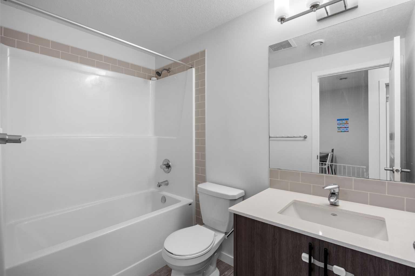
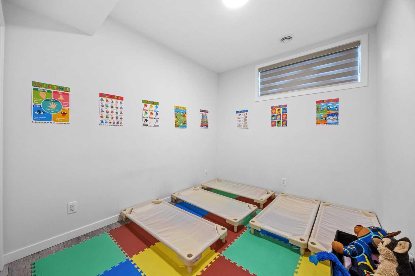
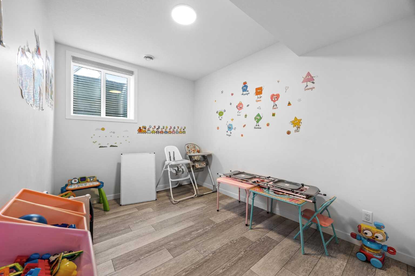
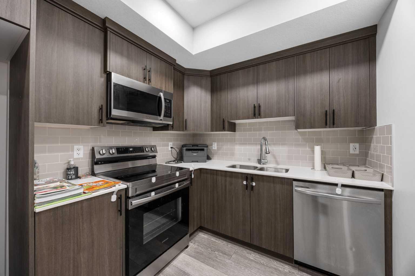
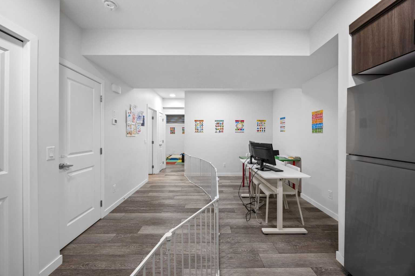
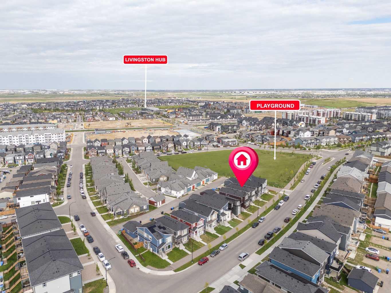
LOWEST PRICE IN LIVINGSTON WITH 2 BEDROOM LEGAL BASEMENT ...Discover this exceptional 2-story home located at 288 Lucas Blvd NW, offering a perfect blend of style and versatility in the vibrant community of Livingston. The bright main floor features a dual living area ideal for entertaining, a modern kitchen with sleek stainless steel appliances and stunning quartz countertops, and durable laminate flooring throughout. The upper level includes a spacious bonus room, three bedrooms, and 2.5 bathrooms, while the fully finished basement offers a secondary legal suite with two bedrooms and a full bath, perfect for extended family or income potential. Residents of Livingston enjoy an incredible lifestyle centered around the 35,000 sq. ft. Livingston Hub, which features a gym, tennis courts, skating rinks, and a splash park, all complemented by over 250 acres of green space, scenic walking trails, and an off-leash dog park. With quick access to Stoney Trail, Deerfoot Trail, and nearby premier shopping, this home offers the perfect balance of modern comfort and master-planned convenience.
| Street Address: | 288 Lucas Boulevard NW |
| City: | Calgary |
| Province/State: | Alberta |
| Postal Code: | N/A |
| County/Parish: | Calgary |
| Subdivision: | Livingston |
| Country: | Canada |
| Latitude: | 51.18765370 |
| Longitude: | -114.07686669 |
| MLS® Number: | A2321380 |
| Price: | $659,900 |
| Property Area: | 1,790 Sq ft |
| Bedrooms: | 5 |
| Bathrooms Half: | 1 |
| Bathrooms Full: | 3 |
| Living Area: | 1,790 Sq ft |
| Building Area: | 0 Sq ft |
| Year Built: | 2022 |
| Listing Date: | Jun 15, 2026 |
| Garage Spaces: | 0 |
| Property Type: | Residential |
| Property Subtype: | Detached |
| MLS Status: | Active |
Additional Details
| Flooring: | N/A |
| Construction: | Vinyl Siding |
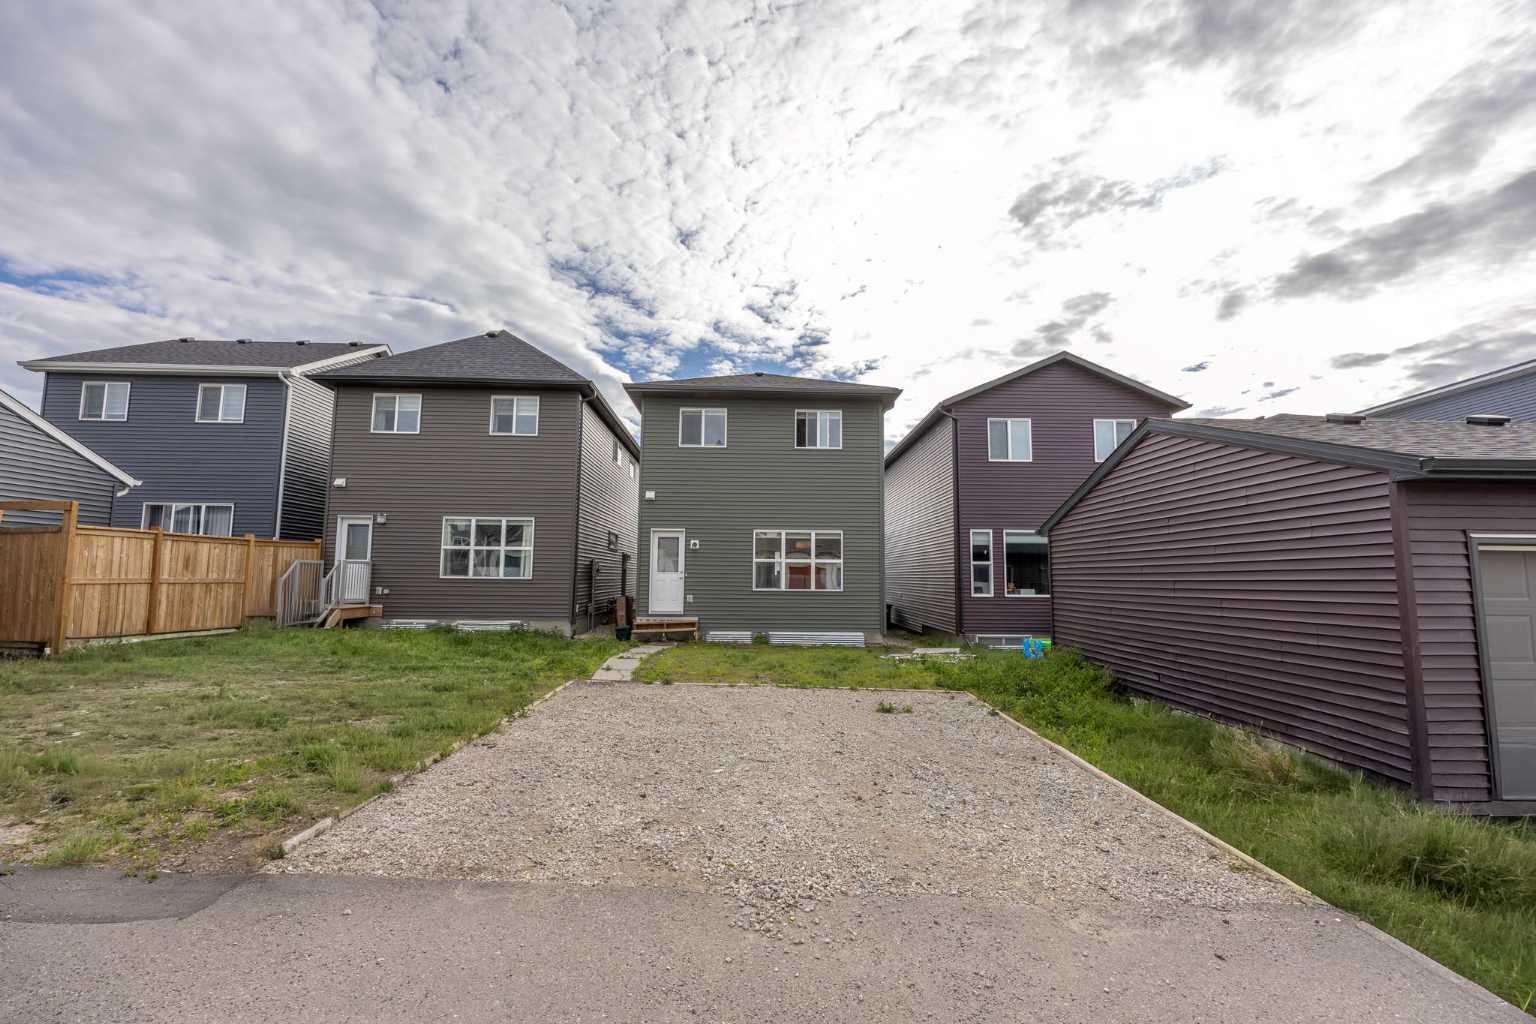
| Parking: | Parking Pad |
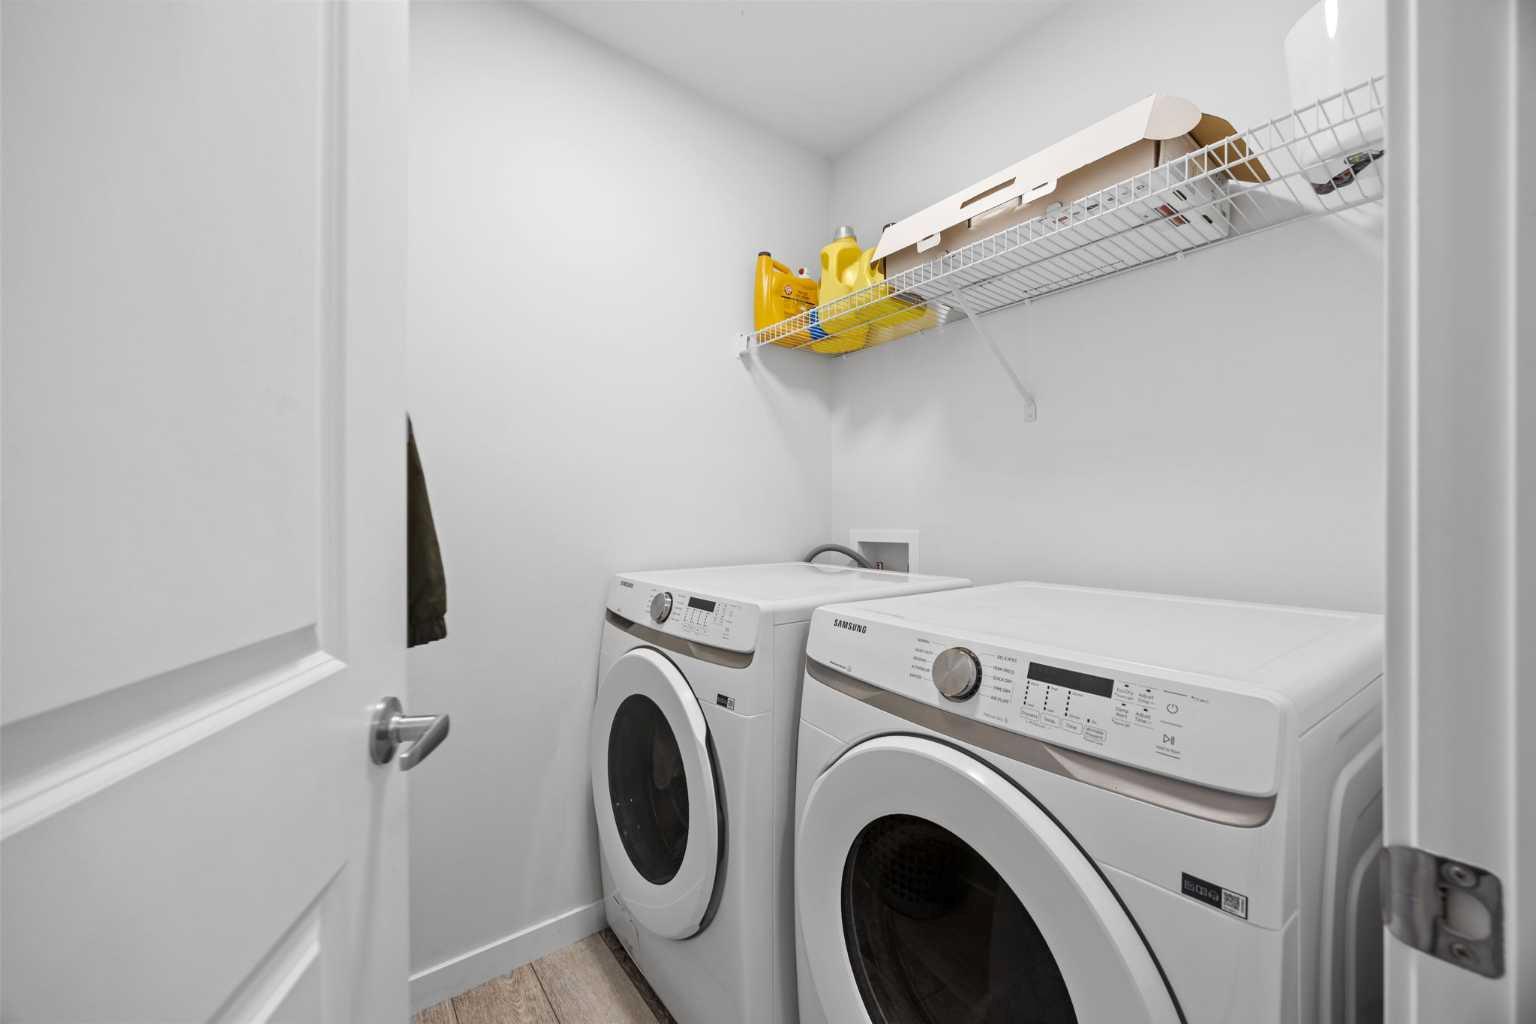
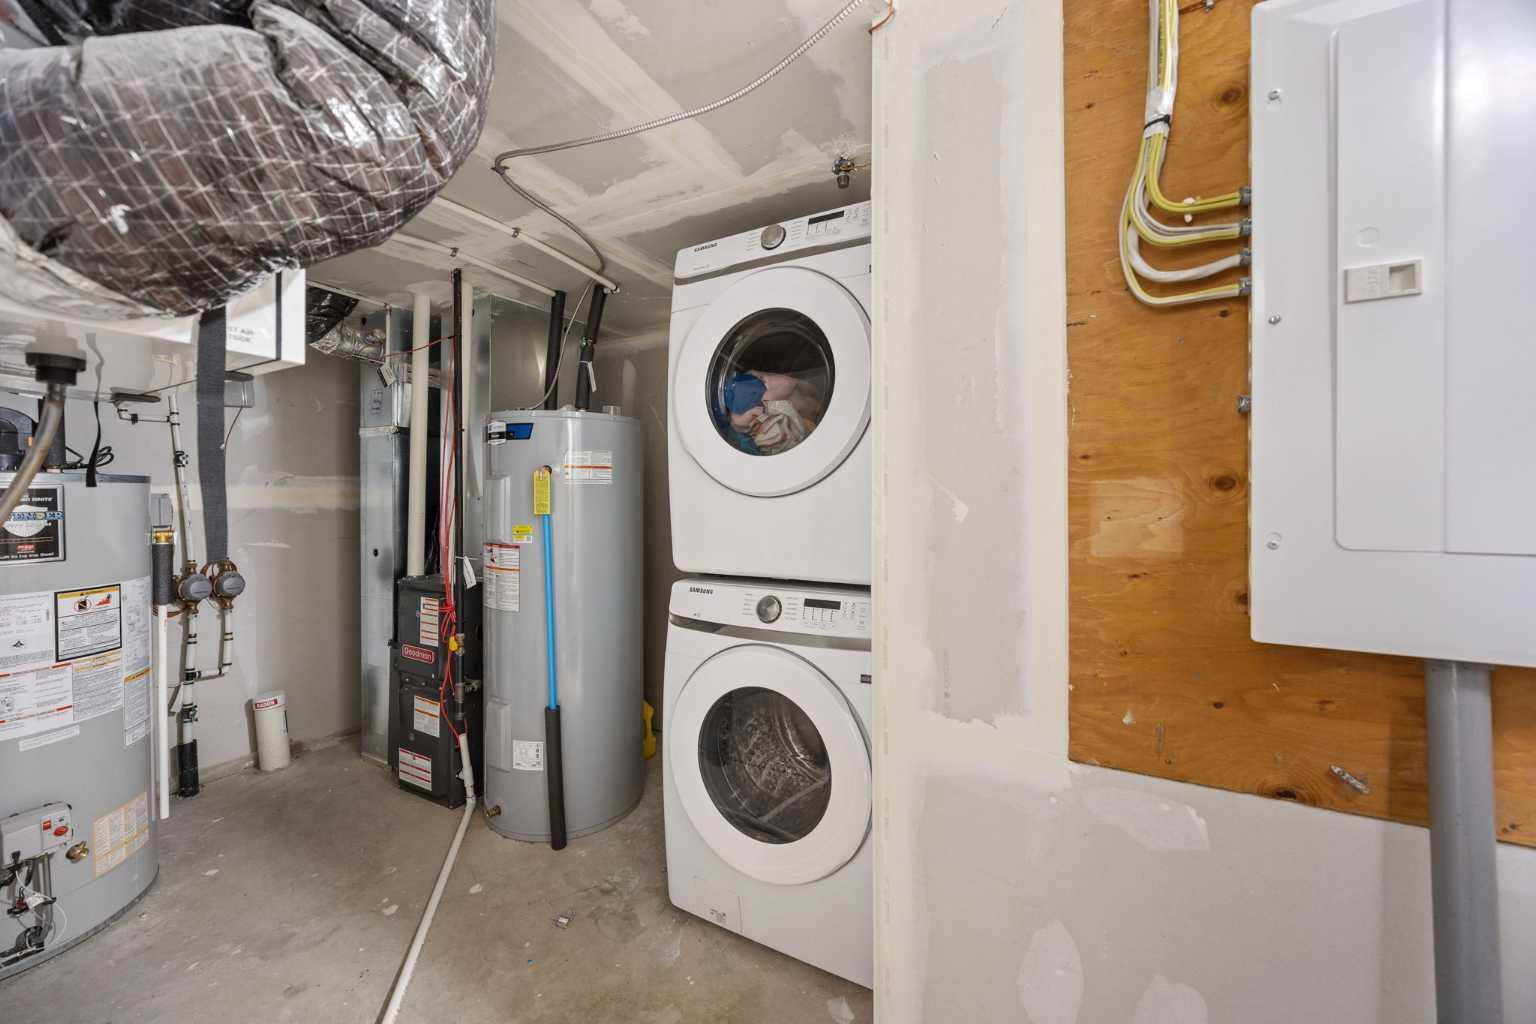
| Appliances: | Dishwasher,Electric Range,Microwave,Range Hood,Refrigerator,Washer/Dryer,Window Coverings |
| Stories: | N/A |
| Zoning: | R-G |
| Fireplace: | N/A |
| Amenities: | Clubhouse,Park,Playground,Shopping Nearby,Tennis Court(s) |
Utilities & Systems
| Heating: | Forced Air,Natural Gas |
| Cooling: | None |
| Property Type | Residential |
| Building Type | Detached |
| Square Footage | 1,790 sqft |
| Community Name | Livingston |
| Subdivision Name | Livingston |
| Title | Fee Simple |
| Land Size | 3,003 sqft |
| Built in | 2022 |
| Annual Property Taxes | Contact listing agent |
| Parking Type | Parking Pad |
| Time on MLS Listing | 38 days |
Bedrooms
| Above Grade | 3 |
Bathrooms
| Total | 4 |
| Partial | 1 |
Interior Features
| Appliances Included | Dishwasher, Electric Range, Microwave, Range Hood, Refrigerator, Washer/Dryer, Window Coverings |
| Flooring | Carpet, Laminate |
Building Features
| Features | Kitchen Island, Quartz Counters, Separate Entrance |
| Construction Material | Vinyl Siding |
| Building Amenities | None |
| Structures | None |
Heating & Cooling
| Cooling | None |
| Heating Type | Forced Air, Natural Gas |
Exterior Features
| Exterior Finish | Vinyl Siding |
Neighbourhood Features
| Community Features | Clubhouse, Park, Playground, Shopping Nearby, Tennis Court(s) |
| Amenities Nearby | Clubhouse, Park, Playground, Shopping Nearby, Tennis Court(s) |
Parking
| Parking Type | Parking Pad |
| Total Parking Spaces | 2 |
Interior Size
| Total Finished Area: | 1,790 sq ft |
| Total Finished Area (Metric): | 166.30 sq m |
| Main Level: | 892 sq ft |
| Upper Level: | 898 sq ft |
| Below Grade: | 843 sq ft |
Room Count
| Bedrooms: | 5 |
| Bathrooms: | 4 |
| Full Bathrooms: | 3 |
| Half Bathrooms: | 1 |
| Rooms Above Grade: | 8 |
Lot Information
| Lot Size: | 3,003 sq ft |
| Lot Size (Acres): | 0.07 acres |
| Frontage: | 29 ft |
Legal
| Legal Description: | 2210258;15;5 |
| Title to Land: | Fee Simple |
- Kitchen Island
- Quartz Counters
- Separate Entrance
- None
- Dishwasher
- Electric Range
- Microwave
- Range Hood
- Refrigerator
- Washer/Dryer
- Window Coverings
- Full
- Clubhouse
- Park
- Playground
- Shopping Nearby
- Tennis Court(s)
- Vinyl Siding
- Poured Concrete
- Back Lane
- Parking Pad
Floor plan information is not available for this property.
Monthly Payment Breakdown
Loading Walk Score...
What's Nearby?
Powered by Yelp