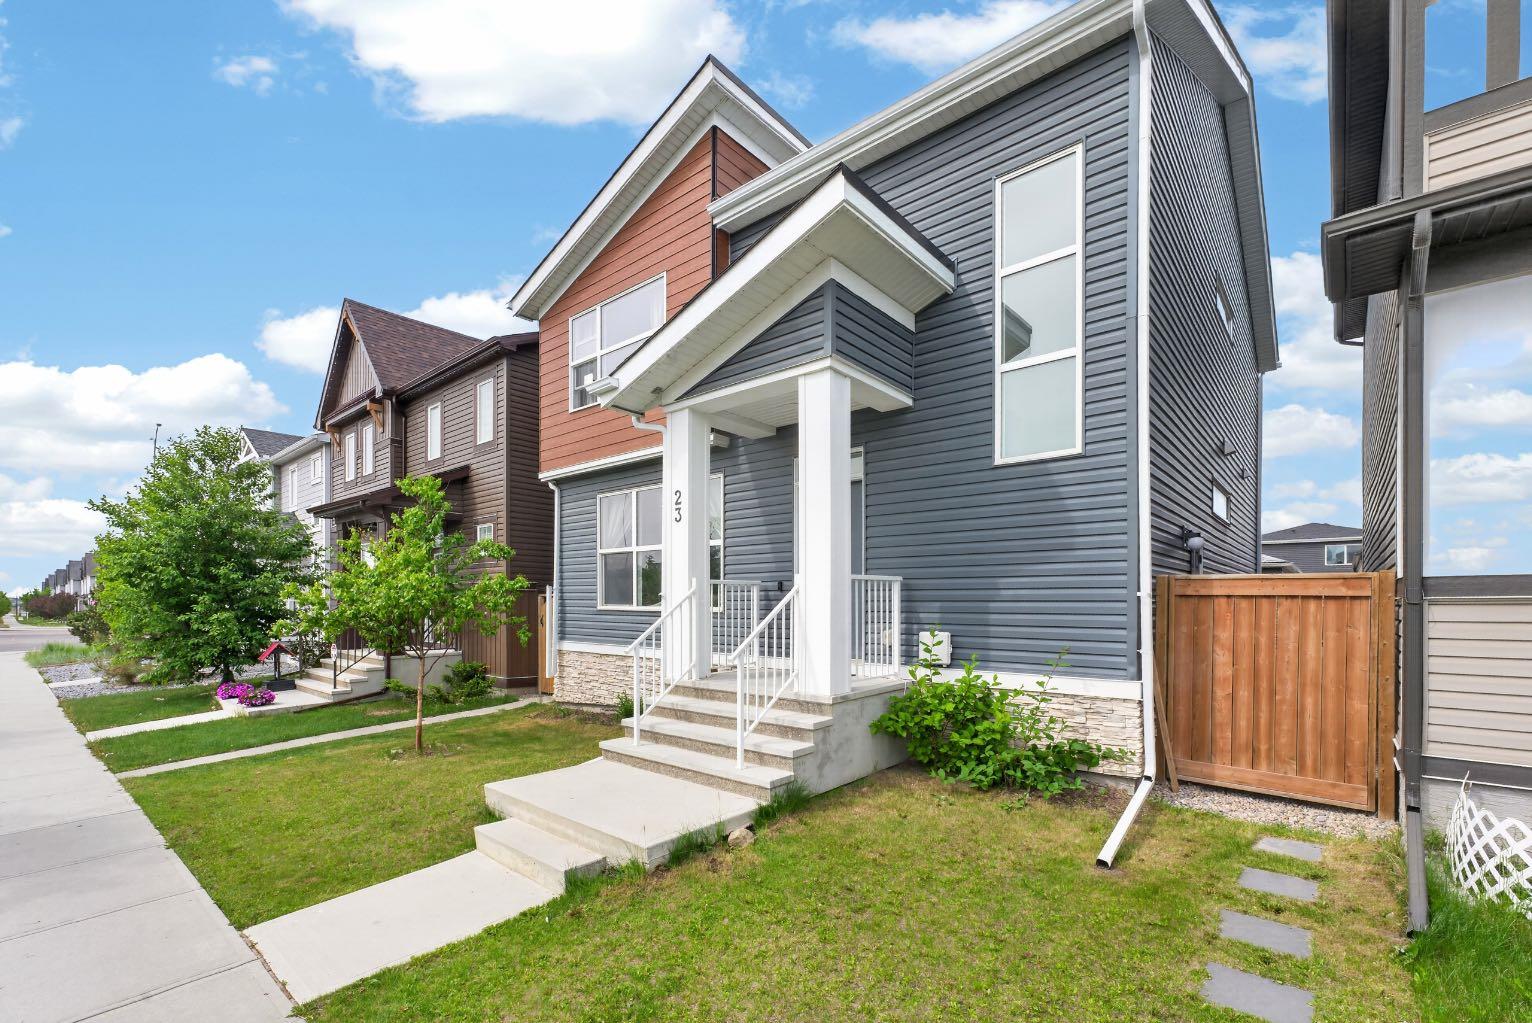
23 Lucas Boulevard NW, Calgary, Alberta
Residential For Sale in Calgary, Alberta
$698,000
-
Property Type
 Residential
-
Bedrooms
 5
5
-
Bath
 4
4
-
Garage
 2
2
-
Sq Ft
 1,975
1,975
-
Year Built
 2019
2019
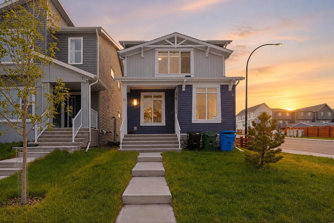
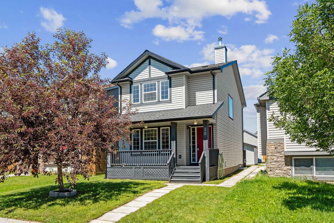
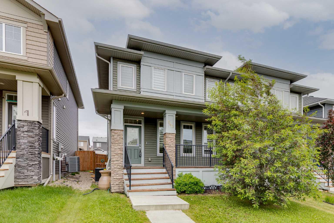
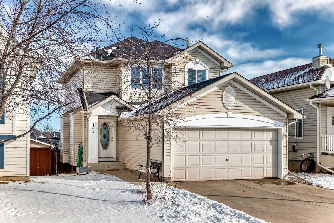
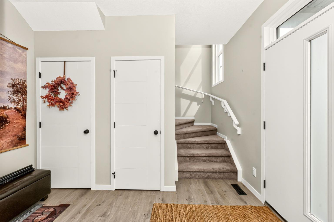
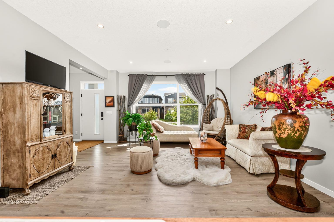
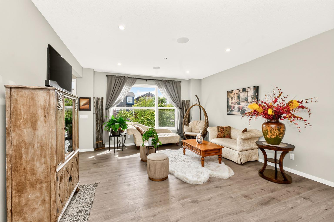
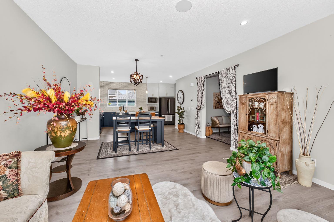
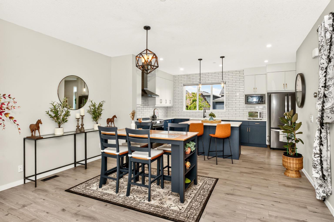
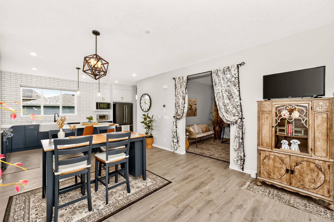
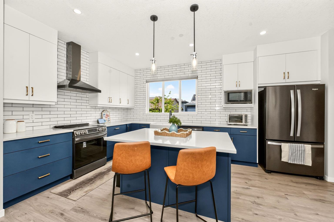
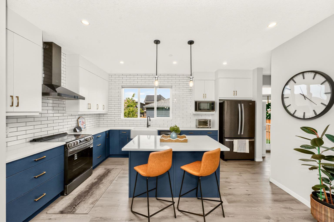
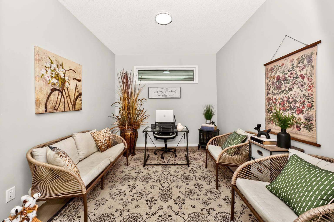
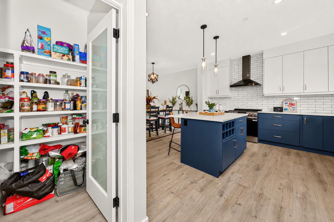
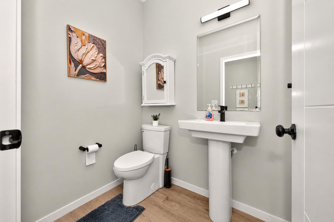
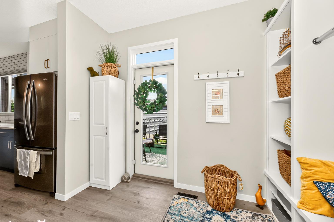
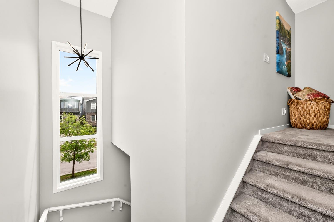
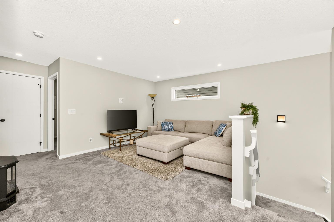
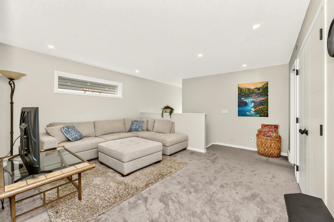
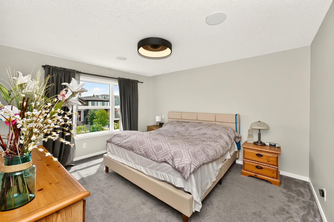
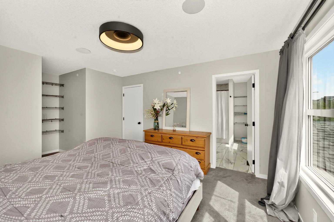
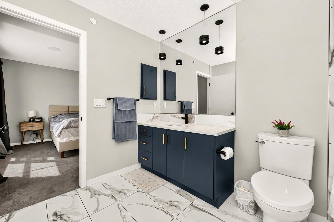
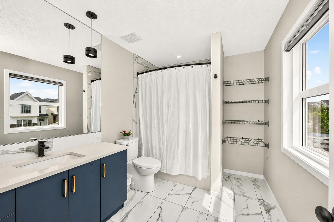
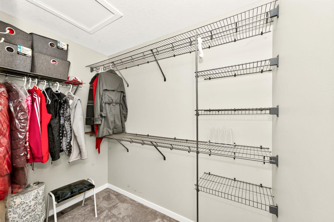
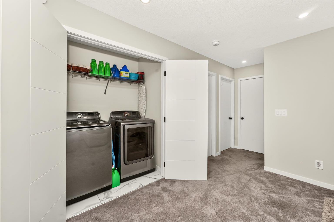
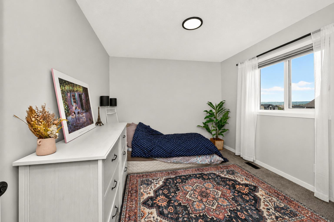
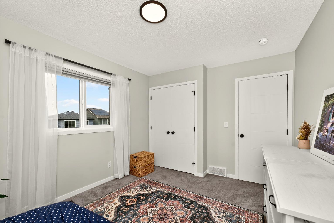
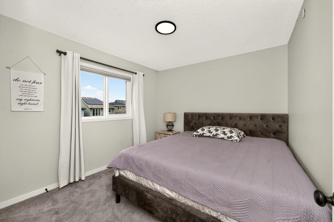
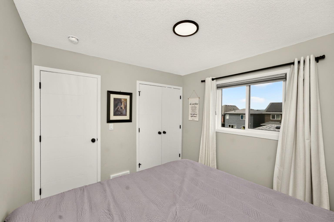
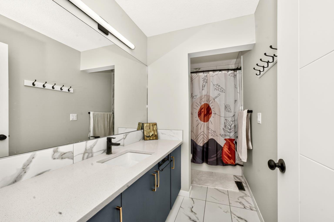
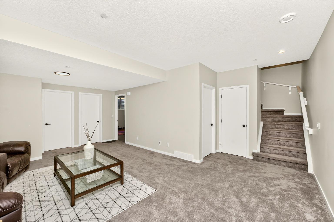
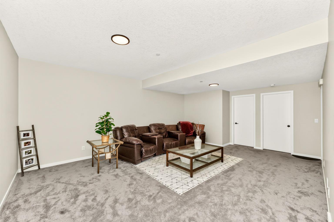
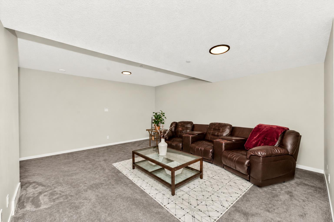
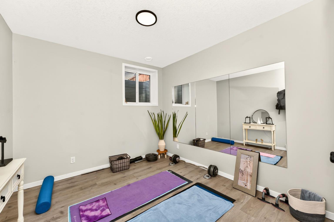
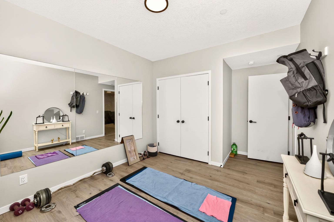
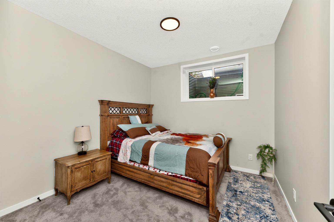
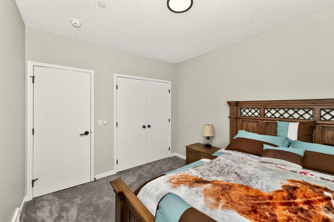
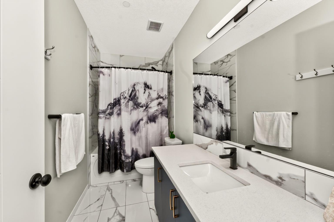
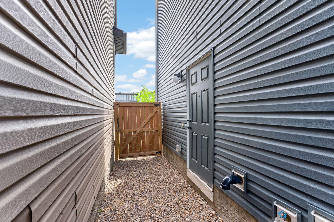
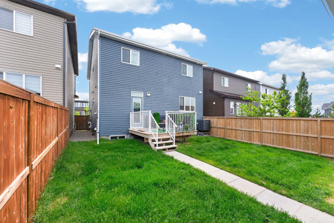
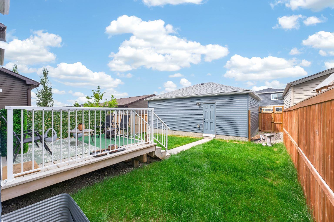
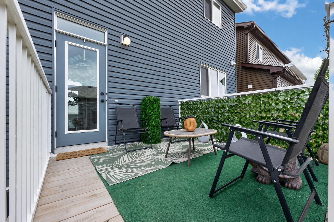
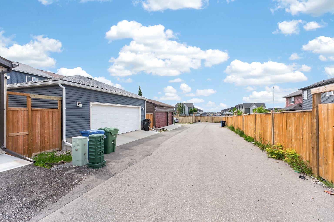
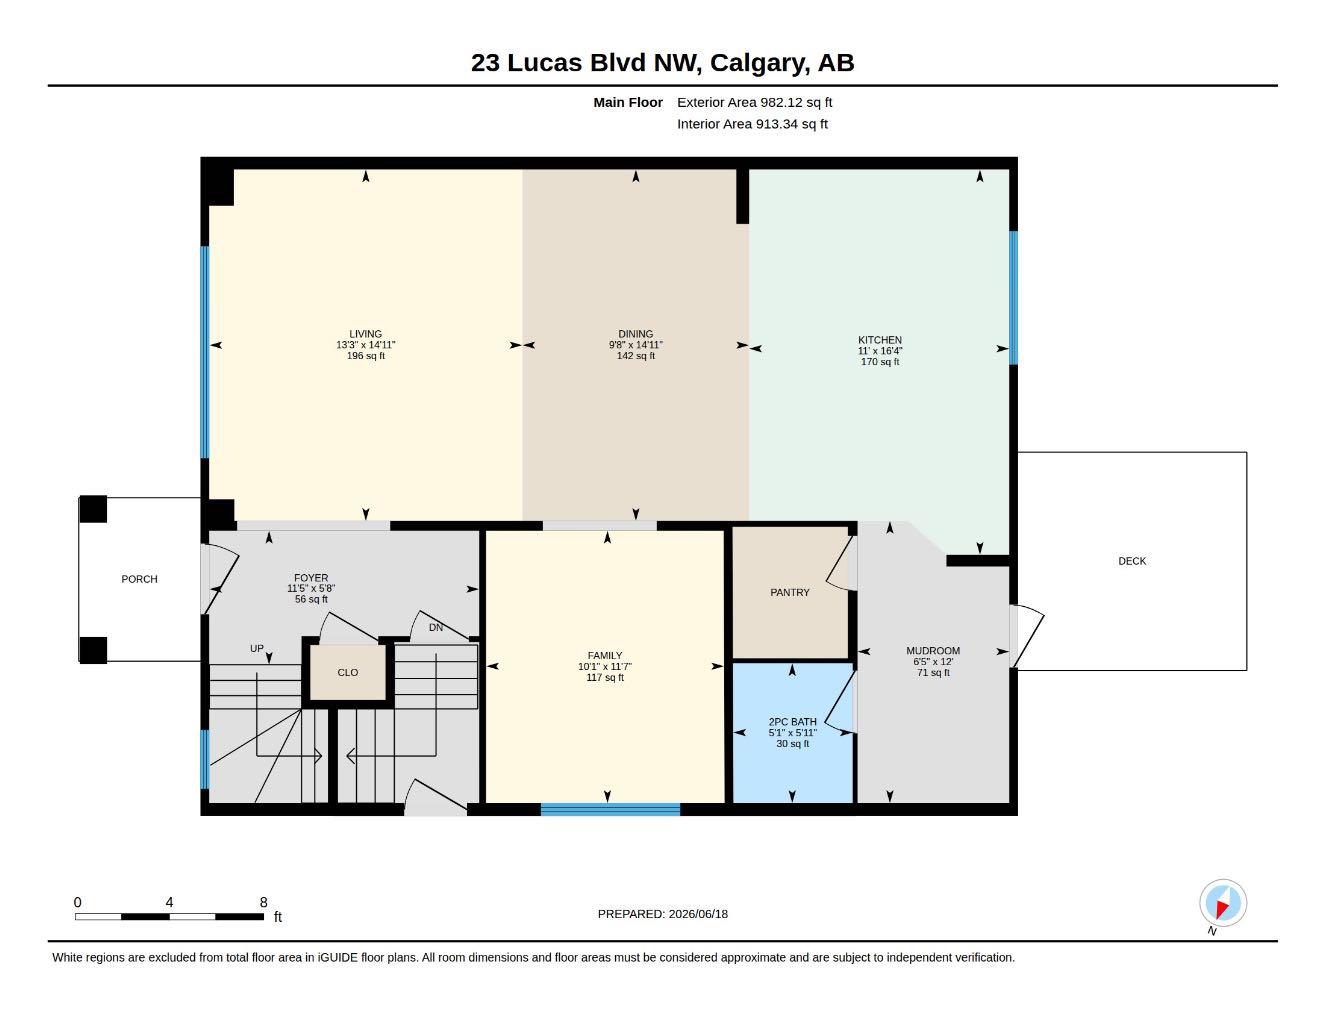
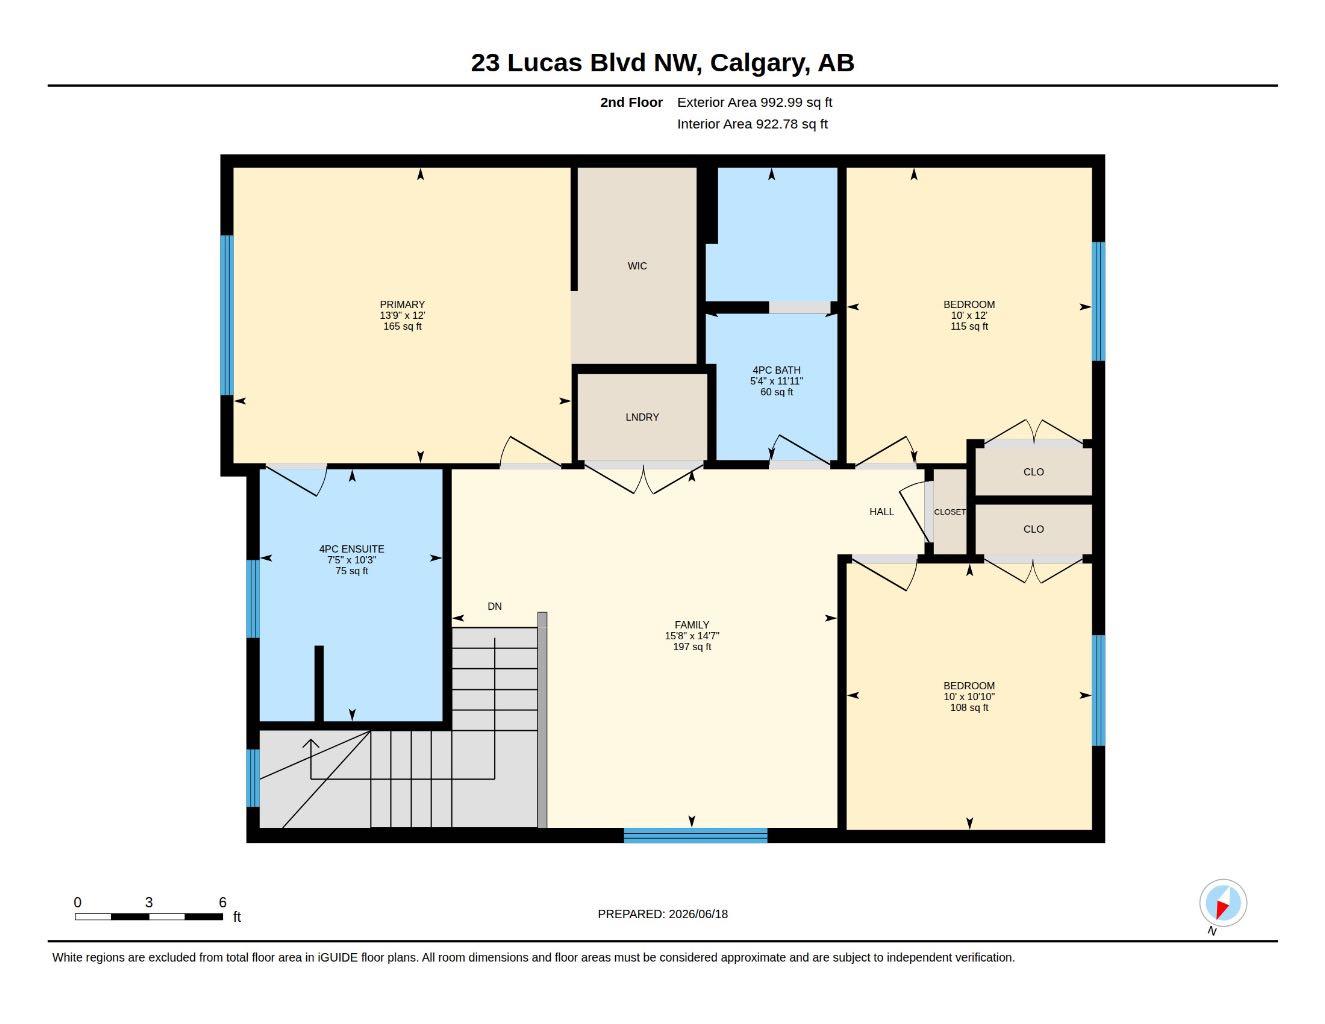
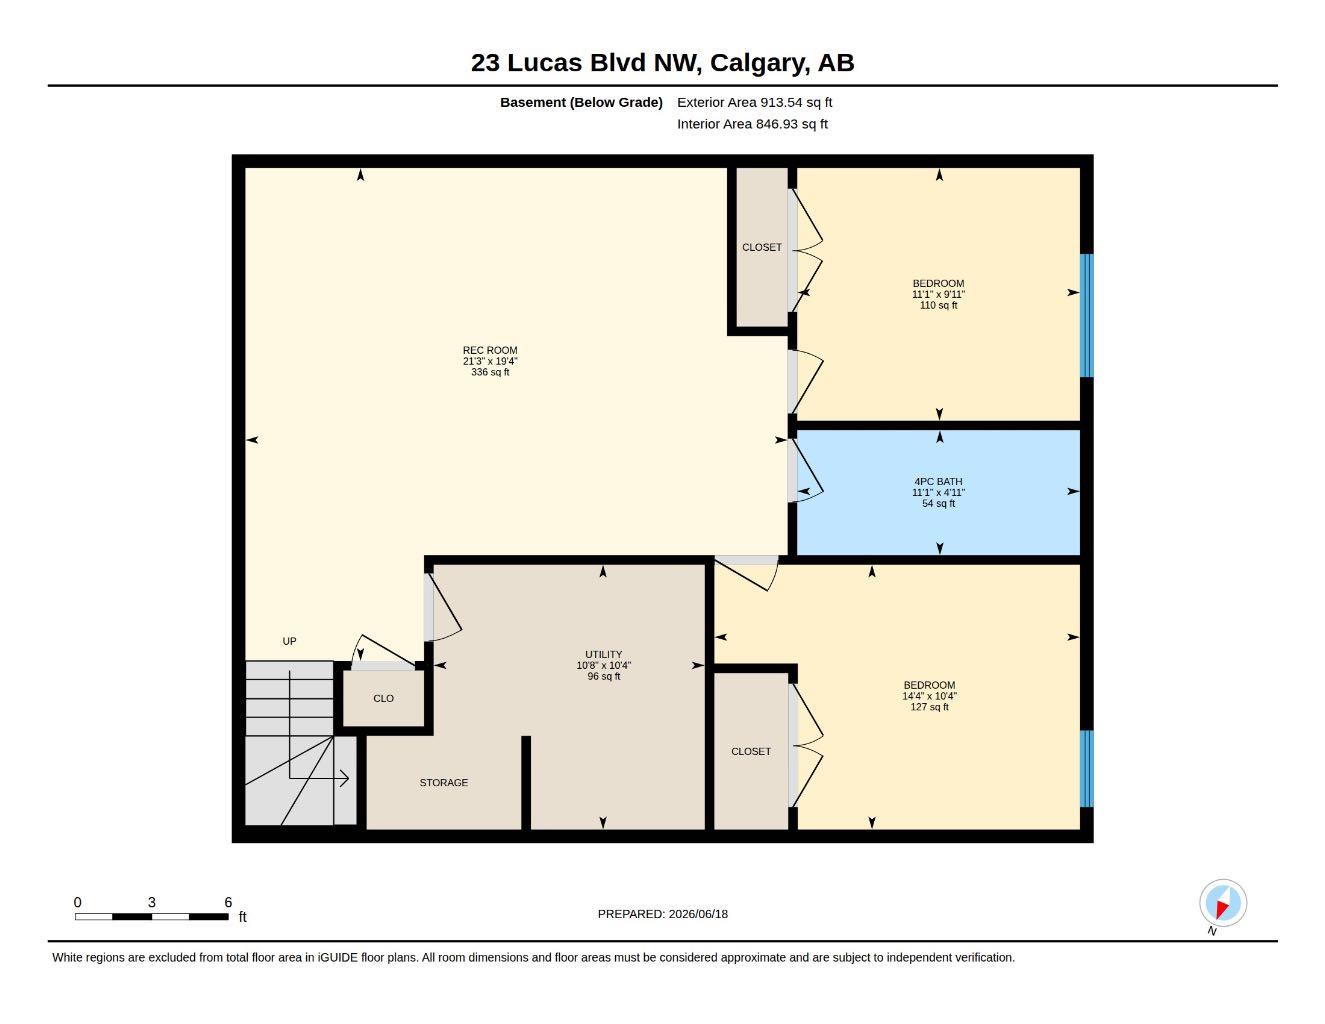
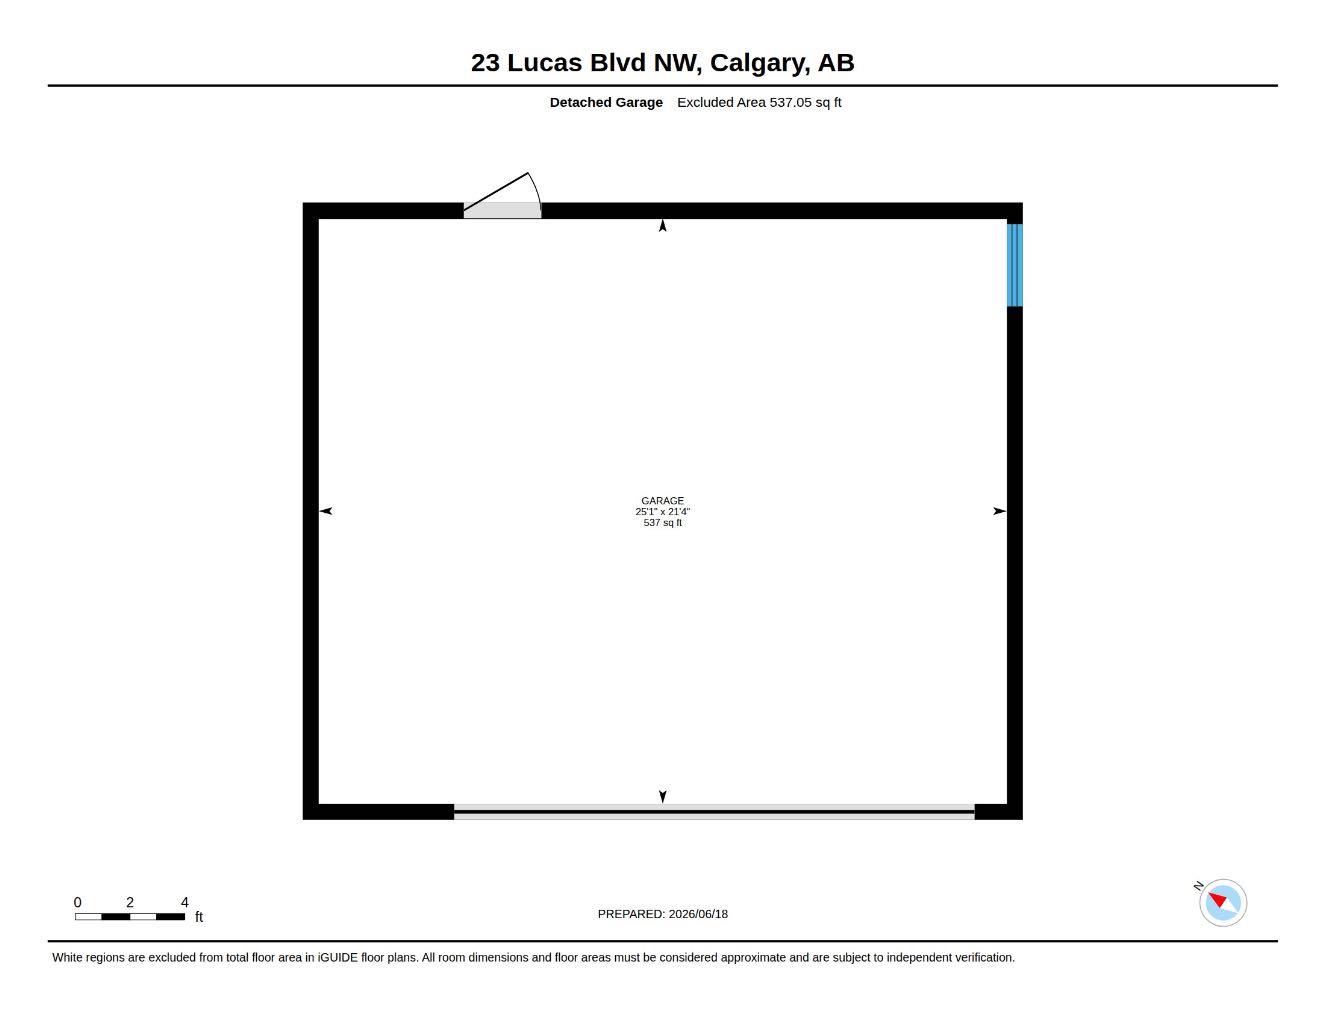
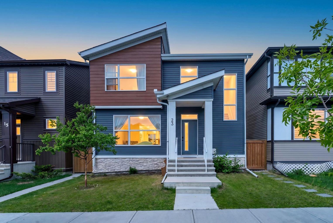
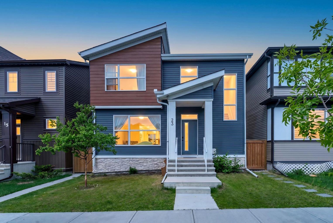
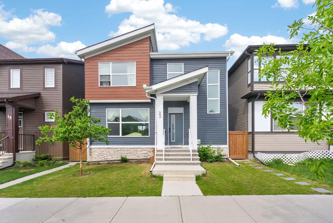
Welcome to this beautifully upgraded 5-bedroom home in the vibrant community of Livingston. Offering nearly 2,900 SQFT of developed living space, a separate side entrance, and an oversized double detached garage measuring, this home provides the space, functionality, and flexibility today's families are looking for. The bright and open main floor features a dedicated home office, spacious living and dining areas, and a well-appointed kitchen complete with quartz countertops, electrical stove (gas line available), microwave, walk-in pantry, and ample cabinetry. The thoughtful layout flows seamlessly into a large mudroom, providing excellent storage and everyday convenience.Upstairs, you will find a versatile bonus room, upper floor laundry, and 3 spacious bedrooms, including a primary retreat with a walk-in closet and private 4-piece ensuite.The fully finished basement is accessed through a separate side entrance and offers 2 additional bedrooms, a large recreation room, a full bathroom, and rough-ins for a future kitchen, creating excellent potential for multigenerational living or future development opportunities. Additional features include central air conditioning, a water softener, central vacuum rough-in, and numerous upgrades throughout. Enjoy sunny afternoons and evenings in the west-facing backyard, while the east-facing front allows for beautiful morning light. Located just minutes from parks, pathways, schools, shopping, and the impressive Livingston Hub, residents enjoy access to over 35,000 SQFT of amenities including a splash park, skating rink, gymnasium, tennis courts, basketball courts, and year-round community programming.
| Street Address: | 23 Lucas Boulevard NW |
| City: | Calgary |
| Province/State: | Alberta |
| Postal Code: | N/A |
| County/Parish: | Calgary |
| Subdivision: | Livingston |
| Country: | Canada |
| Latitude: | 51.18388370 |
| Longitude: | -114.07600995 |
| MLS® Number: | A2321208 |
| Price: | $698,000 |
| Property Area: | 1,975 Sq ft |
| Bedrooms: | 5 |
| Bathrooms Half: | 1 |
| Bathrooms Full: | 3 |
| Living Area: | 1,975 Sq ft |
| Building Area: | 0 Sq ft |
| Year Built: | 2019 |
| Listing Date: | Jun 19, 2026 |
| Garage Spaces: | 2 |
| Property Type: | Residential |
| Property Subtype: | Detached |
| MLS Status: | Active |
Additional Details
| Flooring: | N/A |
| Construction: | Vinyl Siding,Wood Frame |
| Parking: | Double Garage Detached |
| Appliances: | Central Air Conditioner,Dishwasher,Electric Range,Microwave,Range Hood,Refrigerator,Washer/Dryer,Window Coverings |
| Stories: | N/A |
| Zoning: | R-G |
| Fireplace: | N/A |
| Amenities: | Other,Park,Playground,Schools Nearby,Shopping Nearby |
Utilities & Systems
| Heating: | Forced Air,Natural Gas |
| Cooling: | Central Air |
| Property Type | Residential |
| Building Type | Detached |
| Square Footage | 1,975 sqft |
| Community Name | Livingston |
| Subdivision Name | Livingston |
| Title | Fee Simple |
| Land Size | 3,605 sqft |
| Built in | 2019 |
| Annual Property Taxes | Contact listing agent |
| Parking Type | Garage |
| Time on MLS Listing | 1 day |
Bedrooms
| Above Grade | 3 |
Bathrooms
| Total | 4 |
| Partial | 1 |
Interior Features
| Appliances Included | Central Air Conditioner, Dishwasher, Electric Range, Microwave, Range Hood, Refrigerator, Washer/Dryer, Window Coverings |
| Flooring | Ceramic Tile, Laminate |
Building Features
| Features | Chandelier, Kitchen Island, Open Floorplan, Pantry, Quartz Counters, Separate Entrance |
| Construction Material | Vinyl Siding, Wood Frame |
| Building Amenities | None |
| Structures | Deck, Front Porch |
Heating & Cooling
| Cooling | Central Air |
| Heating Type | Forced Air, Natural Gas |
Exterior Features
| Exterior Finish | Vinyl Siding, Wood Frame |
Neighbourhood Features
| Community Features | Other, Park, Playground, Schools Nearby, Shopping Nearby |
| Amenities Nearby | Other, Park, Playground, Schools Nearby, Shopping Nearby |
Parking
| Parking Type | Garage |
| Total Parking Spaces | 4 |
Interior Size
| Total Finished Area: | 1,975 sq ft |
| Total Finished Area (Metric): | 183.49 sq m |
| Main Level: | 982 sq ft |
| Upper Level: | 993 sq ft |
| Below Grade: | 914 sq ft |
Room Count
| Bedrooms: | 5 |
| Bathrooms: | 4 |
| Full Bathrooms: | 3 |
| Half Bathrooms: | 1 |
| Rooms Above Grade: | 8 |
Lot Information
| Lot Size: | 3,605 sq ft |
| Lot Size (Acres): | 0.08 acres |
| Frontage: | 33 ft |
Legal
| Legal Description: | 1712464;6;4 |
| Title to Land: | Fee Simple |
- Chandelier
- Kitchen Island
- Open Floorplan
- Pantry
- Quartz Counters
- Separate Entrance
- Garden
- Other
- Central Air Conditioner
- Dishwasher
- Electric Range
- Microwave
- Range Hood
- Refrigerator
- Washer/Dryer
- Window Coverings
- None
- Full
- Park
- Playground
- Schools Nearby
- Shopping Nearby
- Vinyl Siding
- Wood Frame
- Poured Concrete
- Back Lane
- Back Yard
- Level
- Double Garage Detached
- Deck
- Front Porch
Floor plan information is not available for this property.
Monthly Payment Breakdown
Loading Walk Score...
What's Nearby?
Powered by Yelp