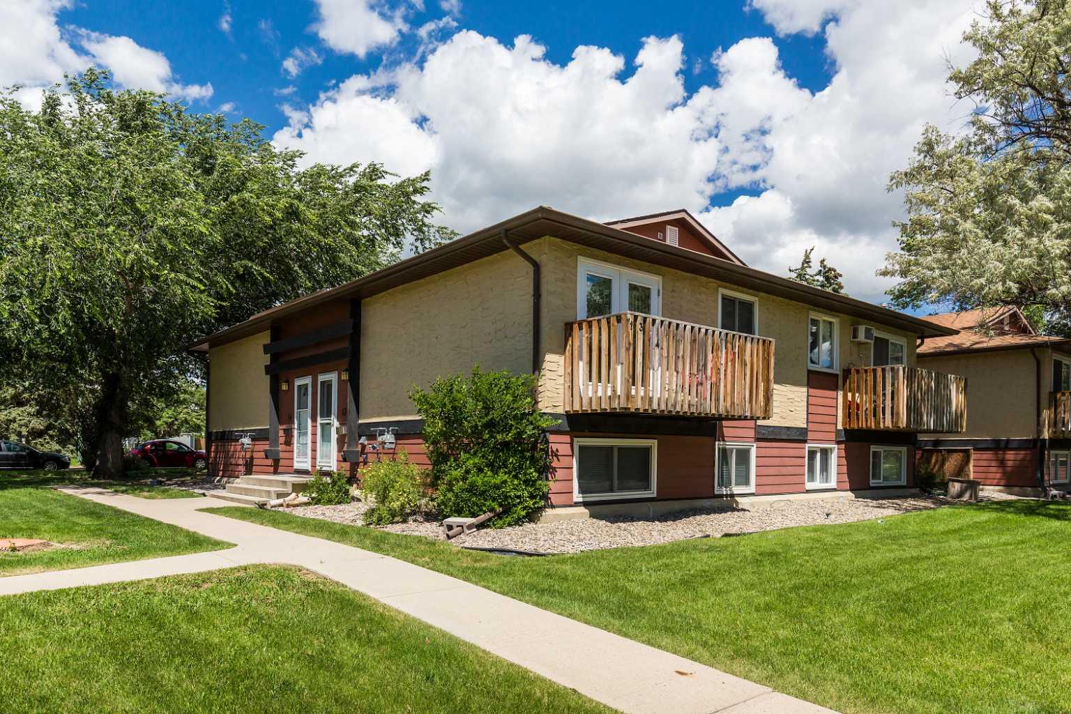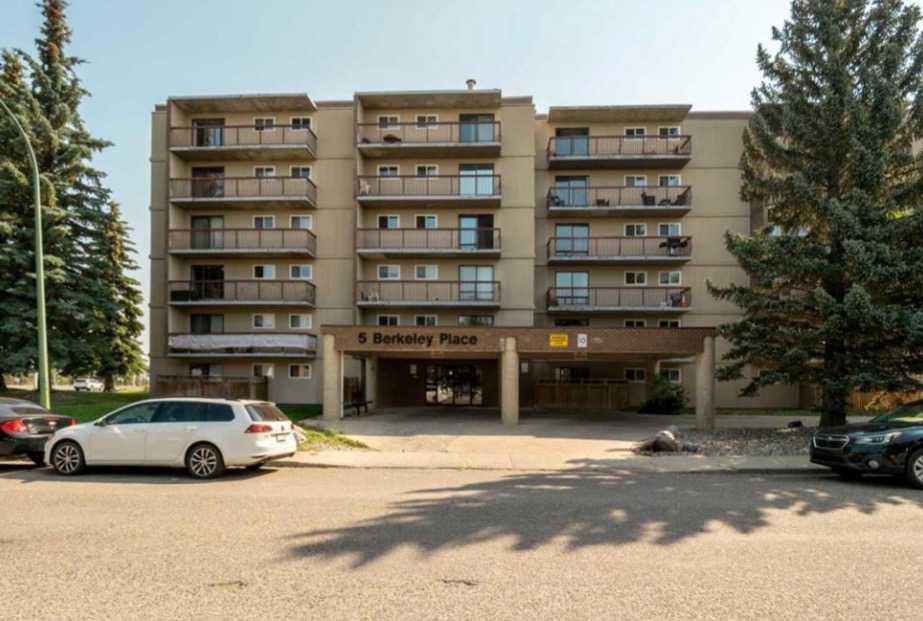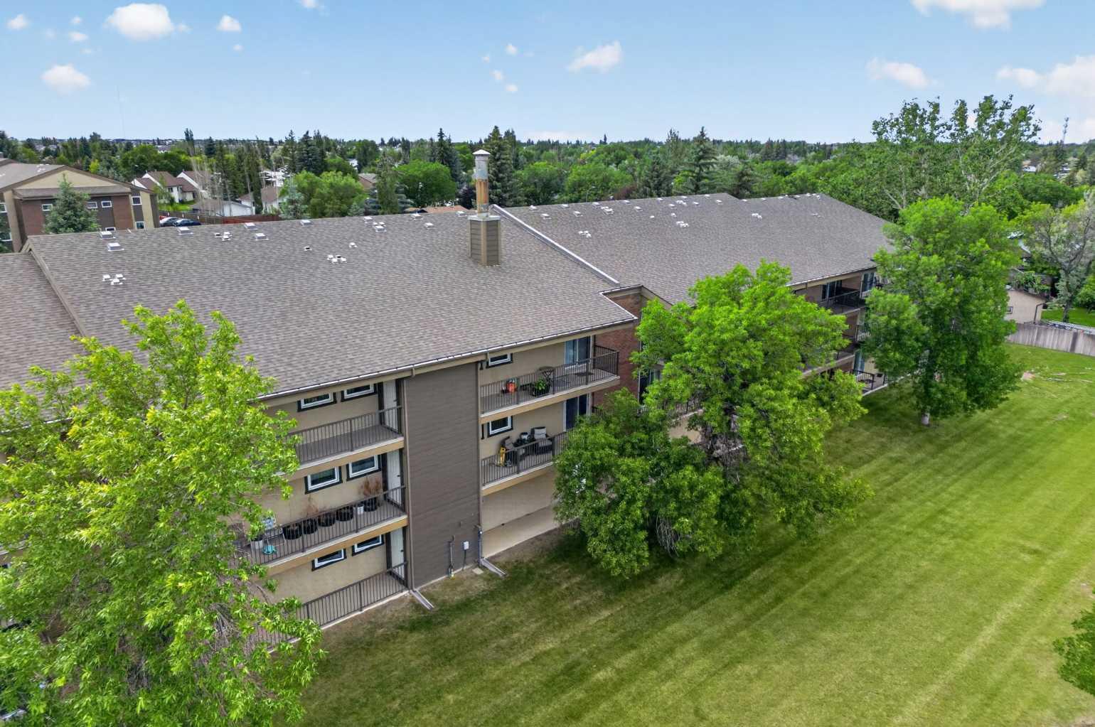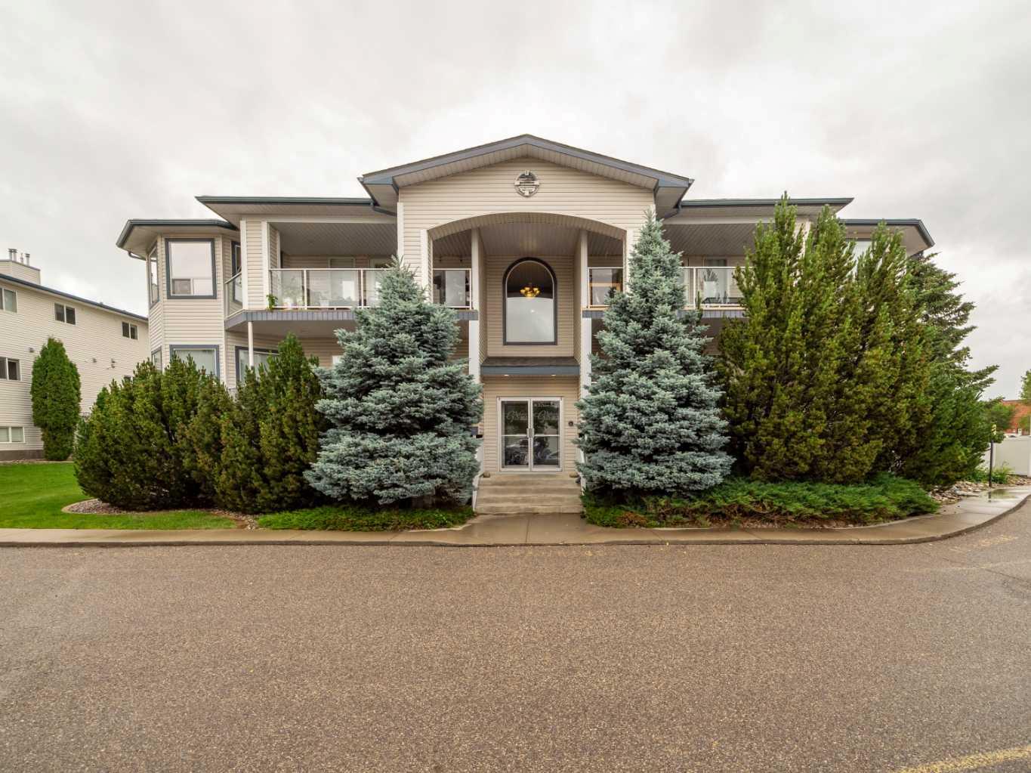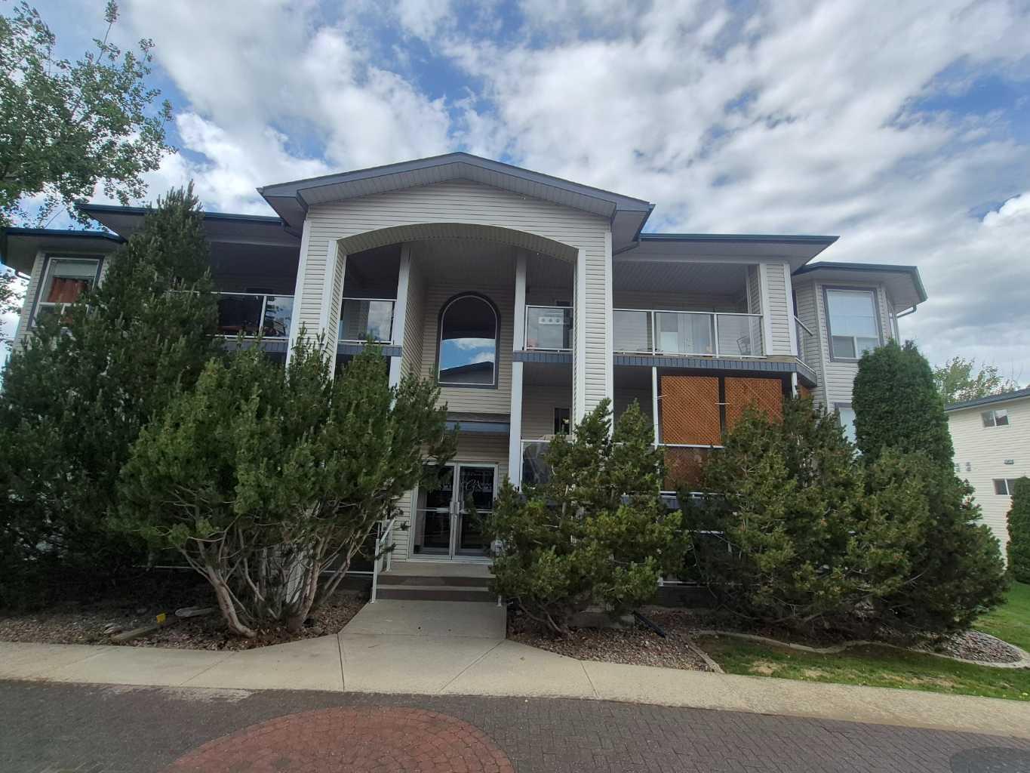
902, 210 Firelight Way W, Lethbridge, Alberta
Condo For Sale in Lethbridge, Alberta
$278,000
-
Property Type
 Condo
Condo
-
Bedrooms
 2
2
-
Bath
 2
2
-
Garage
 0
0
-
Sq Ft
 517
517
-
Year Built
 2018
2018
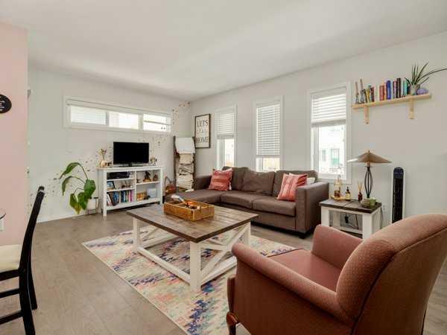
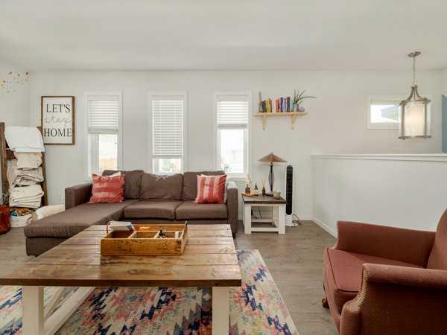
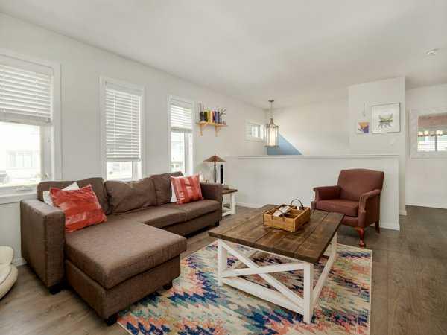
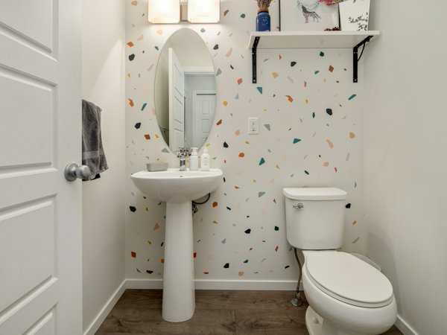
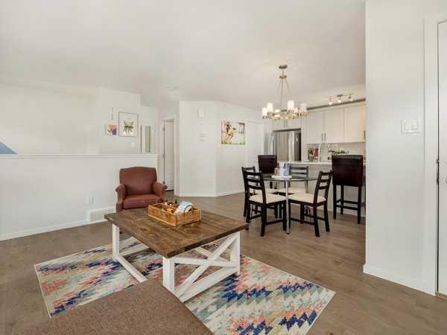
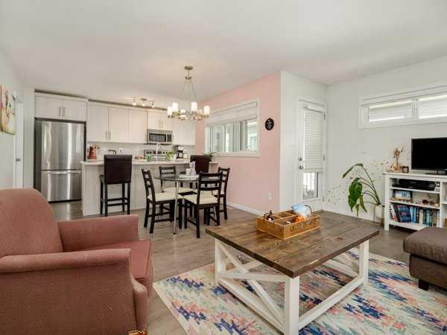
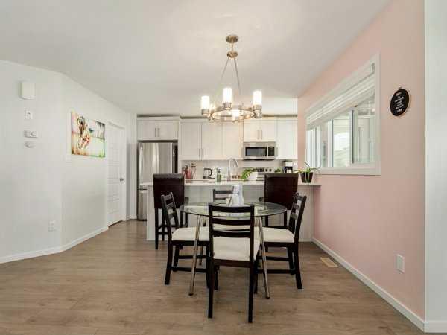
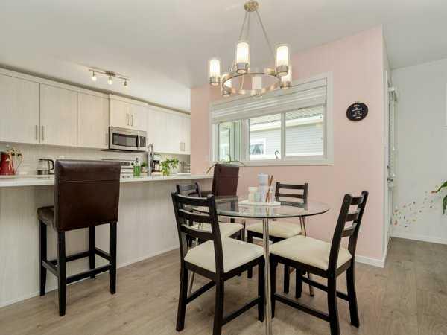
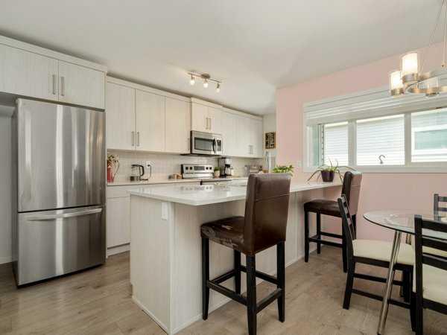
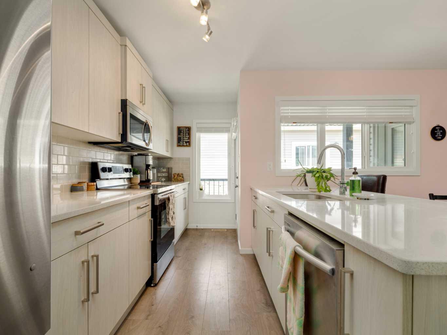
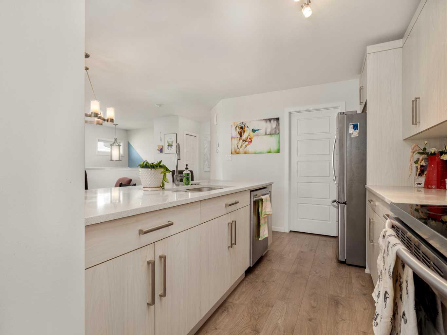
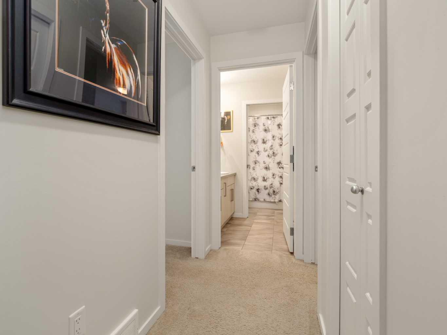
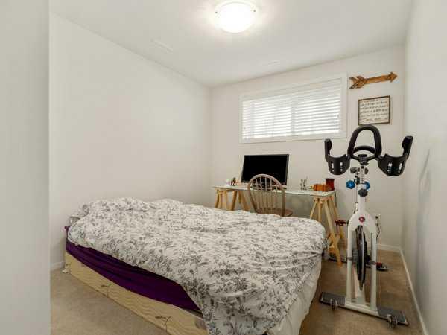
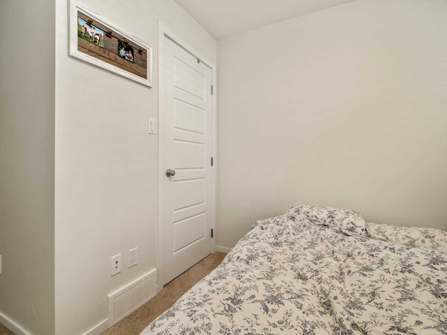
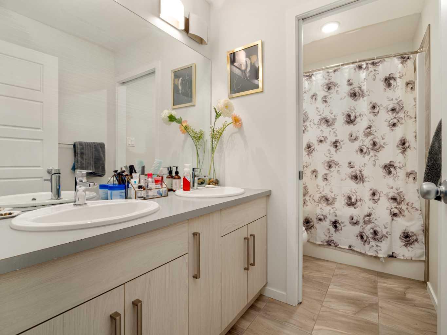
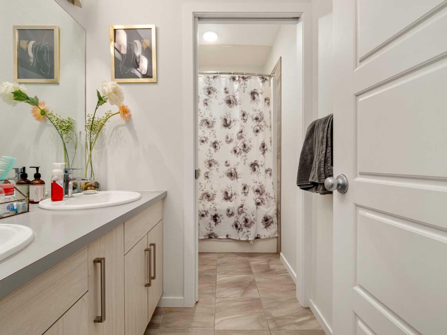
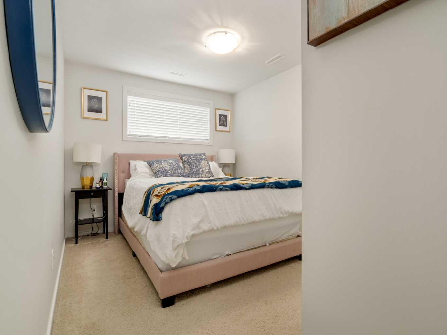
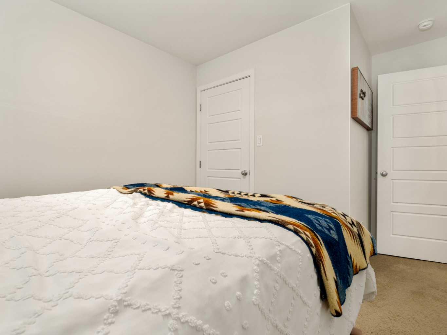
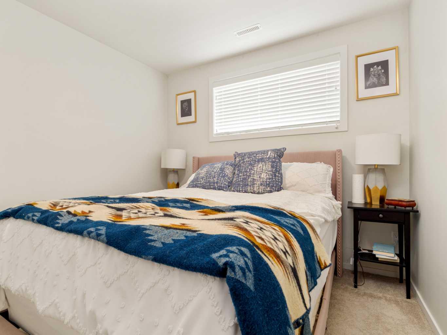
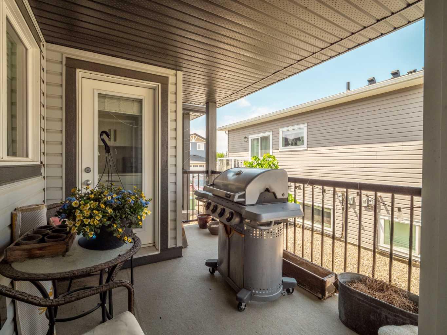
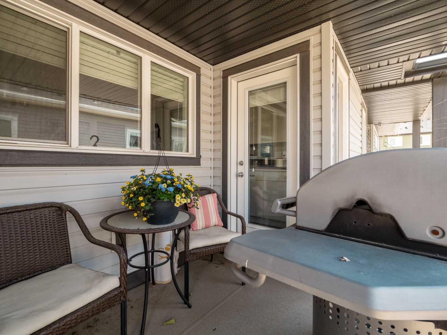
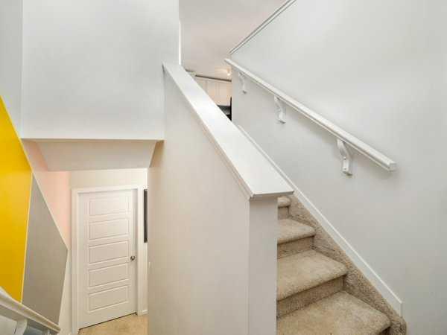
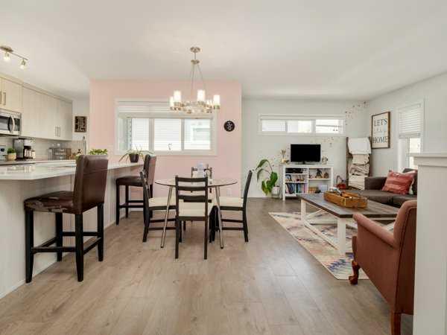
Welcome to this bright and inviting bi-level condo in the highly desirable community of Copperwood! Priced under $300,000, this home offers an excellent opportunity for first-time buyers, down-sizers, or investors looking to add to their portfolio. The main floor features an open-concept layout filled with natural light, creating a warm and welcoming atmosphere. The functional kitchen is beautifully finished with quartz countertops, plenty of storage, cupboard space and offers plenty of workspace for cooking and entertaining, with a great little balcony off the side. A convenient 2-piece bathroom completes the main level. On the lower level, you'll find two spacious bedrooms along with a full 5-piece bathroom, providing comfortable living space and added privacy. With its modern finishes, practical layout, and sought-after location close to parks, schools, shopping, and amenities, this condo is a fantastic opportunity you won't want to miss.
| Street Address: | 902, 210 Firelight Way W |
| City: | Lethbridge |
| Province/State: | Alberta |
| Postal Code: | N/A |
| County/Parish: | Lethbridge |
| Subdivision: | Copperwood |
| Country: | Canada |
| Latitude: | 49.66527770 |
| Longitude: | -112.89439392 |
| MLS® Number: | A2321057 |
| Price: | $278,000 |
| Property Area: | 517 Sq ft |
| Bedrooms: | 2 |
| Bathrooms Half: | 1 |
| Bathrooms Full: | 1 |
| Living Area: | 517 Sq ft |
| Building Area: | 0 Sq ft |
| Year Built: | 2018 |
| Listing Date: | Jun 16, 2026 |
| Garage Spaces: | 0 |
| Property Type: | Residential |
| Property Subtype: | Row/Townhouse |
| MLS Status: | Active |
Additional Details
| Flooring: | N/A |
| Construction: | Vinyl Siding |
| Parking: | Assigned,Stall |
| Appliances: | Dishwasher,Electric Stove,Microwave Hood Fan,Refrigerator,Washer/Dryer |
| Stories: | N/A |
| Zoning: | R-75 |
| Fireplace: | N/A |
| Amenities: | Schools Nearby,Shopping Nearby,Walking/Bike Paths |
Utilities & Systems
| Heating: | Forced Air |
| Cooling: | None |
| Property Type | Residential |
| Building Type | Row/Townhouse |
| Square Footage | 517 sqft |
| Community Name | Copperwood |
| Subdivision Name | Copperwood |
| Title | Fee Simple |
| Land Size | 2,437 sqft |
| Built in | 2018 |
| Annual Property Taxes | Contact listing agent |
| Parking Type | Assigned |
Bedrooms
| Above Grade | 2 |
Bathrooms
| Total | 2 |
| Partial | 1 |
Interior Features
| Appliances Included | Dishwasher, Electric Stove, Microwave Hood Fan, Refrigerator, Washer/Dryer |
| Flooring | Carpet, Vinyl |
Building Features
| Features | Kitchen Island, Open Floorplan, Pantry, Quartz Counters |
| Style | Attached |
| Construction Material | Vinyl Siding |
| Building Amenities | Parking, Snow Removal, Visitor Parking |
| Structures | Balcony(s), Deck |
Heating & Cooling
| Cooling | None |
| Heating Type | Forced Air |
Exterior Features
| Exterior Finish | Vinyl Siding |
Neighbourhood Features
| Community Features | Schools Nearby, Shopping Nearby, Walking/Bike Paths |
| Pets Allowed | Yes |
| Amenities Nearby | Schools Nearby, Shopping Nearby, Walking/Bike Paths |
Maintenance or Condo Information
| Maintenance Fees | $190 Monthly |
| Maintenance Fees Include | Maintenance Grounds, Parking, Professional Management, Reserve Fund Contributions, Snow Removal, Trash |
Parking
| Parking Type | Assigned |
| Total Parking Spaces | 2 |
Interior Size
| Total Finished Area: | 517 sq ft |
| Total Finished Area (Metric): | 48.05 sq m |
Room Count
| Bedrooms: | 2 |
| Bathrooms: | 2 |
| Full Bathrooms: | 1 |
| Half Bathrooms: | 1 |
| Rooms Above Grade: | 3 |
Lot Information
| Lot Size: | 2,437 sq ft |
| Lot Size (Acres): | 0.06 acres |
Legal
| Legal Description: | CONDOMINIUM PLAN 1811193 UNIT 6 |
| Title to Land: | Fee Simple |
- Kitchen Island
- Open Floorplan
- Pantry
- Quartz Counters
- Balcony
- Courtyard
- Lighting
- Dishwasher
- Electric Stove
- Microwave Hood Fan
- Refrigerator
- Washer/Dryer
- Parking
- Snow Removal
- Visitor Parking
- Full
- Schools Nearby
- Shopping Nearby
- Walking/Bike Paths
- Vinyl Siding
- Poured Concrete
- Lawn
- Assigned
- Stall
- Balcony(s)
- Deck
Floor plan information is not available for this property.
Monthly Payment Breakdown
Loading Walk Score...
What's Nearby?
Powered by Yelp