3049, 35468 Range Road 30, , Rural Red Deer County, Alberta
Residential For Sale in Rural Red Deer County, Alberta
$319,900
-
Property Type
 Residential
-
Bedrooms
 2
2
-
Bath
 1
1
-
Garage
 0
0
-
Sq Ft
 952
952
-
Year Built
 2004
2004
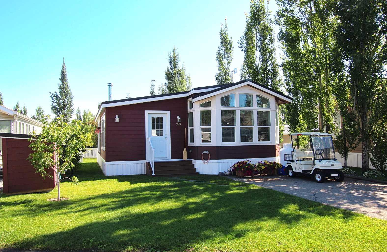
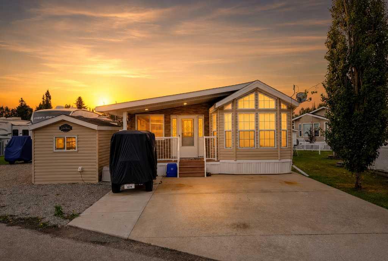
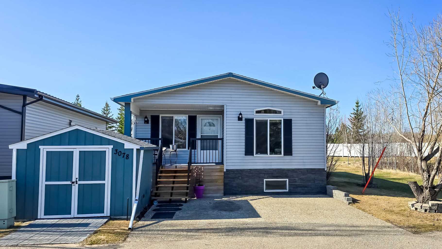
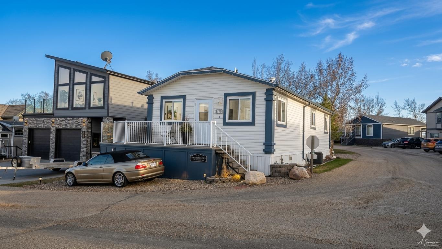
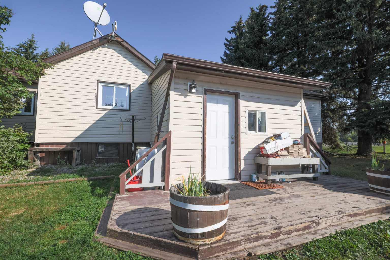
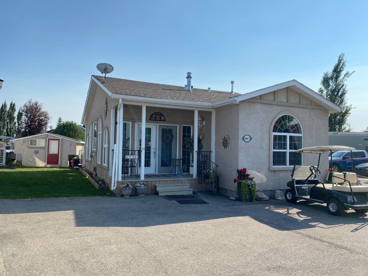
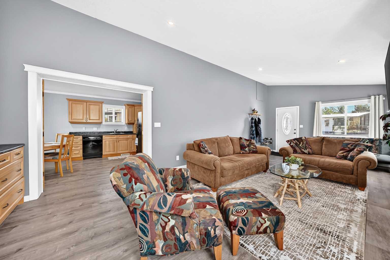
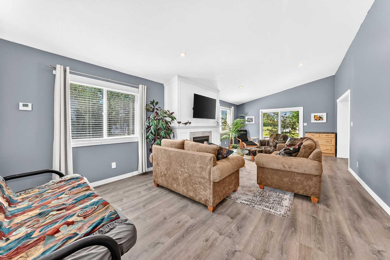
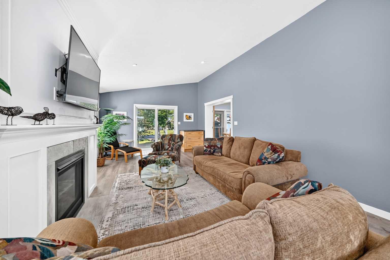
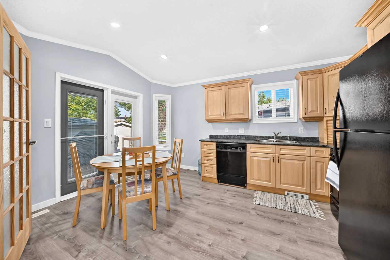
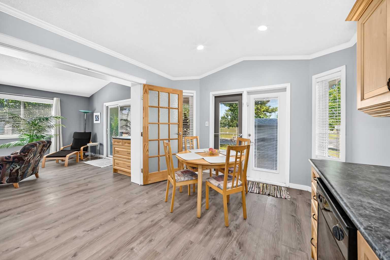
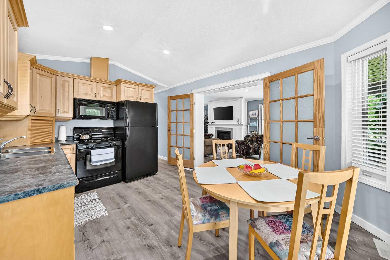
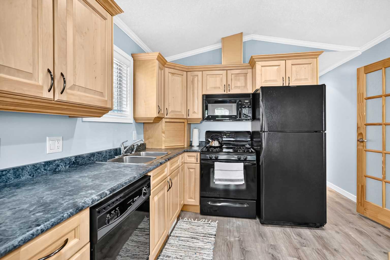
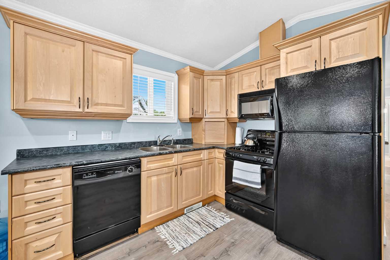
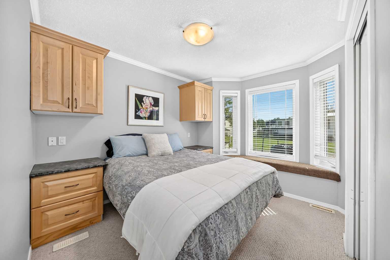
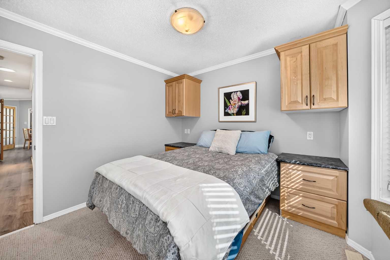
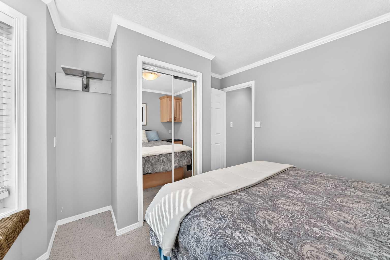
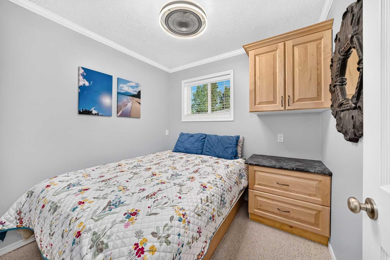
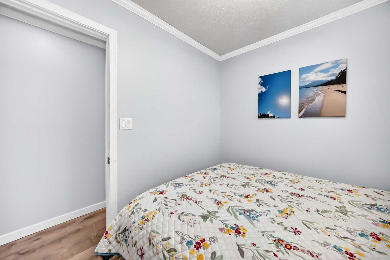
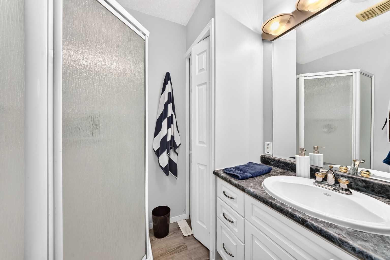
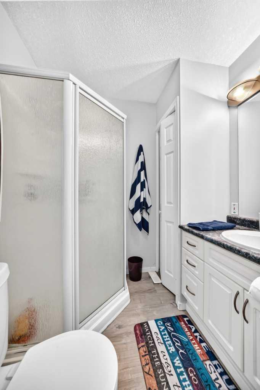
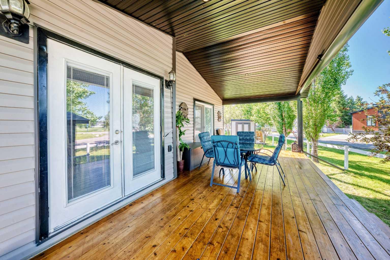
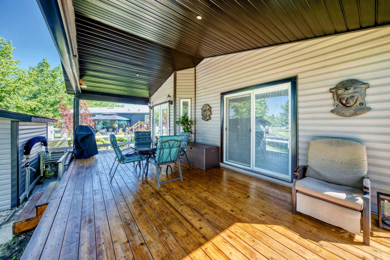
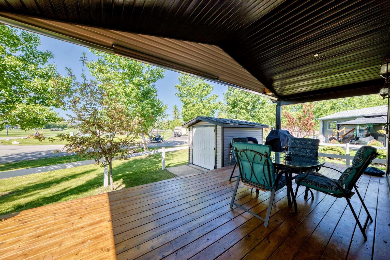
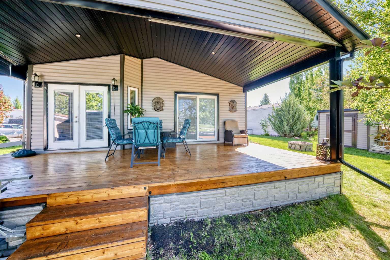
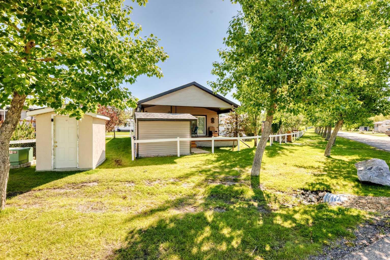
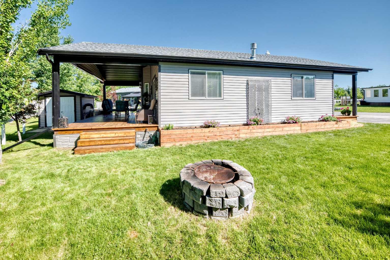
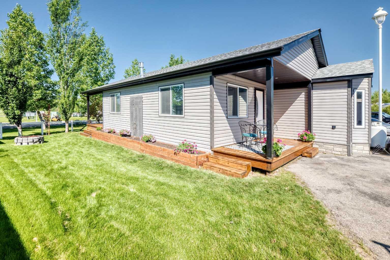
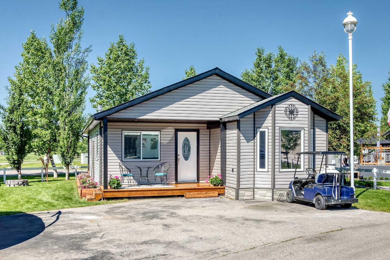
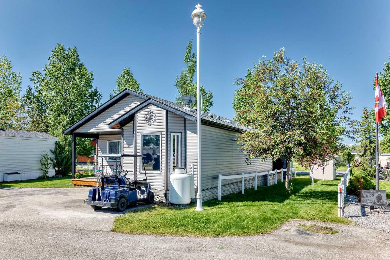
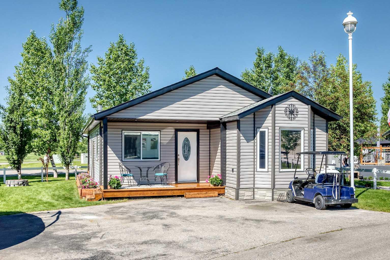
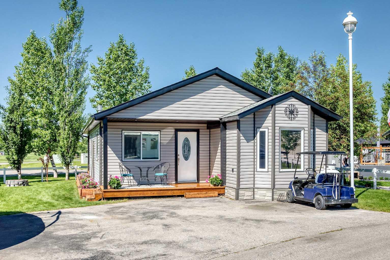
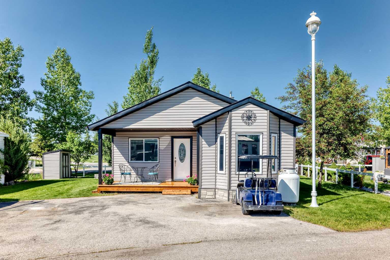
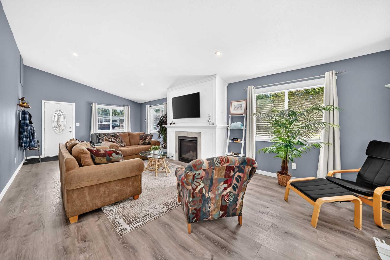
Welcome to PHASE 3 lot 3049 in the gated four season community of Gleniffer Lake Resort & Country Club. This custom built home sits on an oversized lot featuring a spacious family room with a gas fireplace with a fan & vaulted ceilings. There are two bedrooms, one bathroom with shower and a roomy kitchen with dining area. Featuring a large covered back cedar deck with a pull down shade blind, perfect for relaxing, BBQing & entertaining. Sit outside at night at the Firepit which has a stocked wood shed. This gated community offers plenty of things to do; a 9 hole golf course with a separate par 3 course, private beach, marina, boat launch, fishing, 2 outdoor pools, 1 indoor pool, 2 hot tubs, basketball and beach volleyball, pickleball courts, games rooms, an exercise room along with a coin laundry facility, club house, restaurant and a general store. Condo fees include water, sewer, and garbage. The home comes with the following; Living room sofa, loveseat, arm chairs, coffee table, fold out futon bed/couch, wall mounted TV, kitchen table & chairs, beds in both bedrooms which both lift up on hinges for extra storage underneath, outdoor deck table & chairs, BBQ, cushion storage box, lawnmower and a golf cart, all window coverings and a propane pig. The house sits on cement pilings and the family room side sits on screw piles. 2X6 framing with drywall. Whether you’re looking for a weekend escape or a full-time residence, this property is turn-key and won’t disappoint. Just move in and start enjoying life at the Lake!
| Street Address: | 3049, 35468 Range Road 30, |
| City: | Rural Red Deer County |
| Province/State: | Alberta |
| Postal Code: | N/A |
| County/Parish: | Red Deer County |
| Subdivision: | Gleniffer Lake |
| Country: | Canada |
| Latitude: | 52.03689308 |
| Longitude: | -114.29325533 |
| MLS® Number: | A2321039 |
| Price: | $319,900 |
| Property Area: | 952 Sq ft |
| Bedrooms: | 2 |
| Bathrooms Half: | 0 |
| Bathrooms Full: | 1 |
| Living Area: | 952 Sq ft |
| Building Area: | 0 Sq ft |
| Year Built: | 2004 |
| Listing Date: | Jun 25, 2026 |
| Garage Spaces: | 0 |
| Property Type: | Residential |
| Property Subtype: | Detached |
| MLS Status: | Active |
Additional Details
| Flooring: | N/A |
| Construction: | Vinyl Siding,Wood Frame |
| Parking: | Parking Pad |
| Appliances: | Bar Fridge,Dishwasher,Gas Oven,Microwave,Range Hood,Refrigerator |
| Stories: | N/A |
| Zoning: | R7 |
| Fireplace: | N/A |
| Amenities: | Clubhouse,Gated,Golf,Lake,Playground,Pool,Street Lights,Tennis Court(s) |
Utilities & Systems
| Heating: | Forced Air |
| Cooling: | None |
| Water Source: | Private |
| Sewer: | Private Sewer |
| Property Type | Residential |
| Building Type | Detached |
| Square Footage | 952 sqft |
| Community Name | Gleniffer Lake |
| Subdivision Name | Gleniffer Lake |
| Title | Fee Simple |
| Land Size | 3,692 sqft |
| Built in | 2004 |
| Annual Property Taxes | Contact listing agent |
| Parking Type | Parking Pad |
| Time on MLS Listing | 58 days |
Bedrooms
| Above Grade | 2 |
Bathrooms
| Total | 1 |
| Partial | 0 |
Interior Features
| Appliances Included | Bar Fridge, Dishwasher, Gas Oven, Microwave, Range Hood, Refrigerator |
| Flooring | Carpet, Laminate |
Building Features
| Features | No Smoking Home, Recessed Lighting, Vaulted Ceiling(s) |
| Construction Material | Vinyl Siding, Wood Frame |
| Building Amenities | Beach Access, Boating, Clubhouse, Coin Laundry, Dog Park, Fitness Center, Golf Course, Indoor Pool, Laundry, Outdoor Pool, Park |
| Structures | Deck, Porch |
Heating & Cooling
| Cooling | None |
| Heating Type | Forced Air |
Exterior Features
| Exterior Finish | Vinyl Siding, Wood Frame |
Neighbourhood Features
| Community Features | Clubhouse, Gated, Golf, Lake, Playground, Pool, Street Lights, Tennis Court(s) |
| Pets Allowed | Restrictions |
| Amenities Nearby | Clubhouse, Gated, Golf, Lake, Playground, Pool, Street Lights, Tennis Court(s) |
Maintenance or Condo Information
| Maintenance Fees | $4,742 Annually |
| Maintenance Fees Include | Maintenance Grounds, Reserve Fund Contributions, Residential Manager, Security, Sewer, Snow Removal, Water |
Parking
| Parking Type | Parking Pad |
| Total Parking Spaces | 4 |
Interior Size
| Total Finished Area: | 952 sq ft |
| Total Finished Area (Metric): | 88.42 sq m |
Room Count
| Bedrooms: | 2 |
| Bathrooms: | 1 |
| Full Bathrooms: | 1 |
| Rooms Above Grade: | 4 |
Lot Information
| Lot Size: | 3,692 sq ft |
| Lot Size (Acres): | 0.08 acres |
| Frontage: | 56 ft |
- No Smoking Home
- Recessed Lighting
- Vaulted Ceiling(s)
- Barbecue
- Bar Fridge
- Dishwasher
- Gas Oven
- Microwave
- Range Hood
- Refrigerator
- Beach Access
- Boating
- Clubhouse
- Coin Laundry
- Dog Park
- Fitness Center
- Golf Course
- Indoor Pool
- Laundry
- Outdoor Pool
- Park
- None
- Gated
- Golf
- Lake
- Playground
- Pool
- Street Lights
- Tennis Court(s)
- Vinyl Siding
- Wood Frame
- Blower Fan
- Propane
- Piling(s)
- See Remarks
- Close to Clubhouse
- Landscaped
- Street Lighting
- Parking Pad
- Deck
- Porch
Floor plan information is not available for this property.
Monthly Payment Breakdown
Loading Walk Score...
What's Nearby?
Powered by Yelp
REALTOR® Details
Brad Walz
- (403) 813-0097
- [email protected]
- TREC The Real Estate Company