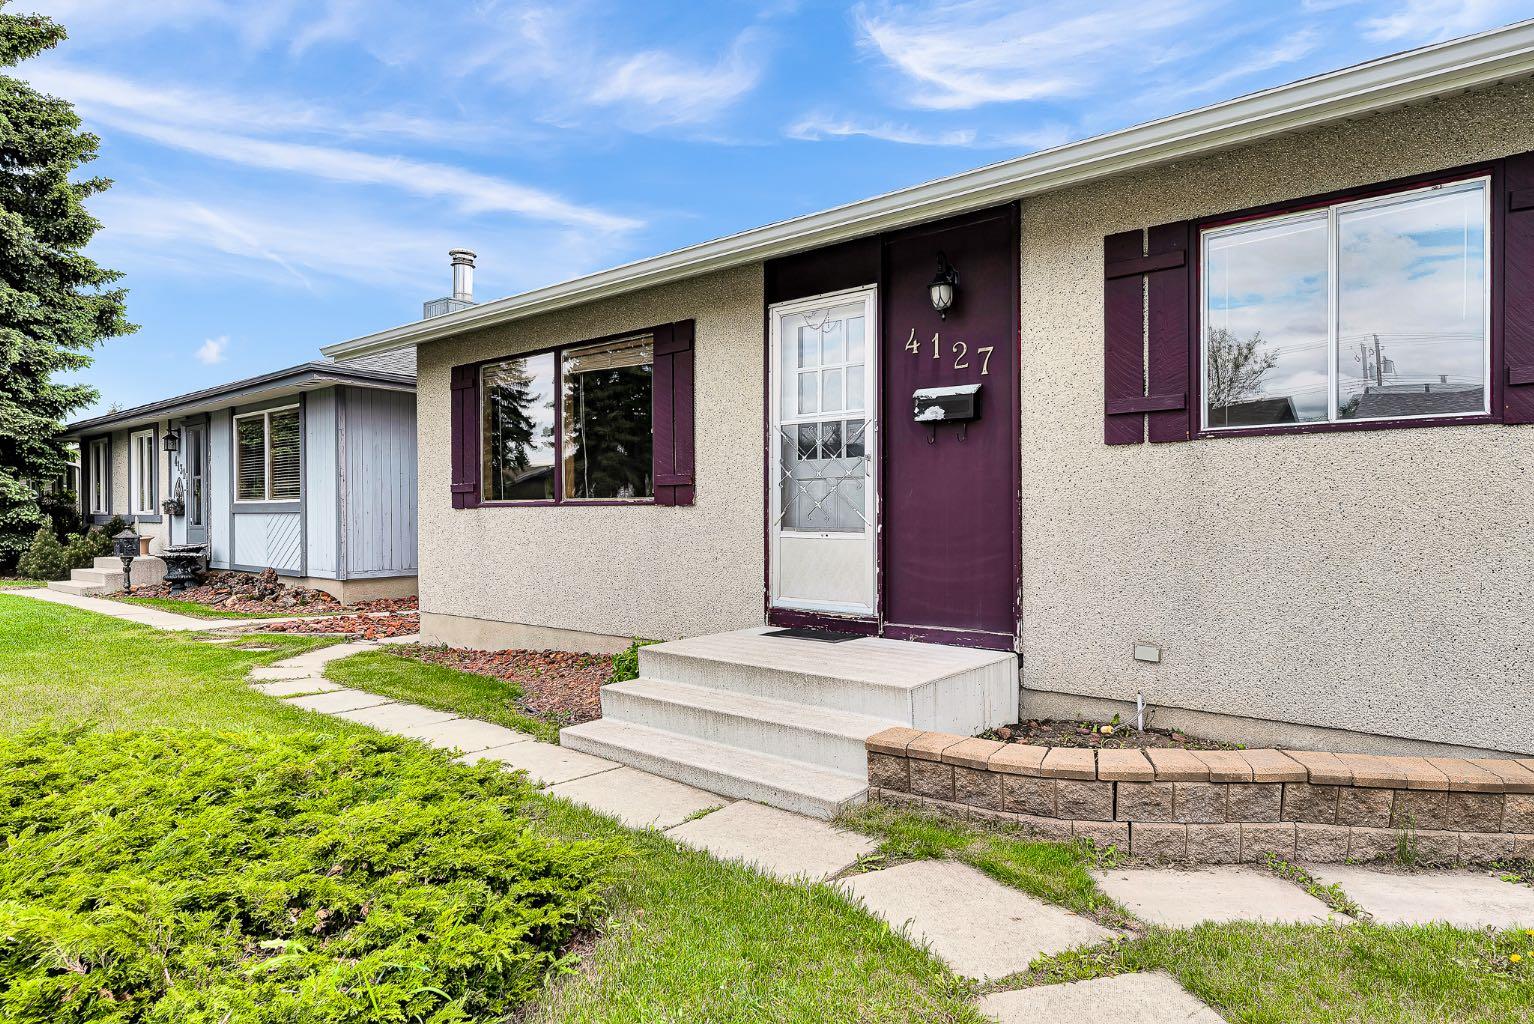
4127 Maryvale Road NE, Calgary, Alberta
Residential For Sale in Calgary, Alberta
$508,000
-
Property Type
 Residential
-
Bedrooms
 5
5
-
Bath
 2
2
-
Garage
 2
2
-
Sq Ft
 1,044
1,044
-
Year Built
 1971
1971
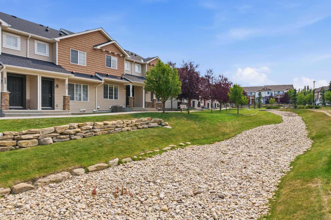
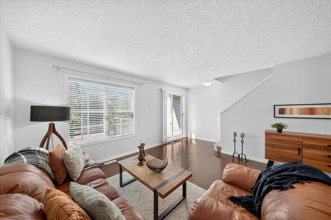
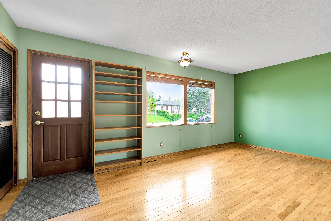
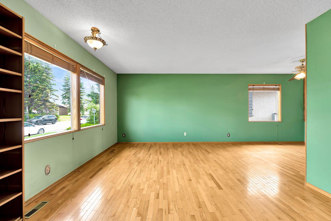
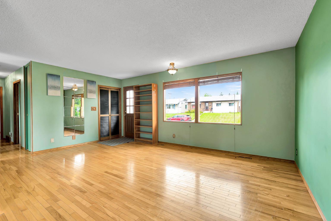
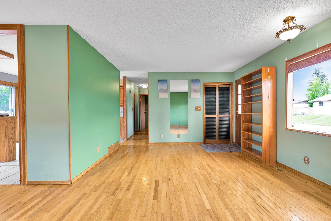
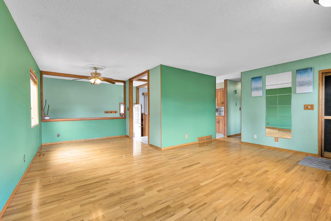
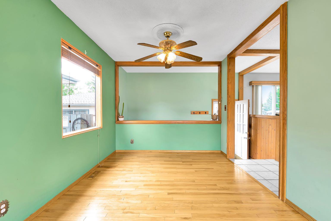
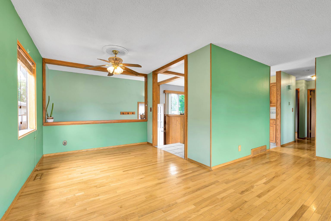
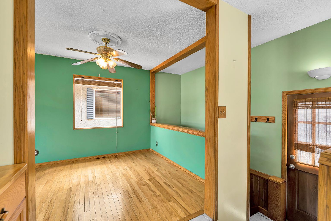
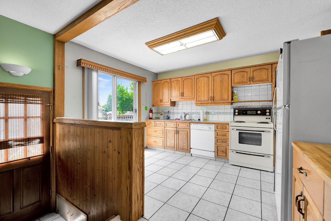
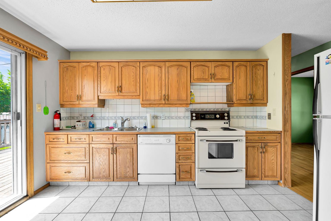
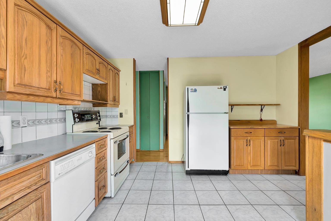
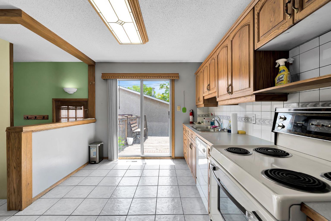
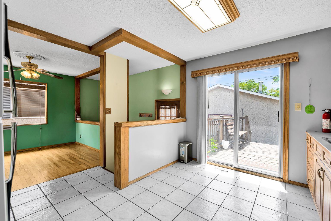
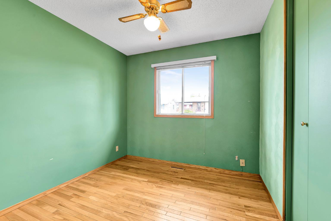
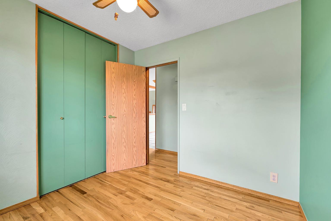
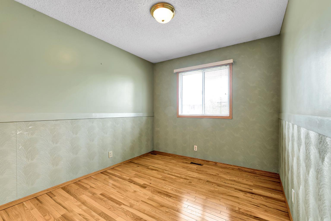
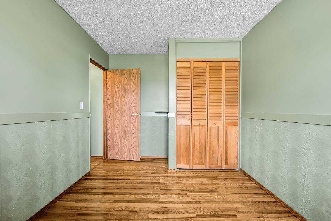
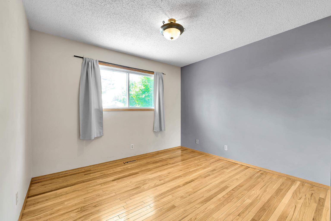
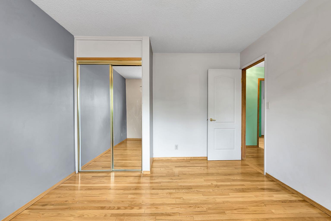
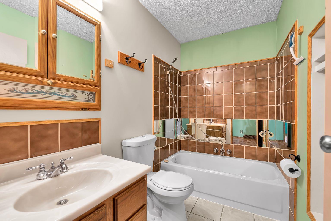
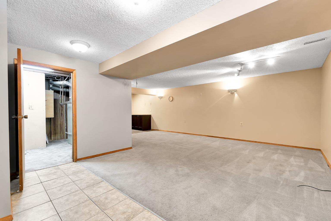
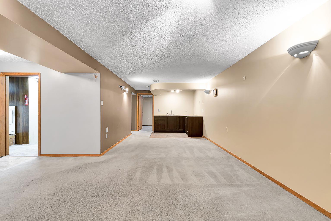
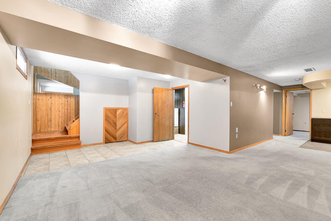
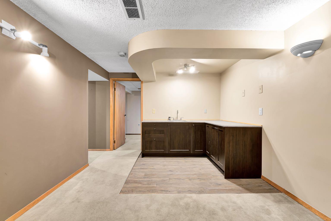
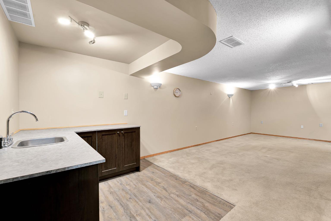
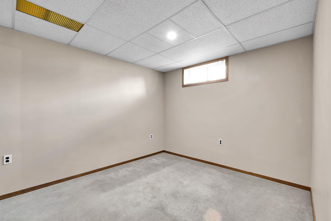
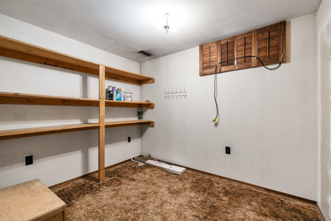
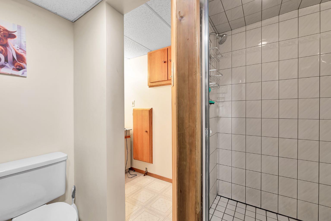
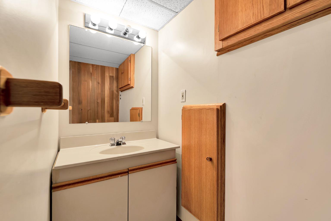
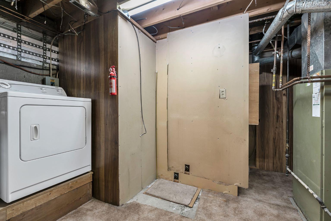
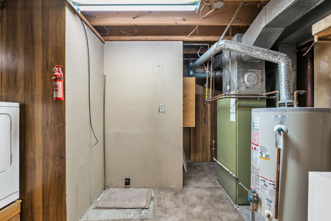
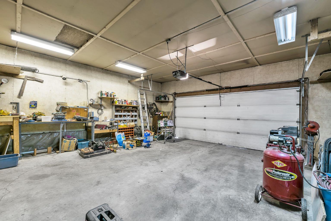
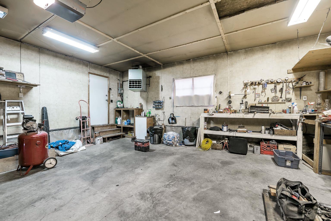
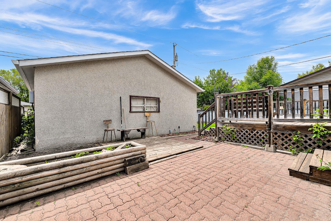
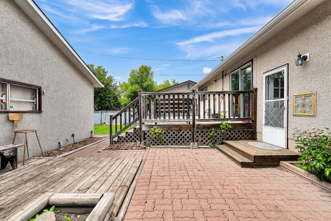
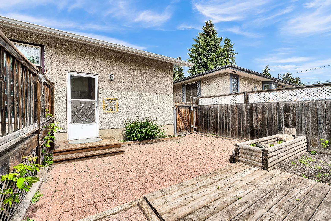
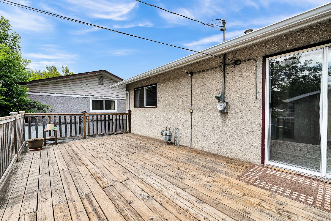
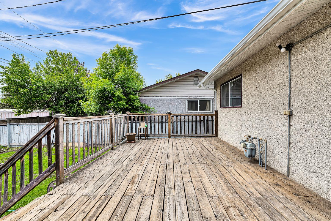
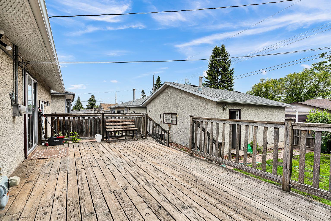
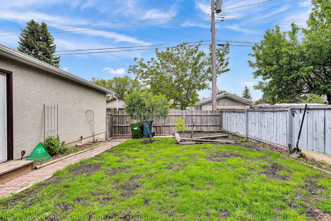
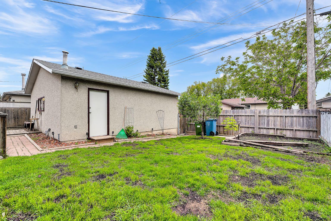
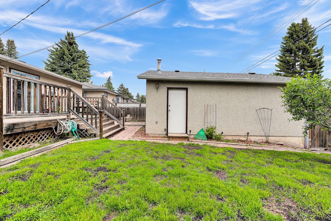
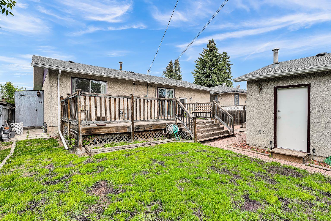
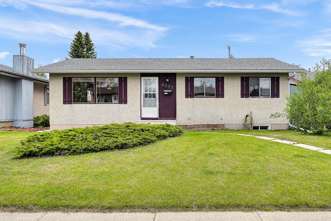
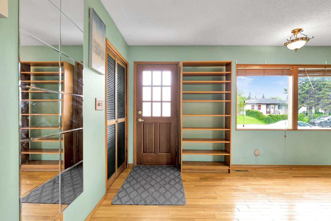
Welcome to this well maintained bungalow in the established community of Marlborough. Proudly owned and meticulously cared for by the same owner since the 1980s, this home reflects true pride of ownership. Featuring 5 bedrooms and 2 full bathrooms, this property offers excellent flexibility for families, multi generational living or investors. The main floor showcases hardwood flooring throughout, complemented by rich hardwood kitchen cabinetry and matching accents that create a warm, cohesive feel. The fully developed basement includes a spacious family room and a complete wet bar, making it ideal for entertaining or relaxing. Situated on a generous 5,000 sq ft lot with 50 feet of frontage, the outdoor space is equally impressive. The backyard is thoughtfully landscaped and features a large deck, perfect for gatherings, entertaining or enjoying with pets. The oversized double detached garage offers high ceilings, insulation and a natural gas heater, providing a comfortable and functional workspace year round. This turnkey property is ready for its next owner. Do not miss this opportunity to own in the desirable community of Marlborough.
| Street Address: | 4127 Maryvale Road NE |
| City: | Calgary |
| Province/State: | Alberta |
| Postal Code: | N/A |
| County/Parish: | Calgary |
| Subdivision: | Marlborough |
| Country: | Canada |
| Latitude: | 51.05681055 |
| Longitude: | -113.97355307 |
| MLS® Number: | A2321013 |
| Price: | $508,000 |
| Property Area: | 1,044 Sq ft |
| Bedrooms: | 5 |
| Bathrooms Half: | 0 |
| Bathrooms Full: | 2 |
| Living Area: | 1,044 Sq ft |
| Building Area: | 0 Sq ft |
| Year Built: | 1971 |
| Listing Date: | Jun 14, 2026 |
| Garage Spaces: | 2 |
| Property Type: | Residential |
| Property Subtype: | Detached |
| MLS Status: | Active |
Additional Details
| Flooring: | N/A |
| Construction: | Wood Frame |
| Parking: | Double Garage Detached |
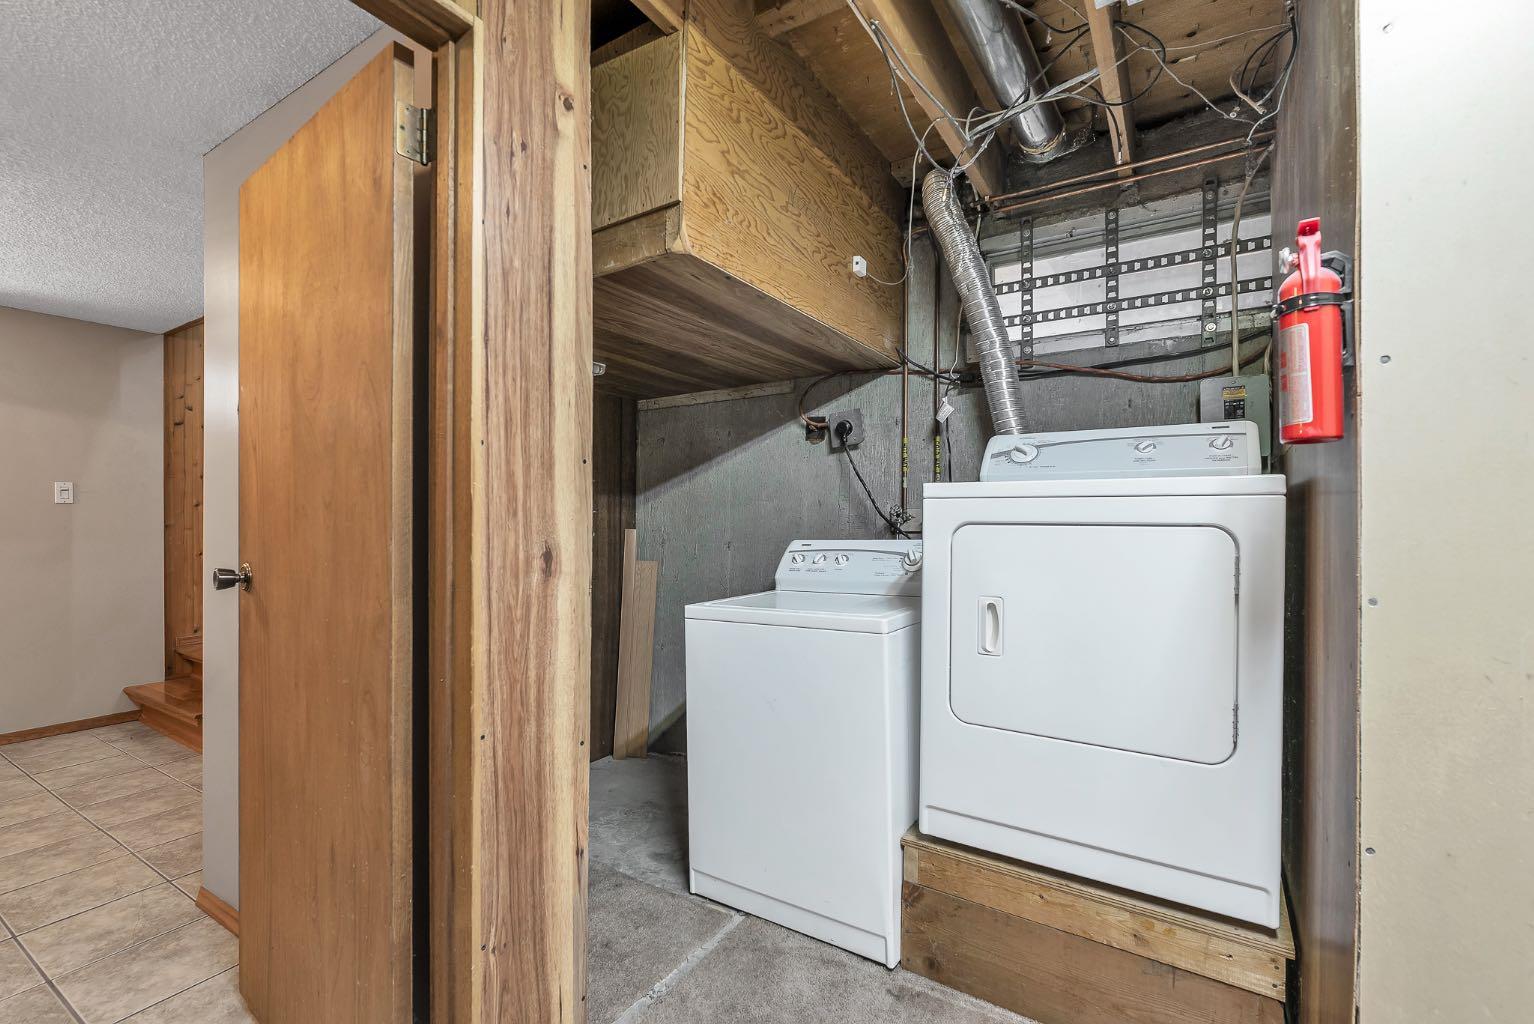
| Appliances: | Dishwasher,Electric Stove,Refrigerator,Washer/Dryer |
| Stories: | N/A |
| Zoning: | R-CG |
| Fireplace: | N/A |
| Amenities: | Park,Playground,Schools Nearby,Shopping Nearby,Sidewalks,Street Lights,Walking/Bike Paths |
Utilities & Systems
| Heating: | Forced Air,Natural Gas |
| Cooling: | None |
| Property Type | Residential |
| Building Type | Detached |
| Square Footage | 1,044 sqft |
| Community Name | Marlborough |
| Subdivision Name | Marlborough |
| Title | Fee Simple |
| Land Size | 4,994 sqft |
| Built in | 1971 |
| Annual Property Taxes | Contact listing agent |
| Parking Type | Garage |
| Time on MLS Listing | 31 days |
Bedrooms
| Above Grade | 3 |
Bathrooms
| Total | 2 |
| Partial | 0 |
Interior Features
| Appliances Included | Dishwasher, Electric Stove, Refrigerator, Washer/Dryer |
| Flooring | Hardwood |
Building Features
| Features | Ceiling Fan(s) |
| Construction Material | Wood Frame |
| Structures | Deck |
Heating & Cooling
| Cooling | None |
| Heating Type | Forced Air, Natural Gas |
Exterior Features
| Exterior Finish | Wood Frame |
Neighbourhood Features
| Community Features | Park, Playground, Schools Nearby, Shopping Nearby, Sidewalks, Street Lights, Walking/Bike Paths |
| Amenities Nearby | Park, Playground, Schools Nearby, Shopping Nearby, Sidewalks, Street Lights, Walking/Bike Paths |
Parking
| Parking Type | Garage |
| Total Parking Spaces | 2 |
Interior Size
| Total Finished Area: | 1,044 sq ft |
| Total Finished Area (Metric): | 96.99 sq m |
Room Count
| Bedrooms: | 5 |
| Bathrooms: | 2 |
| Full Bathrooms: | 2 |
| Rooms Above Grade: | 6 |
Lot Information
| Lot Size: | 4,994 sq ft |
| Lot Size (Acres): | 0.11 acres |
| Frontage: | 50 ft |
Legal
| Legal Description: | 7620JK;2;2 |
| Title to Land: | Fee Simple |
- Ceiling Fan(s)
- Private Entrance
- Private Yard
- Rain Gutters
- Dishwasher
- Electric Stove
- Refrigerator
- Washer/Dryer
- Full
- Park
- Playground
- Schools Nearby
- Shopping Nearby
- Sidewalks
- Street Lights
- Walking/Bike Paths
- Wood Frame
- Poured Concrete
- Back Lane
- Back Yard
- Landscaped
- Lawn
- Level
- Low Maintenance Landscape
- Private
- Rectangular Lot
- Double Garage Detached
- Deck
Floor plan information is not available for this property.
Monthly Payment Breakdown
Loading Walk Score...
What's Nearby?
Powered by Yelp