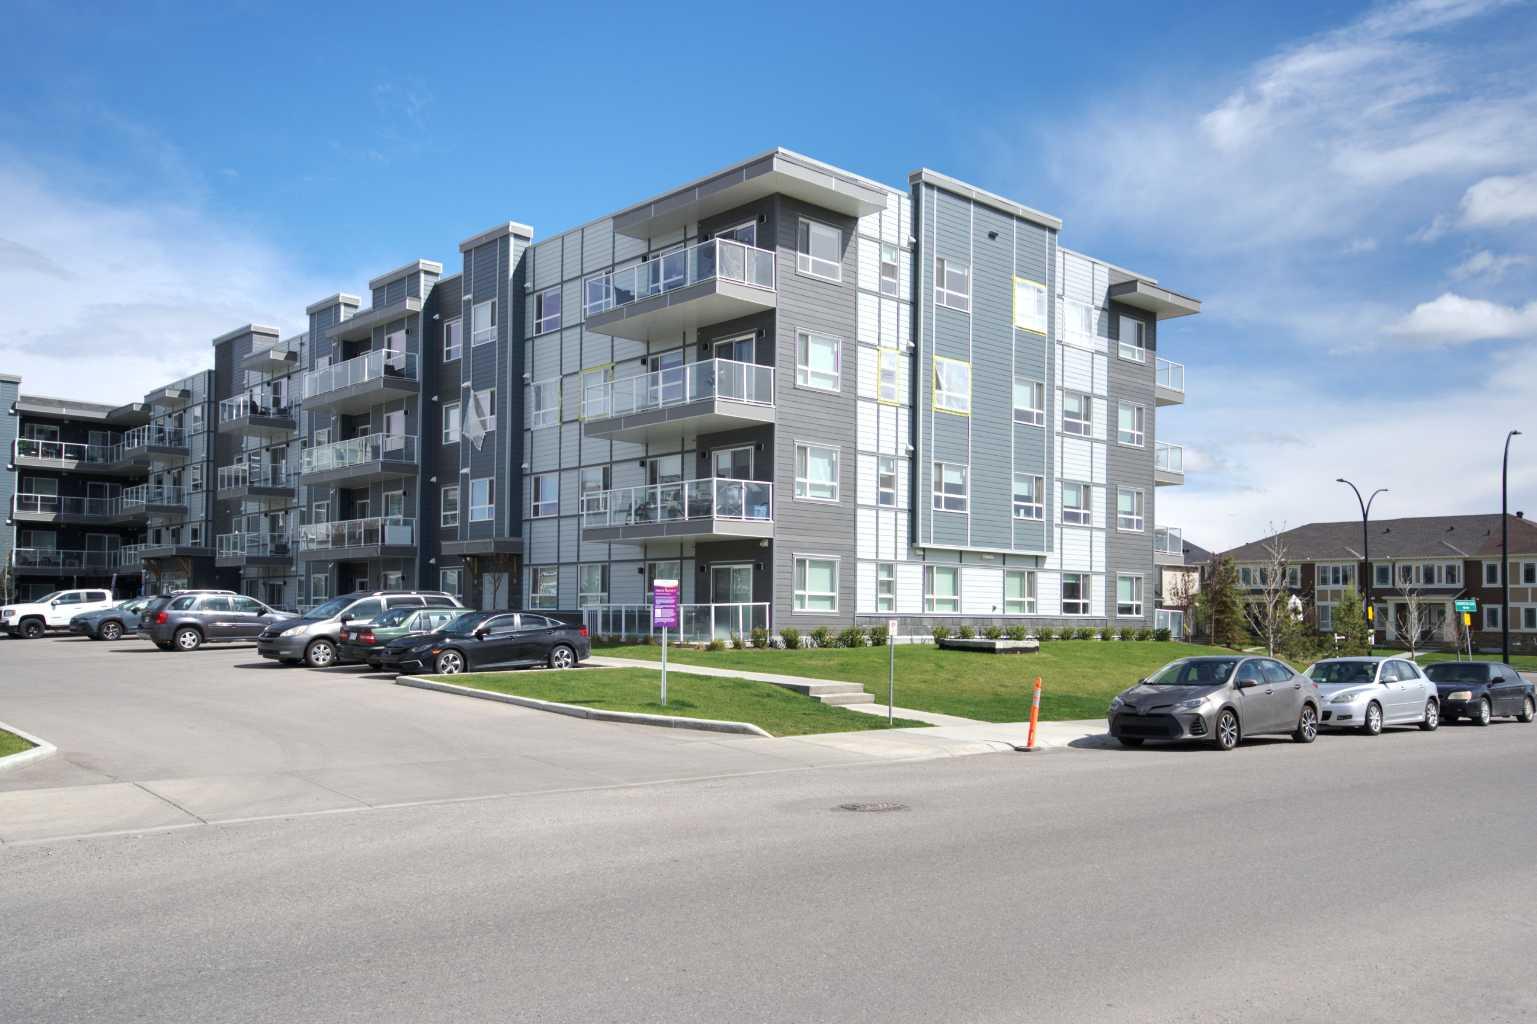
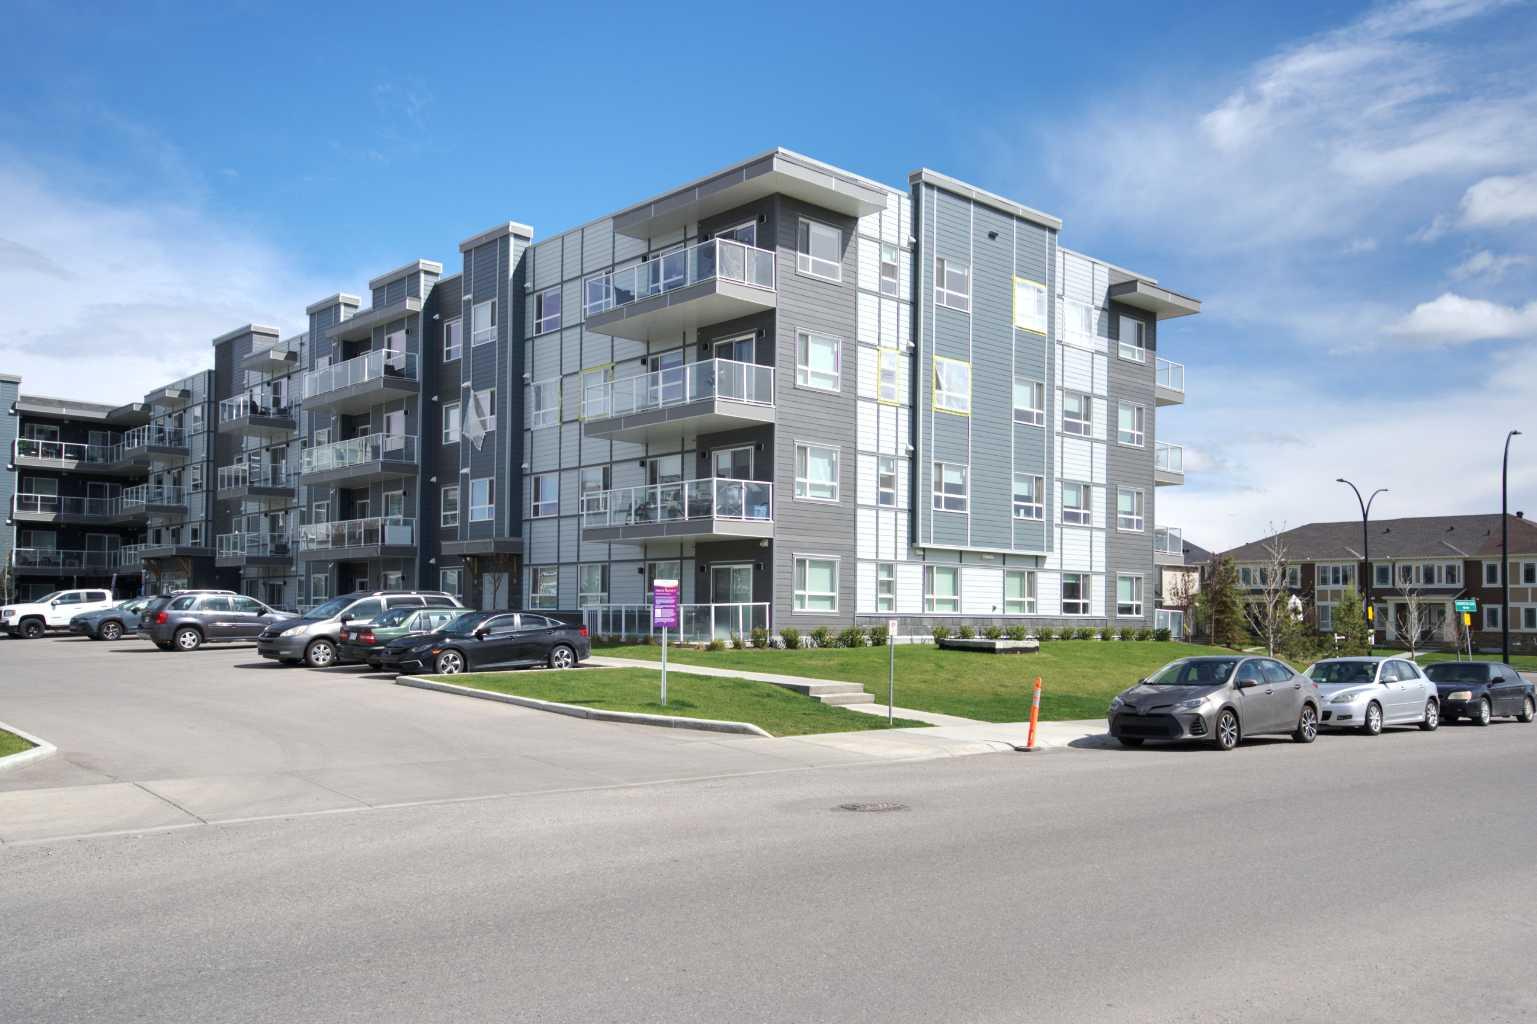
304, 40 Carrington Plaza NW, Calgary, Alberta
Condo For Sale in Calgary, Alberta
$408,000
-
Property Type
 Condo
Condo
-
Bedrooms
 2
2
-
Bath
 2
2
-
Garage
 0
0
-
Sq Ft
 1,026
1,026
-
Year Built
 2022
2022
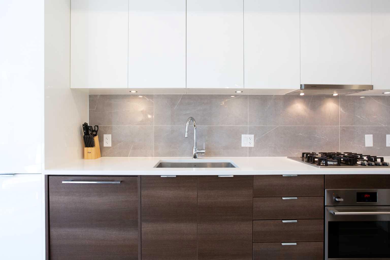
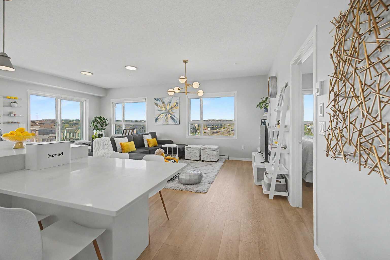
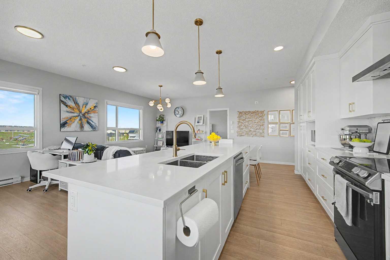
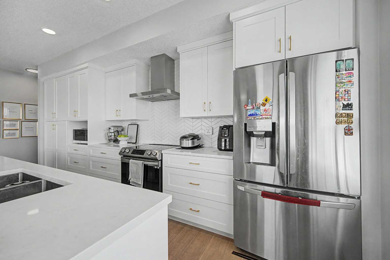
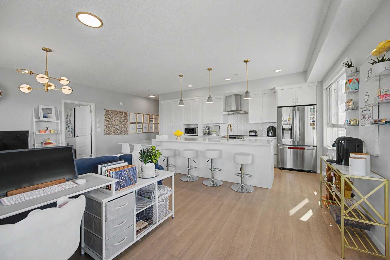
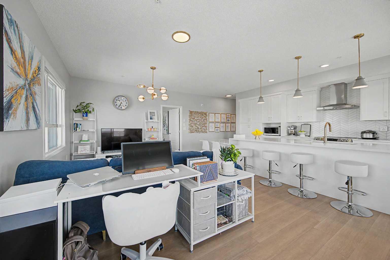
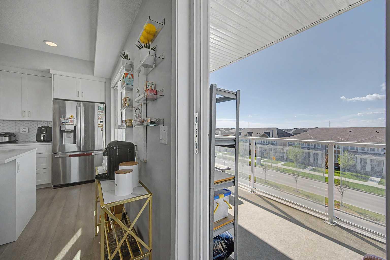
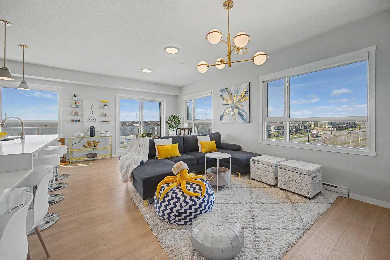
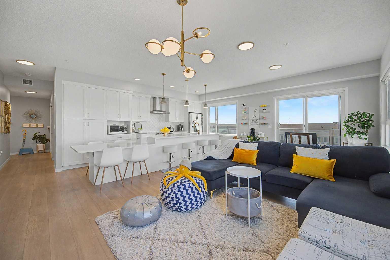
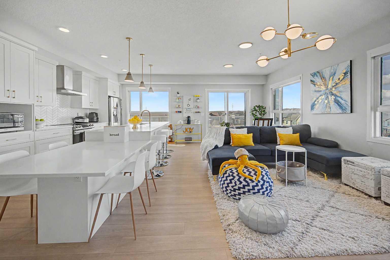
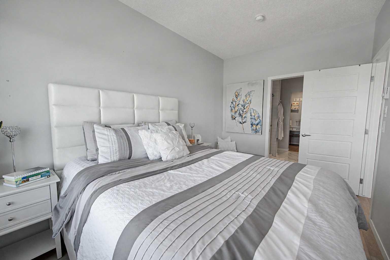
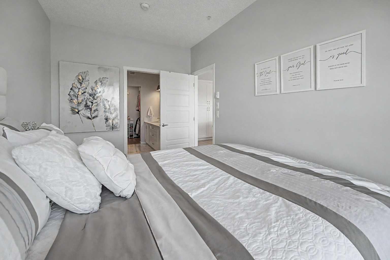
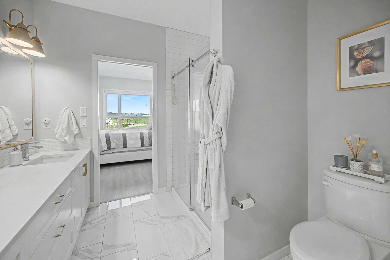
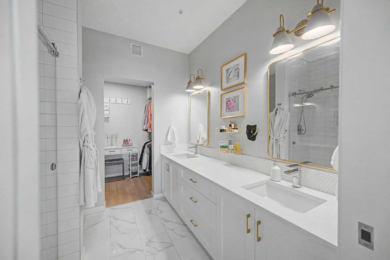
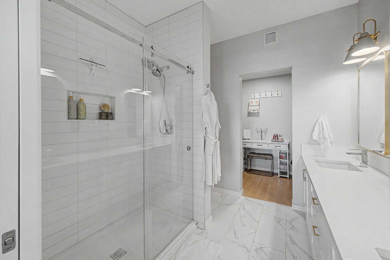
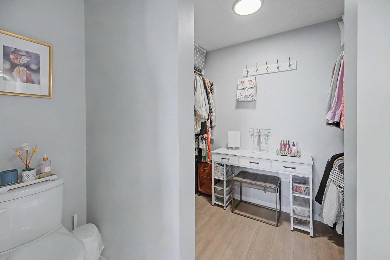
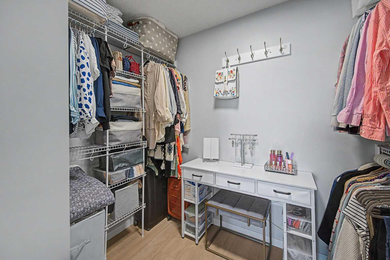
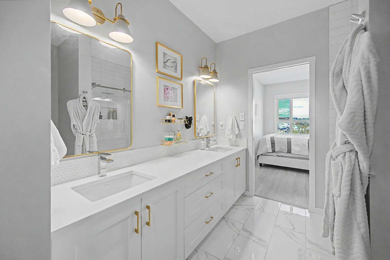
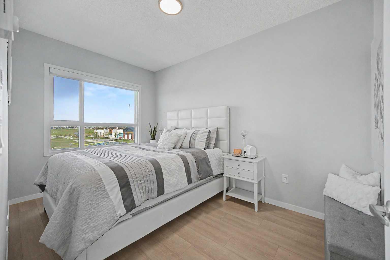
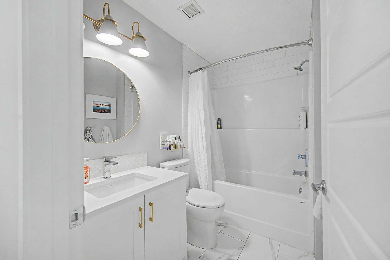
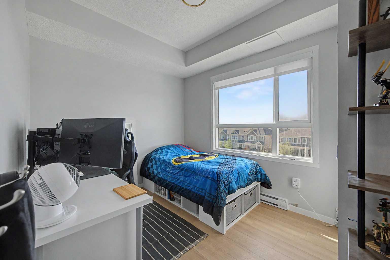
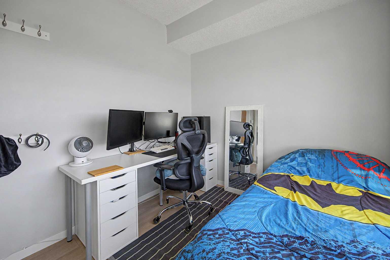
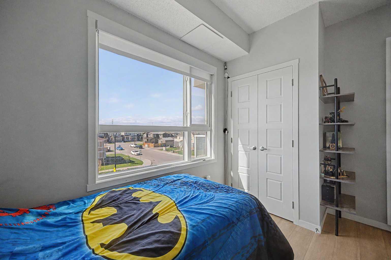
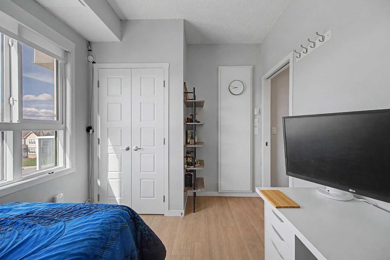
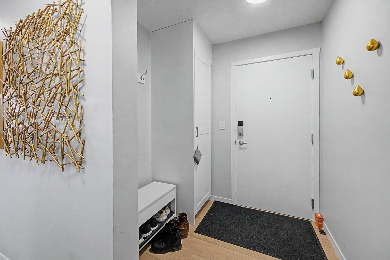
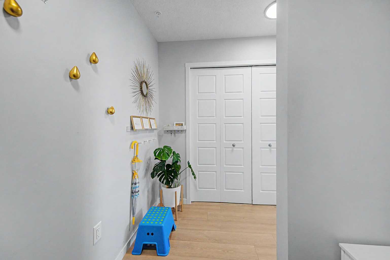
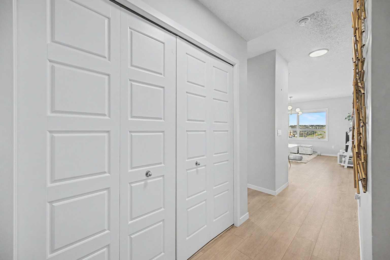
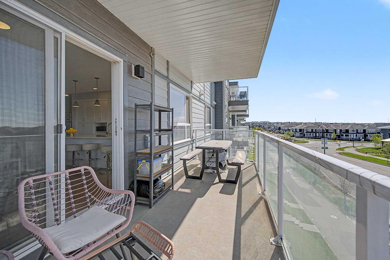
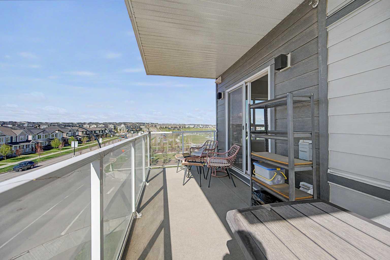
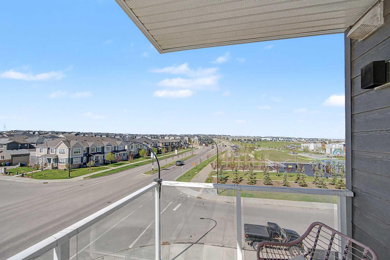
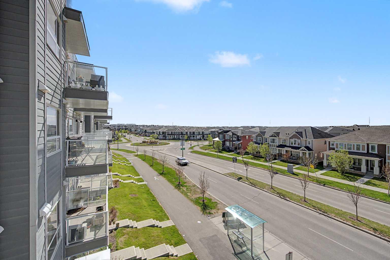
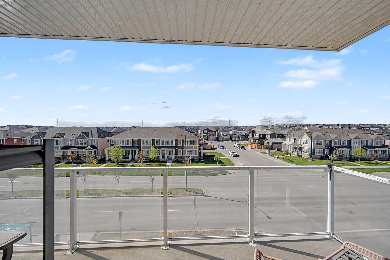
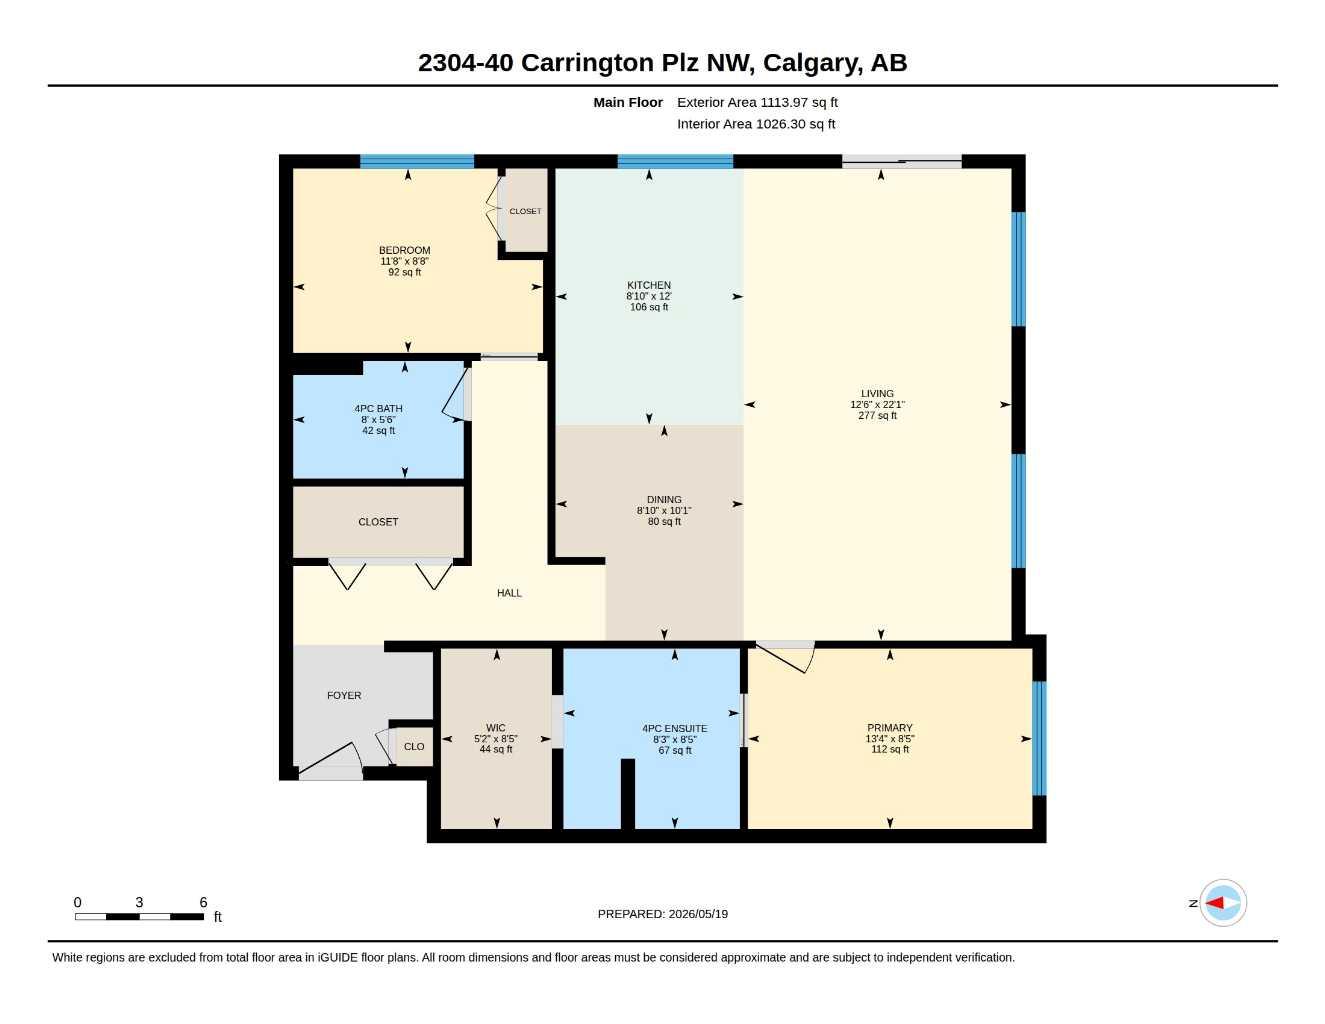
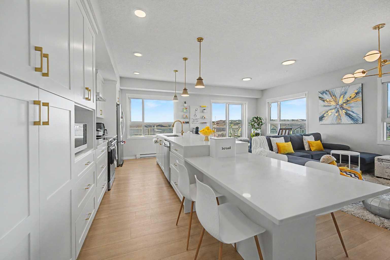
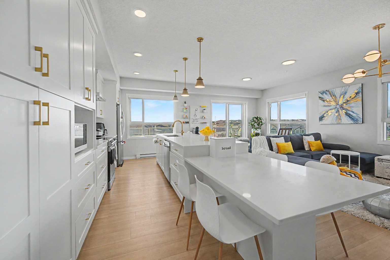
ABSOLUTELY STUNNING CORNER UNIT WITH SUNNY SOUTH AND WEST FACING WINDOWS ALLOWING MAXIMUM NATURAL SUNLIGHT TO PERMATE THROUGH THIS HOME. Allow yourself to be surprised and delighted by the high quality finishes, the deluxe GOURMET kitchen featuring full height cabinetry, quartz countertops, sleek stainless appliances, custom delux lighting package, and so many details to appreciate. This home has a posh master suite with gorgeous ensuite, designer colour pallette, fancy tile flooring and tiled shower in the master bathroom which is a retreat after a long bustling day in the city. HUGE BALCONY-TERRACE allows you to enjoy stunning views over the neighboring rooftops, enage in romantic conversation during late evenings and weekends. Second bedroom and bathroom for guests or additional family members. This home is special, unique in its location and orientation that affords privacy and serenity for those seeking solitude. Underground parking allows both security and protection from the elements. ARE YOU LOOKING FOR A BRIGHT, SUNNY HOME, WITH LUXURIOUS FINISHINGS AND THAT "JE NE SAIS QUOI" OR INDESCRIBABLE CHARM?? This is that place for charmed and discerning buyers seeking the best of the best in a NORTHWEST CARRINGTON ADDRESS. Wow! Wow,!Wow! This residence exudes elegance!
| Street Address: | 304, 40 Carrington Plaza NW |
| City: | Calgary |
| Province/State: | Alberta |
| Postal Code: | N/A |
| County/Parish: | Calgary |
| Subdivision: | Carrington |
| Country: | Canada |
| Latitude: | 51.18216722 |
| Longitude: | -114.09103840 |
| MLS® Number: | A2319124 |
| Price: | $408,000 |
| Property Area: | 1,026 Sq ft |
| Bedrooms: | 2 |
| Bathrooms Half: | 0 |
| Bathrooms Full: | 2 |
| Living Area: | 1,026 Sq ft |
| Building Area: | 0 Sq ft |
| Year Built: | 2022 |
| Listing Date: | Jun 05, 2026 |
| Garage Spaces: | 0 |
| Property Type: | Residential |
| Property Subtype: | Apartment |
| MLS Status: | Active |
Additional Details
| Flooring: | N/A |
| Construction: | Vinyl Siding |
| Parking: | Stall |
| Appliances: | Dishwasher,Electric Range,Microwave,Range Hood,Refrigerator,Washer/Dryer |
| Stories: | N/A |
| Zoning: | DC |
| Fireplace: | N/A |
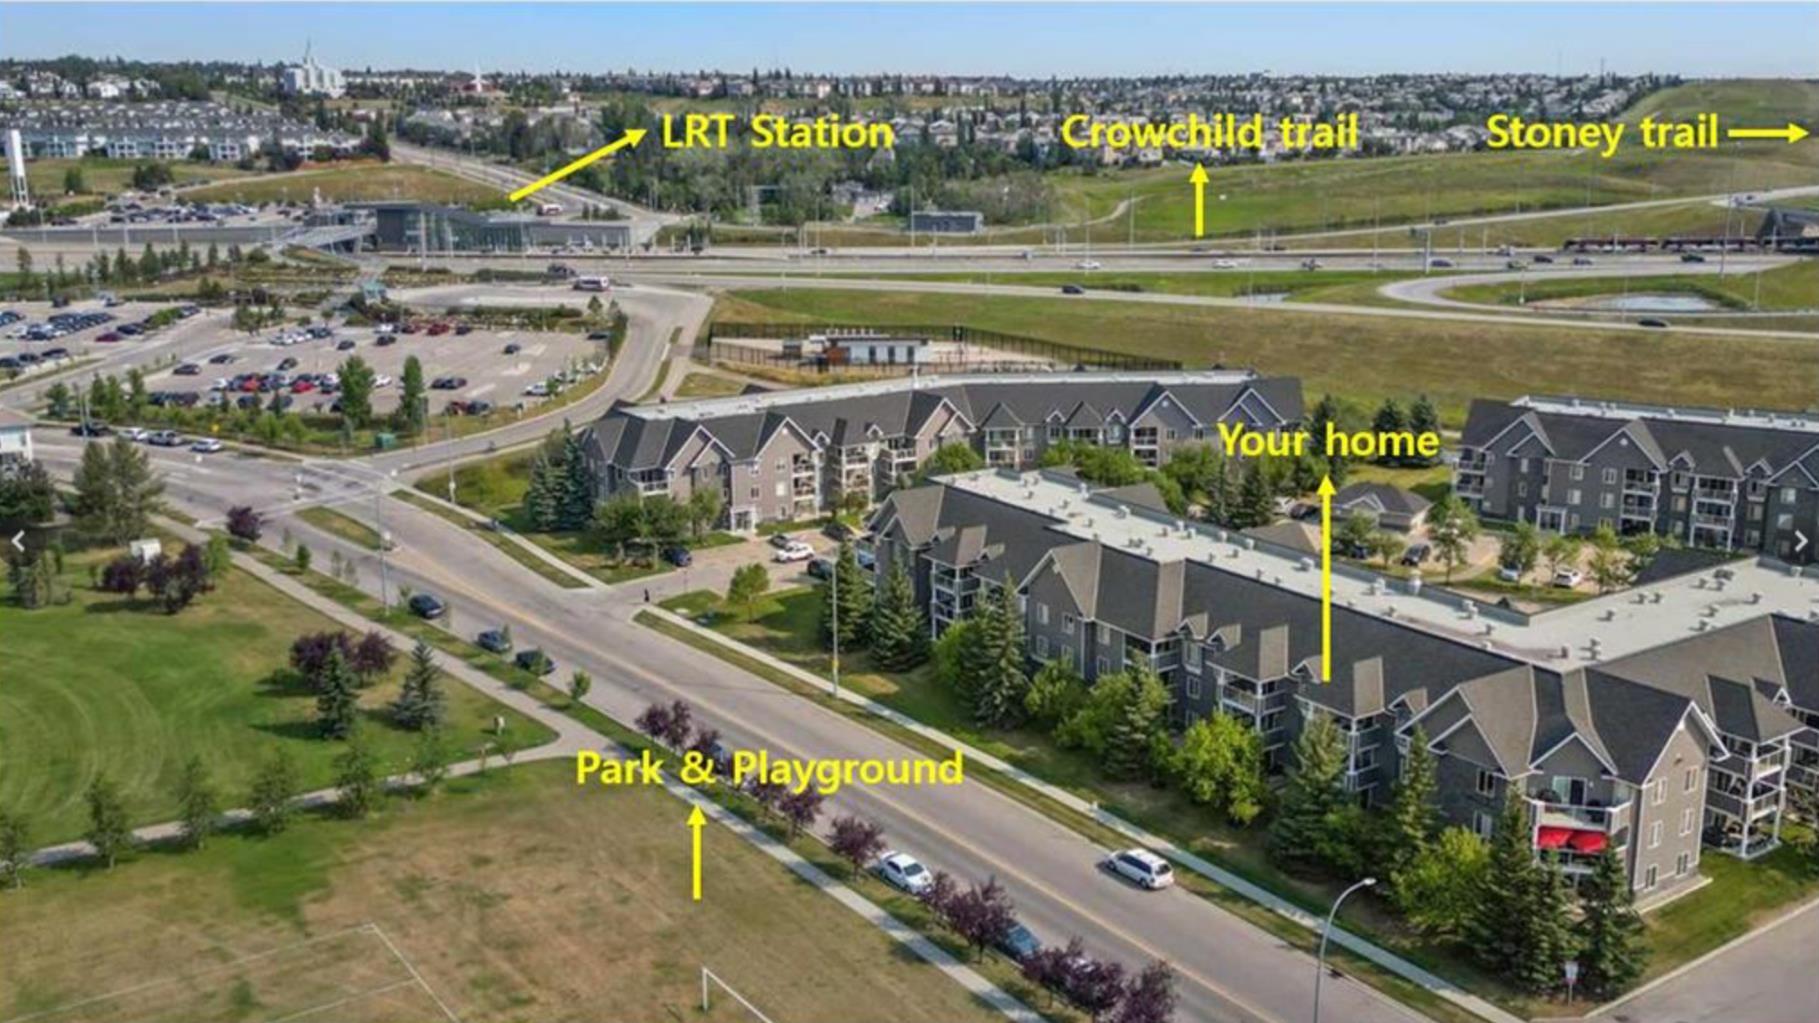
| Amenities: | Park,Schools Nearby,Shopping Nearby,Sidewalks,Street Lights |
Utilities & Systems
| Heating: | Baseboard |
| Cooling: | None |
| Property Type | Residential |
| Building Type | Apartment |
| Storeys | 4 |
| Square Footage | 1,026 sqft |
| Community Name | Carrington |
| Subdivision Name | Carrington |
| Title | Fee Simple |
| Land Size | Unknown |
| Built in | 2022 |
| Annual Property Taxes | Contact listing agent |
| Parking Type | Stall |
| Time on MLS Listing | 63 days |
Bedrooms
| Above Grade | 2 |
Bathrooms
| Total | 2 |
| Partial | 0 |
Interior Features
| Appliances Included | Dishwasher, Electric Range, Microwave, Range Hood, Refrigerator, Washer/Dryer |
| Flooring | Tile, Vinyl Plank |
Building Features
| Features | Chandelier, Closet Organizers, Double Vanity, Elevator, High Ceilings, Kitchen Island, Open Floorplan, Quartz Counters, Recessed Lighting, Vinyl Windows, Walk-In Closet(s) |
| Style | Attached |
| Construction Material | Vinyl Siding |
| Building Amenities | None |
| Structures | Balcony(s) |
Heating & Cooling
| Cooling | None |
| Heating Type | Baseboard |
Exterior Features
| Exterior Finish | Vinyl Siding |
Neighbourhood Features
| Community Features | Park, Schools Nearby, Shopping Nearby, Sidewalks, Street Lights |
| Pets Allowed | Restrictions |
| Amenities Nearby | Park, Schools Nearby, Shopping Nearby, Sidewalks, Street Lights |
Maintenance or Condo Information
| Maintenance Fees | $435 Monthly |
| Maintenance Fees Include | Common Area Maintenance, Insurance, Maintenance Grounds, Professional Management, Reserve Fund Contributions, See Remarks, Snow Removal |
Parking
| Parking Type | Stall |
| Total Parking Spaces | 1 |
Interior Size
| Total Finished Area: | 1,026 sq ft |
| Total Finished Area (Metric): | 95.35 sq m |
| Main Level: | 1,026 sq ft |
Room Count
| Bedrooms: | 2 |
| Bathrooms: | 2 |
| Full Bathrooms: | 2 |
| Rooms Above Grade: | 5 |
Lot Information
Legal
| Legal Description: | 2210814;63 |
| Title to Land: | Fee Simple |
- Chandelier
- Closet Organizers
- Double Vanity
- Elevator
- High Ceilings
- Kitchen Island
- Open Floorplan
- Quartz Counters
- Recessed Lighting
- Vinyl Windows
- Walk-In Closet(s)
- Playground
- Dishwasher
- Electric Range
- Microwave
- Range Hood
- Refrigerator
- Washer/Dryer
- None
- Park
- Schools Nearby
- Shopping Nearby
- Sidewalks
- Street Lights
- Vinyl Siding
- Stall
- Balcony(s)
Floor plan information is not available for this property.
Monthly Payment Breakdown
Loading Walk Score...
What's Nearby?
Powered by Yelp
REALTOR® Details
Murad Shivji
- (403) 888-1287
- [email protected]
- RE/MAX Complete Realty