129 Oaktree Lane SW, Calgary, Alberta
Condo For Sale in Calgary, Alberta
$249,000
-
Property Type
 Condo
Condo
-
Bedrooms
 2
2
-
Bath
 1
1
-
Garage
 0
0
-
Sq Ft
 527
527
-
Year Built
 1975
1975
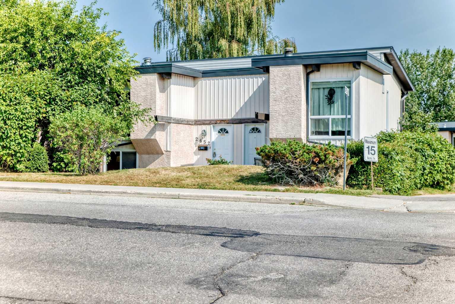
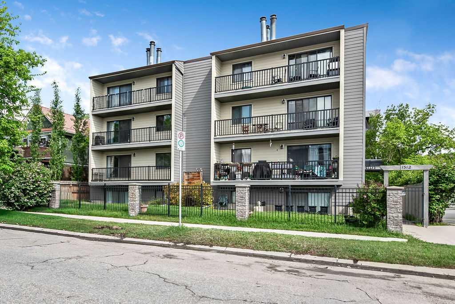
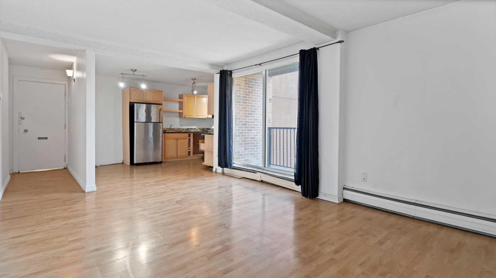
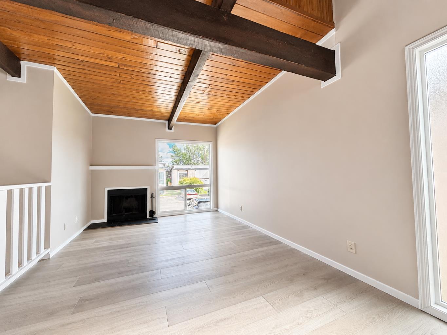
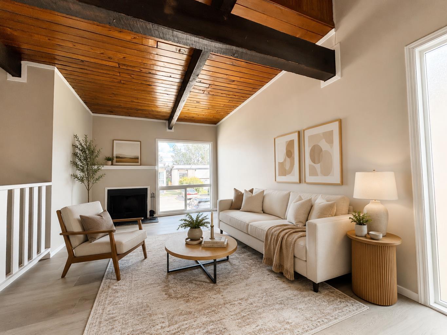
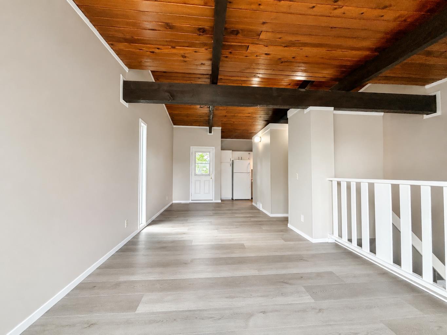
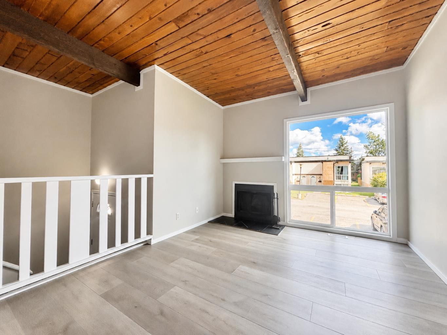
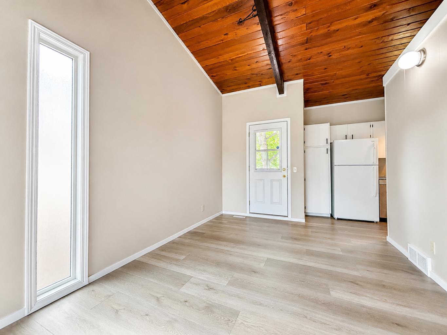
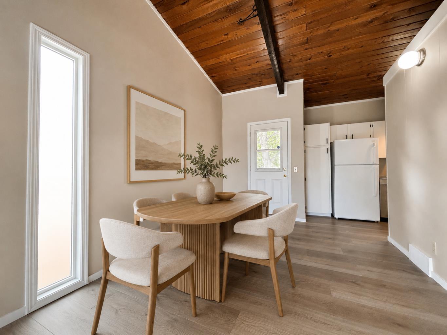
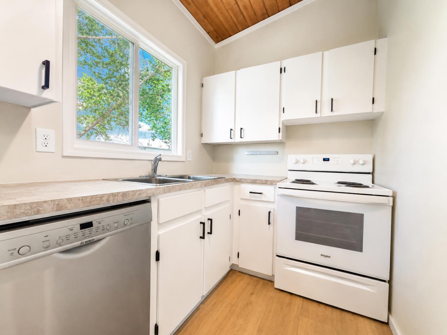
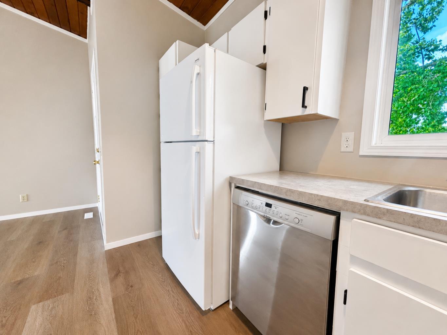
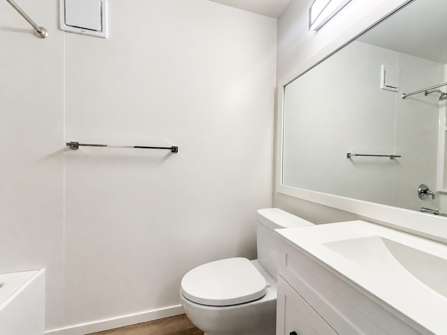
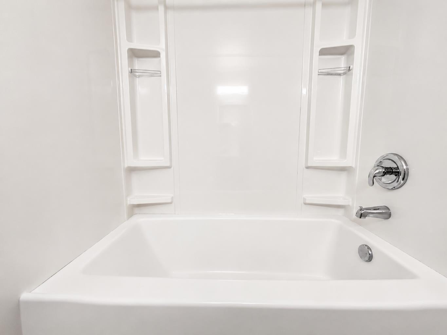
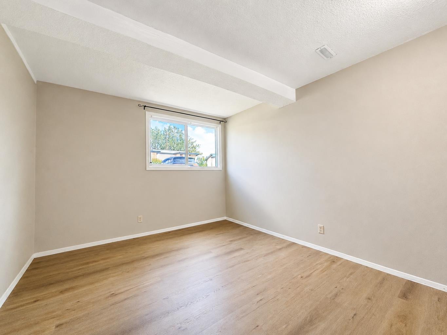
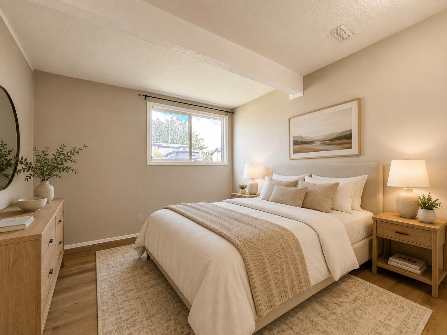
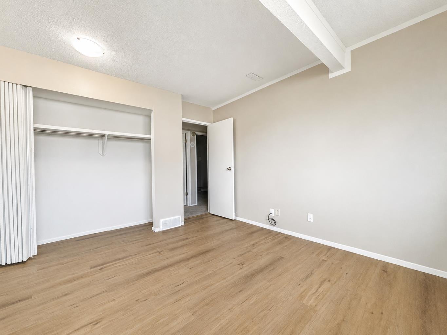
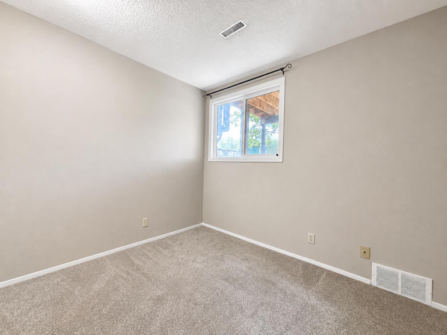
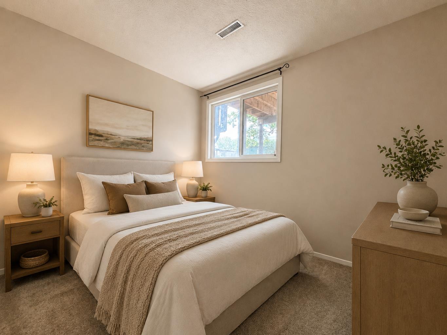
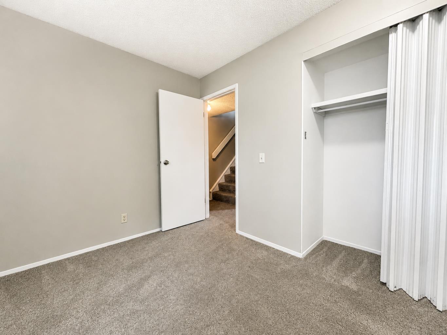
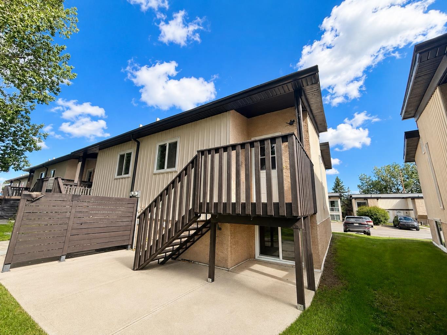
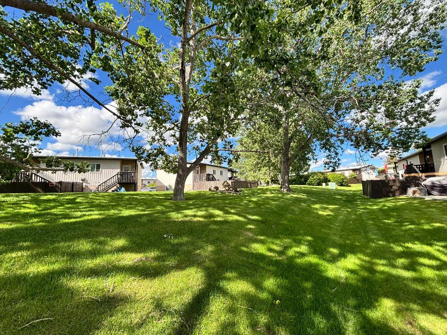
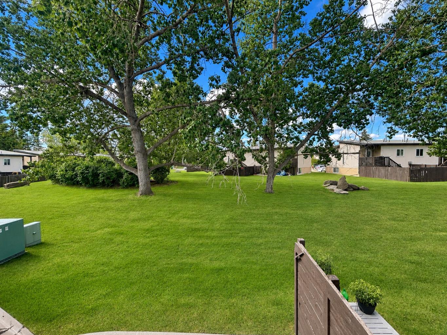
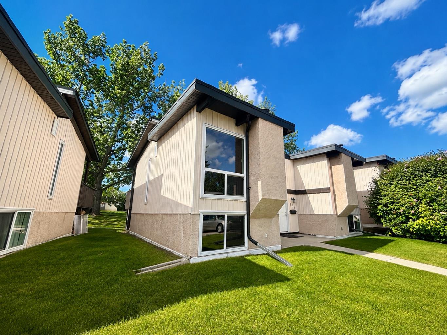
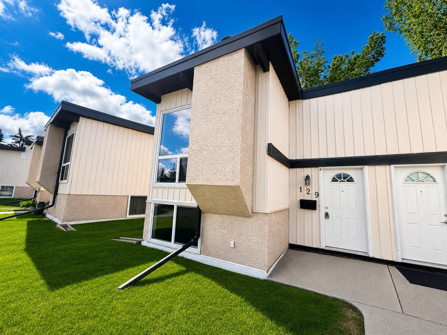
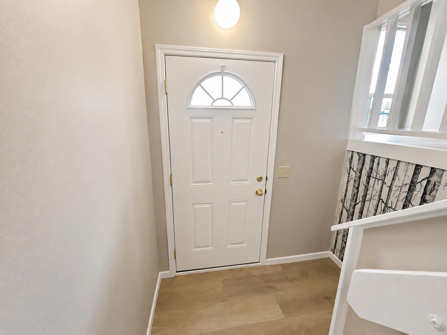
Welcome to 129 Oaktree Lane SW, nestled in the highly sought-after, established community of Oakridge. This beautifully updated 2-bedroom, 1-bathroom half-duplex offers the perfect blend of character, comfort, and modern upgrades. Extensive recent renovations have transformed this home, including a stunning full bathroom renovation, new luxury vinyl plank flooring, fresh paint throughout, and a new dishwasher—allowing you to move in and enjoy with confidence. Upon entering, you'll be immediately captivated by the dramatic vaulted wood ceiling that soars above the living room, creating a warm and inviting atmosphere. The wood-burning fireplace adds charm and comfort, evoking the cozy feel of a mountain retreat. The open dining area flows seamlessly into the kitchen, where you'll enjoy lovely views of the adjacent green space. The thoughtfully designed lower level features two spacious bedrooms with large windows that bring in an abundance of natural light, along with generous storage and utility space. The renovated full bathroom on the main level adds both style and convenience. Step outside to your private, south-facing backyard, where a generously sized deck overlooks mature trees and green space—an ideal setting for relaxing, entertaining, or simply enjoying the sunshine. Located just minutes from South Glenmore Park, you'll have access to kilometres of scenic walking and cycling pathways, parks, and some of Calgary's most beautiful natural areas. Everyday conveniences are also close at hand, including grocery stores, restaurants, schools, and the Southland Leisure Centre. An exceptional opportunity to own a beautifully updated home in one of Calgary's most desirable communities. Contact your favourite REALTOR® today to arrange your private showing.
| Street Address: | 129 Oaktree Lane SW |
| City: | Calgary |
| Province/State: | Alberta |
| Postal Code: | N/A |
| County/Parish: | Calgary |
| Subdivision: | Oakridge |
| Country: | Canada |
| Latitude: | 50.96409925 |
| Longitude: | -114.12088267 |
| MLS® Number: | A2320938 |
| Price: | $249,000 |
| Property Area: | 527 Sq ft |
| Bedrooms: | 2 |
| Bathrooms Half: | 0 |
| Bathrooms Full: | 1 |
| Living Area: | 527 Sq ft |
| Building Area: | 0 Sq ft |
| Year Built: | 1975 |
| Listing Date: | Jun 14, 2026 |
| Garage Spaces: | 0 |
| Property Type: | Residential |
| Property Subtype: | Row/Townhouse |
| MLS Status: | Active |
Additional Details
| Flooring: | N/A |
| Construction: | Metal Siding ,Wood Frame |
| Parking: | Stall |
| Appliances: | Dishwasher,Electric Stove,Refrigerator |
| Stories: | N/A |
| Zoning: | M-C1 |
| Fireplace: | N/A |
| Amenities: | Golf,Park,Playground,Schools Nearby,Shopping Nearby,Sidewalks,Street Lights,Tennis Court(s),Walking/Bike Paths |
Utilities & Systems
| Heating: | Forced Air,Natural Gas |
| Cooling: | None |
| Property Type | Residential |
| Building Type | Row/Townhouse |
| Square Footage | 527 sqft |
| Community Name | Oakridge |
| Subdivision Name | Oakridge |
| Title | Fee Simple |
| Land Size | Unknown |
| Built in | 1975 |
| Annual Property Taxes | Contact listing agent |
| Parking Type | Stall |
| Time on MLS Listing | 42 days |
Bedrooms
| Above Grade | 2 |
Bathrooms
| Total | 1 |
| Partial | 0 |
Interior Features
| Appliances Included | Dishwasher, Electric Stove, Refrigerator |
| Flooring | Carpet, Vinyl |
Building Features
| Features | High Ceilings, No Smoking Home, Primary Downstairs, See Remarks, Storage, Vaulted Ceiling(s) |
| Style | Attached |
| Construction Material | Metal Siding , Wood Frame |
| Building Amenities | Trash, Visitor Parking |
| Structures | Deck |
Heating & Cooling
| Cooling | None |
| Heating Type | Forced Air, Natural Gas |
Exterior Features
| Exterior Finish | Metal Siding , Wood Frame |
Neighbourhood Features
| Community Features | Golf, Park, Playground, Schools Nearby, Shopping Nearby, Sidewalks, Street Lights, Tennis Court(s), Walking/Bike Paths |
| Pets Allowed | Restrictions |
| Amenities Nearby | Golf, Park, Playground, Schools Nearby, Shopping Nearby, Sidewalks, Street Lights, Tennis Court(s), Walking/Bike Paths |
Maintenance or Condo Information
| Maintenance Fees | $557 Monthly |
| Maintenance Fees Include | Amenities of HOA/Condo, Common Area Maintenance, Professional Management, Reserve Fund Contributions, Snow Removal, Trash |
Parking
| Parking Type | Stall |
| Total Parking Spaces | 2 |
Interior Size
| Total Finished Area: | 527 sq ft |
| Total Finished Area (Metric): | 48.96 sq m |
| Main Level: | 527 sq ft |
| Below Grade: | 527 sq ft |
Room Count
| Bedrooms: | 2 |
| Bathrooms: | 1 |
| Full Bathrooms: | 1 |
| Rooms Above Grade: | 4 |
Lot Information
Legal
| Legal Description: | 7510584;80 |
| Title to Land: | Fee Simple |
- High Ceilings
- No Smoking Home
- Primary Downstairs
- See Remarks
- Storage
- Vaulted Ceiling(s)
- Balcony
- Private Entrance
- Dishwasher
- Electric Stove
- Refrigerator
- Trash
- Visitor Parking
- Full
- Golf
- Park
- Playground
- Schools Nearby
- Shopping Nearby
- Sidewalks
- Street Lights
- Tennis Court(s)
- Walking/Bike Paths
- Metal Siding
- Wood Frame
- Wood Burning
- Wood
- Backs on to Park/Green Space
- Stall
- Deck
Floor plan information is not available for this property.
Monthly Payment Breakdown
Loading Walk Score...
What's Nearby?
Powered by Yelp
REALTOR® Details
Kevin Lee
- (403) 805-9956
- [email protected]
- Drummer Realty & Property Management