2, 97 Grier Place NE, Calgary, Alberta
Condo For Sale in Calgary, Alberta
$309,000
-
Property Type
 Condo
Condo
-
Bedrooms
 3
3
-
Bath
 2
2
-
Garage
 0
0
-
Sq Ft
 1,413
1,413
-
Year Built
 1982
1982
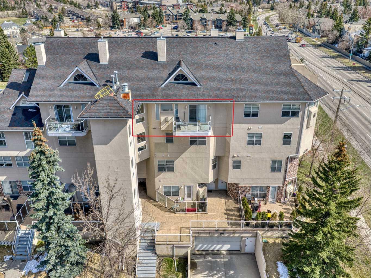
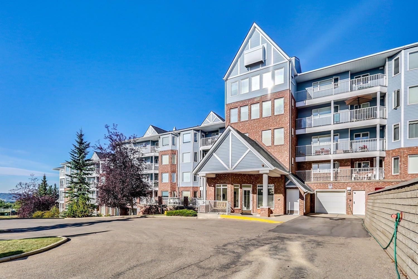
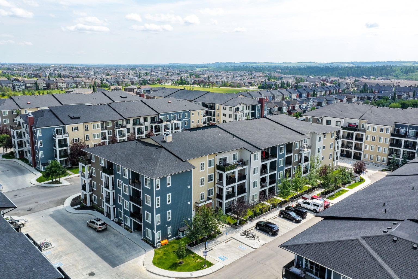
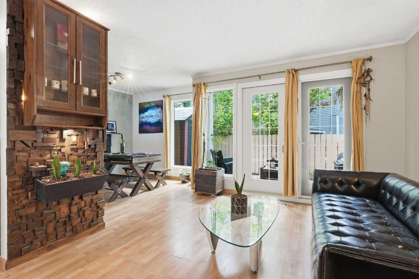
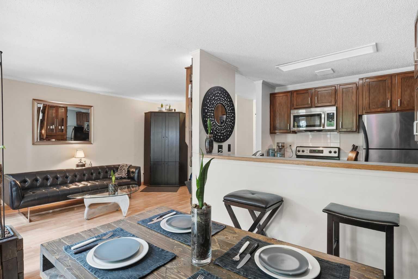
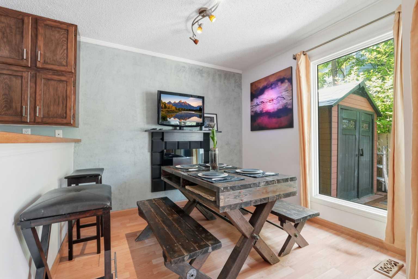
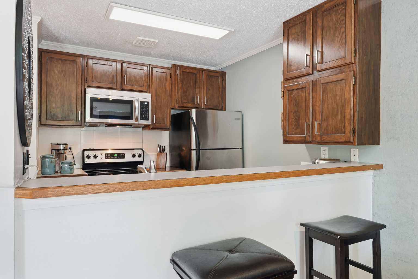
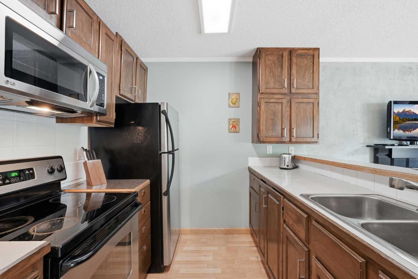
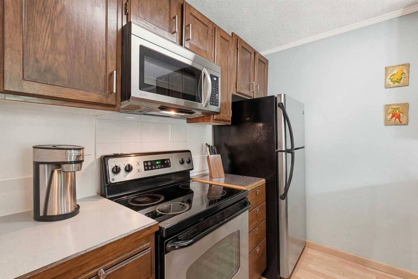
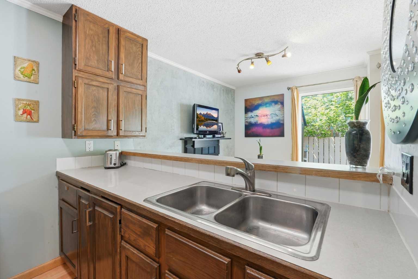
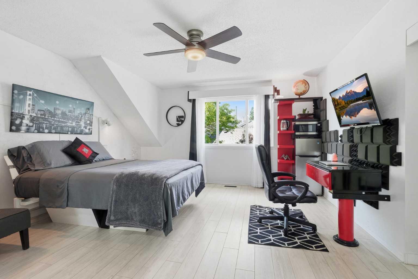
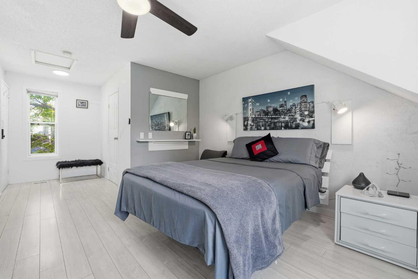
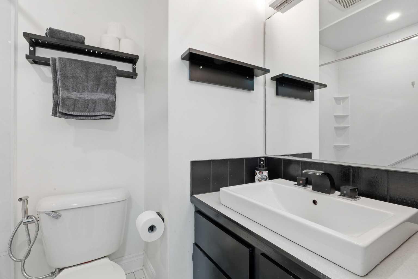
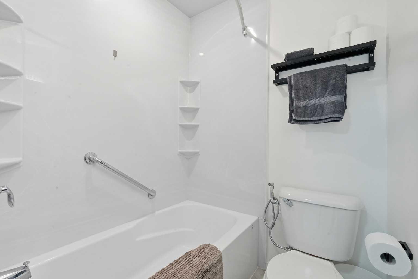
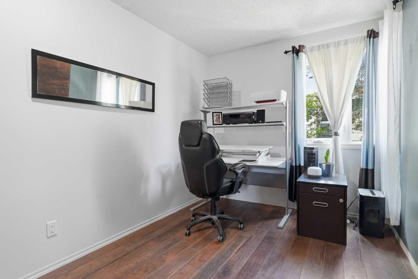
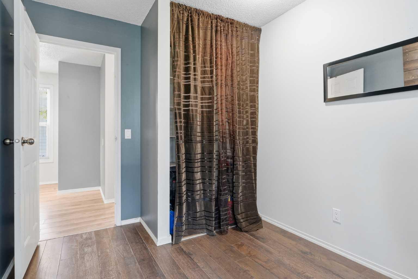
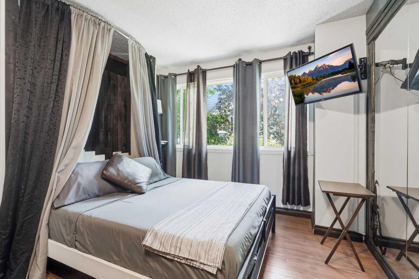
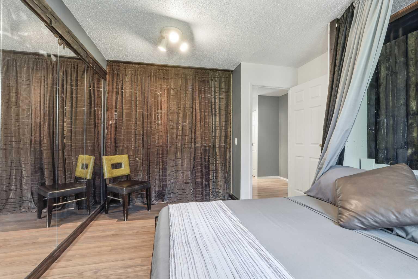
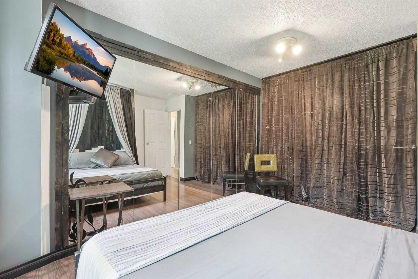
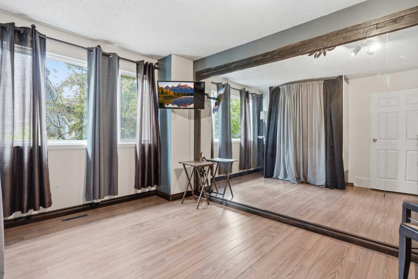
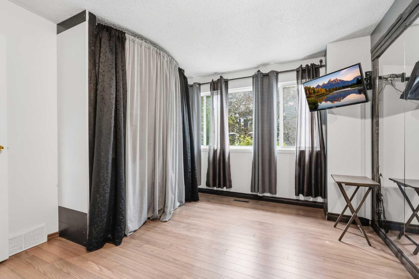
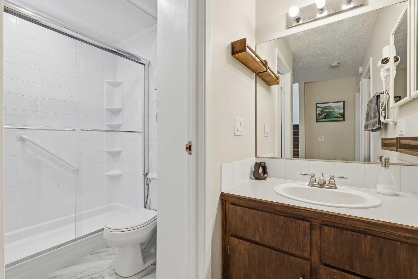
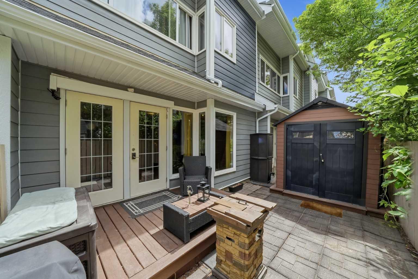
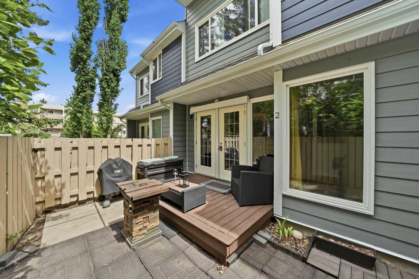
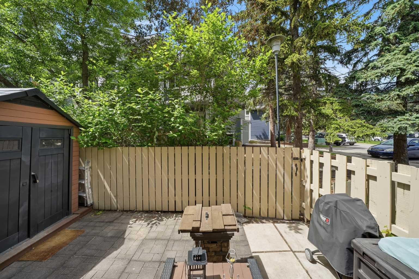
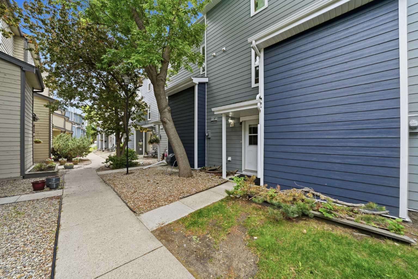
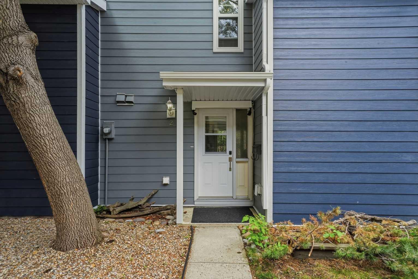
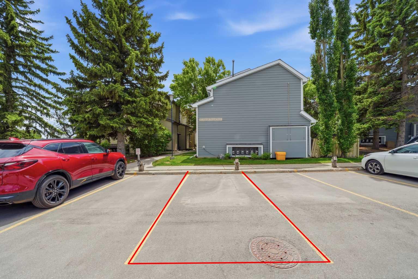
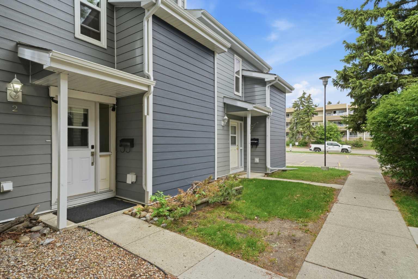
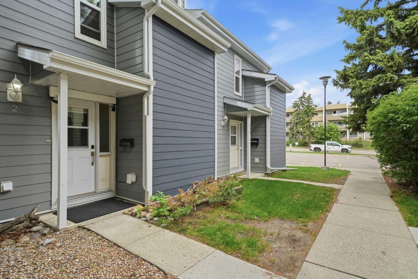
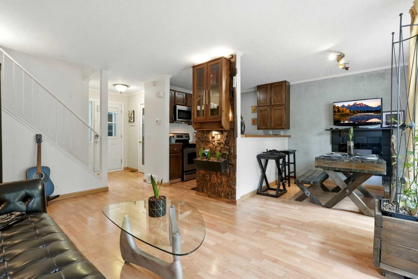
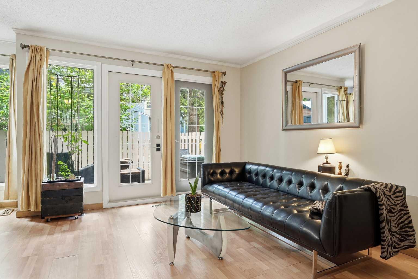
**OPEN HOUSE - Sat & Sun, Aug 8 & 9 1:00 - 4:00 pm!** Welcome to this beautifully maintained 3 bedroom, 2 bathroom townhome offering over 1,400 sqft of living space, assigned parking stall and various upgrades throughout in the established community of Greenview. As you enter the home, you are welcomed into the main floor which features a spacious living room with patio doors leading to the rear deck & private patio space, a dedicated dining area with cozy fireplace, a practical galley style kitchen with dual tier island, convenient laundry room, and additional storage space. Heading upstairs, the second level offers two large bedrooms and a 2pc bathroom, providing flexibility for families, guests, or a home office. Occupying the entire top floor, the impressive primary retreat is a standout feature rarely found in this price range, offering exceptional privacy along with a large walk-in closet and full ensuite bathroom. An assigned parking stall completes this home. Whether you're a first-time buyer, investor, or downsizer seeking low-maintenance living without sacrificing space, this home delivers outstanding value in a highly desirable location. Enjoy being just steps from the scenic Nose Creek pathway system and Laycock Park, perfect for walking, cycling, and outdoor recreation. Commuters will appreciate the quick access to Deerfoot Trail, Centre Street, McKnight Boulevard, and Edmonton Trail, providing quick connections throughout the city. Downtown Calgary, Calgary International Airport, major transit routes, shopping centres, restaurants, schools, and the Northeast business district are all just minutes away, making everyday living exceptionally convenient. Don't miss out and come view this gem of a home today!
| Street Address: | 2, 97 Grier Place NE |
| City: | Calgary |
| Province/State: | Alberta |
| Postal Code: | N/A |
| County/Parish: | Calgary |
| Subdivision: | Greenview |
| Country: | Canada |
| Latitude: | 51.10160357 |
| Longitude: | -114.05421066 |
| MLS® Number: | A2320907 |
| Price: | $309,000 |
| Property Area: | 1,413 Sq ft |
| Bedrooms: | 3 |
| Bathrooms Half: | 1 |
| Bathrooms Full: | 1 |
| Living Area: | 1,413 Sq ft |
| Building Area: | 0 Sq ft |
| Year Built: | 1982 |
| Listing Date: | Jun 13, 2026 |
| Garage Spaces: | 0 |
| Property Type: | Residential |
| Property Subtype: | Row/Townhouse |
| MLS Status: | Active |
Additional Details
| Flooring: | N/A |
| Construction: | Cedar,Wood Frame,Wood Siding |
| Parking: | Assigned,Off Street,See Remarks,Stall |
| Appliances: | See Remarks |
| Stories: | N/A |
| Zoning: | M-C1 |
| Fireplace: | N/A |
| Amenities: | Park,Schools Nearby,Shopping Nearby,Sidewalks,Street Lights |
Utilities & Systems
| Heating: | Forced Air,Natural Gas |
| Cooling: | None |
| Property Type | Residential |
| Building Type | Row/Townhouse |
| Square Footage | 1,413 sqft |
| Community Name | Greenview |
| Subdivision Name | Greenview |
| Title | Fee Simple |
| Land Size | Unknown |
| Built in | 1982 |
| Annual Property Taxes | Contact listing agent |
| Parking Type | Assigned |
| Time on MLS Listing | 58 days |
Bedrooms
| Above Grade | 3 |
Bathrooms
| Total | 2 |
| Partial | 1 |
Interior Features
| Appliances Included | See Remarks |
| Flooring | Laminate, Tile, Vinyl |
Building Features
| Features | Built-in Features, Ceiling Fan(s), High Ceilings, Open Floorplan, Storage, Walk-In Closet(s) |
| Style | Attached |
| Construction Material | Cedar, Wood Frame, Wood Siding |
| Building Amenities | Visitor Parking |
| Structures | Deck, Patio |
Heating & Cooling
| Cooling | None |
| Heating Type | Forced Air, Natural Gas |
Exterior Features
| Exterior Finish | Cedar, Wood Frame, Wood Siding |
Neighbourhood Features
| Community Features | Park, Schools Nearby, Shopping Nearby, Sidewalks, Street Lights |
| Pets Allowed | Restrictions, Yes |
| Amenities Nearby | Park, Schools Nearby, Shopping Nearby, Sidewalks, Street Lights |
Maintenance or Condo Information
| Maintenance Fees | $705 Monthly |
| Maintenance Fees Include | Common Area Maintenance, Insurance, Professional Management, Reserve Fund Contributions, Sewer, Snow Removal, Trash, Water |
Parking
| Parking Type | Assigned |
| Total Parking Spaces | 1 |
Interior Size
| Total Finished Area: | 1,413 sq ft |
| Total Finished Area (Metric): | 131.27 sq m |
| Main Level: | 505 sq ft |
| Upper Level: | 908 sq ft |
Room Count
| Bedrooms: | 3 |
| Bathrooms: | 2 |
| Full Bathrooms: | 1 |
| Half Bathrooms: | 1 |
| Rooms Above Grade: | 6 |
Lot Information
Legal
| Legal Description: | 8311315;13 |
| Title to Land: | Fee Simple |
- Built-in Features
- Ceiling Fan(s)
- High Ceilings
- Open Floorplan
- Storage
- Walk-In Closet(s)
- Other
- Private Entrance
- Private Yard
- See Remarks
- Visitor Parking
- None
- Park
- Schools Nearby
- Shopping Nearby
- Sidewalks
- Street Lights
- Cedar
- Wood Frame
- Wood Siding
- Electric
- Poured Concrete
- Back Yard
- Low Maintenance Landscape
- Rectangular Lot
- Assigned
- Off Street
- Stall
- Deck
- Patio
Floor plan information is not available for this property.
Monthly Payment Breakdown
Loading Walk Score...
What's Nearby?
Powered by Yelp
REALTOR® Details
Sylvia Solis-Marasco
- (403) 540-2700
- [email protected]
- Royal LePage Blue Sky