7435 25 Street SE, Calgary, Alberta
Residential For Sale in Calgary, Alberta
$559,888
-
Property Type
 Residential
-
Bedrooms
 3
3
-
Bath
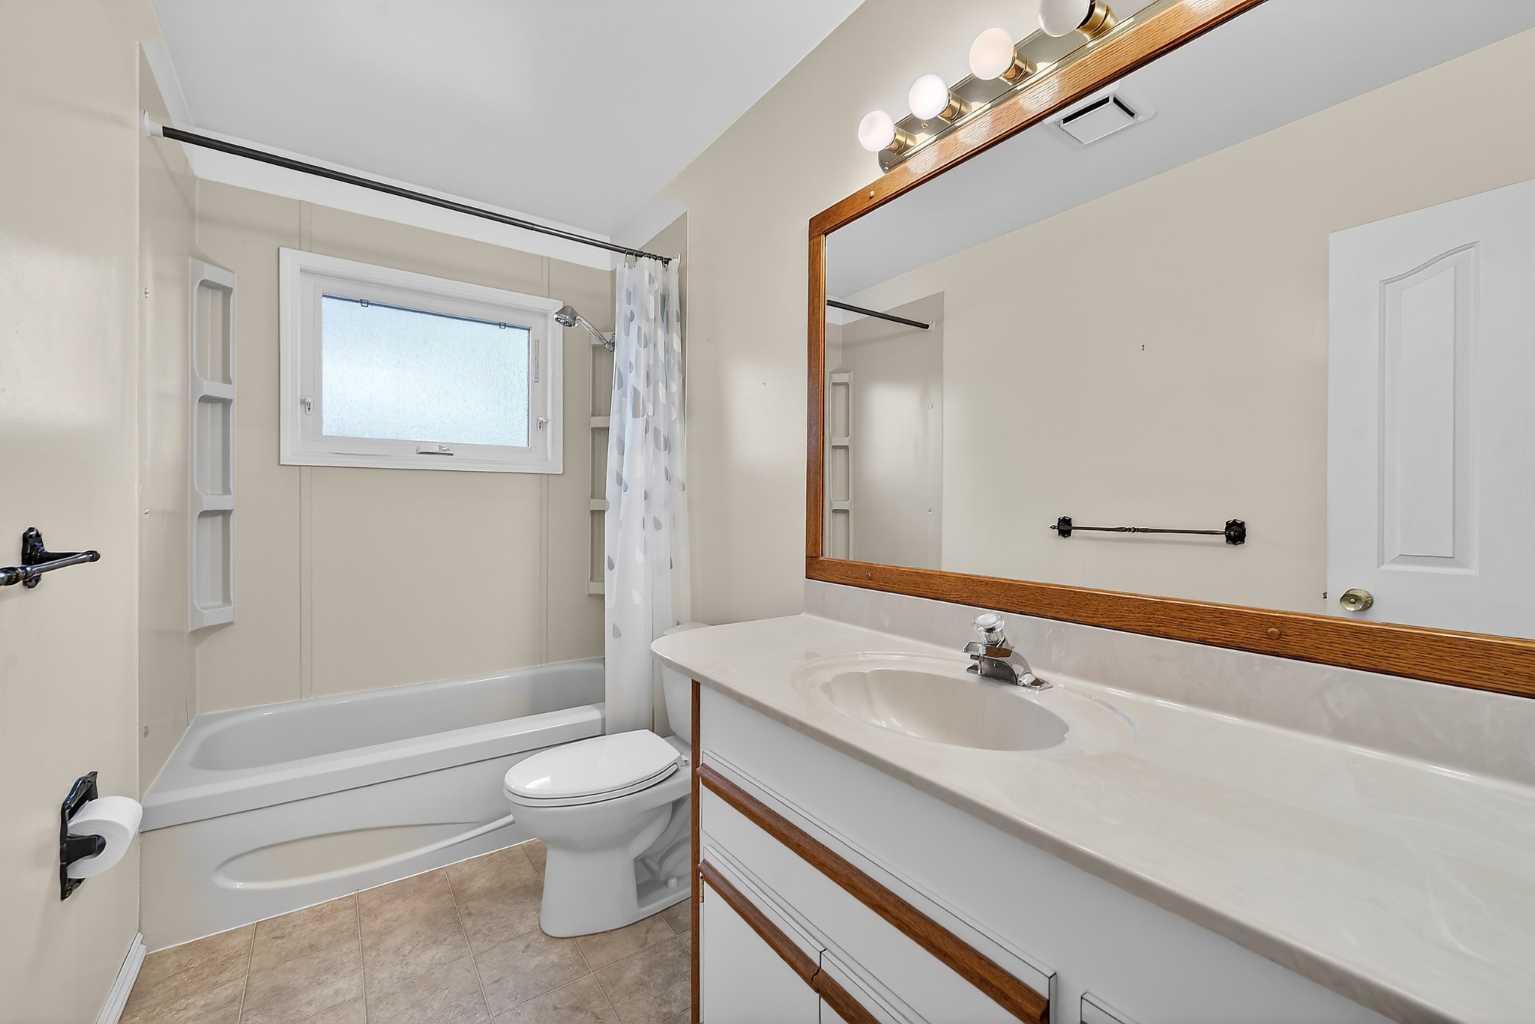
 2
2
-
Garage
 3
3
-
Sq Ft
 1,103
1,103
-
Year Built
 1961
1961
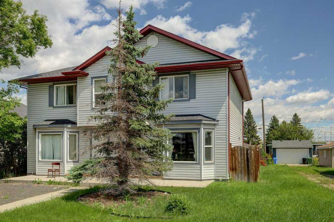
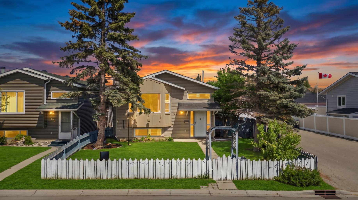
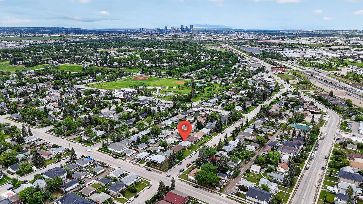
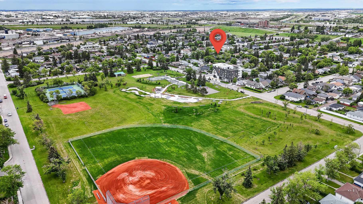
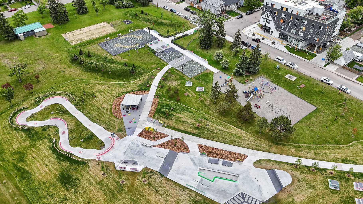
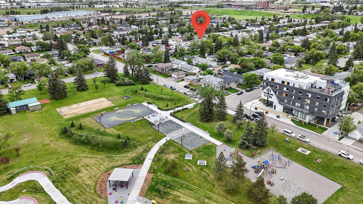
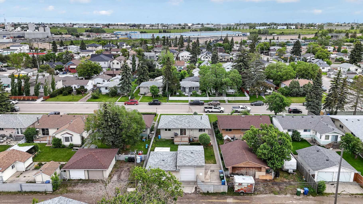
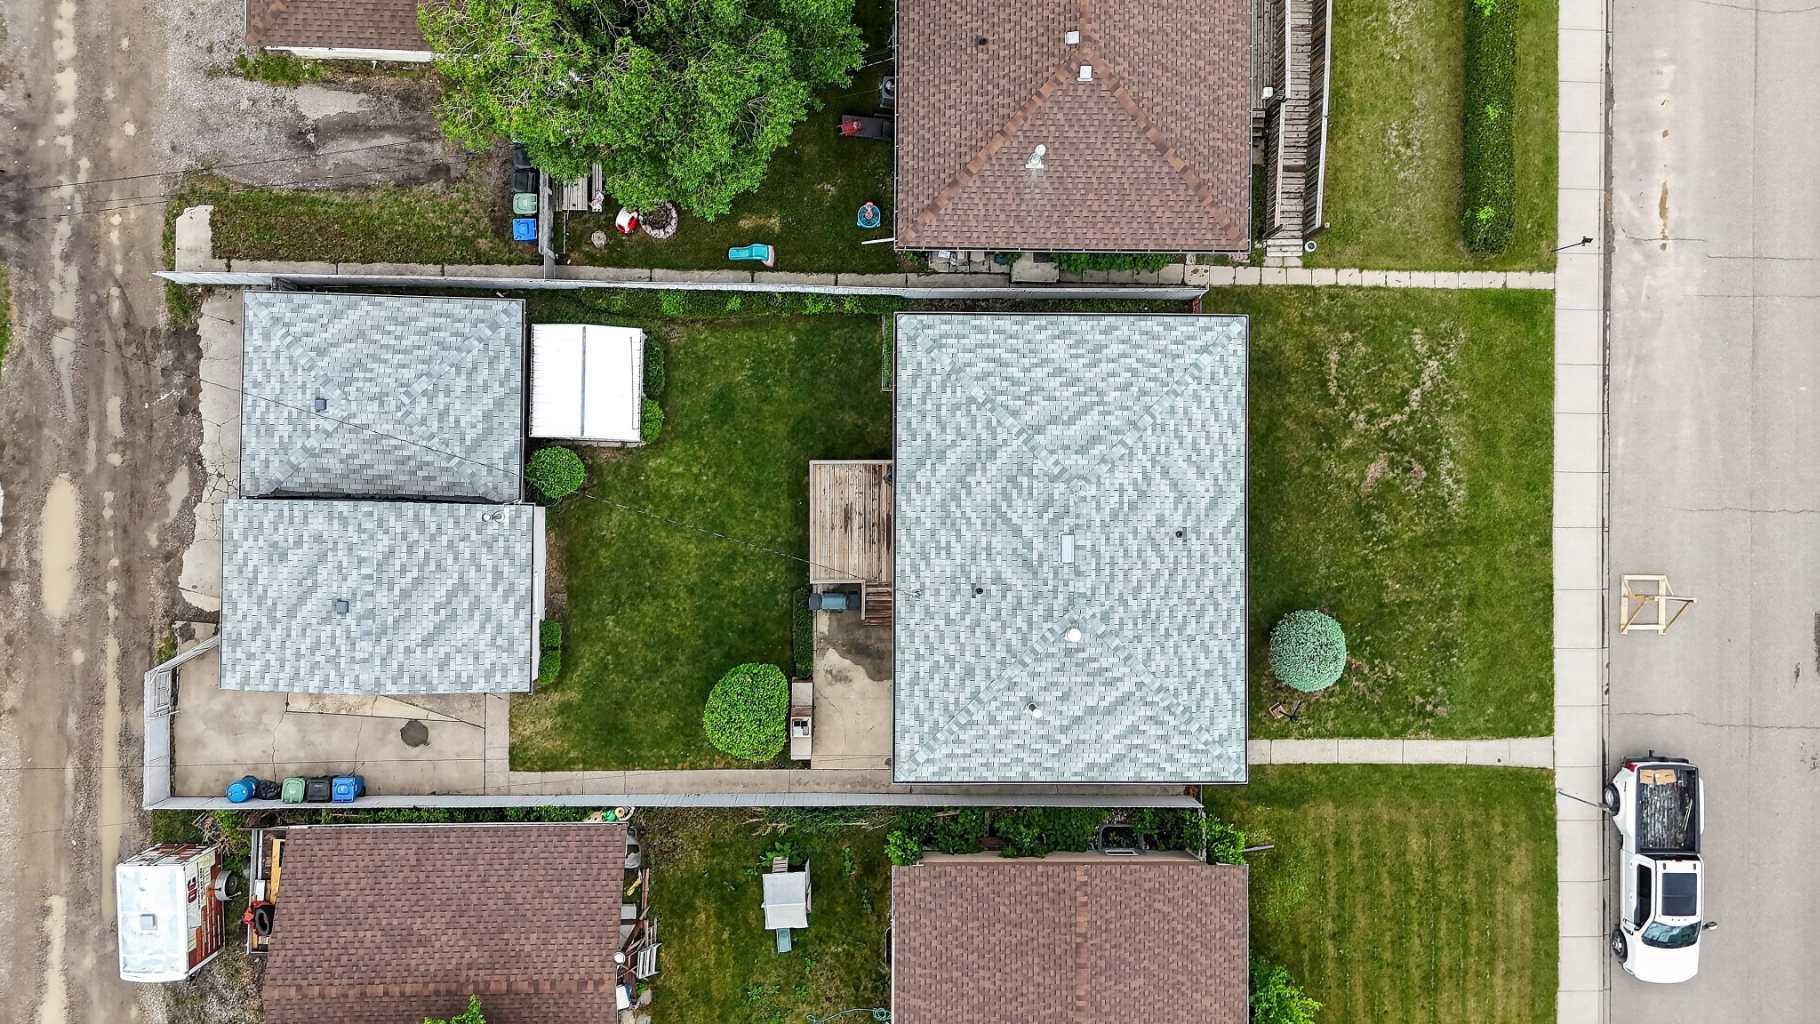
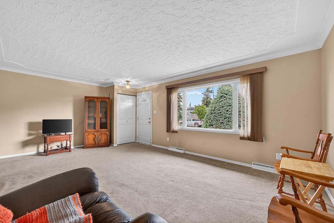
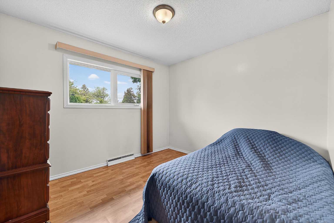
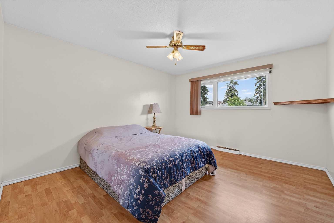
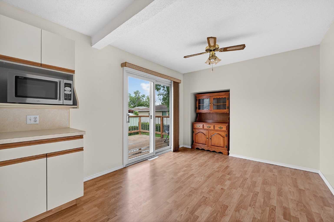
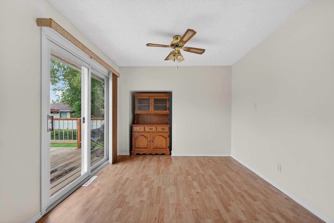
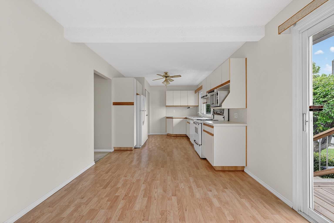
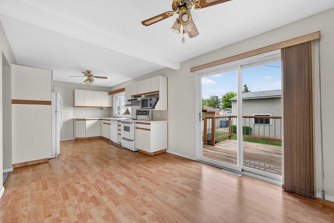
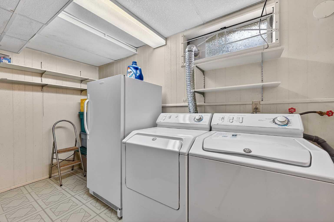
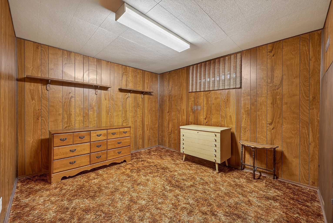
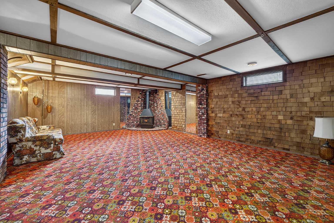
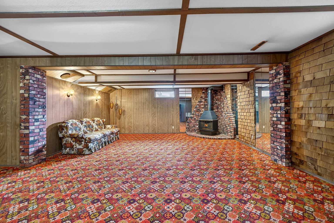
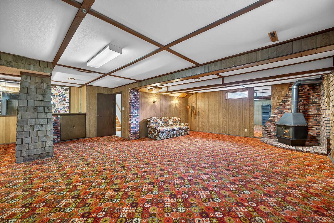
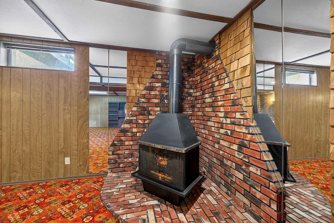
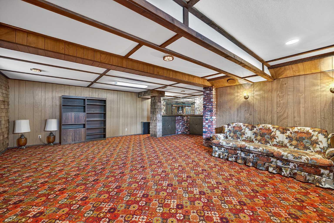
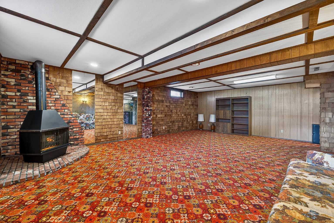
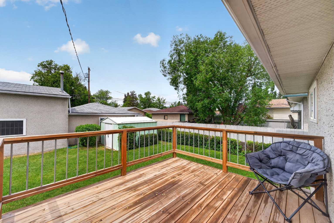
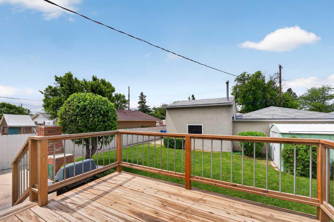
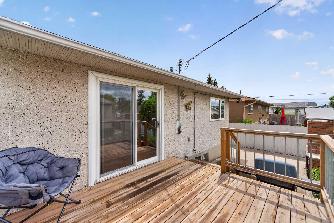
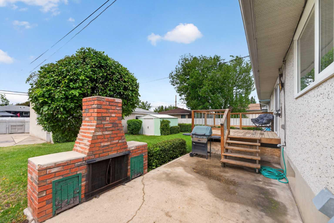
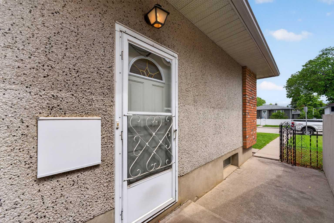
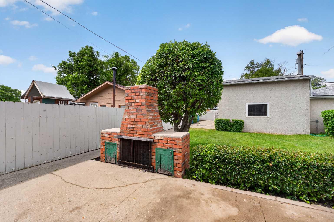
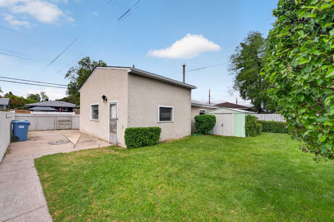
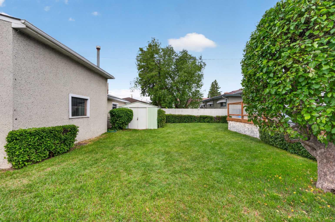
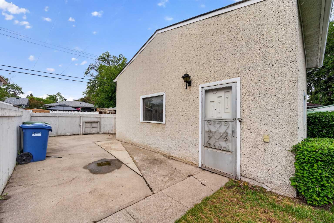
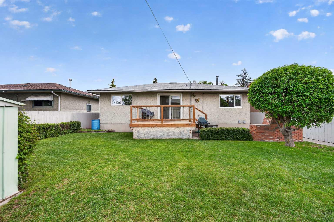
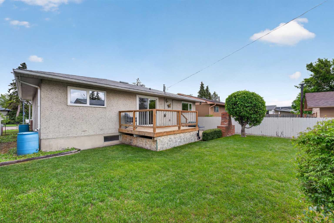
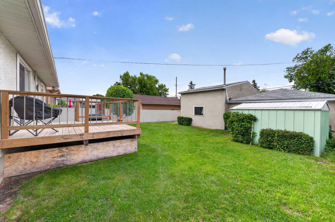
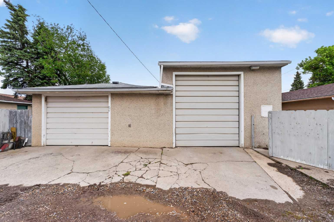
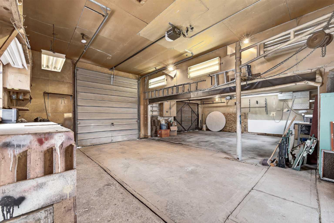
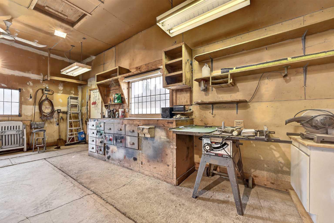
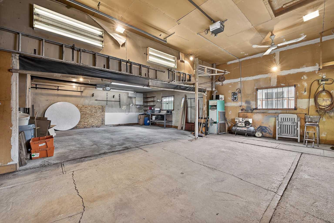
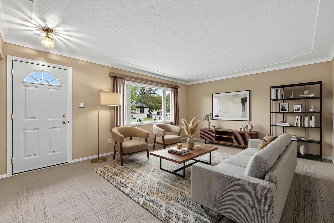
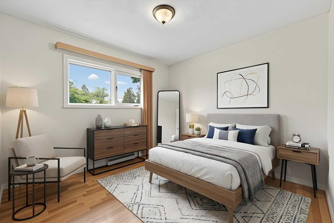
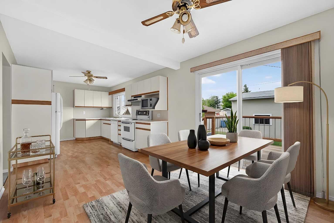
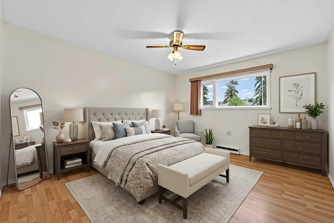
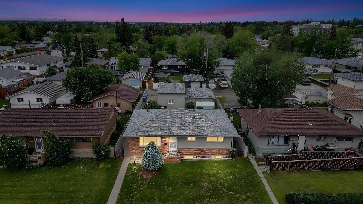
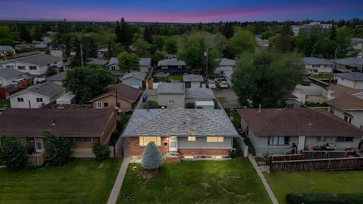
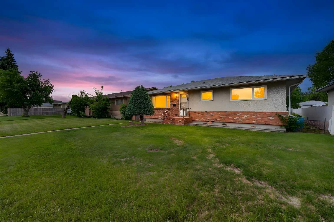
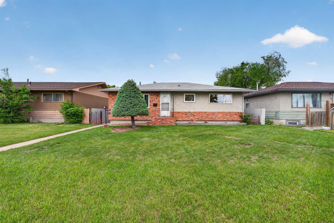
Welcome to 7435 25 Street SE – a home that's been lovingly maintained and cared for over the years, offering the perfect opportunity for a new family, first-time buyer, or anyone looking to put down roots in a welcoming Calgary community. Walking distance to the new GreenLine! This charming bungalow combines pride of ownership with practical living. From the moment you arrive, you'll appreciate the care that's gone into maintaining this home, making it move-in ready while still offering room to personalize and make it your own. The backyard is built for entertaining and a private retreat. Triple Garage for all of your toys and revolving hobbies & in addition, RV parking. Whether you're starting your homeownership journey, raising a young family, or looking for the simplicity and comfort of bungalow living, this property checks all the boxes. The functional layout creates warm, inviting spaces where family dinners, holiday gatherings, and everyday moments become lasting memories. Located in the heart of Ogden, you'll enjoy the benefits of an established neighbourhood with mature trees, friendly neighbours, and a true sense of community. Outdoor enthusiasts will love the nearby parks, pathways, and access to the Bow River, while families will appreciate the schools, playgrounds, recreation facilities, and community amenities just minutes away. Enjoy local favourites such as Jack Setters Arena, the outdoor pool, George Moss Park, and numerous green spaces throughout the area. Commuting is simple with quick access to Glenmore Trail, Deerfoot Trail, Ogden Road, and downtown Calgary, allowing you to get where you need to go with ease. Shopping, dining, grocery stores, and everyday conveniences are all close by, making daily life comfortable and convenient. This isn't just a house—it's an opportunity to build a future in a community where neighbours know each other, kids play outside, and families grow together. If you've been searching for a well-cared-for home with character, convenience, and lasting value. Welcome Home!
| Street Address: | 7435 25 Street SE |
| City: | Calgary |
| Province/State: | Alberta |
| Postal Code: | N/A |
| County/Parish: | Calgary |
| Subdivision: | Ogden |
| Country: | Canada |
| Latitude: | 50.98560490 |
| Longitude: | -114.00057180 |
| MLS® Number: | A2320857 |
| Price: | $559,888 |
| Property Area: | 1,103 Sq ft |
| Bedrooms: | 3 |
| Bathrooms Half: | 0 |
| Bathrooms Full: | 2 |
| Living Area: | 1,103 Sq ft |
| Building Area: | 0 Sq ft |
| Year Built: | 1961 |
| Listing Date: | Jun 12, 2026 |
| Garage Spaces: | 3 |
| Property Type: | Residential |
| Property Subtype: | Detached |
| MLS Status: | Pending |
Additional Details
| Flooring: | N/A |
| Construction: | Brick,Mixed,Other,Stucco |
| Parking: | Off Street,RV Access/Parking,Triple Garage Detached |
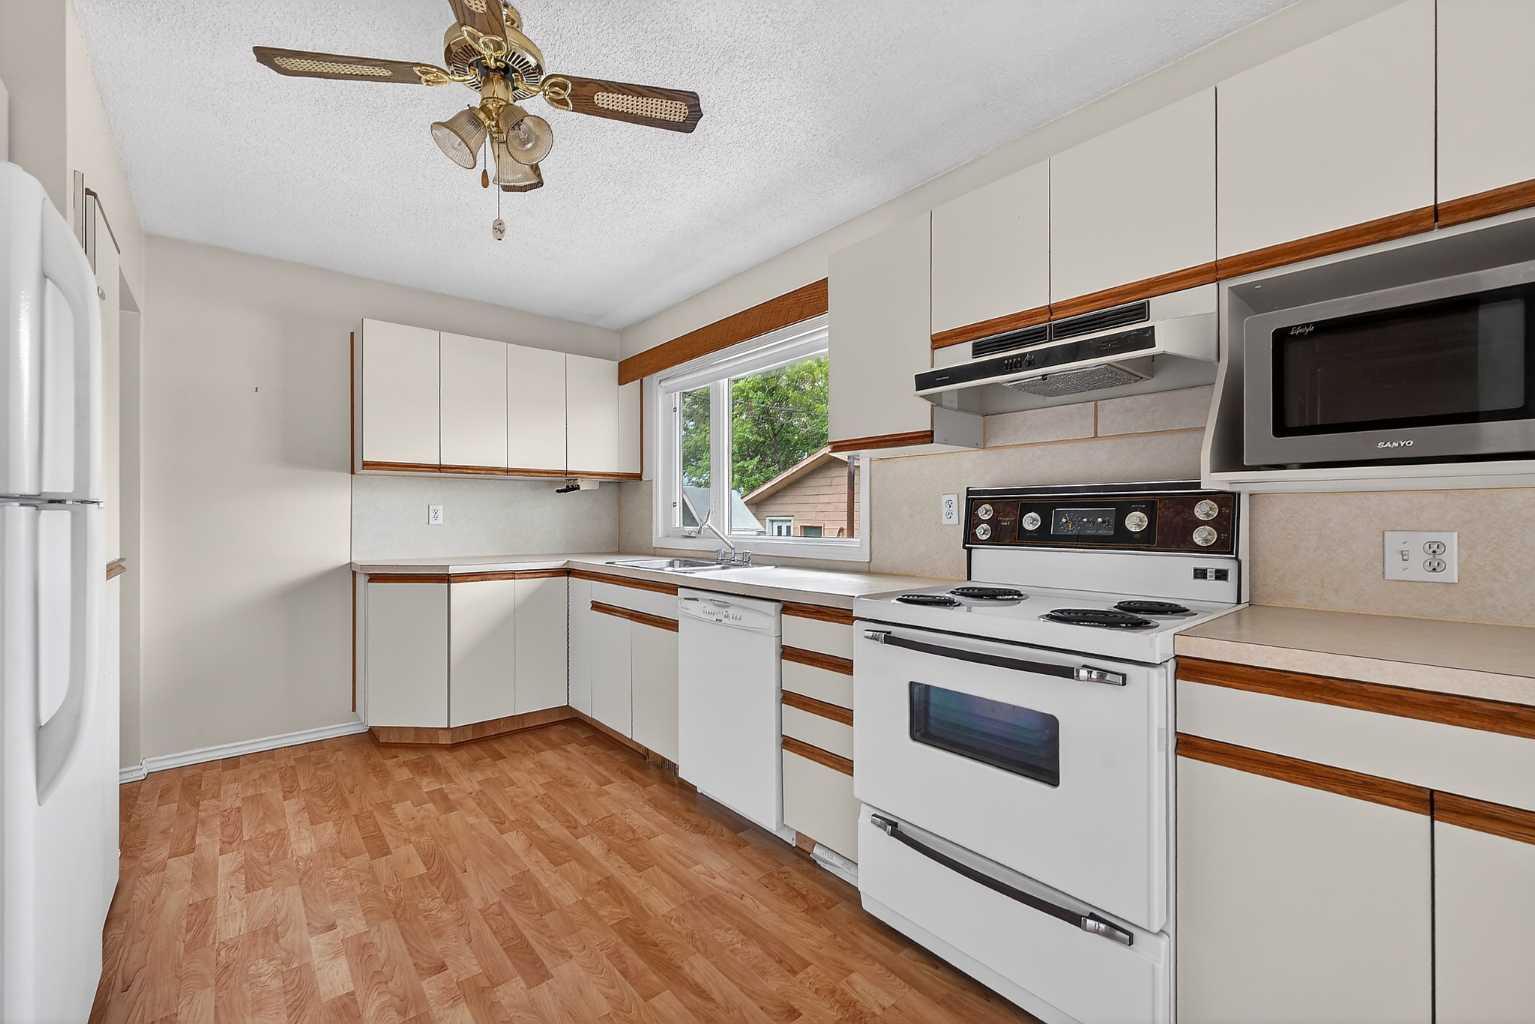
| Appliances: | Dishwasher,Electric Stove,Garage Control(s),Microwave,Range Hood,Refrigerator,Washer/Dryer,Window Coverings |
| Stories: | N/A |
| Zoning: | RCG |
| Fireplace: | N/A |
| Amenities: | Other,Park,Playground,Schools Nearby,Shopping Nearby,Sidewalks,Street Lights,Tennis Court(s),Walking/Bike Paths |
Utilities & Systems
| Heating: | Central |
| Cooling: | None |
| Property Type | Residential |
| Building Type | Detached |
| Square Footage | 1,103 sqft |
| Community Name | Ogden |
| Subdivision Name | Ogden |
| Title | Fee Simple |
| Land Size | 6,200 sqft |
| Built in | 1961 |
| Annual Property Taxes | Contact listing agent |
| Parking Type | Garage |
| Time on MLS Listing | 46 days |
Bedrooms
| Above Grade | 2 |
Bathrooms
| Total | 2 |
| Partial | 0 |
Interior Features
| Appliances Included | Dishwasher, Electric Stove, Garage Control(s), Microwave, Range Hood, Refrigerator, Washer/Dryer, Window Coverings |
| Flooring | Carpet, Ceramic Tile, Laminate |
Building Features
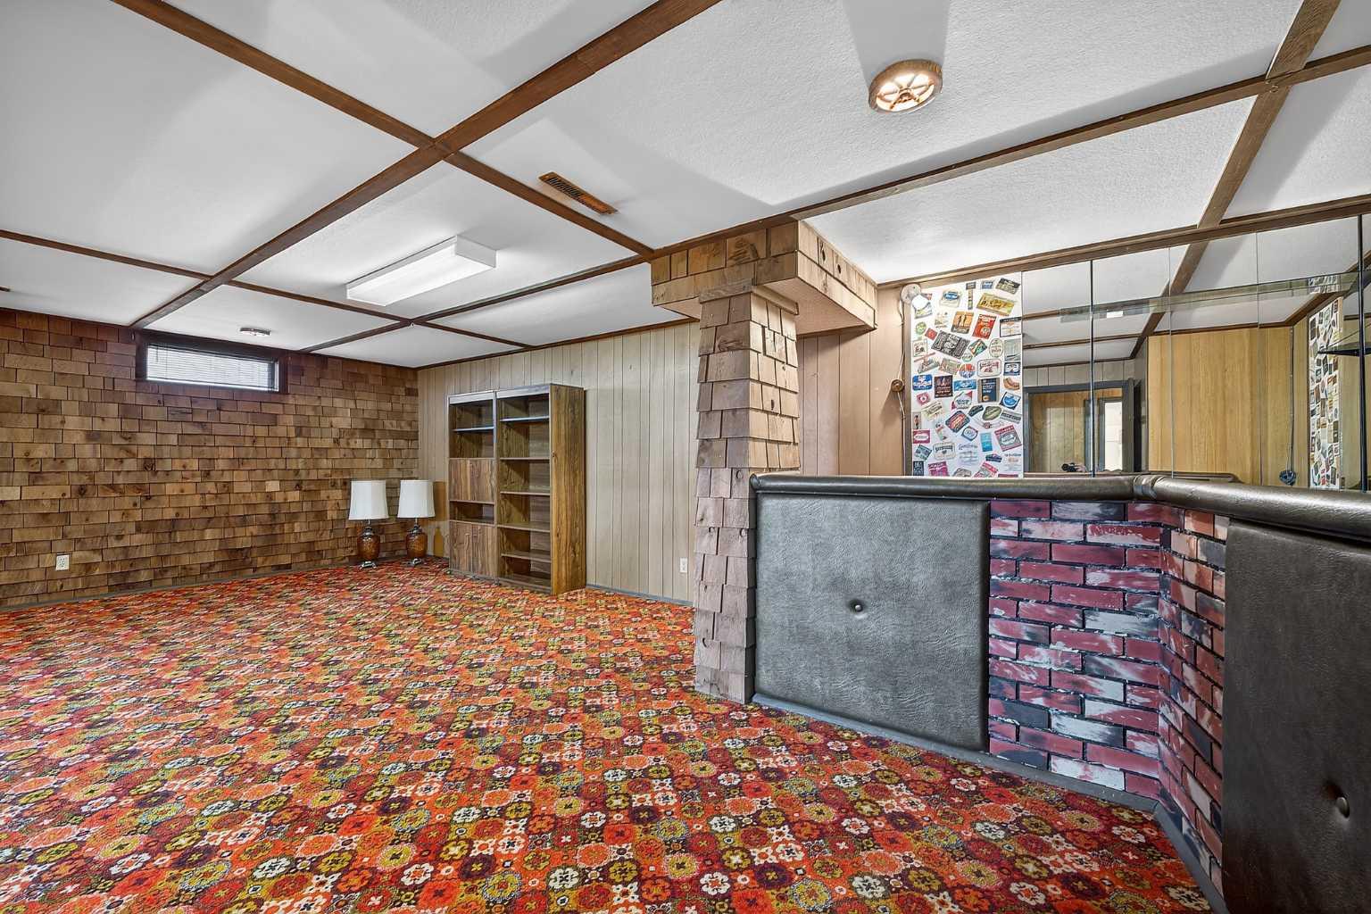
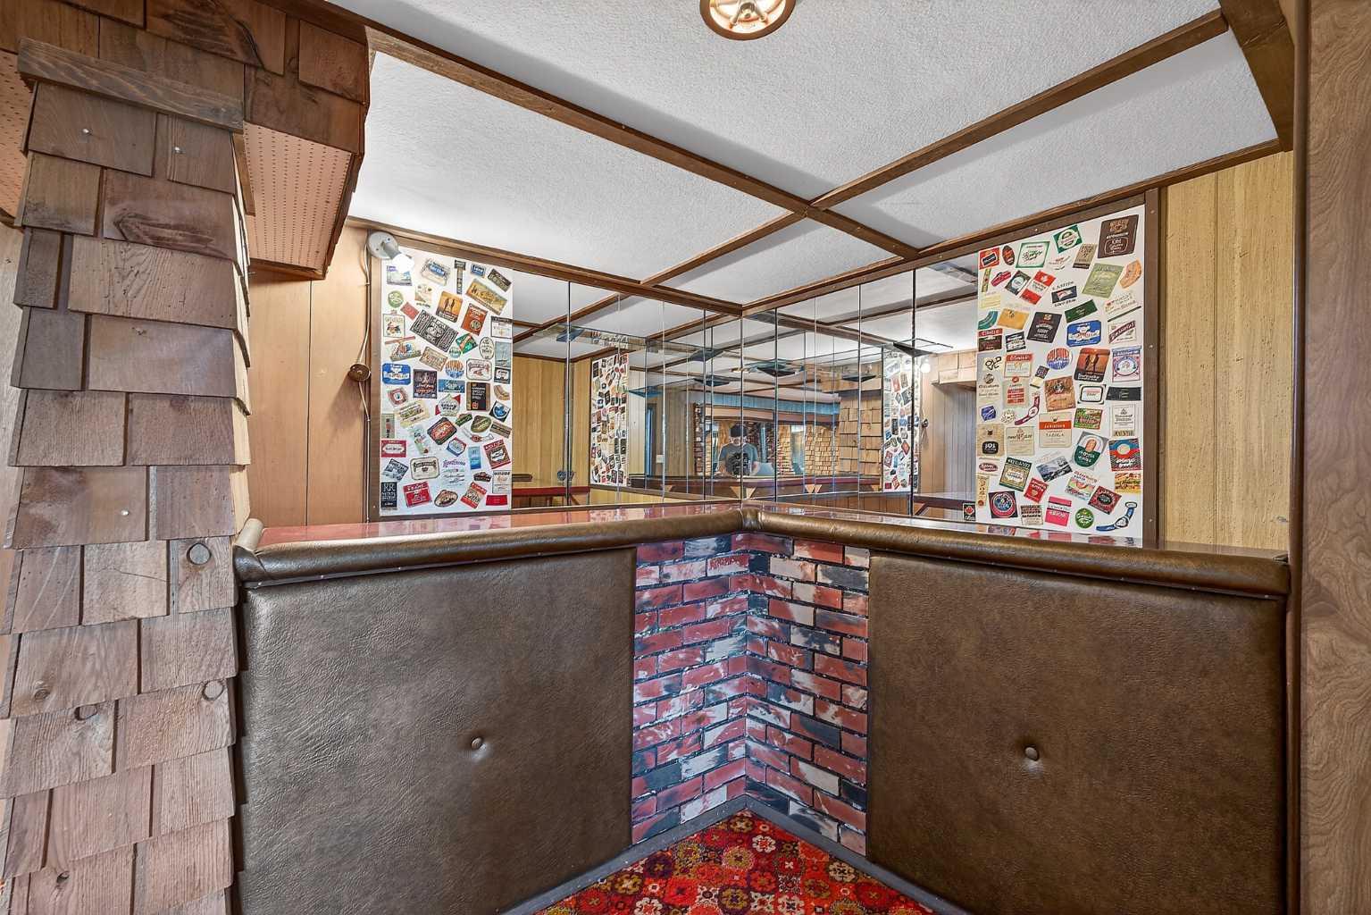
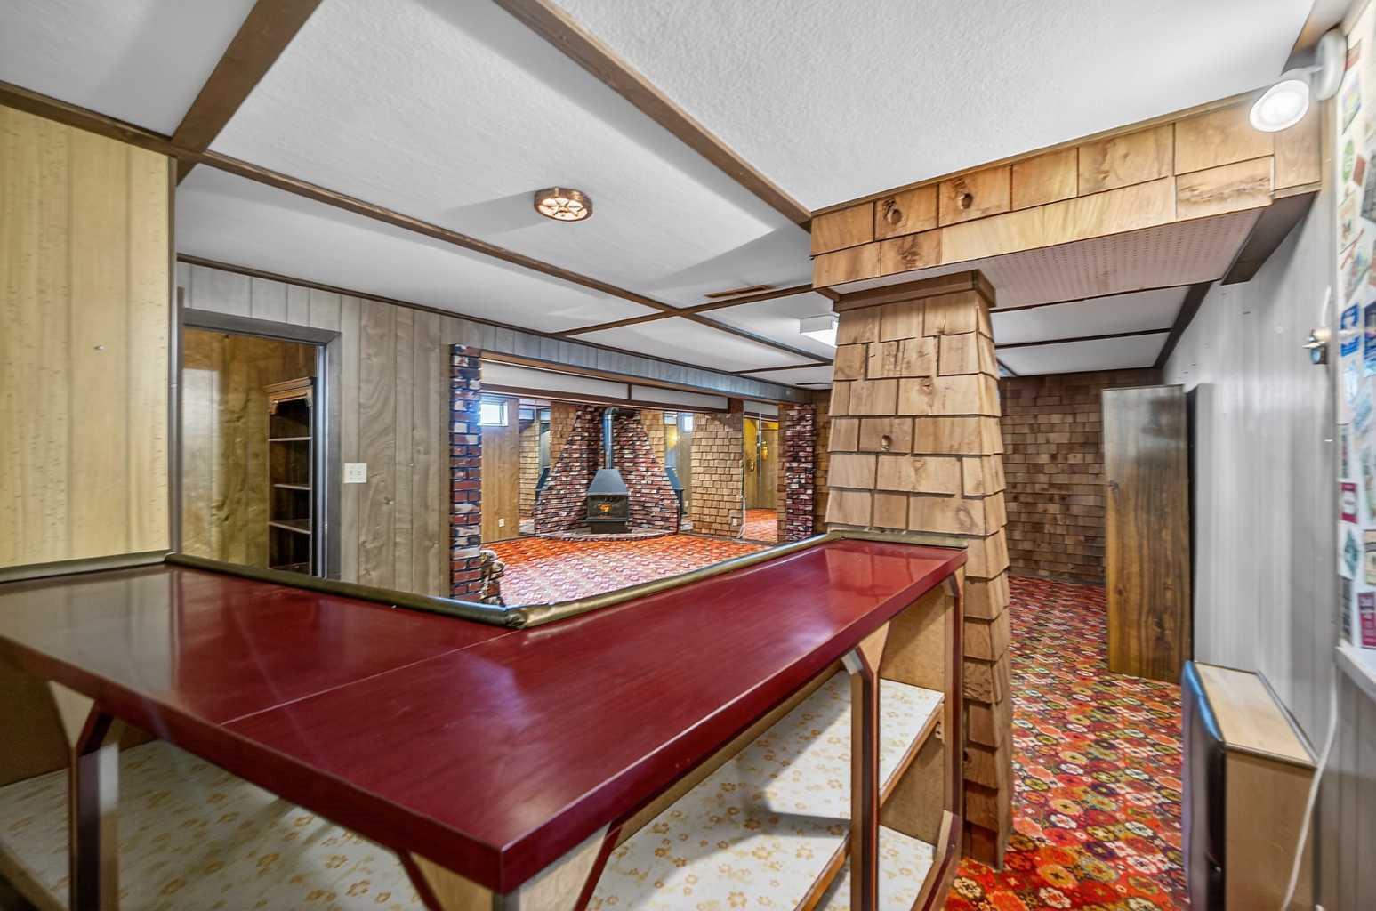
| Features | Bar, Central Vacuum, Laminate Counters, No Animal Home, No Smoking Home |
| Construction Material | Brick, Mixed, Other, Stucco |
| Structures | Deck |
Heating & Cooling
| Cooling | None |
| Heating Type | Central |
Exterior Features
| Exterior Finish | Brick, Mixed, Other, Stucco |
Neighbourhood Features
| Community Features | Other, Park, Playground, Schools Nearby, Shopping Nearby, Sidewalks, Street Lights, Tennis Court(s), Walking/Bike Paths |
| Amenities Nearby | Other, Park, Playground, Schools Nearby, Shopping Nearby, Sidewalks, Street Lights, Tennis Court(s), Walking/Bike Paths |
Parking
| Parking Type | Garage |
| Total Parking Spaces | 3 |
Interior Size
| Total Finished Area: | 1,103 sq ft |
| Total Finished Area (Metric): | 102.47 sq m |
| Main Level: | 1,103 sq ft |
| Below Grade: | 928 sq ft |
Room Count
| Bedrooms: | 3 |
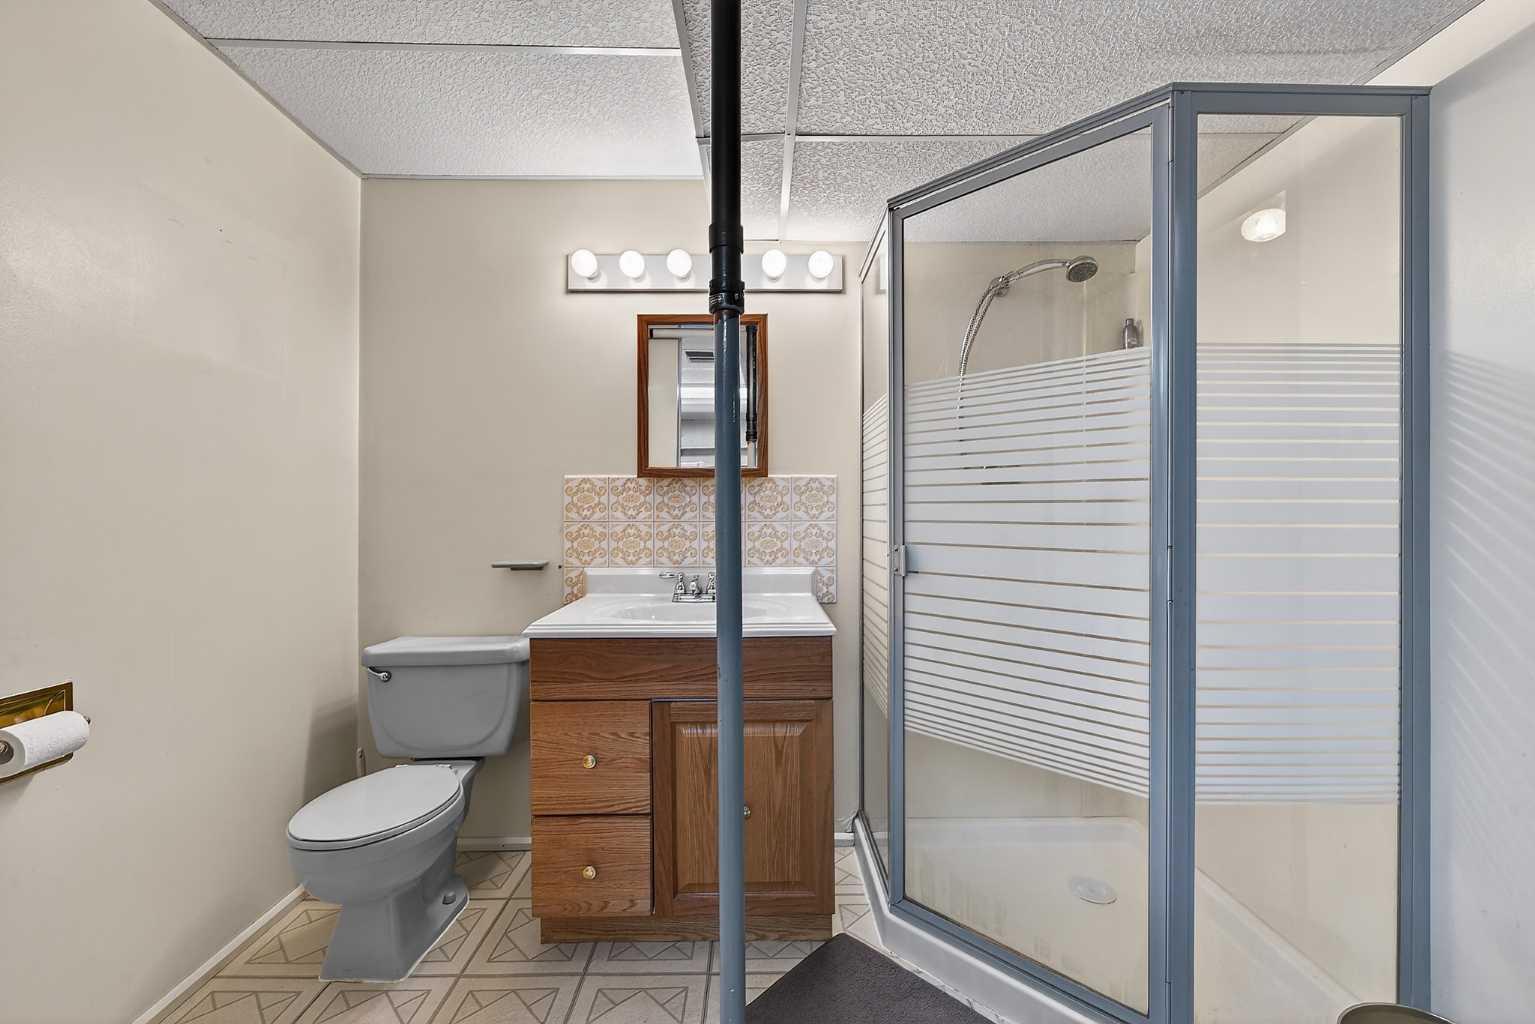
| Bathrooms: | 2 |
| Full Bathrooms: | 2 |
| Rooms Above Grade: | 5 |
Lot Information
| Lot Size: | 6,200 sq ft |
| Lot Size (Acres): | 0.14 acres |
| Frontage: | 50 ft |
Legal
| Legal Description: | LEGAL DESCRIPTION PLAN 3826IB BLOCK 9 LOT 9 |
| Title to Land: | Fee Simple |
- Bar
- Central Vacuum
- Laminate Counters
- No Animal Home
- No Smoking Home
- Other
- Private Yard
- Storage
- Dishwasher
- Electric Stove
- Garage Control(s)
- Microwave
- Range Hood
- Refrigerator
- Washer/Dryer
- Window Coverings
- Full
- Park
- Playground
- Schools Nearby
- Shopping Nearby
- Sidewalks
- Street Lights
- Tennis Court(s)
- Walking/Bike Paths
- Brick
- Mixed
- Stucco
- Electric
- Poured Concrete
- Back Lane
- Back Yard
- Front Yard
- Interior Lot
- Lawn
- Level
- Rectangular Lot
- Standard Shaped Lot
- Street Lighting
- Off Street
- RV Access/Parking
- Triple Garage Detached
- Deck
Floor plan information is not available for this property.
Monthly Payment Breakdown
Loading Walk Score...
What's Nearby?
Powered by Yelp
REALTOR® Details
Kirollos Kirollos
- (403) 618-6984
- [email protected]
- The Real Estate District