5 Auburn Bay Common SE, Calgary, Alberta
Condo For Sale in Calgary, Alberta
$449,000
-
Property Type
 Condo
Condo
-
Bedrooms
 3
3
-
Bath
 3
3
-
Garage
 2
2
-
Sq Ft
 1,107
1,107
-
Year Built
 2008
2008
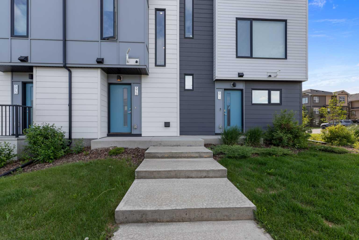
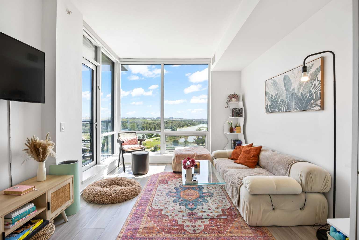
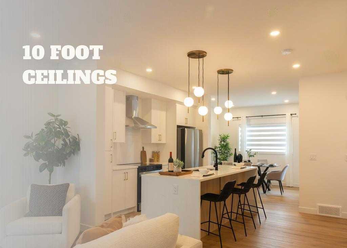
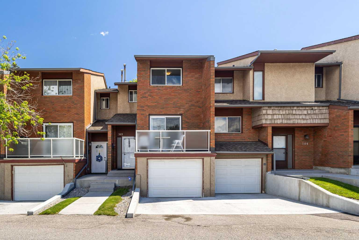
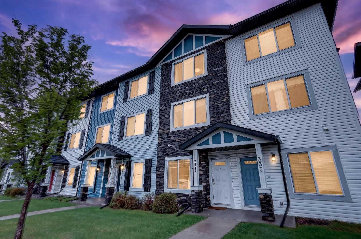
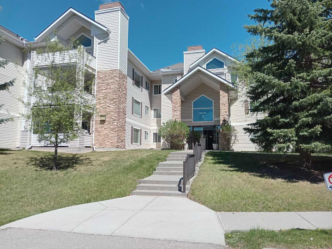
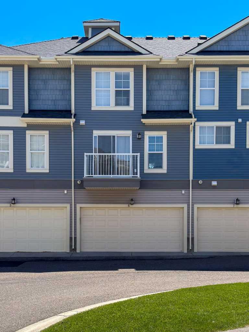
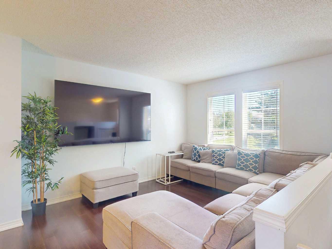
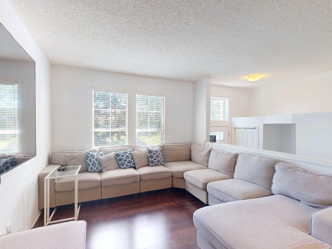
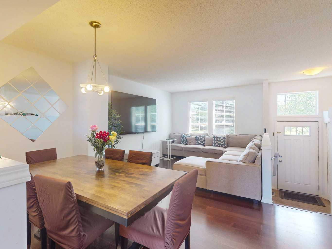
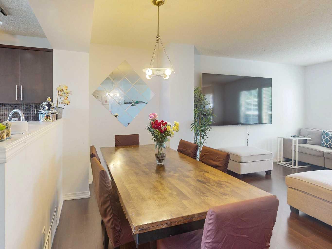
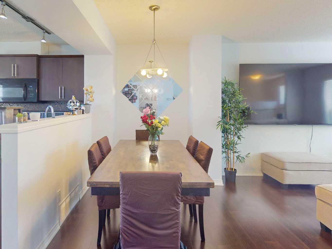
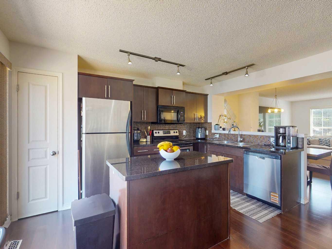
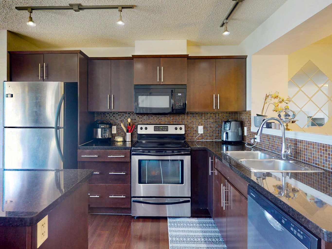
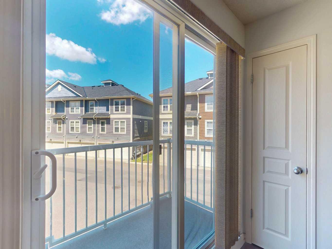
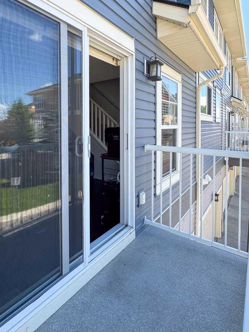
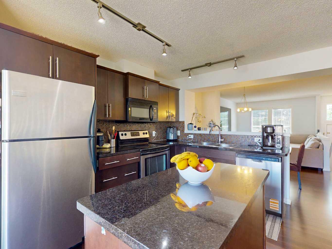
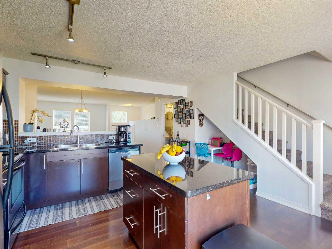
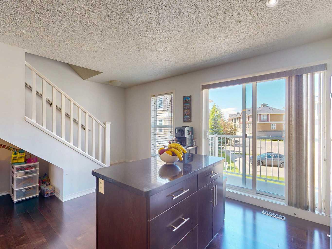
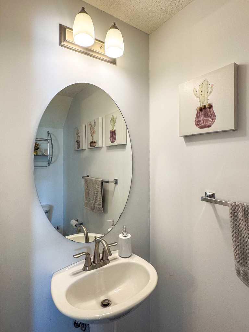
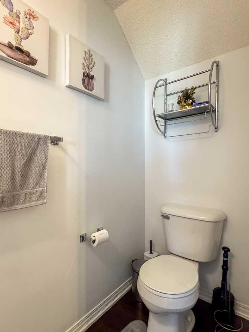
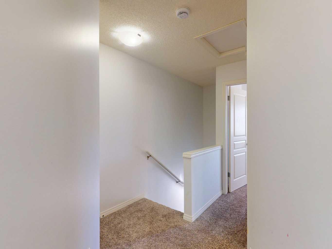
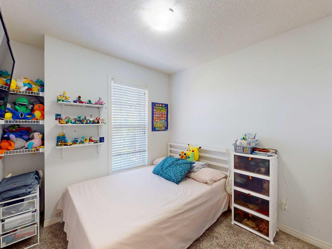
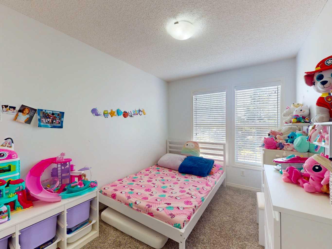
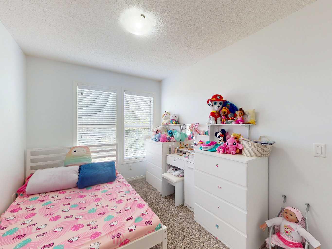
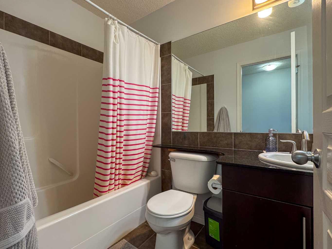
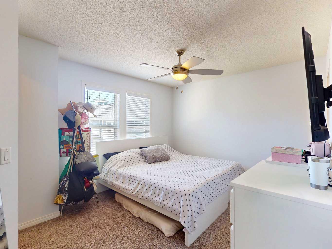
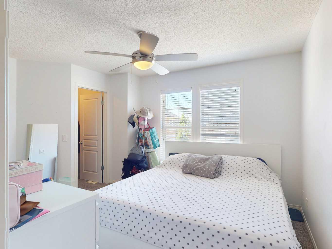
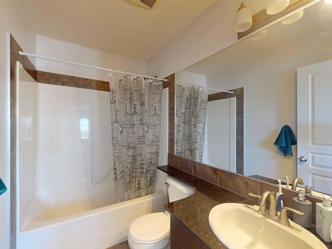
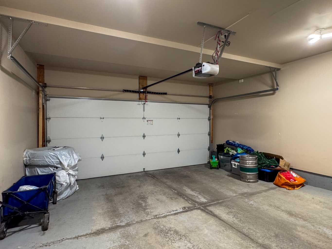
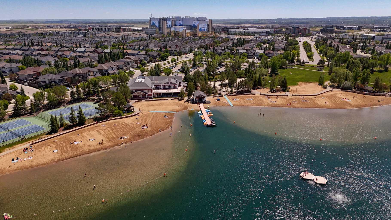
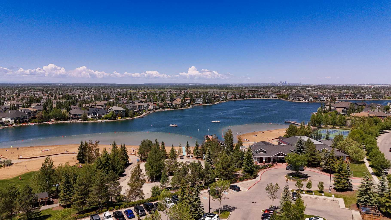
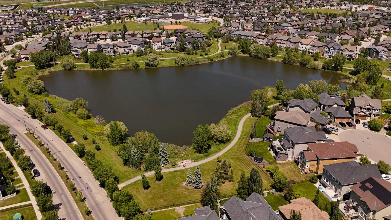
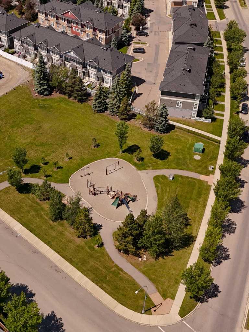
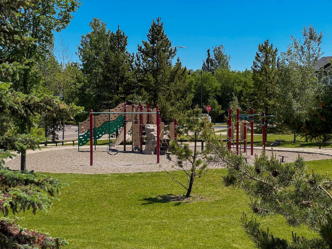
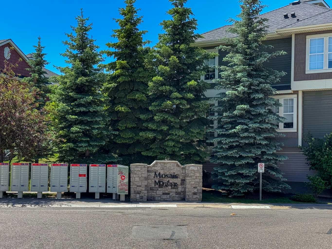
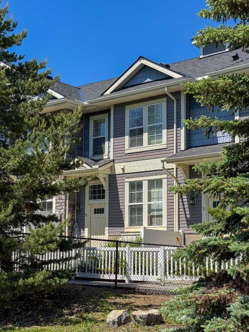
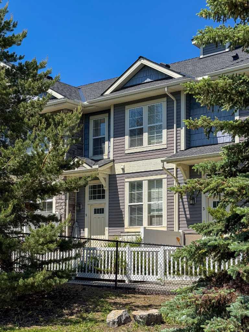
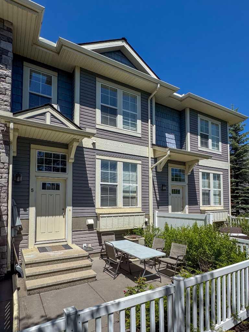
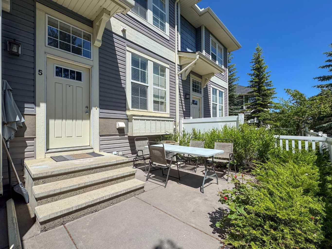
Welcome to this spacious two-storey condo in the highly sought-after lake community of Auburn Bay, offering an exceptional opportunity for families, first-time buyers, or investors looking to enjoy one of Calgary's most amenity-rich neighbourhoods. Perfectly situated directly across from a park and green space, this home offers an ideal setting for family living. Imagine watching the kids play at the park, enjoying evening strolls through the neighbourhood, and taking advantage of everything Auburn Bay has to offer. Residents enjoy exclusive year-round access to Auburn Bay Lake, featuring sandy beaches, swimming, paddleboarding, skating, and a wide variety of community events throughout the year. The impressive residents' facility includes a gymnasium, tennis courts, basketball courts, playgrounds, and seasonal programs designed for all ages. Inside, the functional open-concept main floor is designed for both everyday living and entertaining. The spacious living area flows seamlessly into the kitchen, which features granite countertops, ample cabinetry, and access to a private balcony. Upstairs, you'll find three bedrooms, including a primary suite complete with a walk-in closet and private four-piece ensuite. Two additional bedrooms and a full bathroom provide plenty of space for children, guests, or a home office. The lower level offers convenient access to the double attached garage, providing secure parking and additional storage for bikes, sporting equipment, and all the essentials that come with an active family lifestyle. Ideally located close to schools, shopping, restaurants, the South Health Campus, Seton Urban District, and major commuter routes, this home combines space, convenience, and an unbeatable community lifestyle. Don't miss your opportunity to enjoy all that Auburn Bay has to offer.
| Street Address: | 5 Auburn Bay Common SE |
| City: | Calgary |
| Province/State: | Alberta |
| Postal Code: | N/A |
| County/Parish: | Calgary |
| Subdivision: | Auburn Bay |
| Country: | Canada |
| Latitude: | 50.89071453 |
| Longitude: | -113.96856541 |
| MLS® Number: | A2324356 |
| Price: | $449,000 |
| Property Area: | 1,107 Sq ft |
| Bedrooms: | 3 |
| Bathrooms Half: | 1 |
| Bathrooms Full: | 2 |
| Living Area: | 1,107 Sq ft |
| Building Area: | 0 Sq ft |
| Year Built: | 2008 |
| Listing Date: | Jun 25, 2026 |
| Garage Spaces: | 2 |
| Property Type: | Residential |
| Property Subtype: | Row/Townhouse |
| MLS Status: | Active |
Additional Details
| Flooring: | N/A |
| Construction: | Vinyl Siding,Wood Frame |
| Parking: | Double Garage Attached,Guest,Paved |
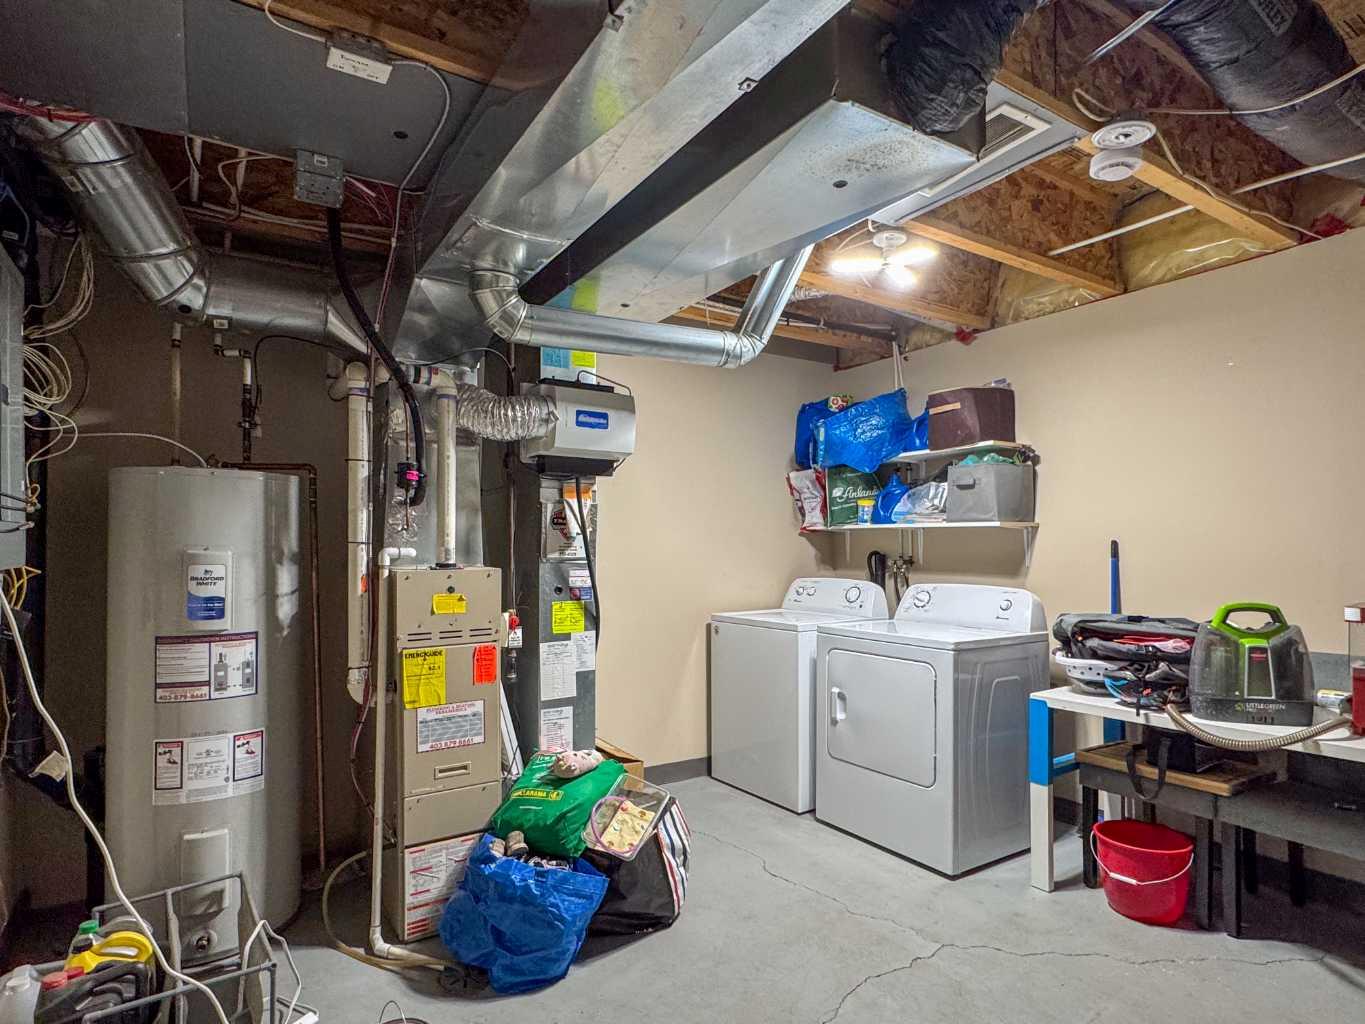
| Appliances: | Dishwasher,Electric Stove,Microwave Hood Fan,Refrigerator,Washer/Dryer,Window Coverings |
| Stories: | N/A |
| Zoning: | M-X1 |
| Fireplace: | N/A |
| Amenities: | Clubhouse,Fishing,Lake,Park,Playground,Schools Nearby,Shopping Nearby,Sidewalks,Street Lights,Tennis Court(s),Walking/Bike Paths |
Utilities & Systems
| Heating: | Forced Air,Natural Gas |
| Cooling: | Central Air |
| Property Type | Residential |
| Building Type | Row/Townhouse |
| Square Footage | 1,107 sqft |
| Community Name | Auburn Bay |
| Subdivision Name | Auburn Bay |
| Title | Fee Simple |
| Land Size | Unknown |
| Built in | 2008 |
| Annual Property Taxes | Contact listing agent |
| Parking Type | Garage |
| Time on MLS Listing | 67 days |
Bedrooms
| Above Grade | 3 |
Bathrooms
| Total | 3 |
| Partial | 1 |
Interior Features
| Appliances Included | Dishwasher, Electric Stove, Microwave Hood Fan, Refrigerator, Washer/Dryer, Window Coverings |
| Flooring | Carpet, Ceramic Tile, Hardwood |
Building Features
| Features | Ceiling Fan(s), Granite Counters, Open Floorplan, Pantry |
| Style | Attached |
| Construction Material | Vinyl Siding, Wood Frame |
| Building Amenities | Snow Removal, Visitor Parking |
| Structures | Balcony(s), Patio |
Heating & Cooling
| Cooling | Central Air |
| Heating Type | Forced Air, Natural Gas |
Exterior Features
| Exterior Finish | Vinyl Siding, Wood Frame |
Neighbourhood Features
| Community Features | Clubhouse, Fishing, Lake, Park, Playground, Schools Nearby, Shopping Nearby, Sidewalks, Street Lights, Tennis Court(s), Walking/Bike Paths |
| Pets Allowed | Restrictions |
| Amenities Nearby | Clubhouse, Fishing, Lake, Park, Playground, Schools Nearby, Shopping Nearby, Sidewalks, Street Lights, Tennis Court(s), Walking/Bike Paths |
Maintenance or Condo Information
| Maintenance Fees | $276 Monthly |
| Maintenance Fees Include | Insurance, Professional Management, Reserve Fund Contributions, Snow Removal |
Parking
| Parking Type | Garage |
| Total Parking Spaces | 2 |
Interior Size
| Total Finished Area: | 1,107 sq ft |
| Total Finished Area (Metric): | 102.81 sq m |
Room Count
| Bedrooms: | 3 |
| Bathrooms: | 3 |
| Full Bathrooms: | 2 |
| Half Bathrooms: | 1 |
| Rooms Above Grade: | 6 |
Lot Information
Legal
| Legal Description: | 0914184;123 |
| Title to Land: | Fee Simple |
- Ceiling Fan(s)
- Granite Counters
- Open Floorplan
- Pantry
- Barbecue
- Private Yard
- Dishwasher
- Electric Stove
- Microwave Hood Fan
- Refrigerator
- Washer/Dryer
- Window Coverings
- Snow Removal
- Visitor Parking
- Full
- Clubhouse
- Fishing
- Lake
- Park
- Playground
- Schools Nearby
- Shopping Nearby
- Sidewalks
- Street Lights
- Tennis Court(s)
- Walking/Bike Paths
- Vinyl Siding
- Wood Frame
- Poured Concrete
- Backs on to Park/Green Space
- Double Garage Attached
- Guest
- Paved
- Balcony(s)
- Patio
Floor plan information is not available for this property.
Monthly Payment Breakdown
Loading Walk Score...
What's Nearby?
Powered by Yelp
REALTOR® Details
Lisa Kauffmann
- (403) 400-0023
- [email protected]
- The Real Estate District