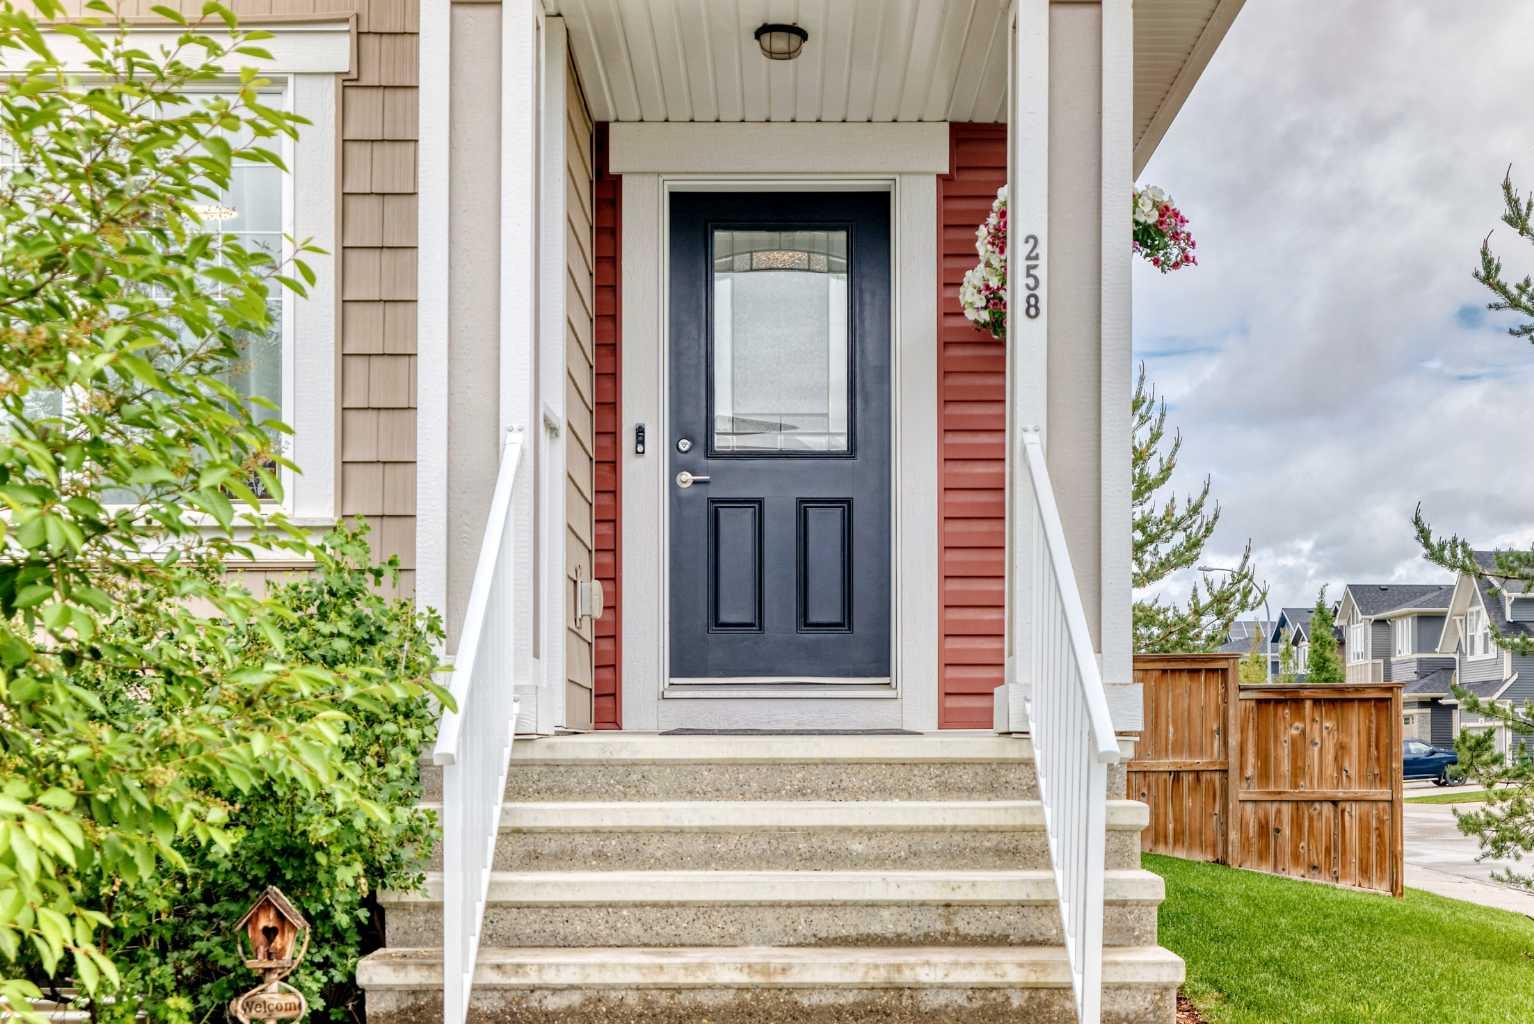
258 Fireside Drive , Cochrane, Alberta
Condo For Sale in Cochrane, Alberta
$474,900
-
Property Type
 Condo
Condo
-
Bedrooms
 3
3
-
Bath
 3
3
-
Garage
 0
0
-
Sq Ft
 1,400
1,400
-
Year Built
 2016
2016
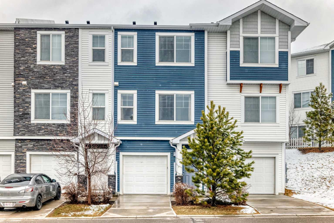
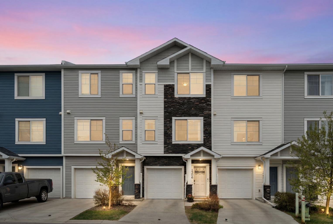
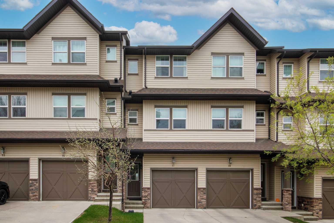
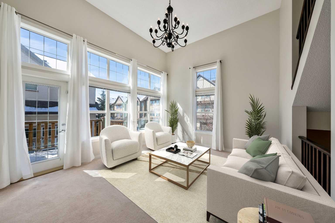
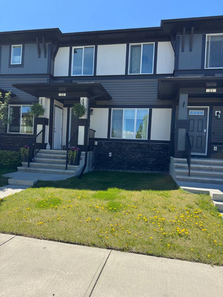
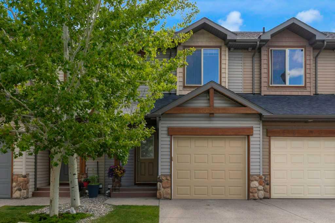
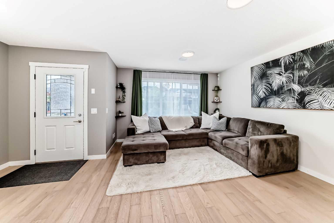
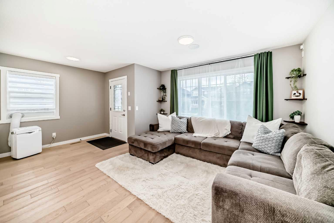
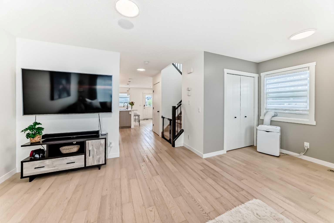
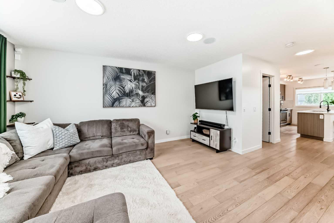
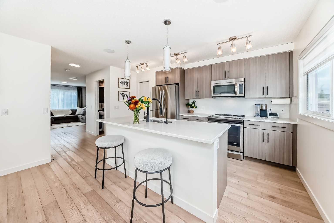
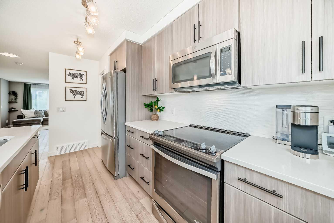
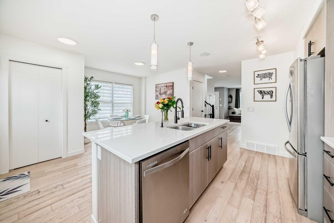
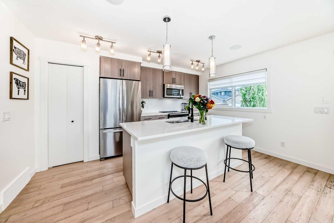
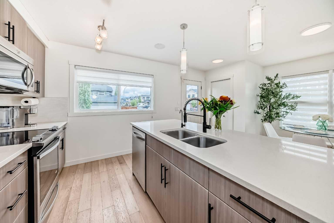
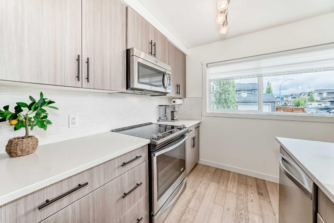
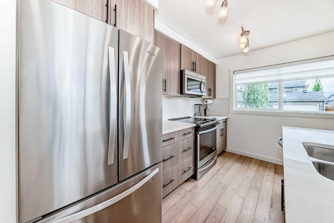
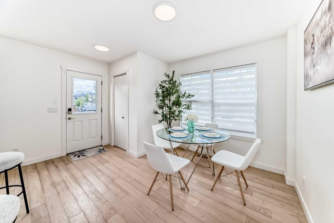
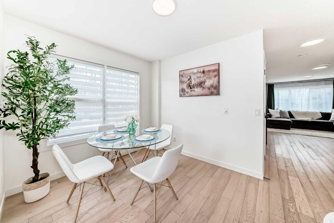
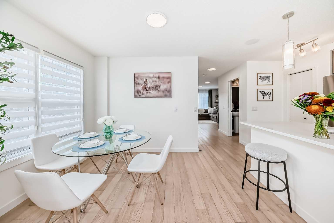
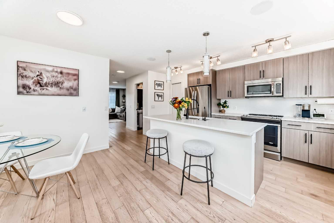
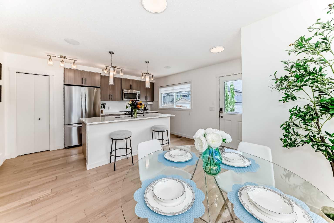
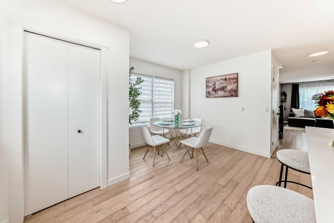
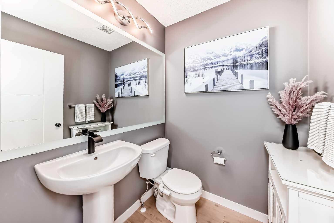
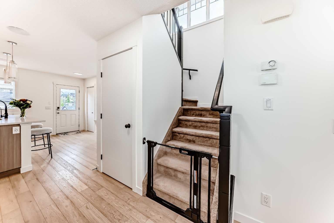
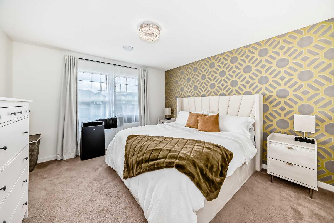
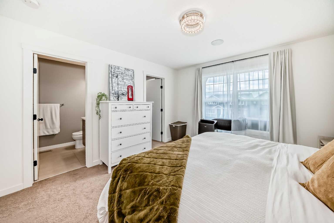
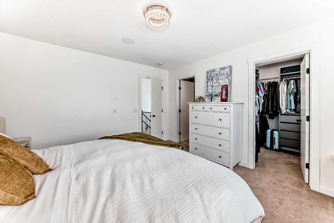
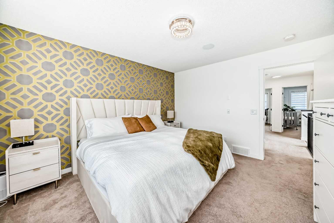
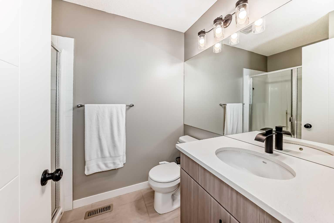
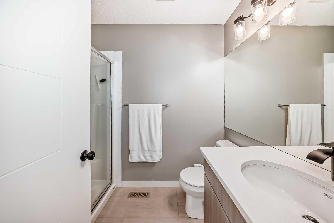
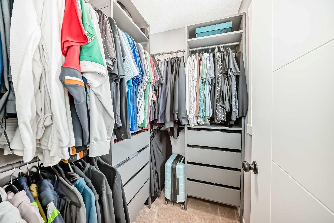
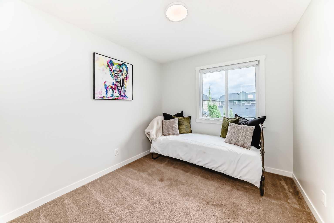
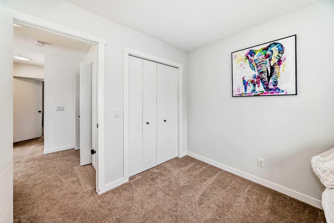
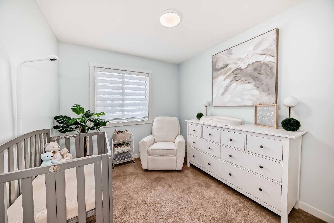
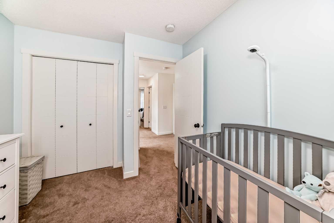
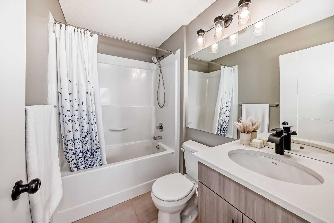
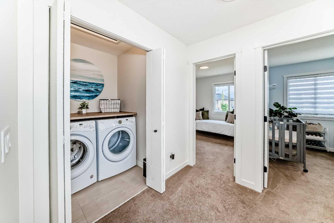
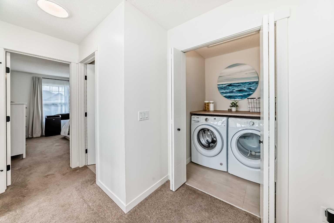
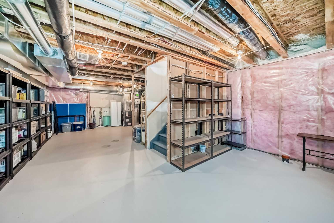
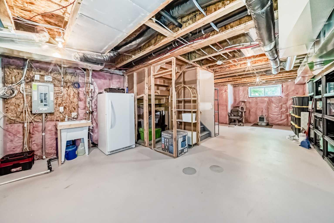
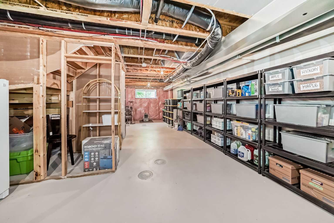
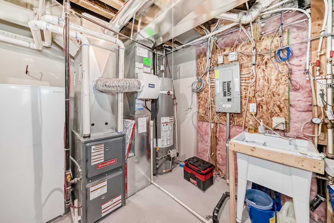
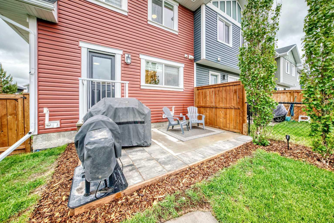
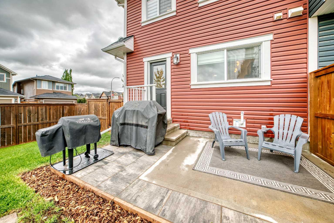
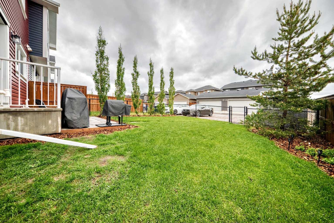
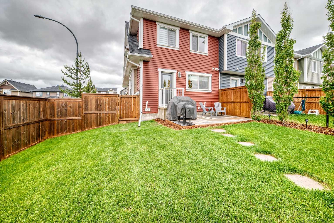
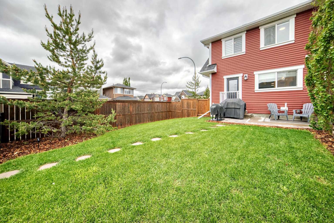
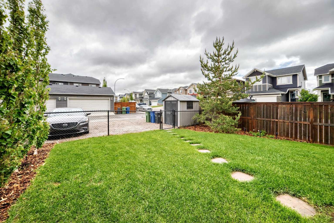
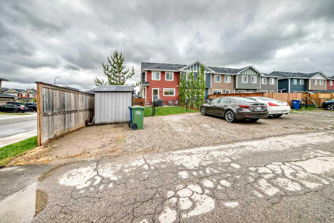
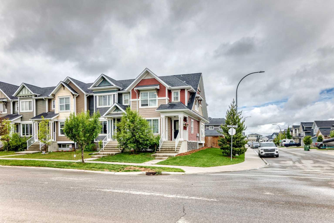
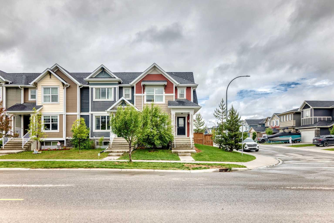
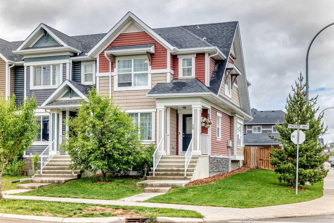
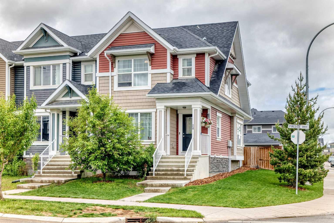
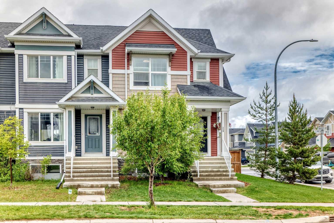
Welcome to this beautiful two-story townhome nestled on a premium corner lot in the heart of Cochrane! From the moment you arrive, you will be charmed by the exceptional curb appeal, featuring an extra-wide, 33-foot corner yard with mature trees. Fully fenced, this property offers a more generous, larger outdoor space than typical neighbouring homes. Step inside to find a bright, open-concept main floor finished entirely in hardwood flooring. The kitchen serves as the heart of the home, boasting quartz countertops, an island with a double sink and breakfast bar seating, modern lighting, and a built-in reverse osmosis (R.O.) water system. An adjacent dining room offers plenty of space for family dinners, complemented by a main-floor two-piece bathroom and integrated built-in speakers for effortless entertaining. Upstairs, the second level hosts three spacious bedrooms and a convenient laundry room equipped with a built-in folding counter. The primary retreat features a large walk-in closet and a three-piece ensuite bathroom, and you’ll find two additional bedrooms, a 4-pc bath, and a linen closet. The unfinished basement is a blank canvas awaiting your personal touches and future development ideas. It comes highly functional with a bathroom rough-in and a plumbed-in wash tub already in place. Outdoor living is a breeze with a private backyard patio perfect for summer BBQs, a handy storage shed, and a rare triple-parking pad out back. Complete with modern conveniences like keyless entry, this home is ideally located just steps away from local schools and shopping centers. Combining comfort, style, and unbeatable convenience, this is an exceptional opportunity you won’t want to miss!
| Street Address: | 258 Fireside Drive |
| City: | Cochrane |
| Province/State: | Alberta |
| Postal Code: | N/A |
| County/Parish: | Rocky View County |
| Subdivision: | Fireside |
| Country: | Canada |
| Latitude: | 51.15576163 |
| Longitude: | -114.48051157 |
| MLS® Number: | A2320815 |
| Price: | $474,900 |
| Property Area: | 1,400 Sq ft |
| Bedrooms: | 3 |
| Bathrooms Half: | 1 |
| Bathrooms Full: | 2 |
| Living Area: | 1,400 Sq ft |
| Building Area: | 0 Sq ft |
| Year Built: | 2016 |
| Listing Date: | Jun 13, 2026 |
| Garage Spaces: | 0 |
| Property Type: | Residential |
| Property Subtype: | Row/Townhouse |
| MLS Status: | Pending |
Additional Details
| Flooring: | N/A |
| Construction: | Stone,Vinyl Siding,Wood Frame |
| Parking: | Alley Access,Gravel Driveway,Off Street,Parking Pad |
| Appliances: | Dishwasher,Electric Stove,Microwave Hood Fan,Refrigerator,Washer/Dryer,Window Coverings |
| Stories: | N/A |
| Zoning: | R-MX |
| Fireplace: | N/A |
| Amenities: | Park,Playground,Schools Nearby,Sidewalks,Street Lights |
Utilities & Systems
| Heating: | Forced Air |
| Cooling: | None |
| Property Type | Residential |
| Building Type | Row/Townhouse |
| Square Footage | 1,400 sqft |
| Community Name | Fireside |
| Subdivision Name | Fireside |
| Title | Fee Simple |
| Land Size | 3,682 sqft |
| Built in | 2016 |
| Annual Property Taxes | Contact listing agent |
| Parking Type | Alley Access |
| Time on MLS Listing | 23 days |
Bedrooms
| Above Grade | 3 |
Bathrooms
| Total | 3 |
| Partial | 1 |
Interior Features
| Appliances Included | Dishwasher, Electric Stove, Microwave Hood Fan, Refrigerator, Washer/Dryer, Window Coverings |
| Flooring | Carpet, Ceramic Tile, Hardwood |
Building Features
| Features | Bathroom Rough-in, Kitchen Island, No Smoking Home, Pantry, Quartz Counters |
| Style | Attached |
| Construction Material | Stone, Vinyl Siding, Wood Frame |
| Building Amenities | None |
| Structures | Deck |
Heating & Cooling
| Cooling | None |
| Heating Type | Forced Air |
Exterior Features
| Exterior Finish | Stone, Vinyl Siding, Wood Frame |
Neighbourhood Features
| Community Features | Park, Playground, Schools Nearby, Sidewalks, Street Lights |
| Amenities Nearby | Park, Playground, Schools Nearby, Sidewalks, Street Lights |
Parking
| Parking Type | Alley Access |
| Total Parking Spaces | 3 |
Interior Size
| Total Finished Area: | 1,400 sq ft |
| Total Finished Area (Metric): | 130.06 sq m |
| Main Level: | 699 sq ft |
| Upper Level: | 701 sq ft |
Room Count
| Bedrooms: | 3 |
| Bathrooms: | 3 |
| Full Bathrooms: | 2 |
| Half Bathrooms: | 1 |
| Rooms Above Grade: | 6 |
Lot Information
| Lot Size: | 3,682 sq ft |
| Lot Size (Acres): | 0.08 acres |
| Frontage: | 33 ft |
- Bathroom Rough-in
- Kitchen Island
- No Smoking Home
- Pantry
- Quartz Counters
- Lighting
- Dishwasher
- Electric Stove
- Microwave Hood Fan
- Refrigerator
- Washer/Dryer
- Window Coverings
- None
- Full
- Park
- Playground
- Schools Nearby
- Sidewalks
- Street Lights
- Stone
- Vinyl Siding
- Wood Frame
- Poured Concrete
- Back Lane
- Back Yard
- Corner Lot
- Landscaped
- Lawn
- Level
- Rectangular Lot
- Treed
- Alley Access
- Gravel Driveway
- Off Street
- Parking Pad
- Deck
Floor plan information is not available for this property.
Monthly Payment Breakdown
Loading Walk Score...
What's Nearby?
Powered by Yelp
REALTOR® Details
Mike Dreger
- (403) 803-3366
- [email protected]
- Century 21 Bamber Realty LTD.