402, 413 River Avenue , Cochrane, Alberta
Condo For Sale in Cochrane, Alberta
$414,700
-
Property Type
 Condo
Condo
-
Bedrooms
 3
3
-
Bath
 3
3
-
Garage
 1
1
-
Sq Ft
 1,204
1,204
-
Year Built
 2010
2010
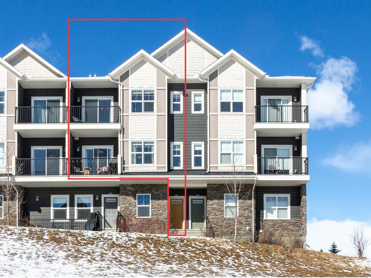
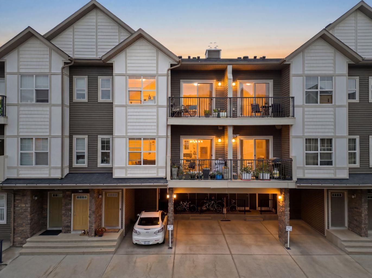
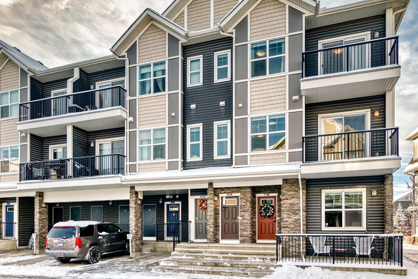
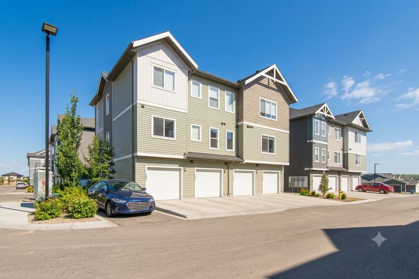
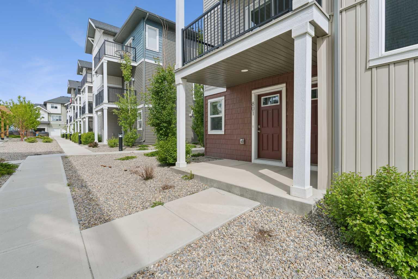
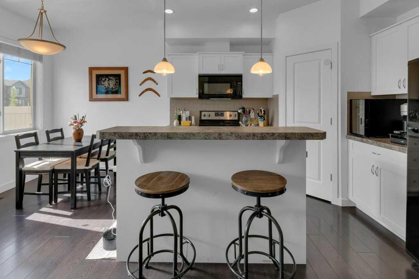
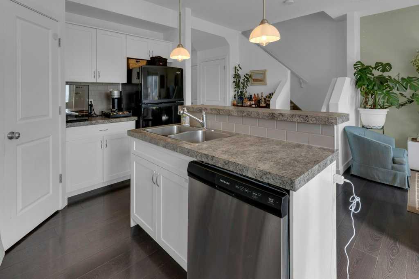
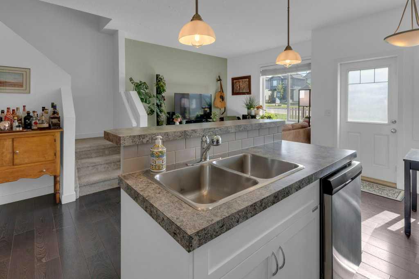
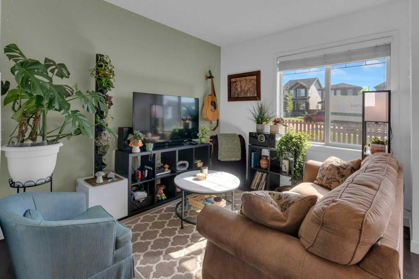
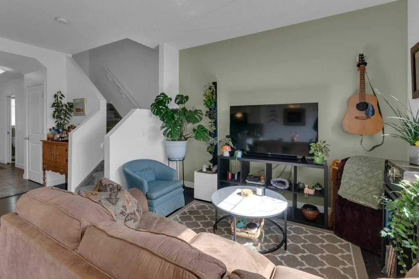
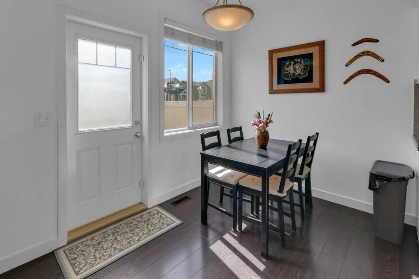
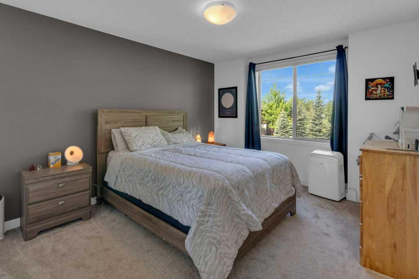
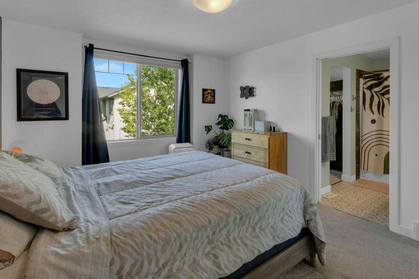
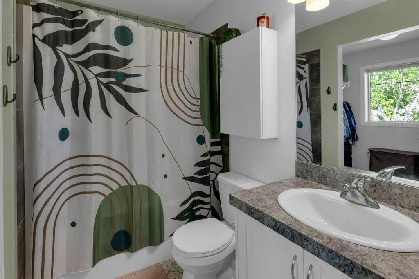
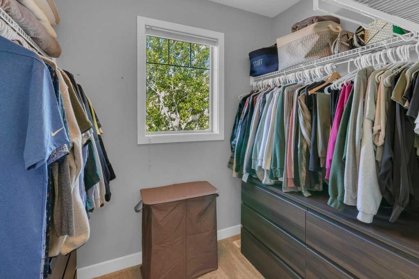
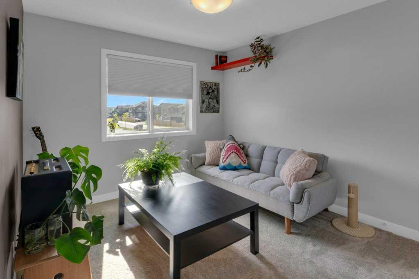
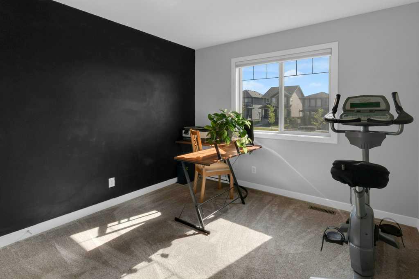
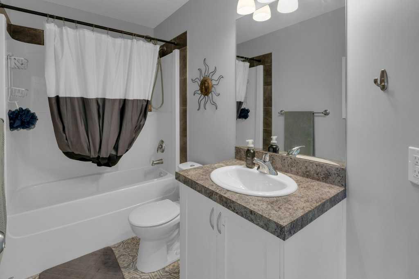
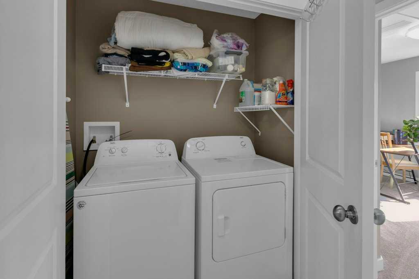
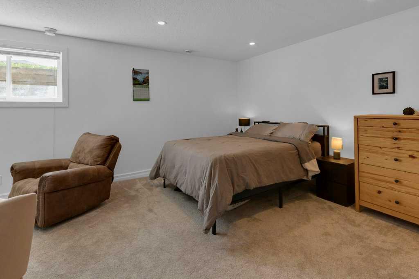
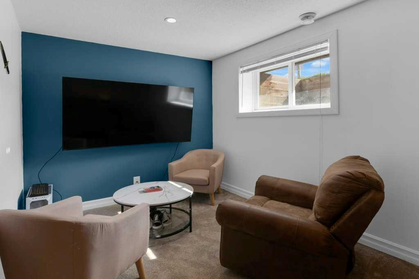
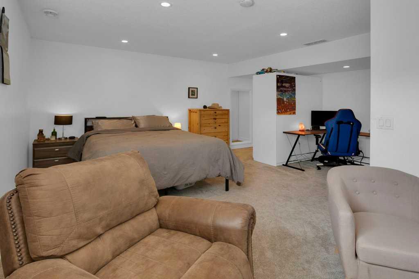
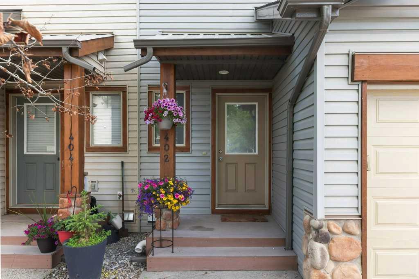
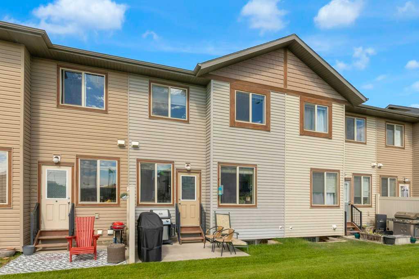
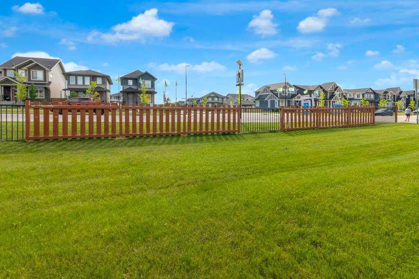
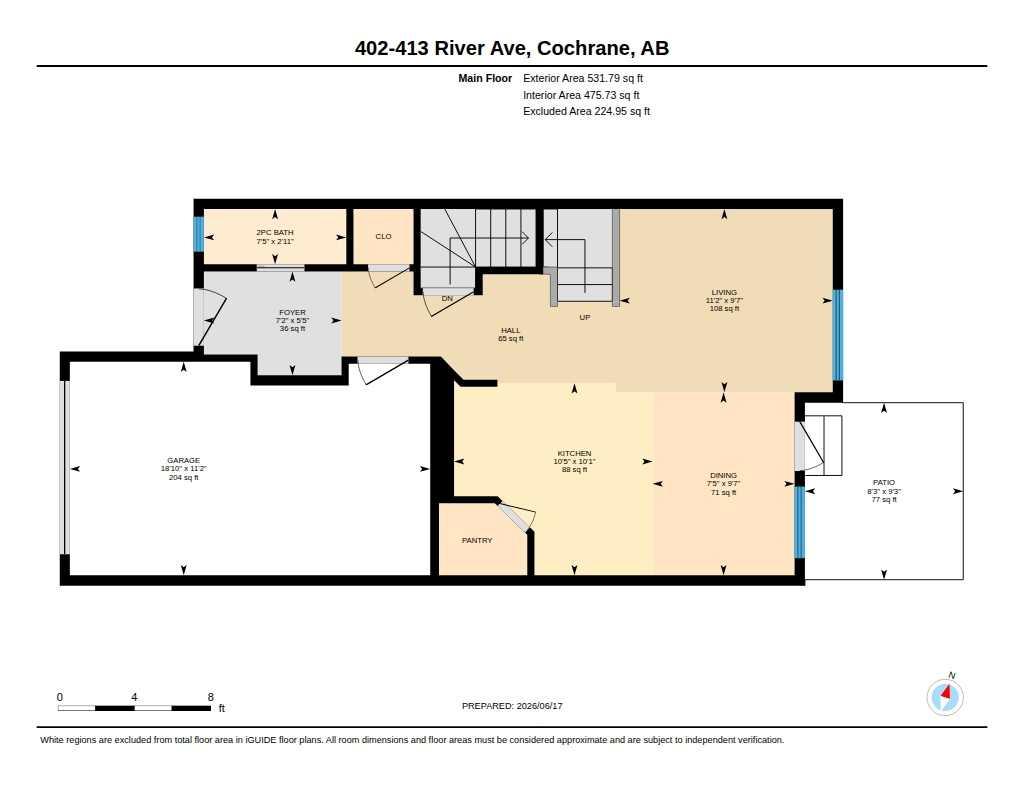
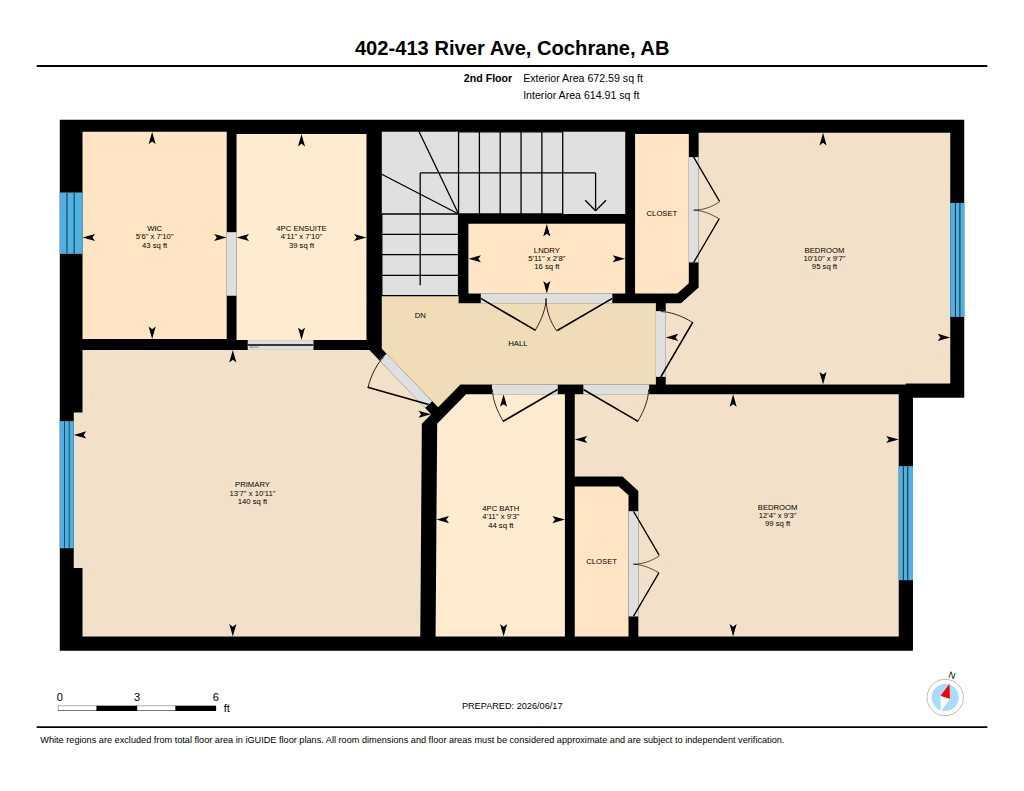
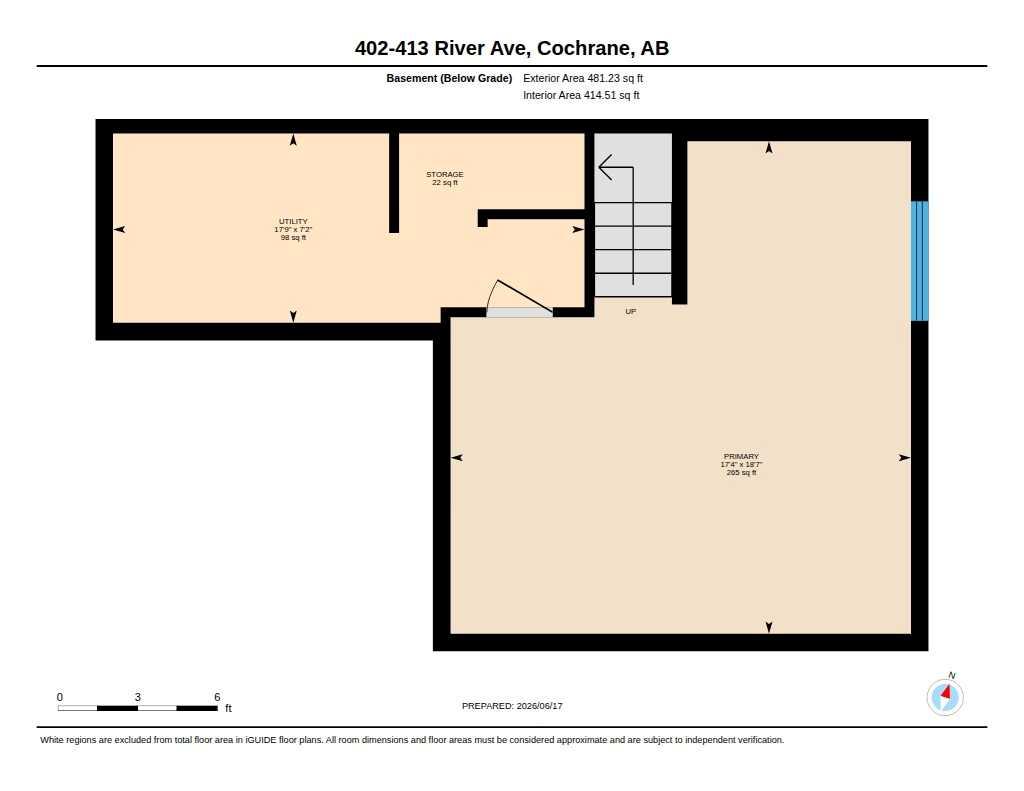
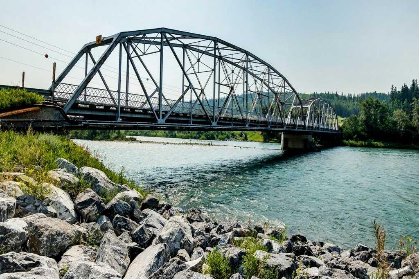
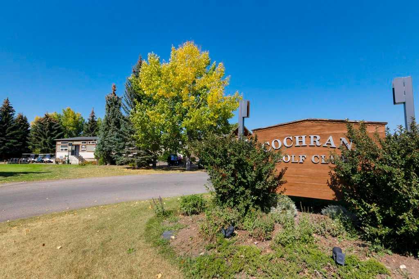
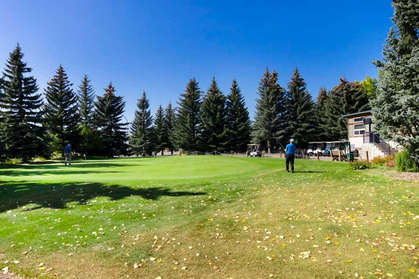
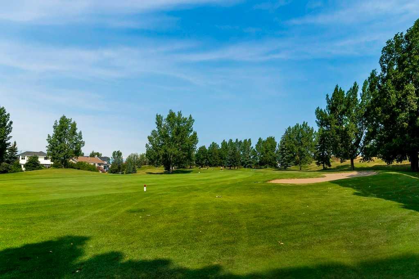
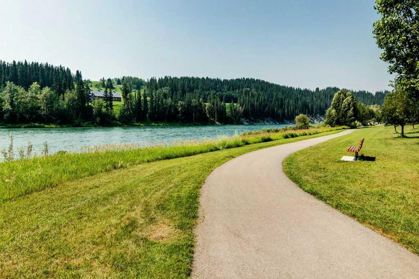
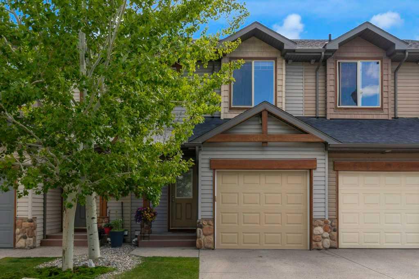
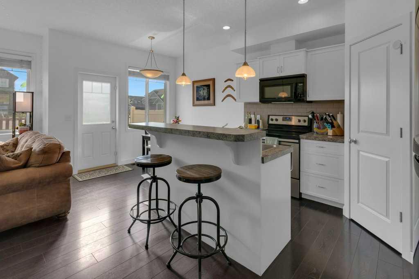
Enjoy golf course living at its finest in this bright & spacious, fully finished 3 bedroom townhouse. Situated on the Riverview Golf Course, this home offers serene, panoramic views and easy access to Cochrane’s extensive Bow River pathways—perfect for walking, cycling, or enjoying the outdoors. Just a short stroll brings you to Main Street’s shops, cafes, and restaurants, while Spray Lakes Family Sports Centre is nearby for family and recreational activities. Inside, the open-concept main floor features a modern white kitchen, a bright living area, and a large patio. On the upper level, the primary suite provides a private retreat, and the second bedroom is ideal for guests while the 3rd bedroom makes a wonderful office / bedroom. With in-unit laundry, additional storage, and a layout designed for comfort and lifestyle, this townhouse is ideal for active families, downsizers, or investors seeking something special in Cochrane. Also, the lower level is fully finished with a grand rec room. This is your chance to enjoy Cochrane living at its best.
| Street Address: | 402, 413 River Avenue |
| City: | Cochrane |
| Province/State: | Alberta |
| Postal Code: | N/A |
| County/Parish: | Rocky View County |
| Subdivision: | Riverview |
| Country: | Canada |
| Latitude: | 51.17836954 |
| Longitude: | -114.46718054 |
| MLS® Number: | A2321470 |
| Price: | $414,700 |
| Property Area: | 1,204 Sq ft |
| Bedrooms: | 3 |
| Bathrooms Half: | 1 |
| Bathrooms Full: | 2 |
| Living Area: | 1,204 Sq ft |
| Building Area: | 0 Sq ft |
| Year Built: | 2010 |
| Listing Date: | Jun 17, 2026 |
| Garage Spaces: | 1 |
| Property Type: | Residential |
| Property Subtype: | Row/Townhouse |
| MLS Status: | Active |
Additional Details
| Flooring: | N/A |
| Construction: | Stone,Vinyl Siding,Wood Frame |
| Parking: | Front Drive,Single Garage Attached |
| Appliances: | Dishwasher,Dryer,Electric Stove,Instant Hot Water,Microwave Hood Fan,Refrigerator,Washer |
| Stories: | N/A |
| Zoning: | R-MD |
| Fireplace: | N/A |
| Amenities: | Golf,Park,Playground,Schools Nearby,Shopping Nearby,Sidewalks,Street Lights |
Utilities & Systems
| Heating: | Forced Air,Natural Gas |
| Cooling: | None |
| Property Type | Residential |
| Building Type | Row/Townhouse |
| Square Footage | 1,204 sqft |
| Community Name | Riverview |
| Subdivision Name | Riverview |
| Title | Fee Simple |
| Land Size | 1,370 sqft |
| Built in | 2010 |
| Annual Property Taxes | Contact listing agent |
| Parking Type | Garage |
| Time on MLS Listing | 22 days |
Bedrooms
| Above Grade | 3 |
Bathrooms
| Total | 3 |
| Partial | 1 |
Interior Features
| Appliances Included | Dishwasher, Dryer, Electric Stove, Instant Hot Water, Microwave Hood Fan, Refrigerator, Washer |
| Flooring | Carpet, Hardwood, Tile |
Building Features
| Features | Closet Organizers, Kitchen Island, Open Floorplan, Pantry |
| Style | Attached |
| Construction Material | Stone, Vinyl Siding, Wood Frame |
| Building Amenities | None |
| Structures | Patio |
Heating & Cooling
| Cooling | None |
| Heating Type | Forced Air, Natural Gas |
Exterior Features
| Exterior Finish | Stone, Vinyl Siding, Wood Frame |
Neighbourhood Features
| Community Features | Golf, Park, Playground, Schools Nearby, Shopping Nearby, Sidewalks, Street Lights |
| Pets Allowed | Restrictions, Yes |
| Amenities Nearby | Golf, Park, Playground, Schools Nearby, Shopping Nearby, Sidewalks, Street Lights |
Maintenance or Condo Information
| Maintenance Fees | $283 Monthly |
| Maintenance Fees Include | Common Area Maintenance, Insurance, Maintenance Grounds, Parking, Professional Management, Reserve Fund Contributions, Snow Removal, Trash |
Parking
| Parking Type | Garage |
| Total Parking Spaces | 2 |
Interior Size
| Total Finished Area: | 1,204 sq ft |
| Total Finished Area (Metric): | 111.89 sq m |
| Main Level: | 532 sq ft |
| Upper Level: | 673 sq ft |
| Below Grade: | 481 sq ft |
Room Count
| Bedrooms: | 3 |
| Bathrooms: | 3 |
| Full Bathrooms: | 2 |
| Half Bathrooms: | 1 |
| Rooms Above Grade: | 7 |
Lot Information
| Lot Size: | 1,370 sq ft |
| Lot Size (Acres): | 0.03 acres |
| Frontage: | 20 ft |
Legal
| Legal Description: | 1010817;18 |
| Title to Land: | Fee Simple |
- Closet Organizers
- Kitchen Island
- Open Floorplan
- Pantry
- None
- Dishwasher
- Dryer
- Electric Stove
- Instant Hot Water
- Microwave Hood Fan
- Refrigerator
- Washer
- Full
- Golf
- Park
- Playground
- Schools Nearby
- Shopping Nearby
- Sidewalks
- Street Lights
- Stone
- Vinyl Siding
- Wood Frame
- Poured Concrete
- Landscaped
- Lawn
- Front Drive
- Single Garage Attached
- Patio
Floor plan information is not available for this property.
Monthly Payment Breakdown
Loading Walk Score...
What's Nearby?
Powered by Yelp