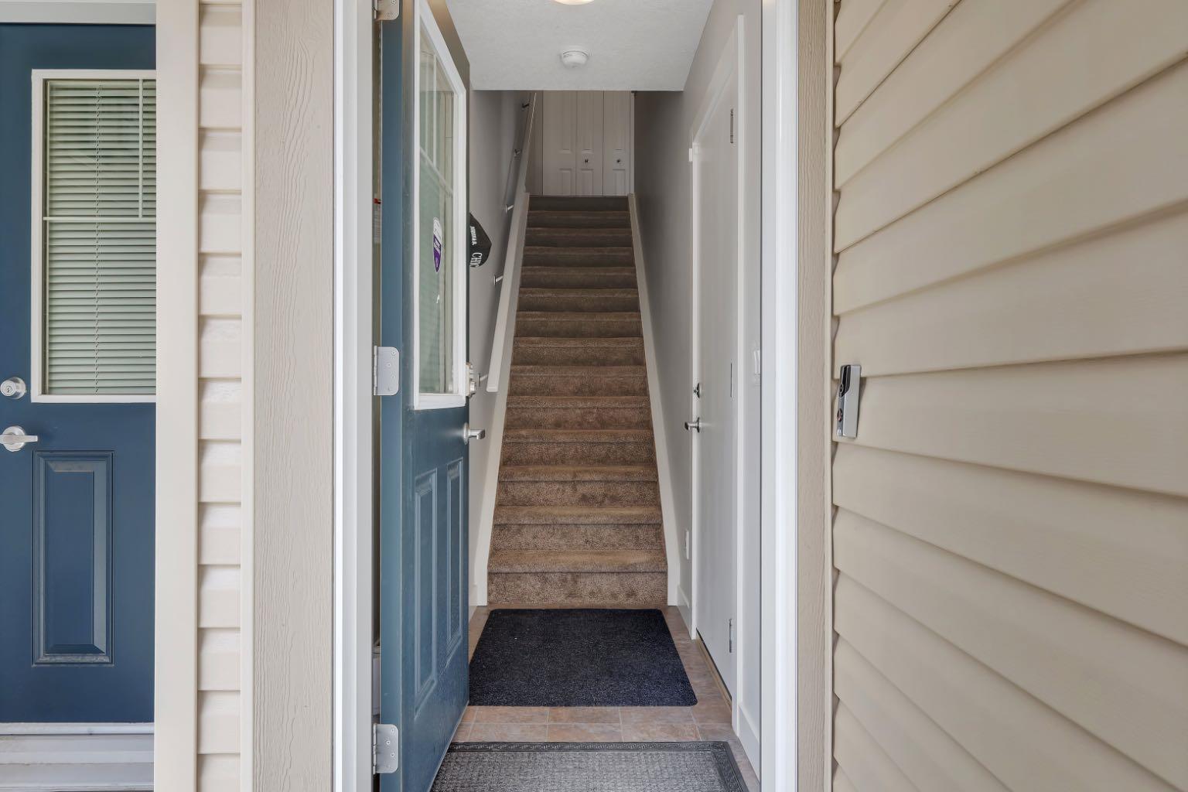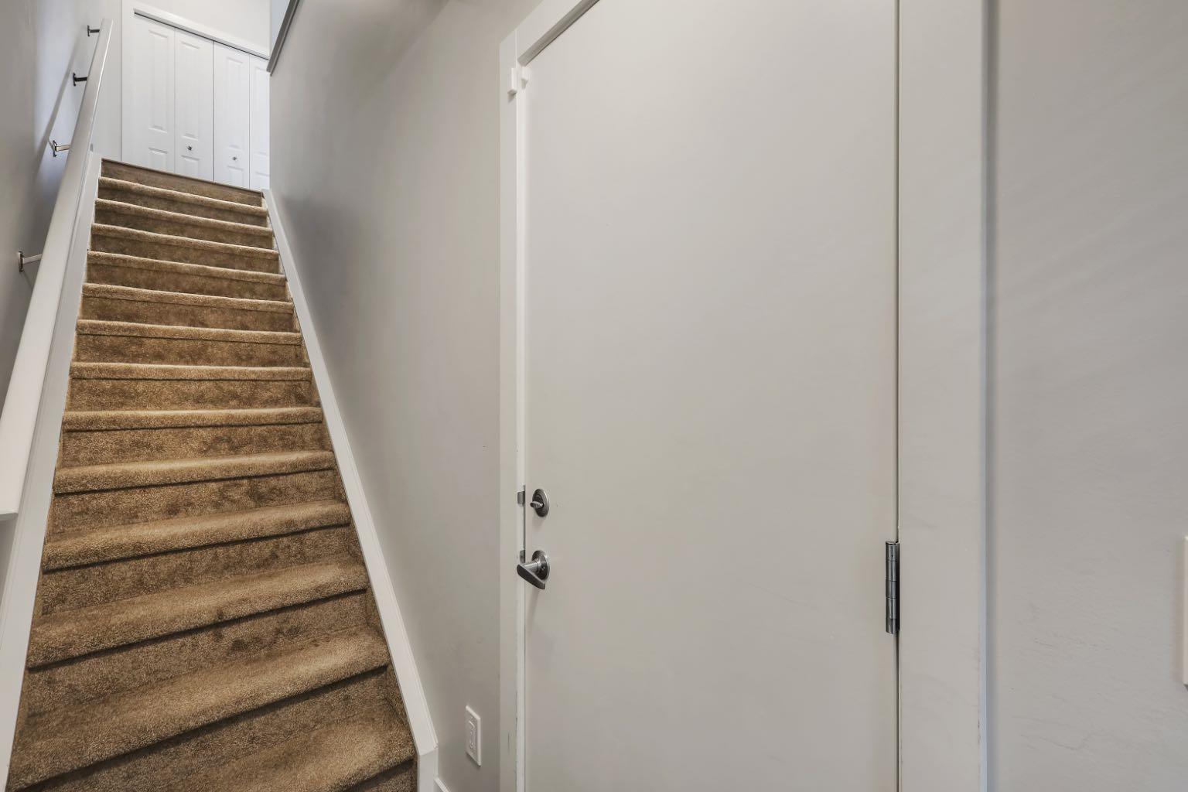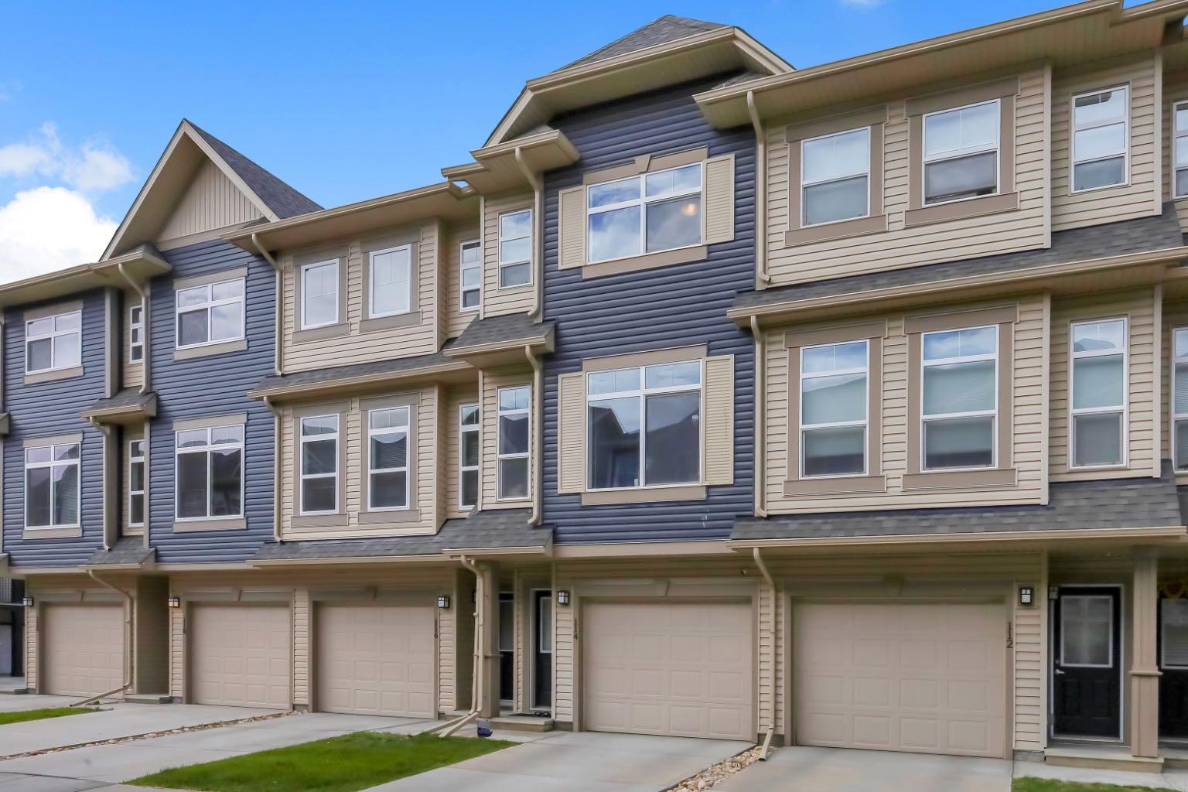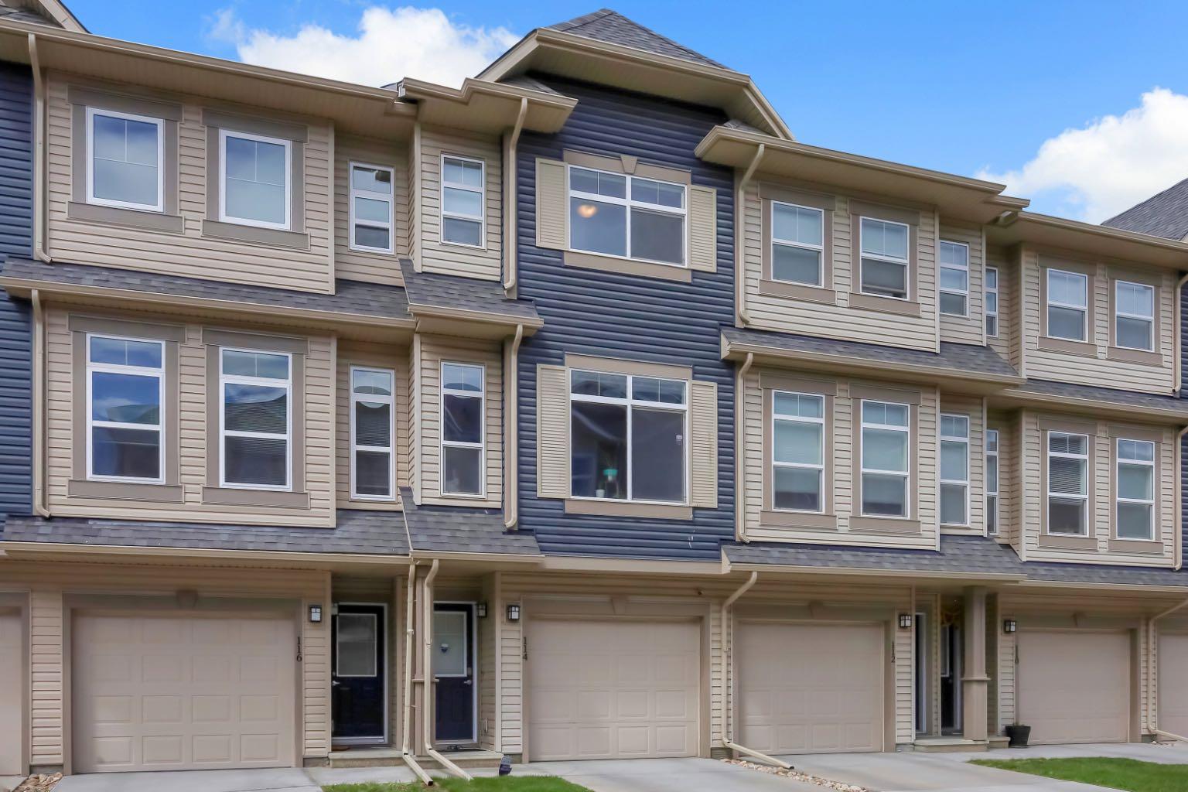
114 Legacy Path SE, Calgary, Alberta
Condo For Sale in Calgary, Alberta
$399,900
-
Property Type
 Condo
Condo
-
Bedrooms
 2
2
-
Bath
 3
3
-
Garage
 2
2
-
Sq Ft
 1,244
1,244
-
Year Built
 2018
2018
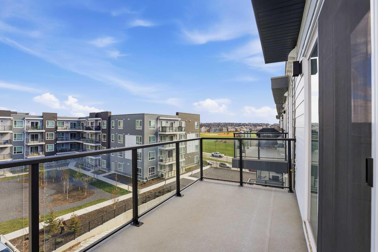
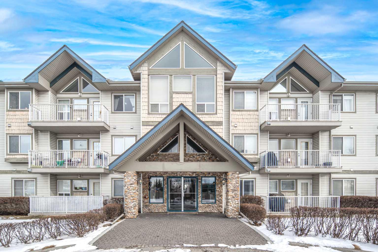
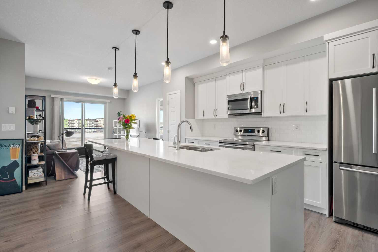
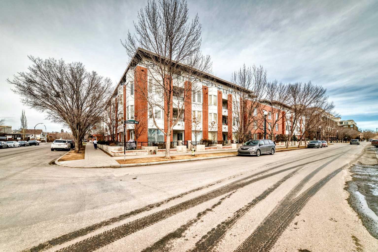
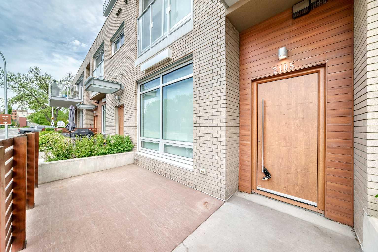
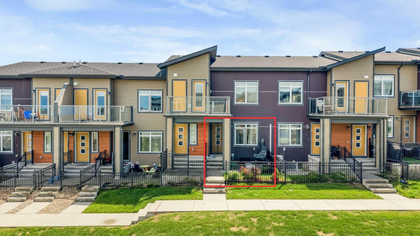
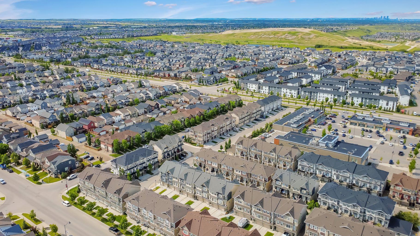
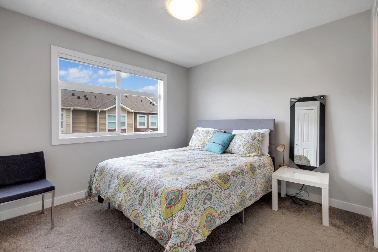
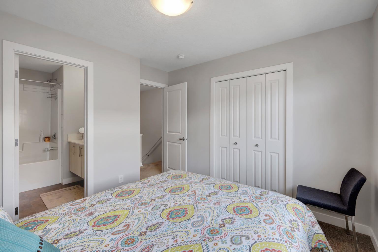
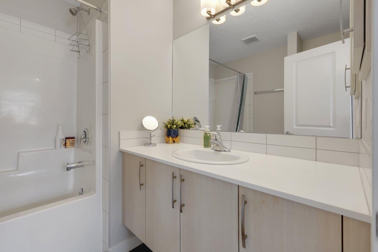
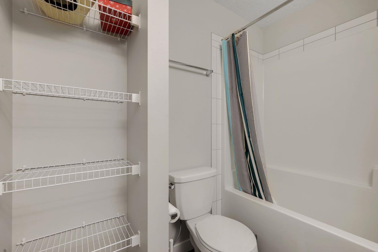
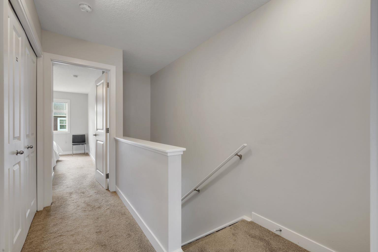
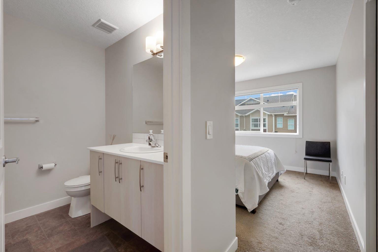
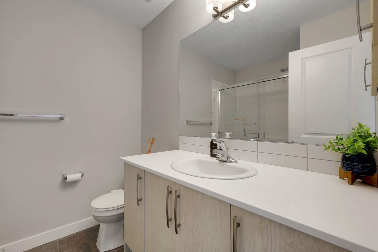
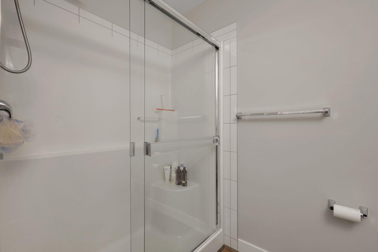
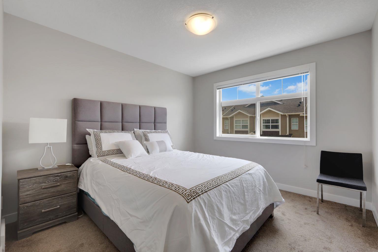
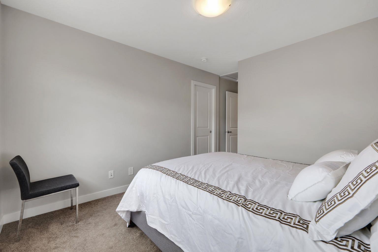
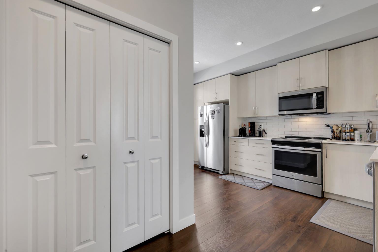
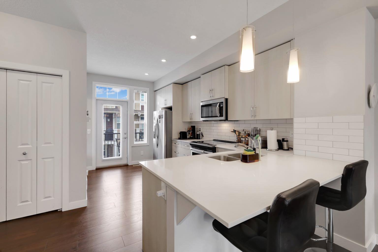
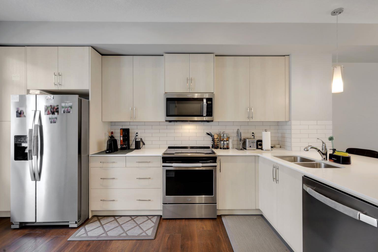
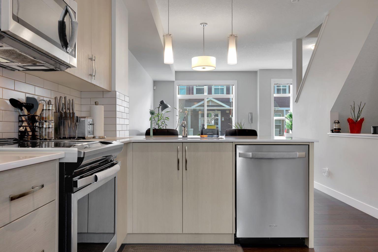
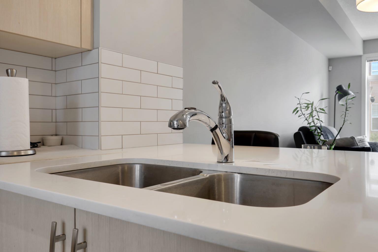
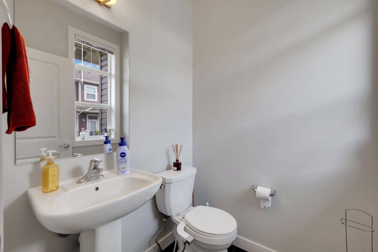
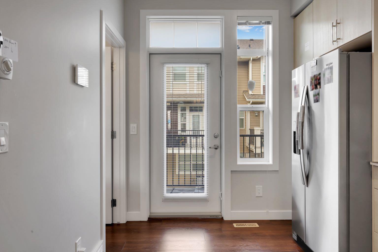
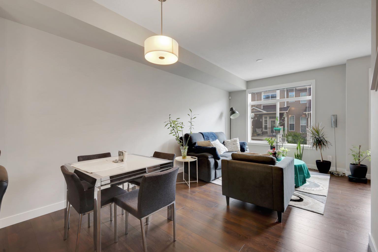
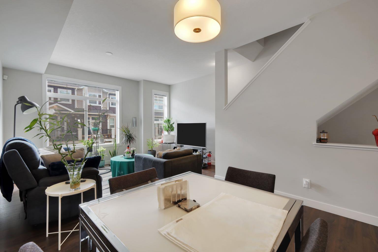
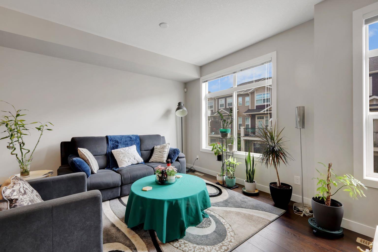
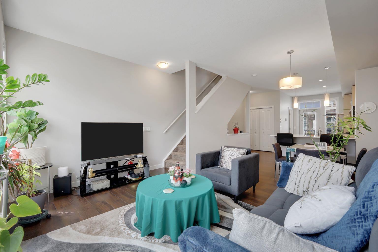
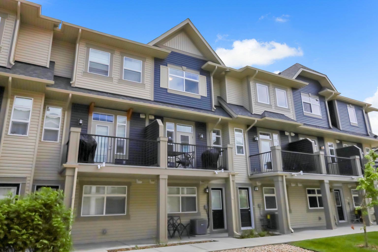
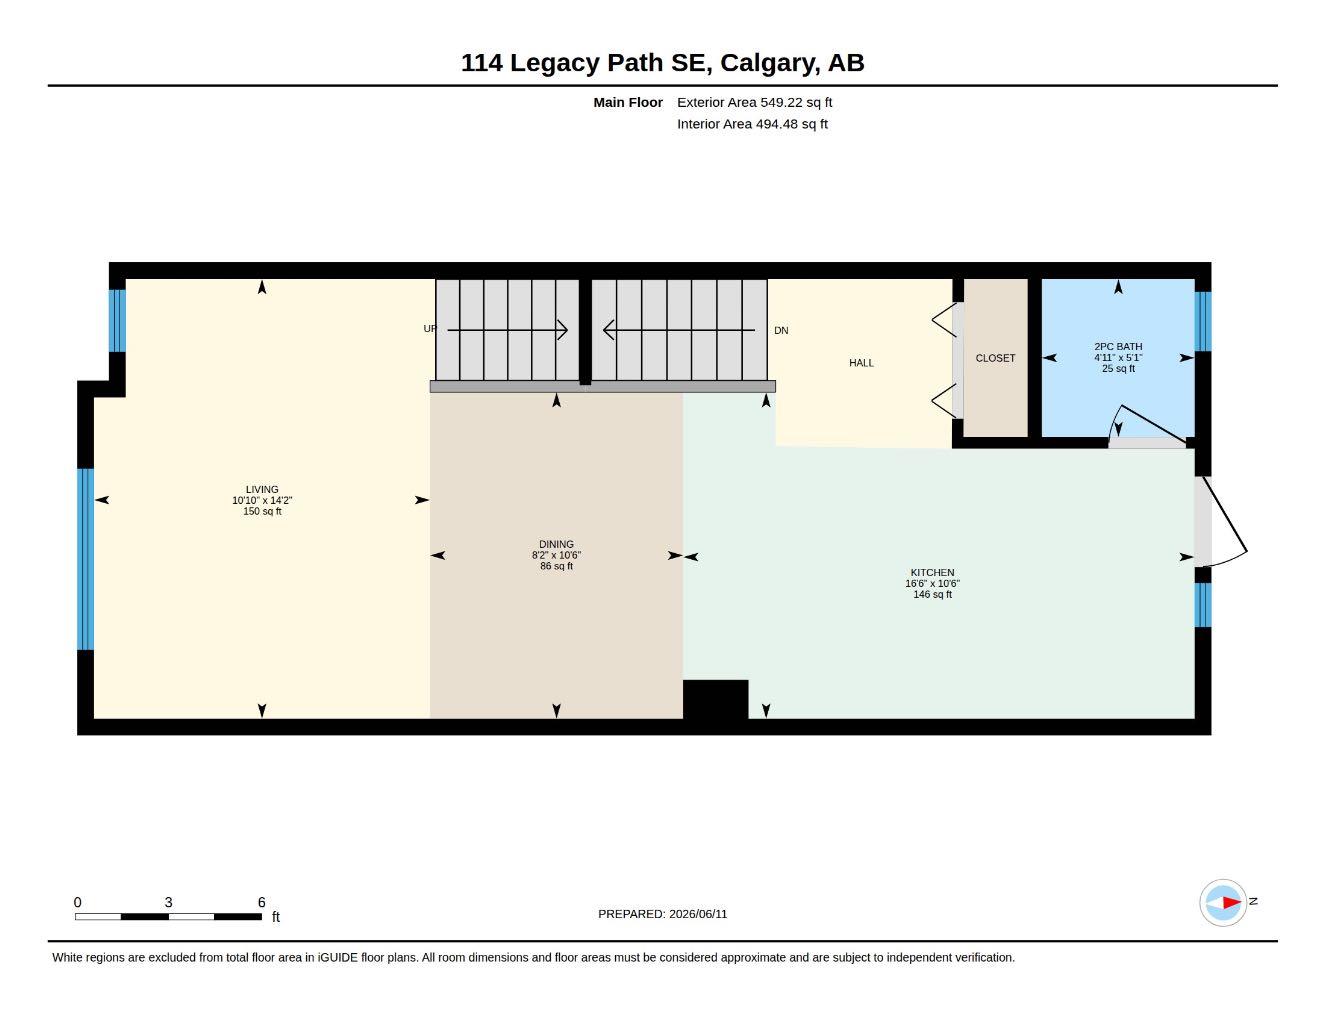
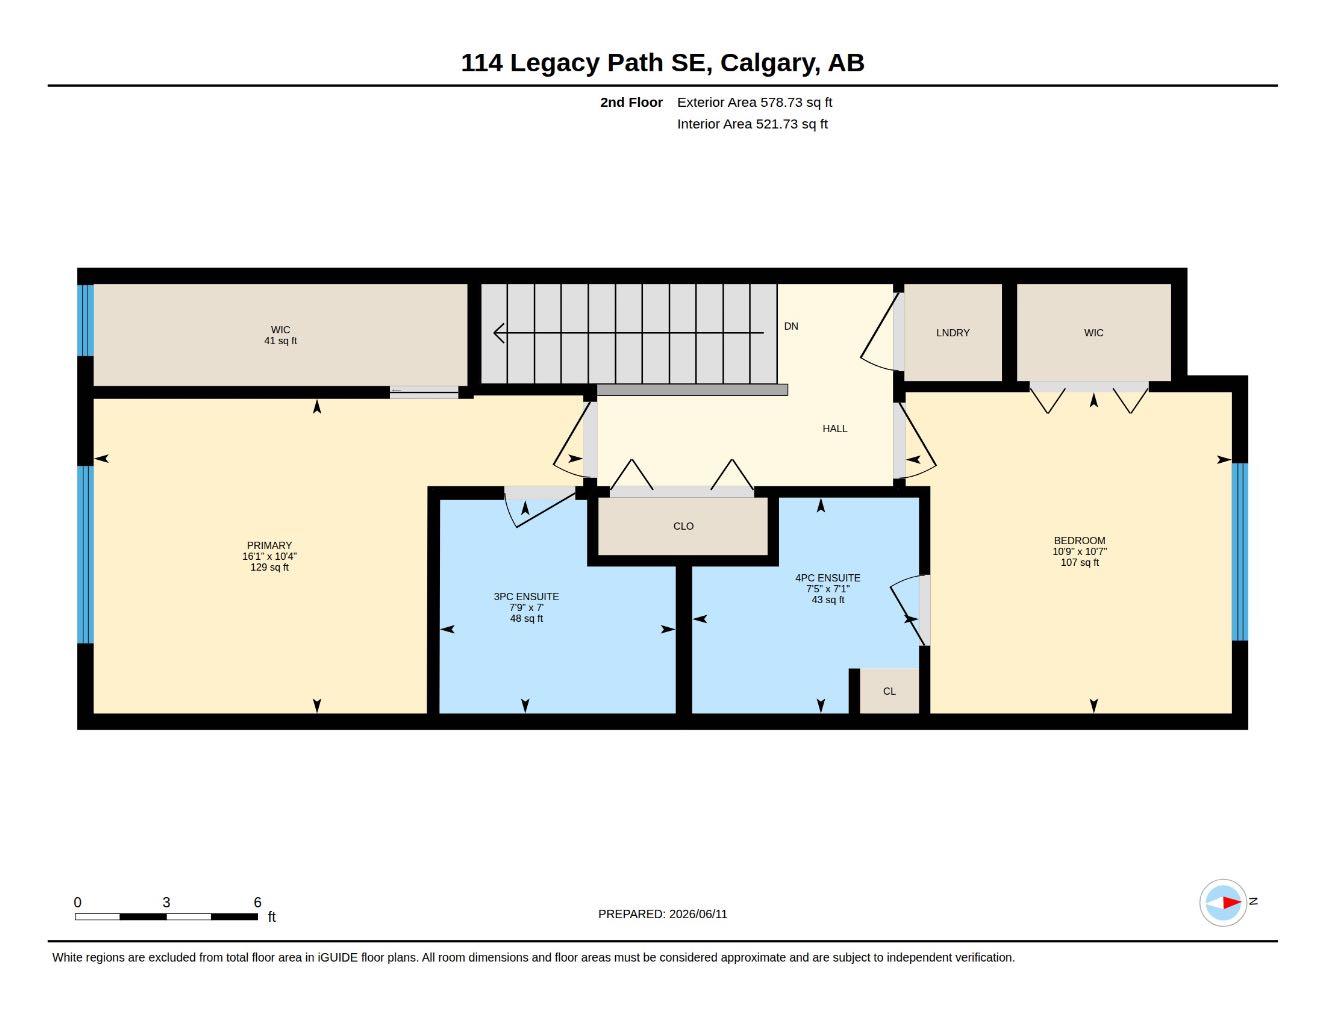
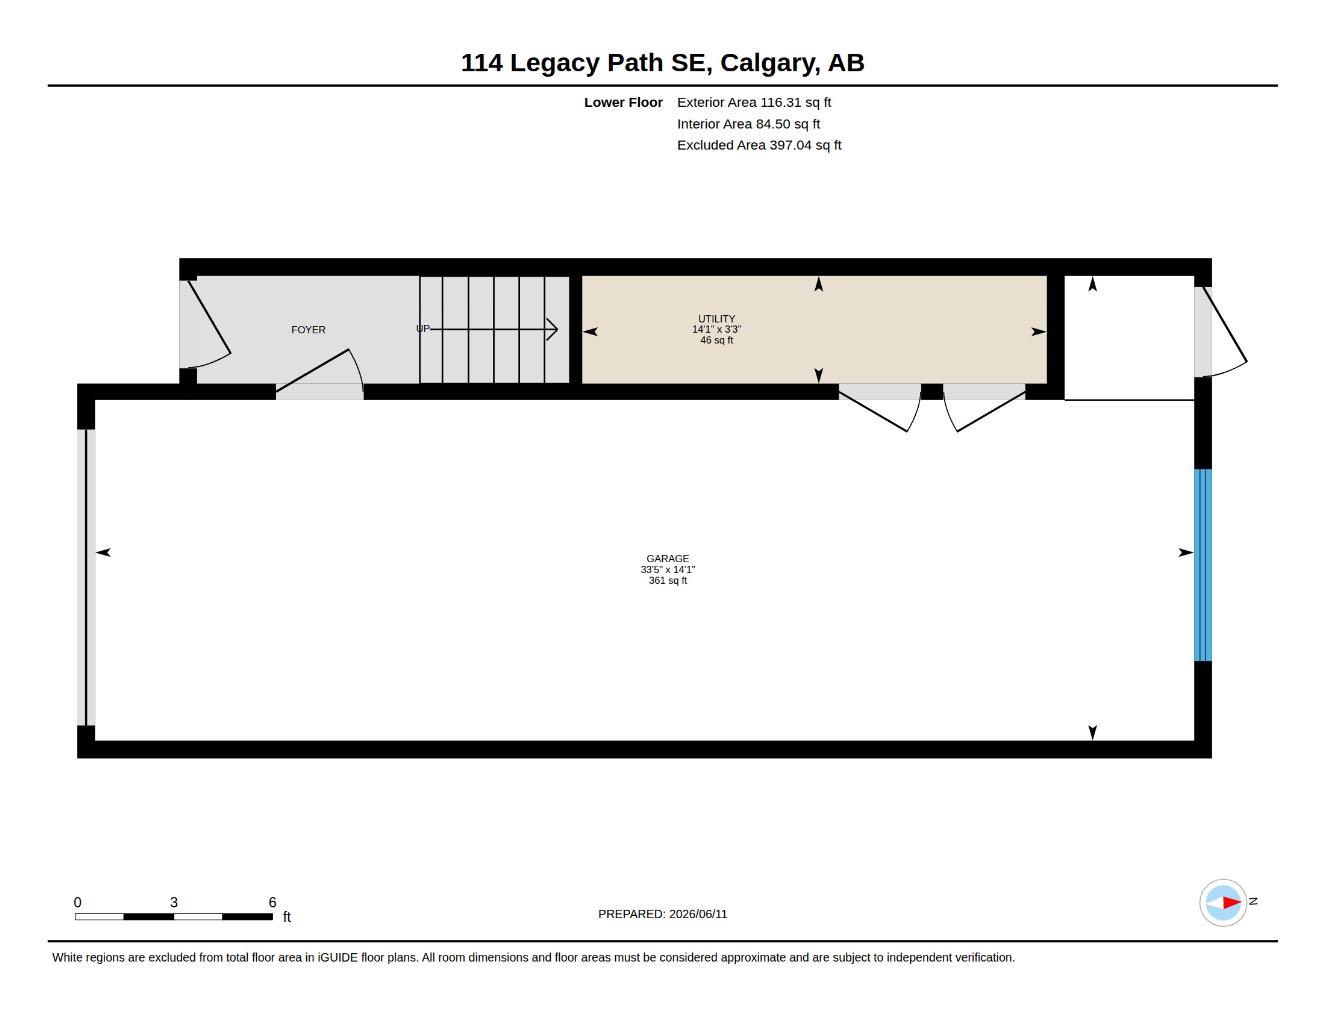
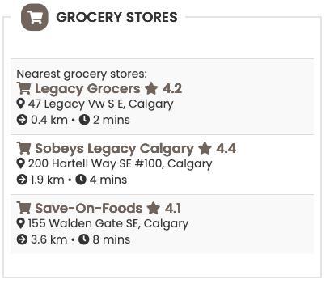
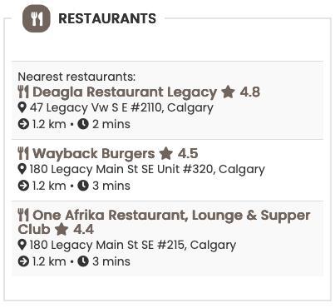
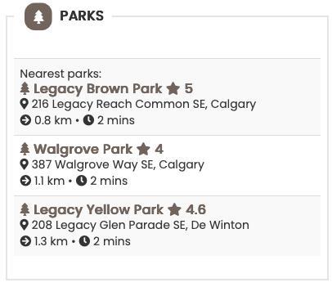
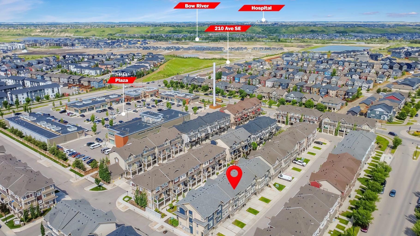
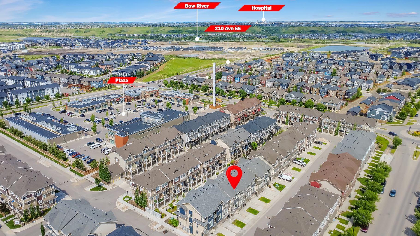
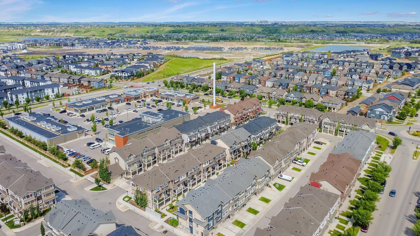
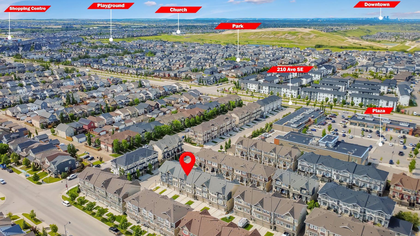
Welcome to this exceptional 2-bedroom, 2.5-bathroom townhome with an attached tandem garage, located in Legacy Path by Trico Homes. Situated in the highly sought-after community of Legacy, this beautifully maintained home offers the perfect blend of comfort, style, and convenience. Enjoy easy access to major roadways, nearby amenities, scenic walking paths, parks, and the new K–9 school just steps away. The bright and inviting main living level features 9-foot ceilings, large windows that flood the space with natural light, and durable laminate flooring throughout. The contemporary kitchen is thoughtfully designed with granite countertops, stainless steel appliances, upgraded cabinetry, and a convenient flush eating bar, making it ideal for both everyday living and entertaining. The open-concept layout seamlessly connects the kitchen to the spacious dining area and living room, creating a functional and welcoming space. Step outside to the private rear balcony with gas line, perfect for morning coffee or evening BBQs. Upstairs, you'll find two generously sized primary bedrooms, each complete with its own walk-in closet and private 4-piece ensuite bathroom, offering an ideal setup for professionals, roommates, guests, or family members seeking additional privacy. Upper-level laundry adds everyday convenience. The attached tandem garage provides ample space for two vehicles, storage, or recreational equipment, while the rear patio and shared green space offer additional outdoor enjoyment. Residents of Legacy enjoy access to an abundance of community amenities, including parks, playgrounds, extensive pathway systems, and nearby shopping and dining at Legacy Village, featuring medical services, retail stores, restaurants, and everyday conveniences. This is an outstanding opportunity to own a stylish and functional home in one of Calgary’s most desirable and rapidly growing communities. Book your private showing today.
| Street Address: | 114 Legacy Path SE |
| City: | Calgary |
| Province/State: | Alberta |
| Postal Code: | N/A |
| County/Parish: | Calgary |
| Subdivision: | Legacy |
| Country: | Canada |
| Latitude: | 50.86129408 |
| Longitude: | -114.01113621 |
| MLS® Number: | A2320704 |
| Price: | $399,900 |
| Property Area: | 1,244 Sq ft |
| Bedrooms: | 2 |
| Bathrooms Half: | 1 |
| Bathrooms Full: | 2 |
| Living Area: | 1,244 Sq ft |
| Building Area: | 0 Sq ft |
| Year Built: | 2018 |
| Listing Date: | Jun 12, 2026 |
| Garage Spaces: | 2 |
| Property Type: | Residential |
| Property Subtype: | Row/Townhouse |
| MLS Status: | Active |
Additional Details
| Flooring: | N/A |
| Construction: | Vinyl Siding,Wood Frame |
| Parking: | Double Garage Attached |
| Appliances: | Dishwasher,Dryer,Microwave Hood Fan,Refrigerator,See Remarks,Stove(s),Washer,Window Coverings |
| Stories: | N/A |
| Zoning: | M-2 |
| Fireplace: | N/A |
| Amenities: | Park,Playground,Schools Nearby,Shopping Nearby,Sidewalks,Street Lights,Walking/Bike Paths |
Utilities & Systems
| Heating: | Central,Forced Air |
| Cooling: | Central Air |
| Property Type | Residential |
| Building Type | Row/Townhouse |
| Square Footage | 1,244 sqft |
| Community Name | Legacy |
| Subdivision Name | Legacy |
| Title | Fee Simple |
| Land Size | 925 sqft |
| Built in | 2018 |
| Annual Property Taxes | Contact listing agent |
| Parking Type | Garage |
| Time on MLS Listing | 6 days |
Bedrooms
| Above Grade | 2 |
Bathrooms
| Total | 3 |
| Partial | 1 |
Interior Features
| Appliances Included | Dishwasher, Dryer, Microwave Hood Fan, Refrigerator, See Remarks, Stove(s), Washer, Window Coverings |
| Flooring | Carpet, Ceramic Tile, Vinyl Plank |
Building Features
| Features | No Animal Home, No Smoking Home, Open Floorplan, Quartz Counters, Storage, Walk-In Closet(s) |
| Style | Attached |
| Construction Material | Vinyl Siding, Wood Frame |
| Building Amenities | Other |
| Structures | None |
Heating & Cooling
| Cooling | Central Air |
| Heating Type | Central, Forced Air |
Exterior Features
| Exterior Finish | Vinyl Siding, Wood Frame |
Neighbourhood Features
| Community Features | Park, Playground, Schools Nearby, Shopping Nearby, Sidewalks, Street Lights, Walking/Bike Paths |
| Pets Allowed | Restrictions, Cats OK, Dogs OK |
| Amenities Nearby | Park, Playground, Schools Nearby, Shopping Nearby, Sidewalks, Street Lights, Walking/Bike Paths |
Maintenance or Condo Information
| Maintenance Fees | $268 Monthly |
| Maintenance Fees Include | Amenities of HOA/Condo, Common Area Maintenance, Insurance, Maintenance Grounds, Professional Management, Reserve Fund Contributions, Snow Removal, Trash |
Parking
| Parking Type | Garage |
| Total Parking Spaces | 2 |
Interior Size
| Total Finished Area: | 1,244 sq ft |
| Total Finished Area (Metric): | 115.57 sq m |
Room Count
| Bedrooms: | 2 |
| Bathrooms: | 3 |
| Full Bathrooms: | 2 |
| Half Bathrooms: | 1 |
| Rooms Above Grade: | 5 |
Lot Information
| Lot Size: | 925 sq ft |
| Lot Size (Acres): | 0.02 acres |
| Frontage: | 15 ft |
Legal
| Legal Description: | 1811229;136 |
| Title to Land: | Fee Simple |
- No Animal Home
- No Smoking Home
- Open Floorplan
- Quartz Counters
- Storage
- Walk-In Closet(s)
- Balcony
- Dishwasher
- Dryer
- Microwave Hood Fan
- Refrigerator
- See Remarks
- Stove(s)
- Washer
- Window Coverings
- Other
- None
- Park
- Playground
- Schools Nearby
- Shopping Nearby
- Sidewalks
- Street Lights
- Walking/Bike Paths
- Vinyl Siding
- Wood Frame
- Poured Concrete
- Double Garage Attached
Floor plan information is not available for this property.
Monthly Payment Breakdown
Loading Walk Score...
What's Nearby?
Powered by Yelp