211, 52 Cranfield Link SE, Calgary, Alberta
Condo For Sale in Calgary, Alberta
$239,900
-
Property Type
 Condo
Condo
-
Bedrooms
 1
1
-
Bath
 1
1
-
Garage
 0
0
-
Sq Ft
 668
668
-
Year Built
 2008
2008
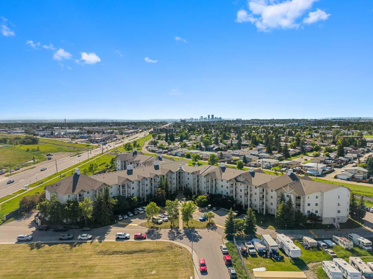
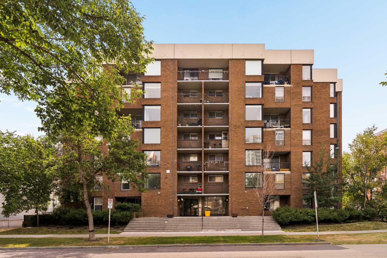
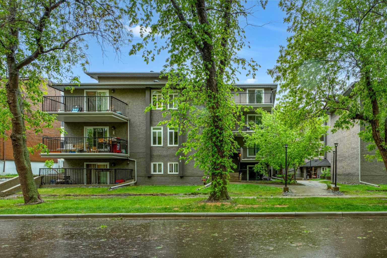
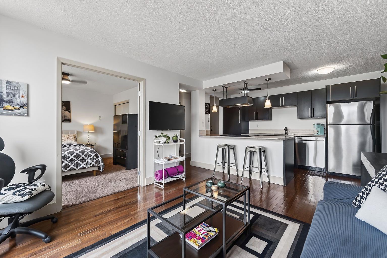
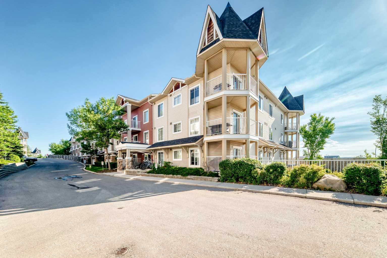
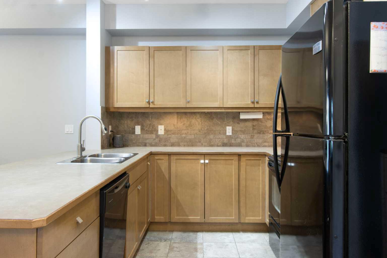
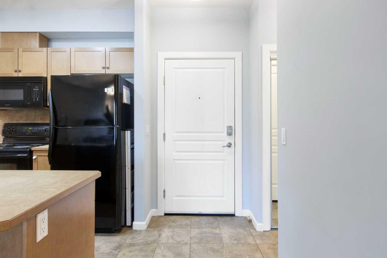
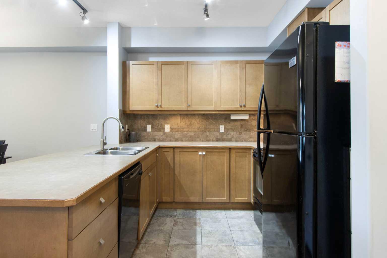
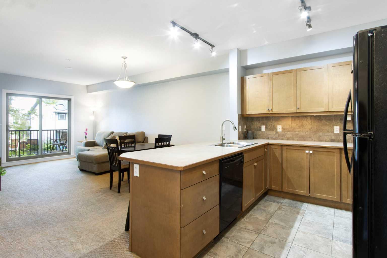
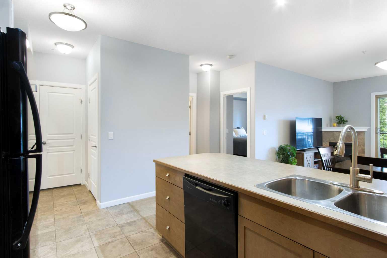
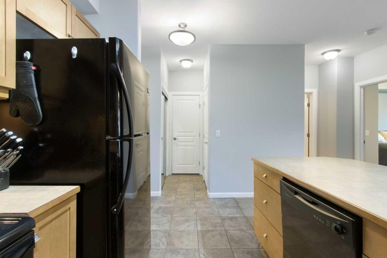
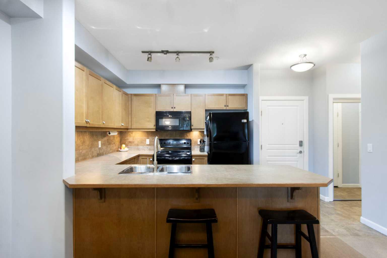
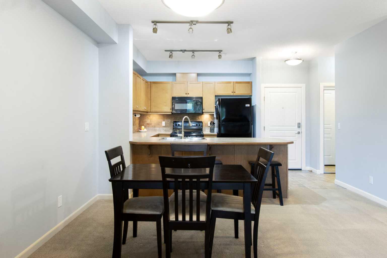
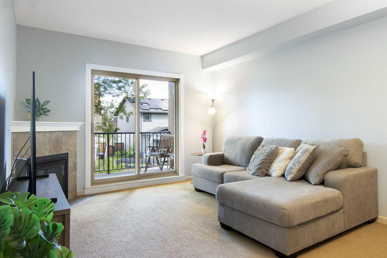
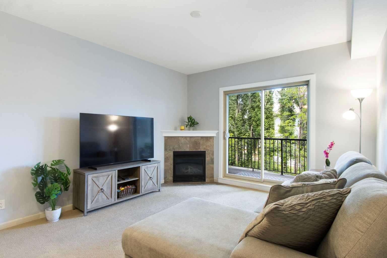
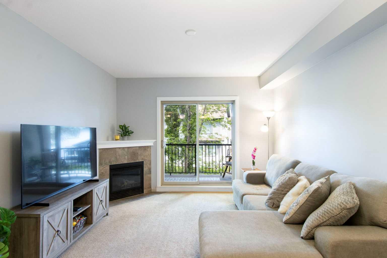
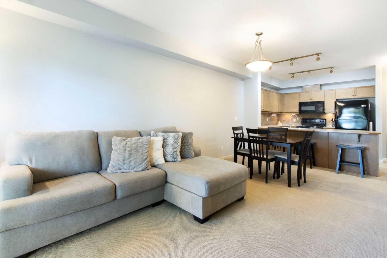
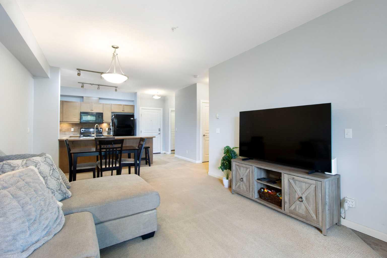
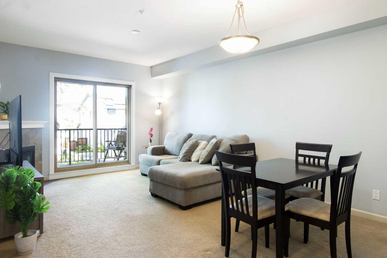
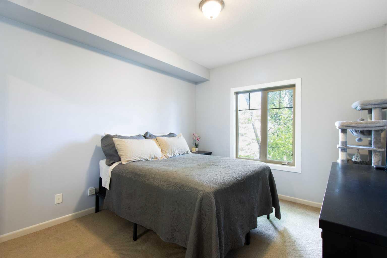
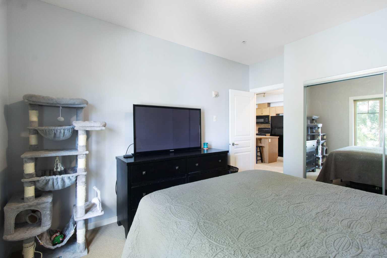
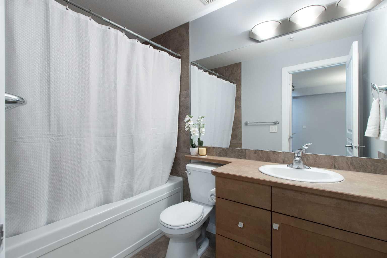
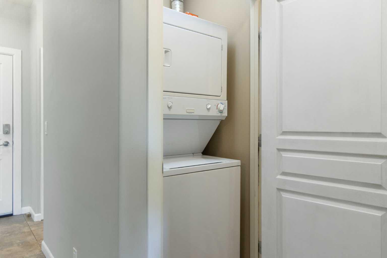
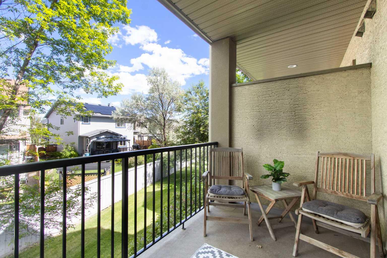
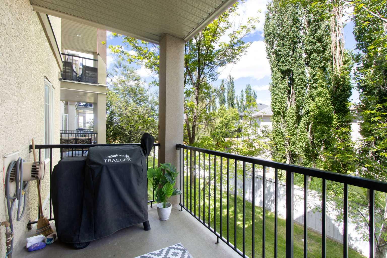
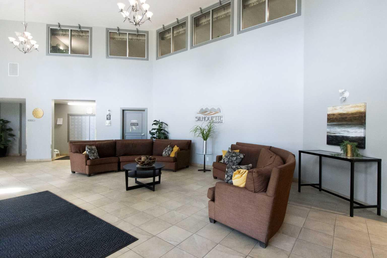
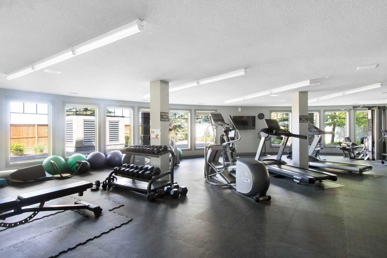
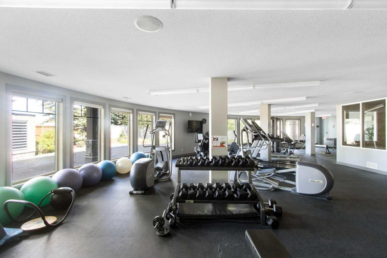
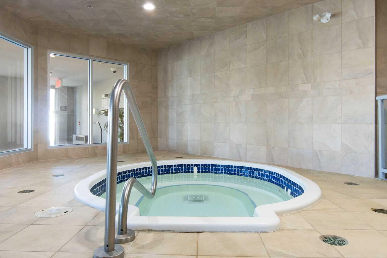
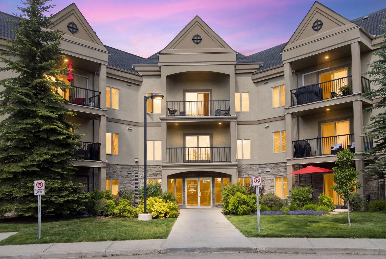
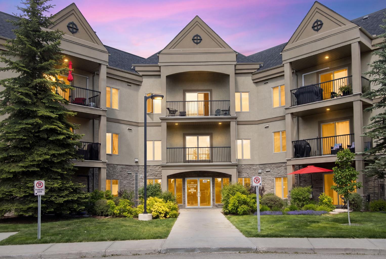
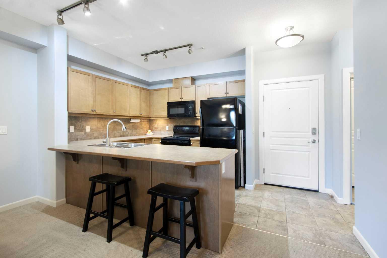
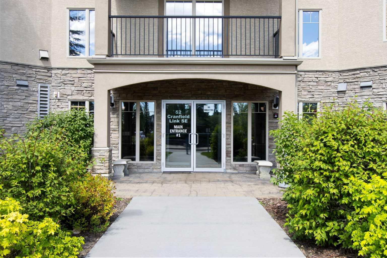
Welcome to #211, 52 Cranfield Link SE! This beautiful 1-bedroom, 1-bathroom condo offers 668 sq. ft. of bright and functional living space. The open-concept kitchen and living area create an inviting atmosphere, while the spacious bedroom, in-suite washer and dryer, and private balcony provide comfort and convenience. Located on the second floor of a well-maintained 18+ complex, residents enjoy an impressive selection of amenities, including a fitness facility, spa, hot tub, and a third-floor amenity room featuring a games area with a pool table, card tables, and a theatre room. The amenity space can also be reserved for private gatherings and special occasions. You’ll also appreciate the convenience of the underground car wash bay, making it easy to keep your vehicle clean year-round. Situated in the heart of Cranston, you’ll be just minutes from shopping, restaurants, and everyday conveniences, with easy access to major roadways for a quick commute. A fantastic opportunity in a great location, offered at an excellent price. Book your showing today!
| Street Address: | 211, 52 Cranfield Link SE |
| City: | Calgary |
| Province/State: | Alberta |
| Postal Code: | N/A |
| County/Parish: | Calgary |
| Subdivision: | Cranston |
| Country: | Canada |
| Latitude: | 50.89493349 |
| Longitude: | -113.98527835 |
| MLS® Number: | A2320792 |
| Price: | $239,900 |
| Property Area: | 668 Sq ft |
| Bedrooms: | 1 |
| Bathrooms Half: | 0 |
| Bathrooms Full: | 1 |
| Living Area: | 668 Sq ft |
| Building Area: | 0 Sq ft |
| Year Built: | 2008 |
| Listing Date: | Jun 12, 2026 |
| Garage Spaces: | 0 |
| Property Type: | Residential |
| Property Subtype: | Apartment |
| MLS Status: | Active |
Additional Details
| Flooring: | N/A |
| Construction: | Concrete,Stucco |
| Parking: | Stall |
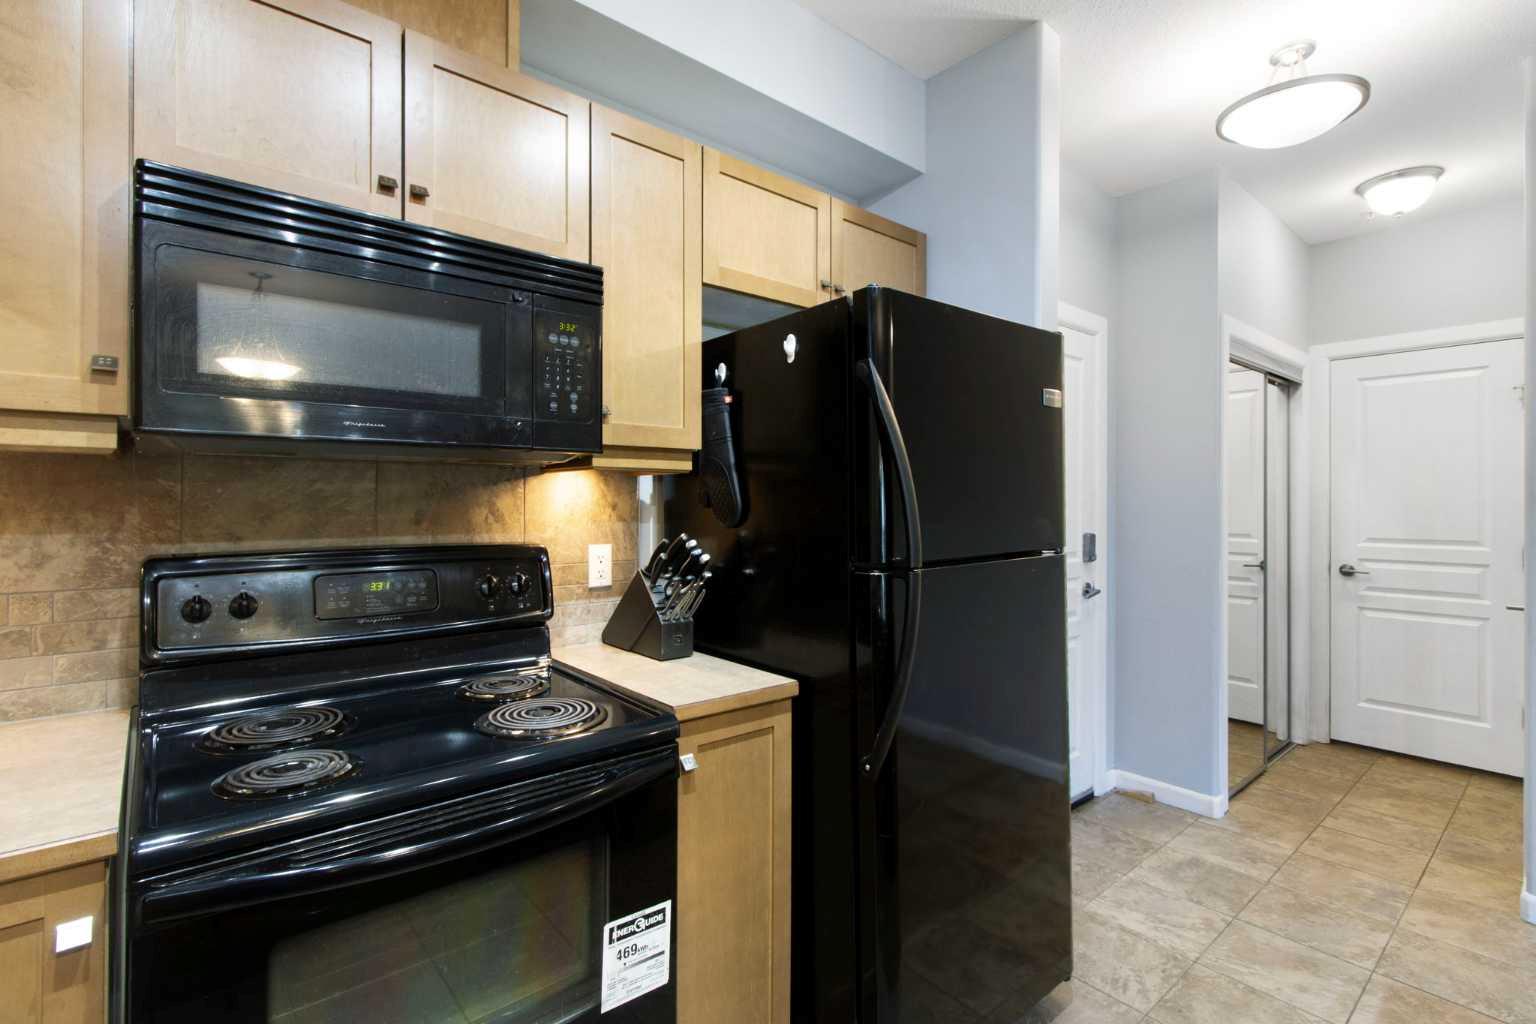
| Appliances: | Dishwasher,Electric Stove,Microwave Hood Fan,Refrigerator,Washer/Dryer |
| Stories: | N/A |
| Zoning: | M-1 d75 |
| Fireplace: | N/A |
| Amenities: | Park,Playground,Pond,Schools Nearby,Shopping Nearby,Sidewalks,Street Lights,Walking/Bike Paths |
Utilities & Systems
| Heating: | In Floor |
| Cooling: | Central Air |
| Property Type | Residential |
| Building Type | Apartment |
| Storeys | 3 |
| Square Footage | 668 sqft |
| Community Name | Cranston |
| Subdivision Name | Cranston |
| Title | Fee Simple |
| Land Size | Unknown |
| Built in | 2008 |
| Annual Property Taxes | Contact listing agent |
| Parking Type | Stall |
| Time on MLS Listing | 32 days |
Bedrooms
| Above Grade | 1 |
Bathrooms
| Total | 1 |
| Partial | 0 |
Interior Features
| Appliances Included | Dishwasher, Electric Stove, Microwave Hood Fan, Refrigerator, Washer/Dryer |
| Flooring | Carpet, Tile |
Building Features
| Features | Elevator, Kitchen Island, Laminate Counters, Open Floorplan |
| Style | Attached |
| Construction Material | Concrete, Stucco |
| Building Amenities | Fitness Center, Parking, Recreation Room, Snow Removal, Spa/Hot Tub, Trash, Visitor Parking |
| Structures | Balcony(s) |
Heating & Cooling
| Cooling | Central Air |
| Heating Type | In Floor |
Exterior Features
| Exterior Finish | Concrete, Stucco |
Neighbourhood Features
| Community Features | Park, Playground, Pond, Schools Nearby, Shopping Nearby, Sidewalks, Street Lights, Walking/Bike Paths |
| Pets Allowed | Restrictions |
| Amenities Nearby | Park, Playground, Pond, Schools Nearby, Shopping Nearby, Sidewalks, Street Lights, Walking/Bike Paths |
Maintenance or Condo Information
| Maintenance Fees | $442 Monthly |
| Maintenance Fees Include | Amenities of HOA/Condo, Heat, Insurance, Parking, Professional Management, Reserve Fund Contributions, Residential Manager, Sewer, Snow Removal, Trash, Water |
Parking
| Parking Type | Stall |
| Total Parking Spaces | 1 |
Interior Size
| Total Finished Area: | 668 sq ft |
| Total Finished Area (Metric): | 62.06 sq m |
Room Count
| Bedrooms: | 1 |
| Bathrooms: | 1 |
| Full Bathrooms: | 1 |
| Rooms Above Grade: | 4 |
Lot Information
Legal
| Legal Description: | 0811926;233 |
| Title to Land: | Fee Simple |
- Elevator
- Kitchen Island
- Laminate Counters
- Open Floorplan
- Balcony
- Dishwasher
- Electric Stove
- Microwave Hood Fan
- Refrigerator
- Washer/Dryer
- Fitness Center
- Parking
- Recreation Room
- Snow Removal
- Spa/Hot Tub
- Trash
- Visitor Parking
- Park
- Playground
- Pond
- Schools Nearby
- Shopping Nearby
- Sidewalks
- Street Lights
- Walking/Bike Paths
- Concrete
- Stucco
- Gas
- Stall
- Balcony(s)
Floor plan information is not available for this property.
Monthly Payment Breakdown
Loading Walk Score...
What's Nearby?
Powered by Yelp
REALTOR® Details
Steven Evelyn
- (403) 252-5900
- [email protected]
- Royal LePage Solutions