

177 Chaparral Valley Drive SE, Calgary, Alberta
Residential For Sale in Calgary, Alberta
$579,900
-
Property Type
 Residential
-
Bedrooms
 4
4
-
Bath
 4
4
-
Garage
 2
2
-
Sq Ft
 1,376
1,376
-
Year Built
 2008
2008
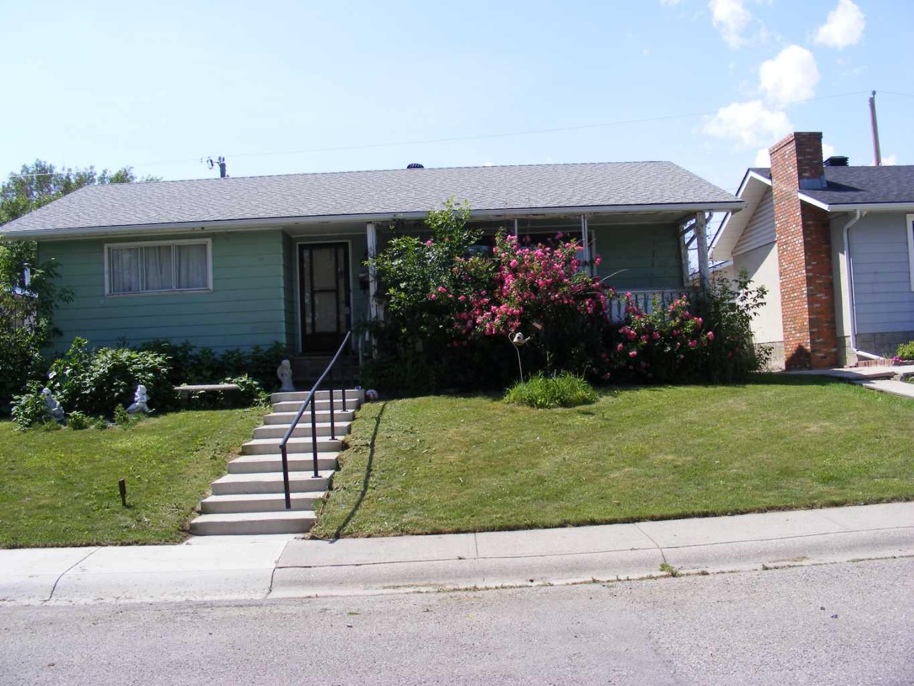
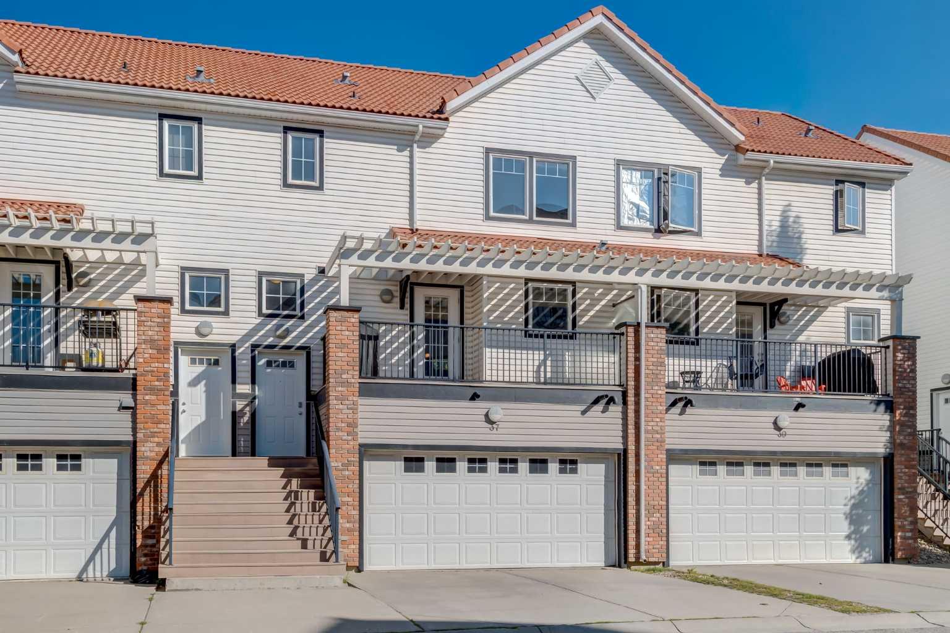
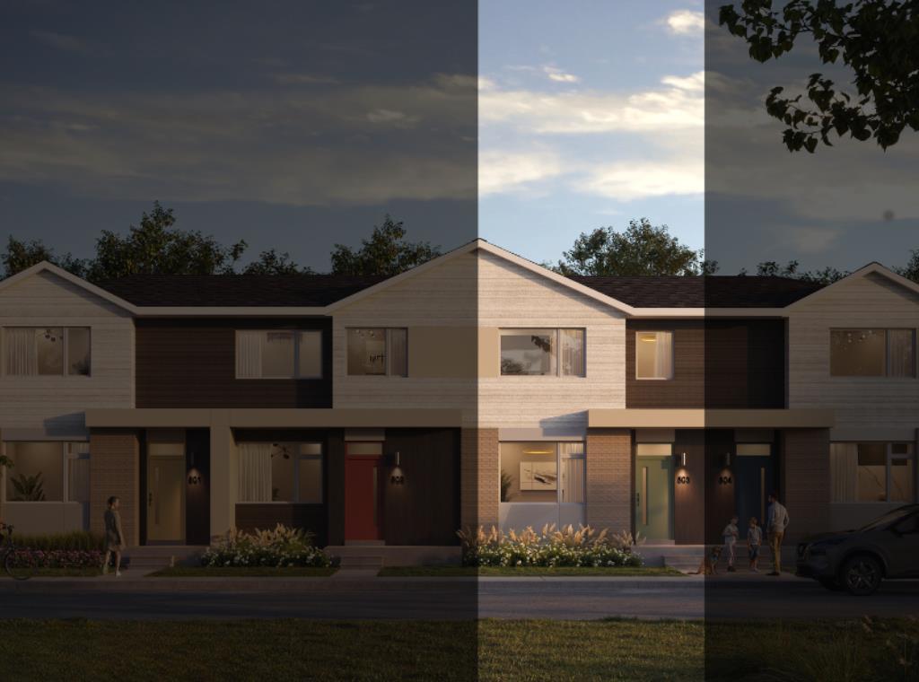
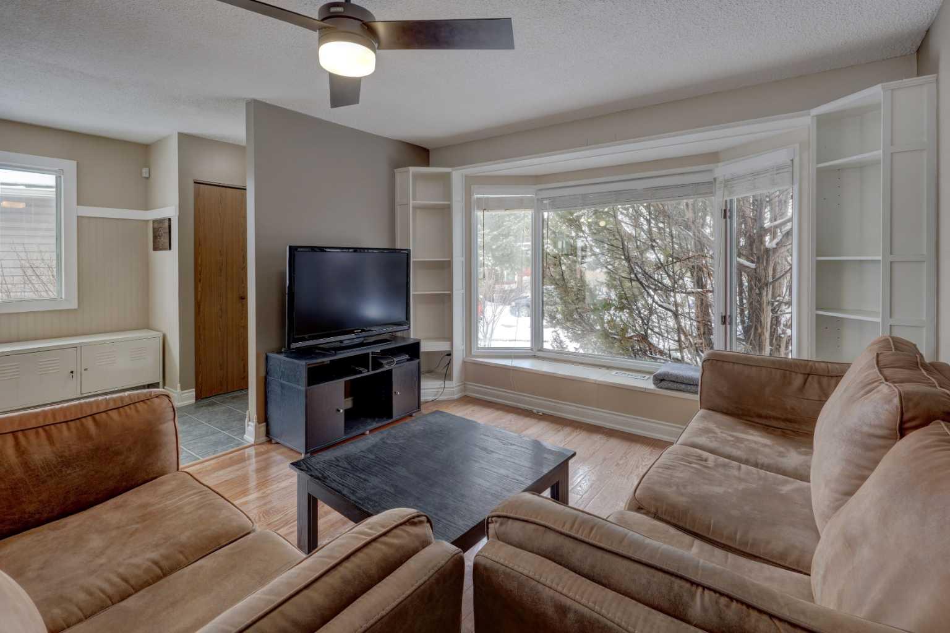
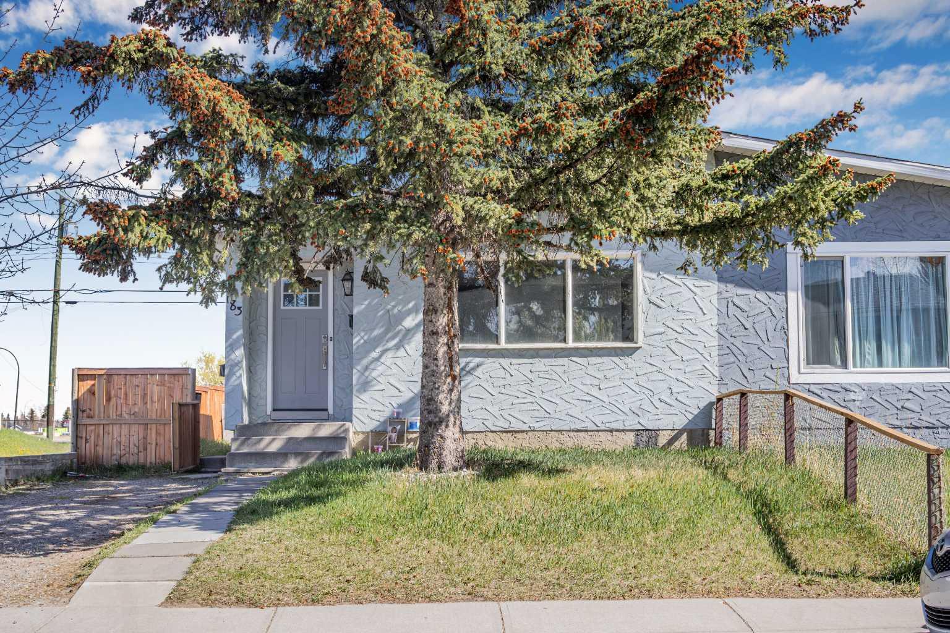
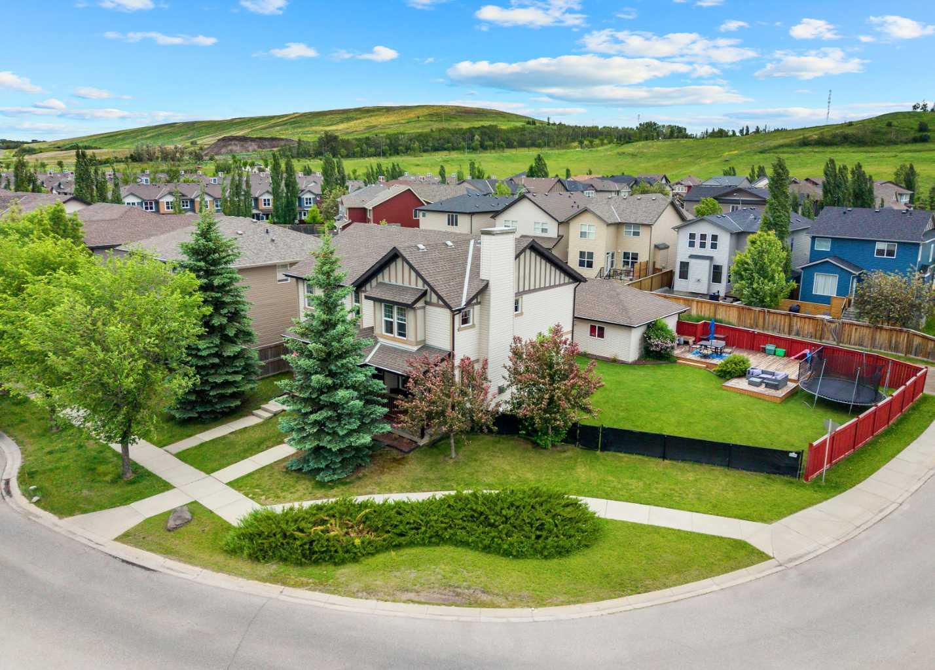
OPEN HOUSE SUNDAY JUNE 28, 2-4PM. Welcome to Chaparral Valley, one of Calgary's most nature filled, low density communities, surrounded by pathways, parks, the Bow River valley, and home to the Blue Devil Golf Course. Built by Cardel Homes, this stylish and modern semi-detached home offers an exceptional opportunity with no condo fees and sits on 5000+ sq ft oversized corner lot with a west & east exposure for the backyard. Designed with both everyday living and entertaining in mind, the open-concept main floor features tile flooring, a custom wood beam entry detail, additional windows that fill the home with natural light, and a spacious living room anchored by a cozy fireplace. The upgraded kitchen showcases granite countertops, a Carrara marble backsplash, all new 2025 stainless steel appliances, and a sink perfectly positioned to overlook the expansive backyard and big sky western views. The dining area seamlessly connects the living spaces, while a built-in speaker system extends throughout the main floor, primary bedroom, and outdoor deck. Upstairs, the primary retreat offers a custom California walk-in closet, Hunter Douglas blinds, built-in speakers, and a private 3-piece ensuite with granite counters. Two additional nicely sized bedrooms overlooking the backyard, each having good closet space for storage. The full bathroom with tub shower combo completes the upper level. The fully developed basement provides valuable additional living space with a large recreation room, a fourth bedroom, a full bathroom, oversized windows, and two separate storage areas as well as the laundry room. Outside, the impressive 600 sq. ft. deck and oversized yard create the perfect setting for summer entertaining, family gatherings, and outdoor games. The detached double garage is complemented by additional space for potential RV parking or future garage expansion. A park with a basketball court is located just two homes away, while scenic walking trails, transit access, and everyday amenities are all nearby. Offering modern design, exceptional outdoor space, and an unbeatable location, this is a rare opportunity to enjoy the best of Chaparral Valley living.
| Street Address: | 177 Chaparral Valley Drive SE |
| City: | Calgary |
| Province/State: | Alberta |
| Postal Code: | N/A |
| County/Parish: | Calgary |
| Subdivision: | Chaparral |
| Country: | Canada |
| Latitude: | 50.88169992 |
| Longitude: | -114.01499600 |
| MLS® Number: | A2320634 |
| Price: | $579,900 |
| Property Area: | 1,376 Sq ft |
| Bedrooms: | 4 |
| Bathrooms Half: | 1 |
| Bathrooms Full: | 3 |
| Living Area: | 1,376 Sq ft |
| Building Area: | 0 Sq ft |
| Year Built: | 2008 |
| Listing Date: | Jun 18, 2026 |
| Garage Spaces: | 2 |
| Property Type: | Residential |
| Property Subtype: | Semi Detached (Half Duplex) |
| MLS Status: | Active |
Additional Details
| Flooring: | N/A |
| Construction: | Vinyl Siding,Wood Frame |
| Parking: | Double Garage Detached,Garage Door Opener,Garage Faces Rear |
| Appliances: | Dishwasher,Garage Control(s),Gas Stove,Microwave,Range Hood,Refrigerator,Tankless Water Heater,Washer/Dryer,Window Coverings |
| Stories: | N/A |
| Zoning: | R-2M |
| Fireplace: | N/A |
| Amenities: | Playground,Schools Nearby,Shopping Nearby,Sidewalks,Street Lights,Walking/Bike Paths |
Utilities & Systems
| Heating: | High Efficiency,Forced Air,Natural Gas |
| Cooling: | None |
| Property Type | Residential |
| Building Type | Semi Detached (Half Duplex) |
| Square Footage | 1,376 sqft |
| Community Name | Chaparral |
| Subdivision Name | Chaparral |
| Title | Fee Simple |
| Land Size | 5,694 sqft |
| Built in | 2008 |
| Annual Property Taxes | Contact listing agent |
| Parking Type | Garage |
| Time on MLS Listing | 10 days |
Bedrooms
| Above Grade | 3 |
Bathrooms
| Total | 4 |
| Partial | 1 |
Interior Features
| Appliances Included | Dishwasher, Garage Control(s), Gas Stove, Microwave, Range Hood, Refrigerator, Tankless Water Heater, Washer/Dryer, Window Coverings |
| Flooring | Carpet, Ceramic Tile |
Building Features
| Features | Ceiling Fan(s), Closet Organizers, Granite Counters, Kitchen Island, No Animal Home, No Smoking Home, Open Floorplan, Pantry, Storage, Tankless Hot Water, Vinyl Windows, Walk-In Closet(s), Wired for Sound |
| Construction Material | Vinyl Siding, Wood Frame |
| Structures | Deck, Front Porch, Porch |
Heating & Cooling
| Cooling | None |
| Heating Type | High Efficiency, Forced Air, Natural Gas |
Exterior Features
| Exterior Finish | Vinyl Siding, Wood Frame |
Neighbourhood Features
| Community Features | Playground, Schools Nearby, Shopping Nearby, Sidewalks, Street Lights, Walking/Bike Paths |
| Amenities Nearby | Playground, Schools Nearby, Shopping Nearby, Sidewalks, Street Lights, Walking/Bike Paths |
Parking
| Parking Type | Garage |
| Total Parking Spaces | 2 |
Interior Size
| Total Finished Area: | 1,376 sq ft |
| Total Finished Area (Metric): | 127.83 sq m |
| Main Level: | 708 sq ft |
| Upper Level: | 668 sq ft |
| Below Grade: | 650 sq ft |
Room Count
| Bedrooms: | 4 |
| Bathrooms: | 4 |
| Full Bathrooms: | 3 |
| Half Bathrooms: | 1 |
| Rooms Above Grade: | 6 |
Lot Information
| Lot Size: | 5,694 sq ft |
| Lot Size (Acres): | 0.13 acres |
| Frontage: | 73 ft |
Legal
| Legal Description: | 0716323;3;142 |
| Title to Land: | Fee Simple |
- Ceiling Fan(s)
- Closet Organizers
- Granite Counters
- Kitchen Island
- No Animal Home
- No Smoking Home
- Open Floorplan
- Pantry
- Storage
- Tankless Hot Water
- Vinyl Windows
- Walk-In Closet(s)
- Wired for Sound
- Balcony
- Private Yard
- Dishwasher
- Garage Control(s)
- Gas Stove
- Microwave
- Range Hood
- Refrigerator
- Tankless Water Heater
- Washer/Dryer
- Window Coverings
- Full
- Playground
- Schools Nearby
- Shopping Nearby
- Sidewalks
- Street Lights
- Walking/Bike Paths
- Vinyl Siding
- Wood Frame
- Gas
- Living Room
- Mantle
- Poured Concrete
- Back Yard
- Corner Lot
- Irregular Lot
- Lawn
- Street Lighting
- Double Garage Detached
- Garage Door Opener
- Garage Faces Rear
- Deck
- Front Porch
- Porch
Floor plan information is not available for this property.
Monthly Payment Breakdown
Loading Walk Score...
What's Nearby?
Powered by Yelp
REALTOR® Details
Rebecca Chaulk
- (403) 680-2320
- [email protected]
- Royal LePage Solutions