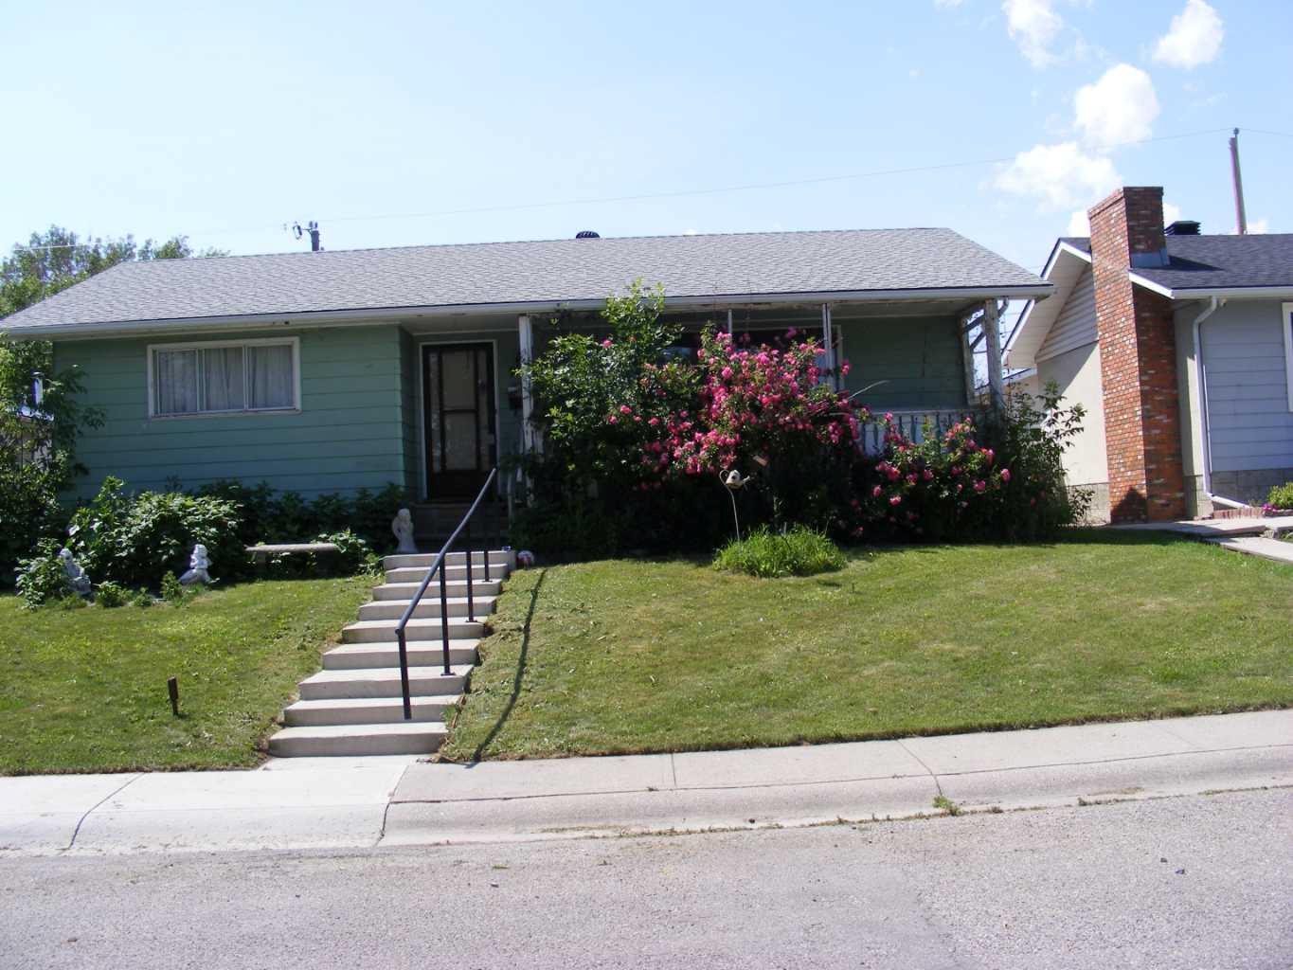
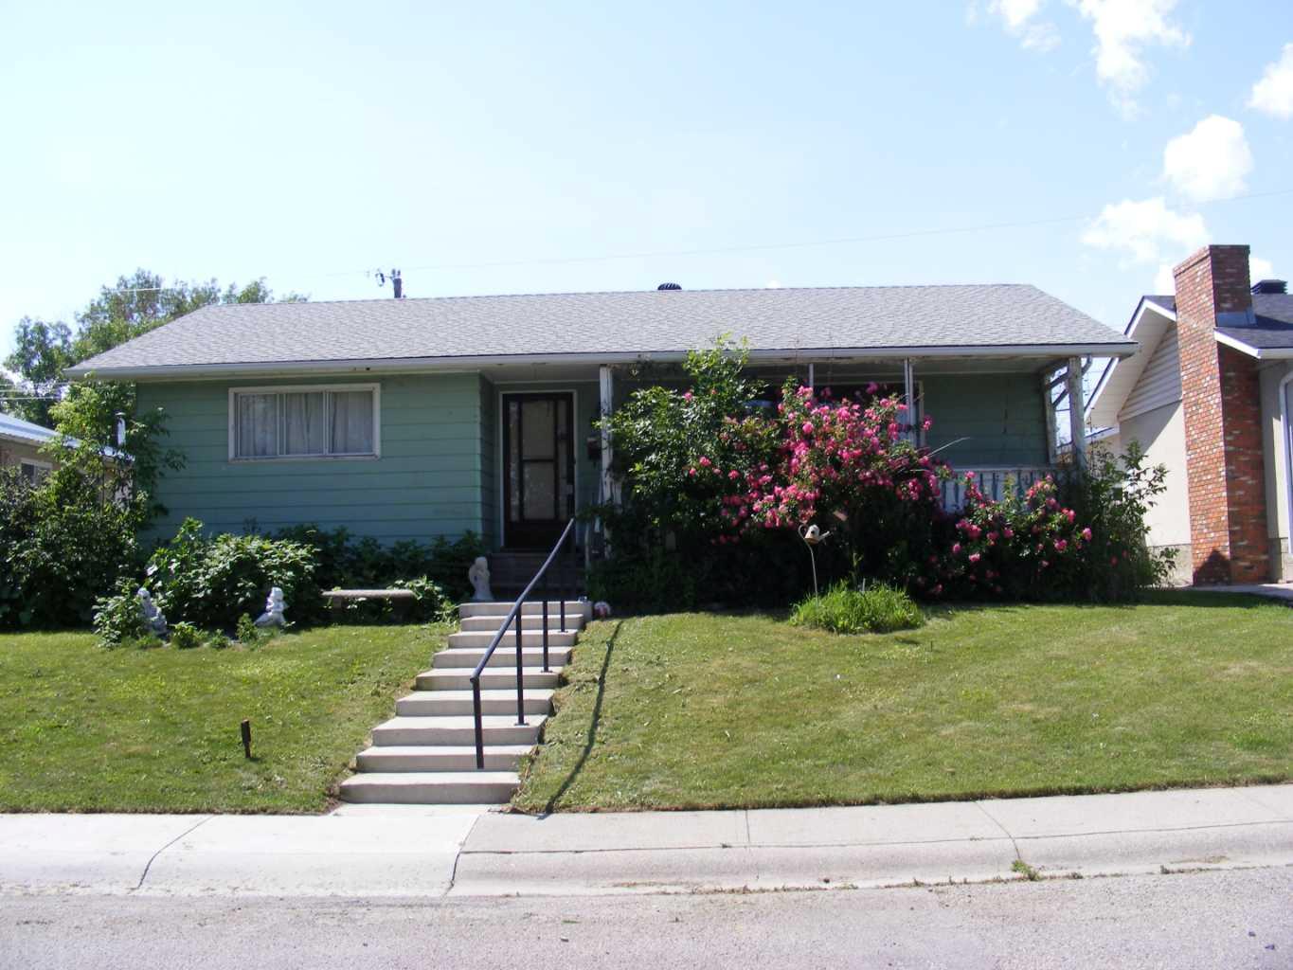
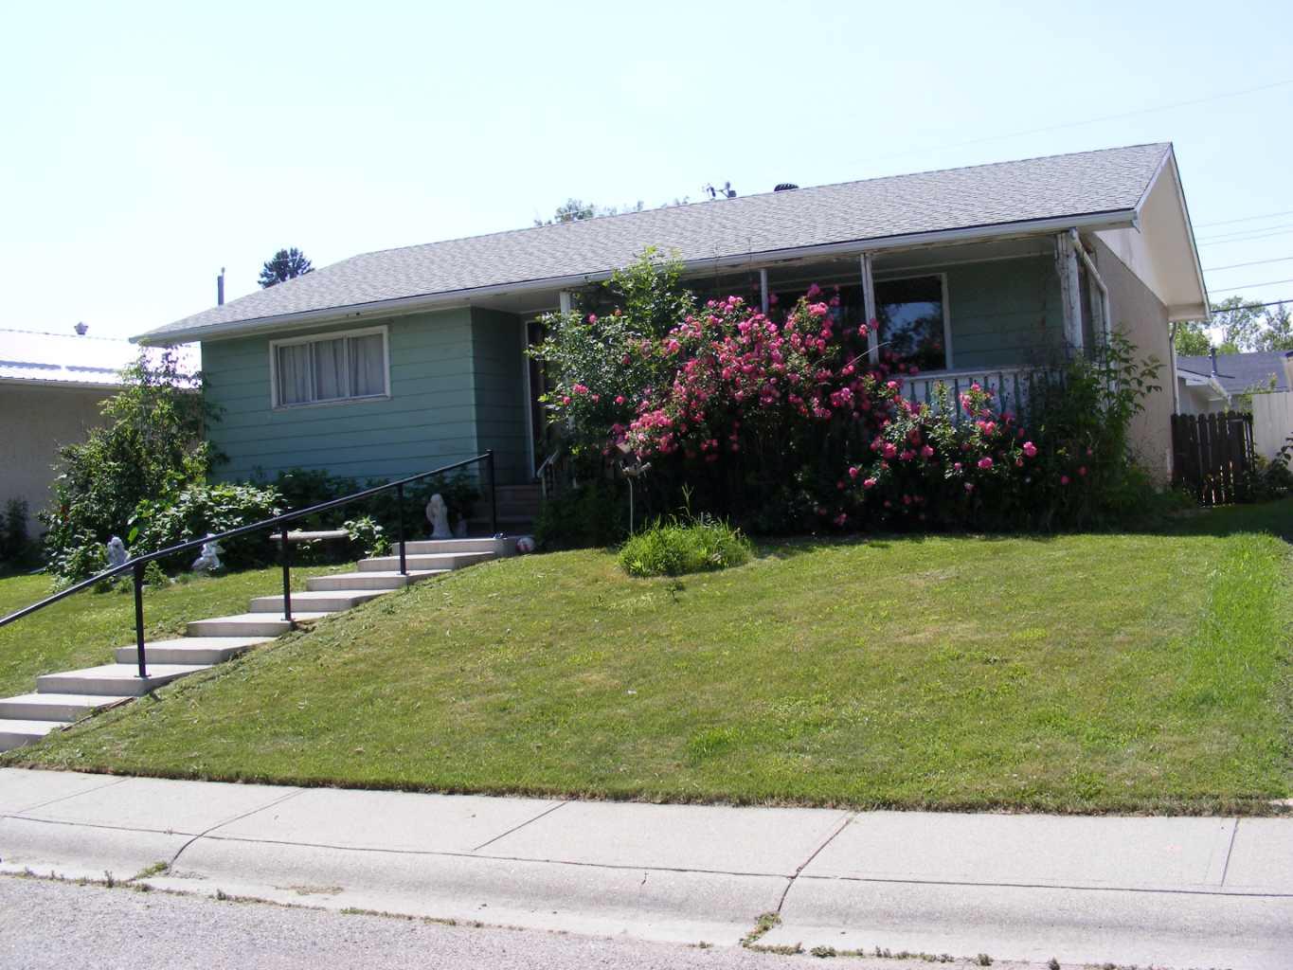
911 Penmeadows Road SE, Calgary, Alberta
Residential For Sale in Calgary, Alberta
$464,900
-
Property Type
 Residential
-
Bedrooms
 5
5
-
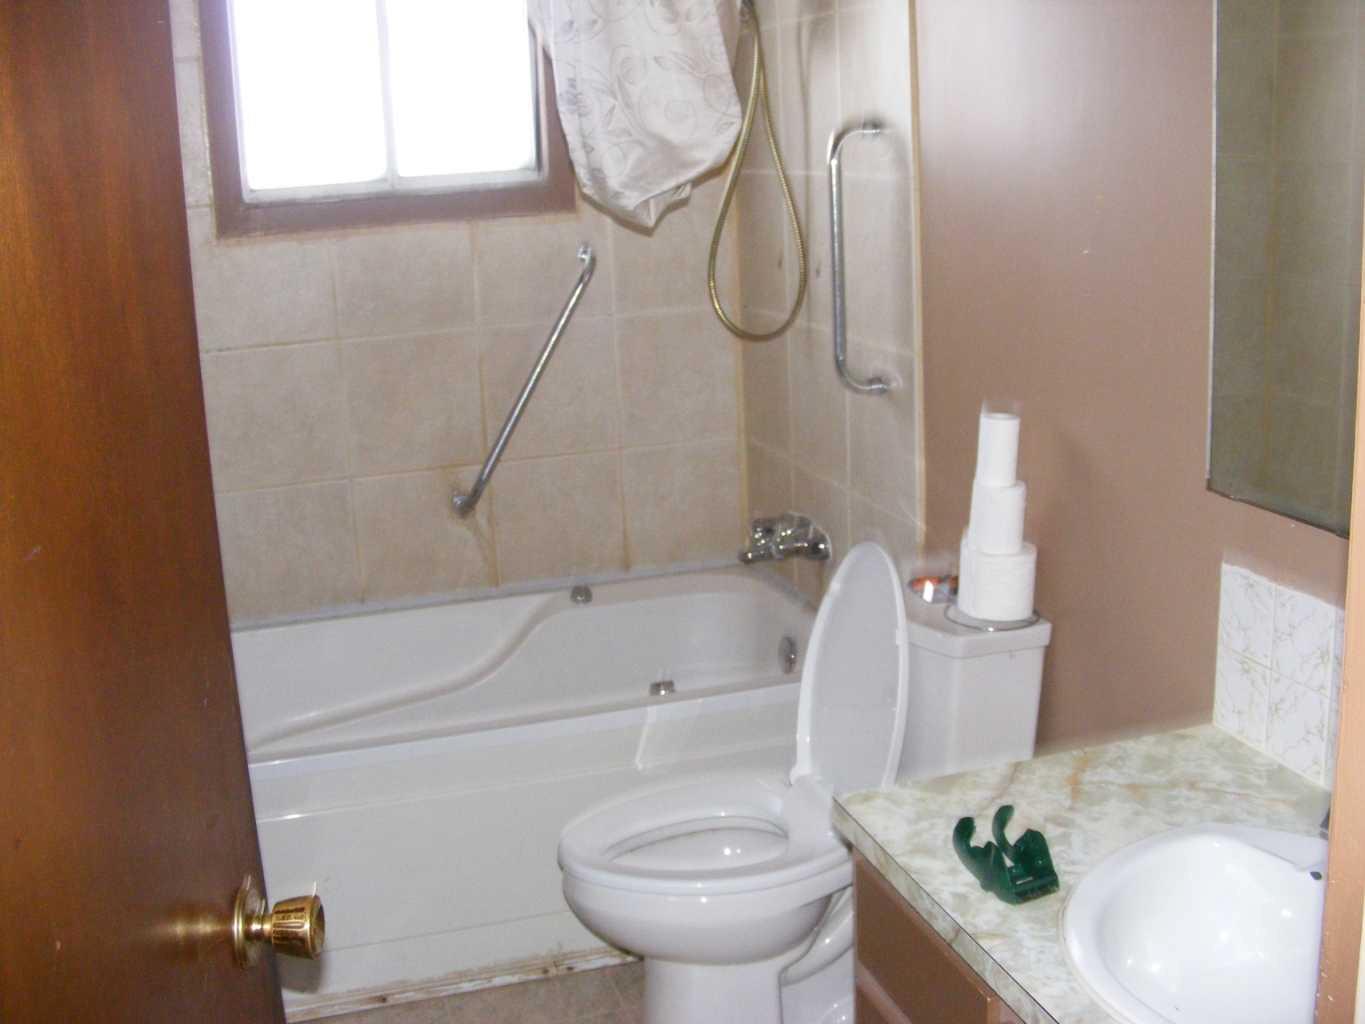
Bath
 2
2
-
Garage
 1
1
-
Sq Ft
 1,189
1,189
-
Year Built
 1971
1971
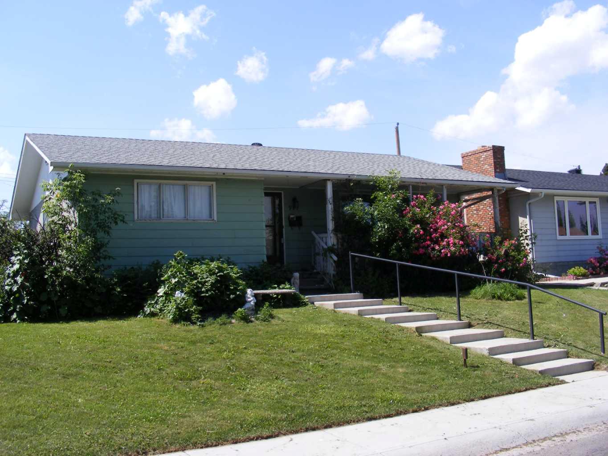
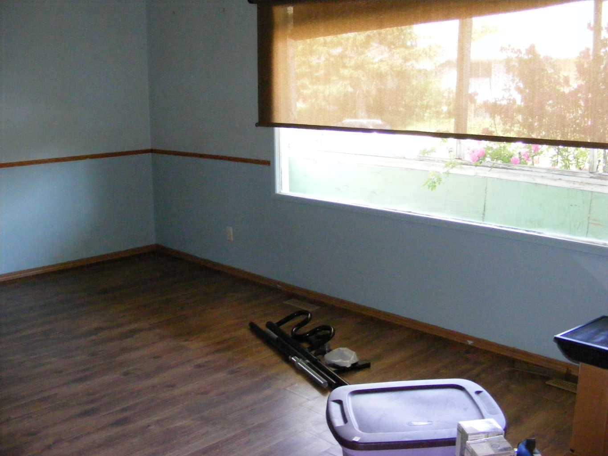
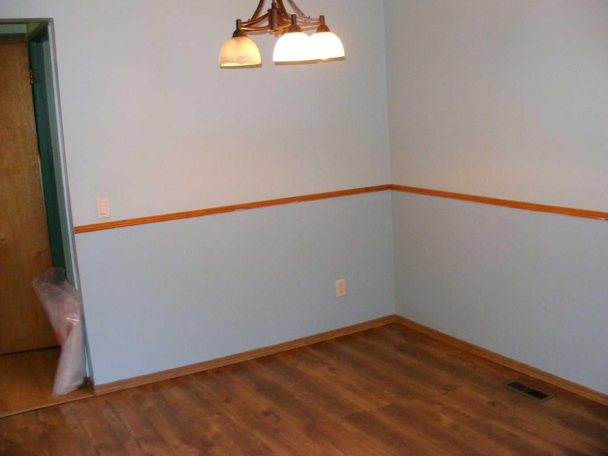
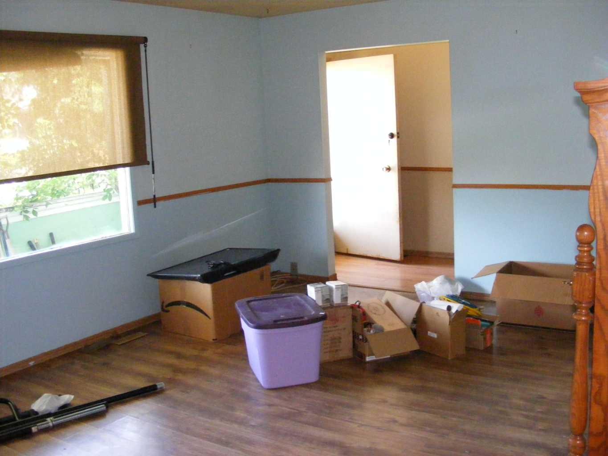
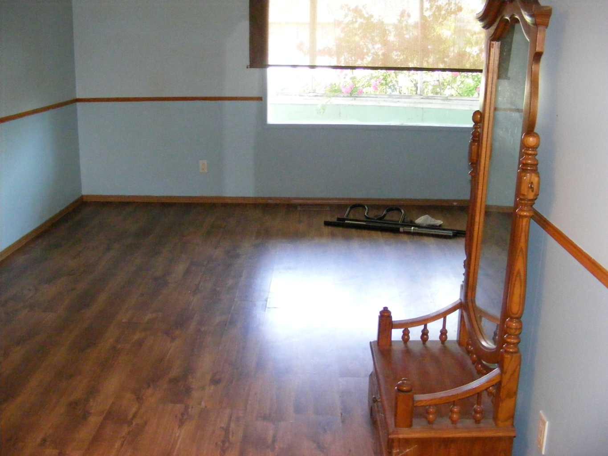
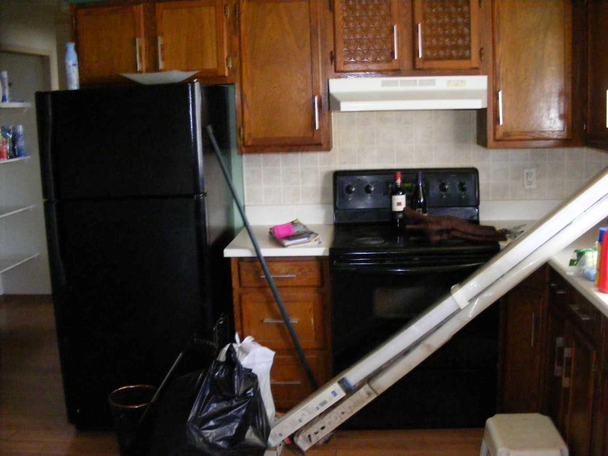
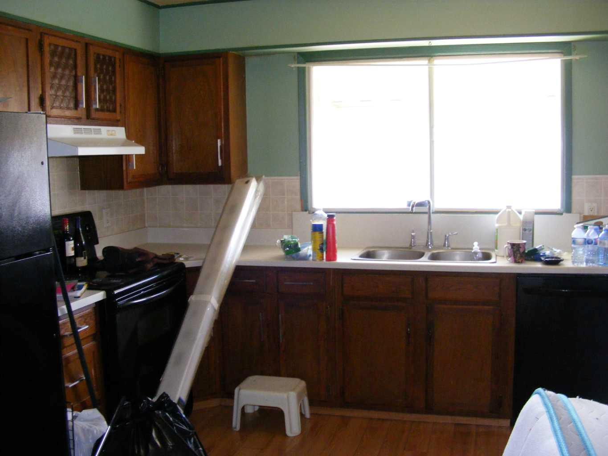
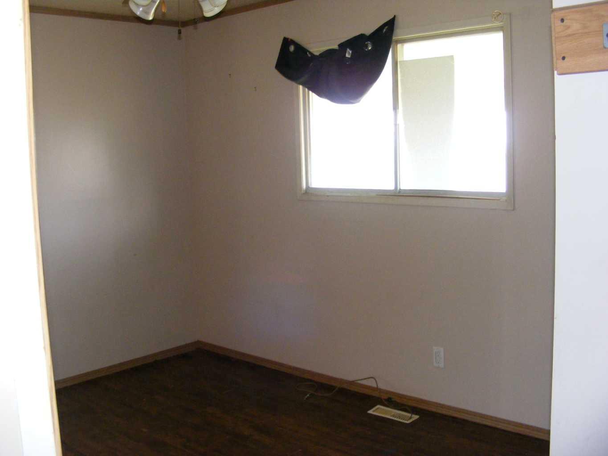
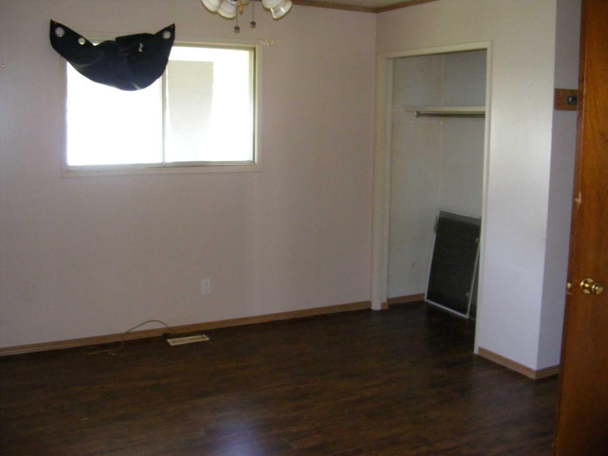
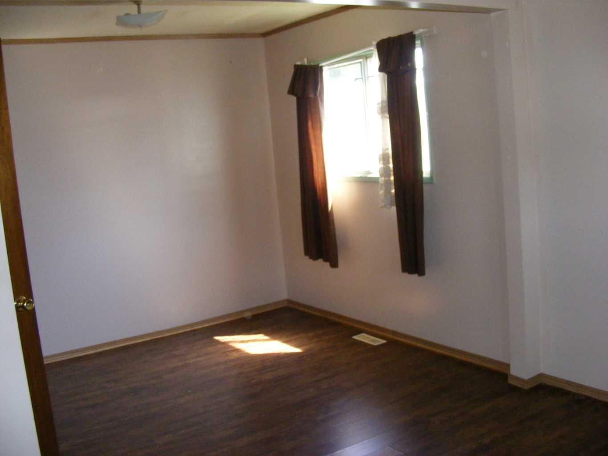
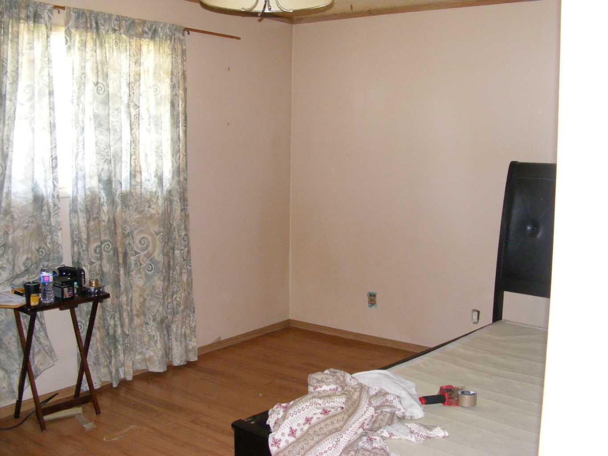
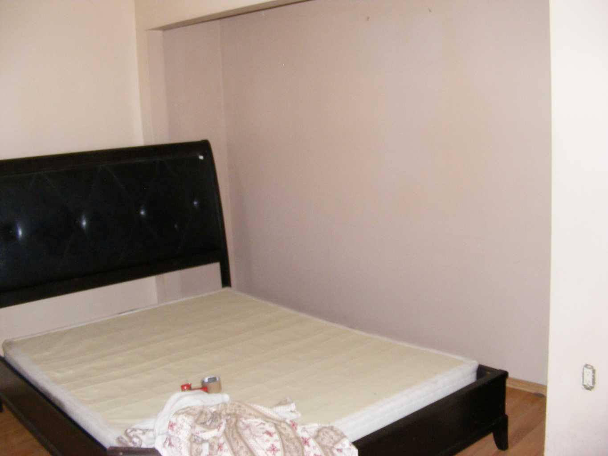
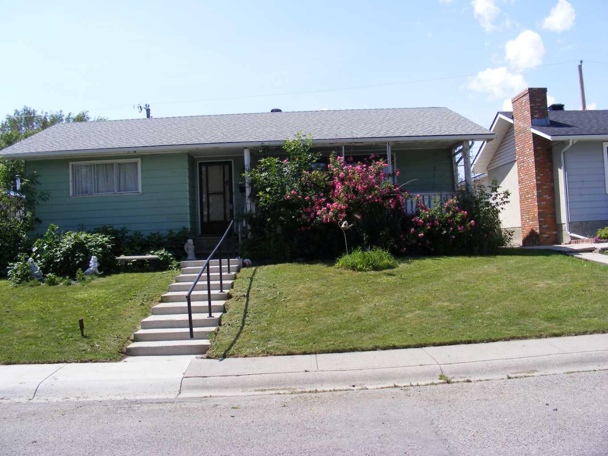
CONVENIENT location with local traffic only! Close to most amenities as well as easy access to major traffic routes. This is great project home with tons of potential. Separate rear entrance for those looking for illegal suite developement or just some privacy for that large family. Upstairs just needs a simple wall put back in to complete the transition to 3 bedrooms up. PAll offers must be left open for at least 48 hours in order for review by seller's lawyer. Please call your favourite realtor to arrange a private viewing. All applianes are "AS IS:. Probate has been granted.
| Street Address: | 911 Penmeadows Road SE |
| City: | Calgary |
| Province/State: | Alberta |
| Postal Code: | N/A |
| County/Parish: | Calgary |
| Subdivision: | Penbrooke Meadows |
| Country: | Canada |
| Latitude: | 51.04642126 |
| Longitude: | -113.95488988 |
| MLS® Number: | A2328445 |
| Price: | $464,900 |
| Property Area: | 1,189 Sq ft |
| Bedrooms: | 5 |
| Bathrooms Half: | 0 |
| Bathrooms Full: | 2 |
| Living Area: | 1,189 Sq ft |
| Building Area: | 0 Sq ft |
| Year Built: | 1971 |
| Listing Date: | Jul 11, 2026 |
| Garage Spaces: | 1 |
| Property Type: | Residential |
| Property Subtype: | Detached |
| MLS Status: | Active |
Additional Details
| Flooring: | N/A |
| Construction: | Aluminum Siding |
| Parking: | Parking Pad,Rear Drive,Single Garage Detached |
| Appliances: | Dryer,Electric Stove,Refrigerator,Washer |
| Stories: | N/A |
| Zoning: | R-CG |
| Fireplace: | N/A |
| Amenities: | Playground,Schools Nearby,Sidewalks |
Utilities & Systems
| Heating: | Forced Air |
| Cooling: | None |
| Property Type | Residential |
| Building Type | Detached |
| Square Footage | 1,189 sqft |
| Community Name | Penbrooke Meadows |
| Subdivision Name | Penbrooke Meadows |
| Title | Fee Simple |
| Land Size | 5,005 sqft |
| Built in | 1971 |
| Annual Property Taxes | Contact listing agent |
| Parking Type | Garage |
| Time on MLS Listing | 2 days |
Bedrooms
| Above Grade | 3 |
Bathrooms
| Total | 2 |
| Partial | 0 |
Interior Features
| Appliances Included | Dryer, Electric Stove, Refrigerator, Washer |
| Flooring | Carpet, Laminate, Linoleum |
Building Features
| Features | Separate Entrance |
| Construction Material | Aluminum Siding |
| Structures | Front Porch |
Heating & Cooling
| Cooling | None |
| Heating Type | Forced Air |
Exterior Features
| Exterior Finish | Aluminum Siding |
Neighbourhood Features
| Community Features | Playground, Schools Nearby, Sidewalks |
| Amenities Nearby | Playground, Schools Nearby, Sidewalks |
Parking
| Parking Type | Garage |
| Total Parking Spaces | 3 |
Interior Size
| Total Finished Area: | 1,189 sq ft |
| Total Finished Area (Metric): | 110.42 sq m |
Room Count
| Bedrooms: | 5 |
| Bathrooms: | 2 |
| Full Bathrooms: | 2 |
| Rooms Above Grade: | 6 |
Lot Information
| Lot Size: | 5,005 sq ft |
| Lot Size (Acres): | 0.11 acres |
| Frontage: | 50 ft |
Legal
| Legal Description: | 41LK;50;12 |
| Title to Land: | Fee Simple |
- Separate Entrance
- None
- Dryer
- Electric Stove
- Refrigerator
- Washer
- Full
- Playground
- Schools Nearby
- Sidewalks
- Aluminum Siding
- Poured Concrete
- Back Lane
- Back Yard
- Parking Pad
- Rear Drive
- Single Garage Detached
- Front Porch
Floor plan information is not available for this property.
Monthly Payment Breakdown
Loading Walk Score...
What's Nearby?
Powered by Yelp