209 Masters Row , Calgary, Alberta
Residential For Sale in Calgary, Alberta
$879,900
-
Property Type
 Residential
-
Bedrooms
 3
3
-
Bath
 3
3
-
Garage
 2
2
-
Sq Ft
 2,262
2,262
-
Year Built
 2020
2020
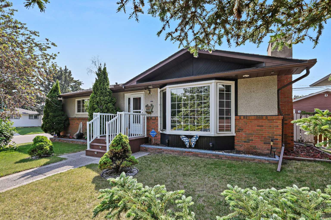
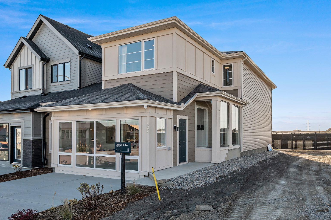
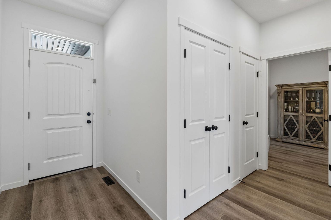
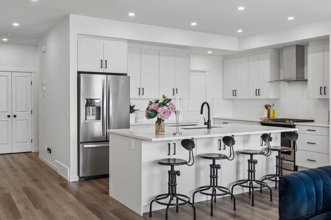
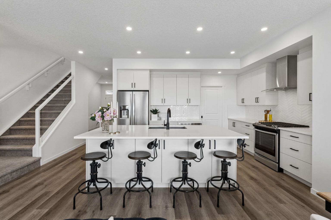
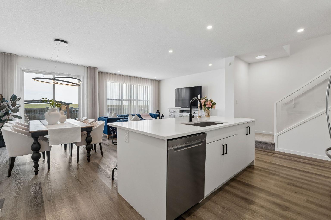
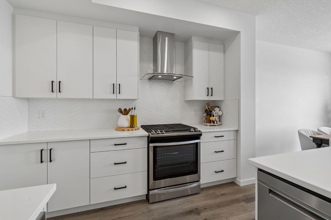
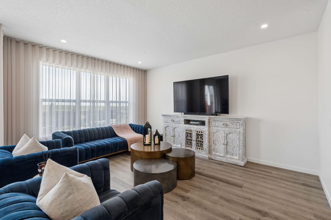
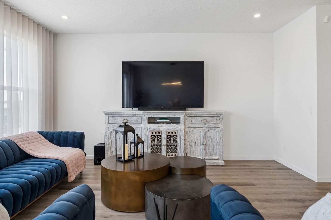
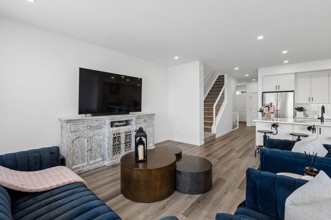
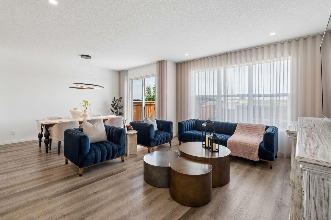
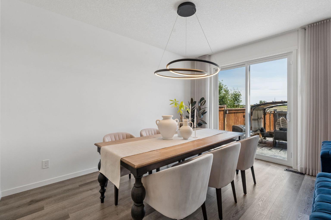
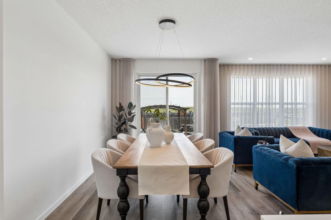
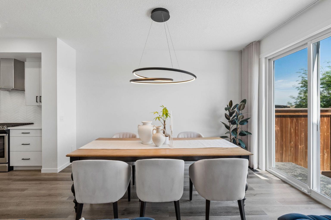
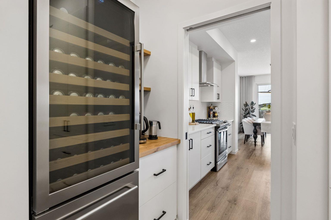
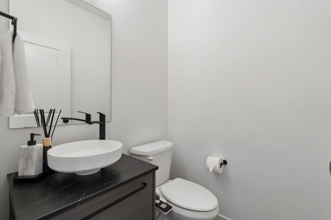
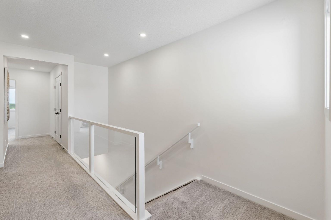
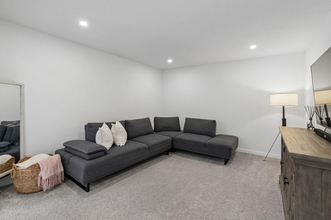
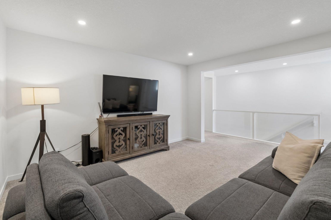
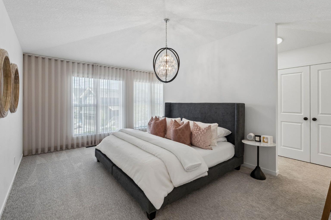
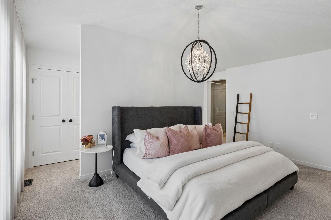
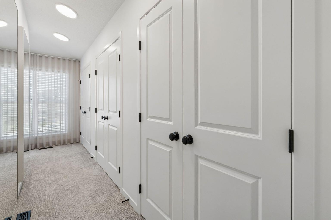
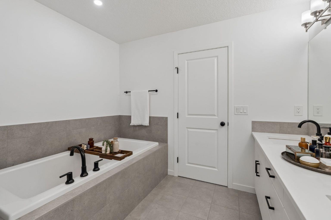
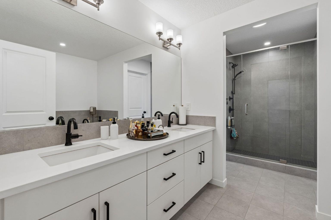
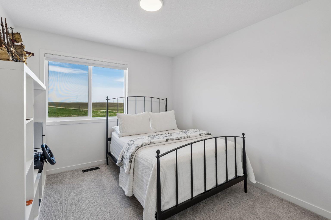
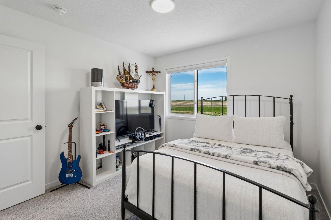
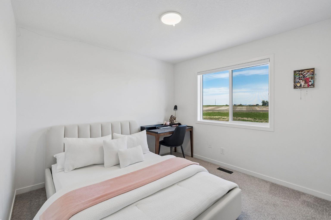
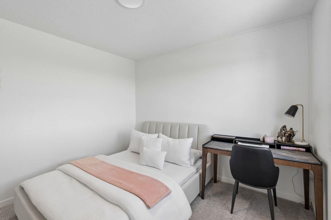
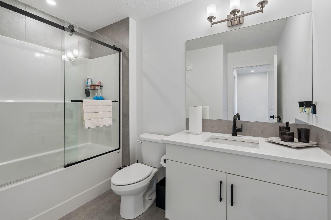
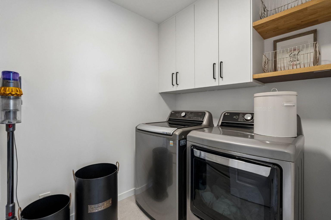
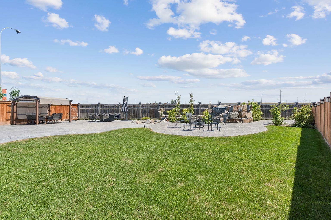
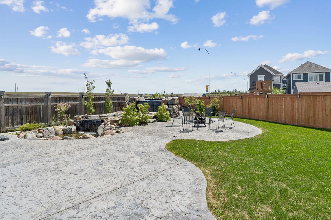
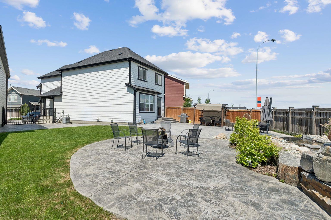
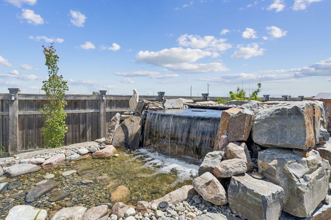
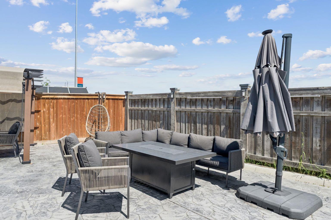
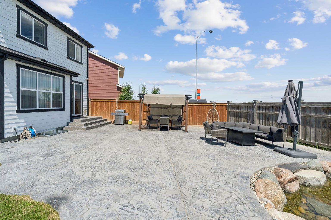
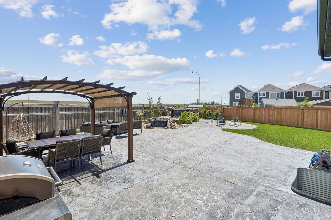
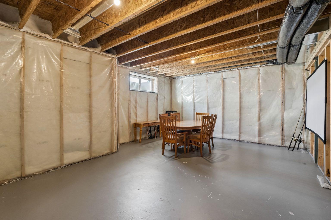
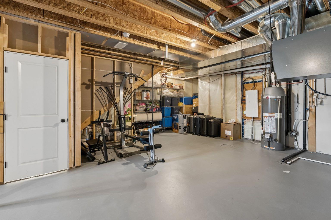
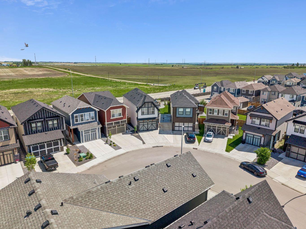
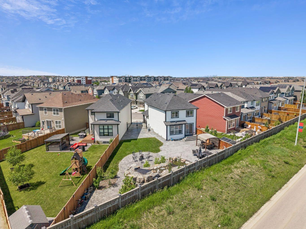
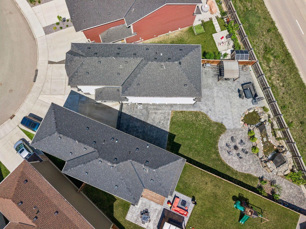
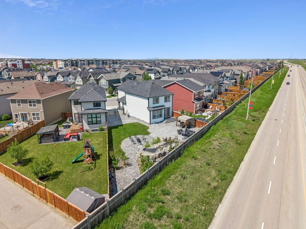
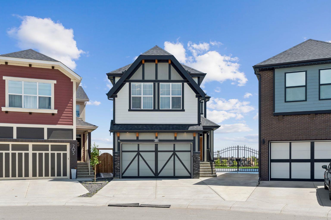
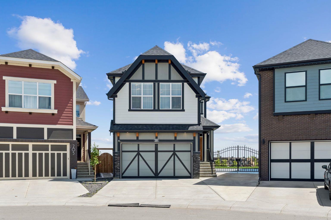
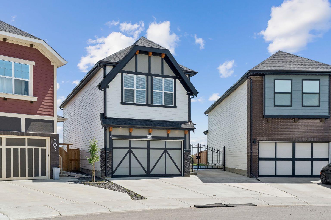
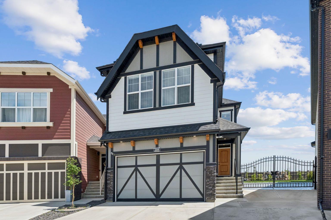
Welcome to 209 Masters Row, a beautifully maintained home loaded with thoughtful upgrades and exceptional finishes throughout. Offering over 2,200 sq. ft. of thoughtfully designed living space, this home is perfect for comfortable family living. The bright, open-concept main floor features elegant glass railings, stainless steel appliances, a custom pantry with a built-in wine cooler and coffee bar, a spacious living and dining area, custom window coverings, and central air conditioning to keep you comfortable all summer long. Upstairs, you’ll find a generous bonus room, along with an impressive primary suite featuring a vaulted ceiling, three custom closets, and a beautifully upgraded ensuite. Two additional spacious bedrooms, a full bathroom, and a large laundry room with custom cabinetry and built-in shelving provide exceptional storage and convenience. The backyard is truly a showstopper, featuring stamped concrete, beautiful waterfalls, a large gate with RV parking access, and a professionally landscaped outdoor space that’s perfect for relaxing or entertaining. Additional highlights include a heated garage, custom pantry, coffee bar, and custom closet systems, all completed in the fall of 2025. The basement features a completed staircase and upgraded 9-foot ceilings, providing an excellent foundation for future development. This unfinished space offers endless potential to create additional living space customized to suit your lifestyle.
| Street Address: | 209 Masters Row |
| City: | Calgary |
| Province/State: | Alberta |
| Postal Code: | N/A |
| County/Parish: | Calgary |
| Subdivision: | Mahogany |
| Country: | Canada |
| Latitude: | 50.89304750 |
| Longitude: | -113.90672658 |
| MLS® Number: | A2320618 |
| Price: | $879,900 |
| Property Area: | 2,262 Sq ft |
| Bedrooms: | 3 |
| Bathrooms Half: | 1 |
| Bathrooms Full: | 2 |
| Living Area: | 2,262 Sq ft |
| Building Area: | 0 Sq ft |
| Year Built: | 2020 |
| Listing Date: | Jun 19, 2026 |
| Garage Spaces: | 2 |
| Property Type: | Residential |
| Property Subtype: | Detached |
| MLS Status: | Active |
Additional Details
| Flooring: | N/A |
| Construction: | Composite Siding,Stone,Wood Frame |
| Parking: | Double Garage Attached,RV Access/Parking |
| Appliances: | Bar Fridge,Dishwasher,Dryer,Gas Stove,Microwave,Range Hood,Refrigerator,Washer |
| Stories: | N/A |
| Zoning: | R-G |
| Fireplace: | N/A |
| Amenities: | Lake,Park,Playground,Schools Nearby,Shopping Nearby |
Utilities & Systems
| Heating: | Forced Air |
| Cooling: | Central Air |
| Property Type | Residential |
| Building Type | Detached |
| Square Footage | 2,262 sqft |
| Community Name | Mahogany |
| Subdivision Name | Mahogany |
| Title | Fee Simple |
| Land Size | 7,061 sqft |
| Built in | 2020 |
| Annual Property Taxes | Contact listing agent |
| Parking Type | Garage |
| Time on MLS Listing | 29 days |
Bedrooms
| Above Grade | 3 |
Bathrooms
| Total | 3 |
| Partial | 1 |
Interior Features
| Appliances Included | Bar Fridge, Dishwasher, Dryer, Gas Stove, Microwave, Range Hood, Refrigerator, Washer |
| Flooring | Carpet, Tile, Vinyl |
Building Features
| Features | Bar, Chandelier, Closet Organizers, Kitchen Island, No Animal Home, No Smoking Home, Open Floorplan, Quartz Counters |
| Construction Material | Composite Siding, Stone, Wood Frame |
| Building Amenities | Beach Access, Clubhouse, Party Room, Playground, Recreation Facilities, Recreation Room |
| Structures | Patio |
Heating & Cooling
| Cooling | Central Air |
| Heating Type | Forced Air |
Exterior Features
| Exterior Finish | Composite Siding, Stone, Wood Frame |
Neighbourhood Features
| Community Features | Lake, Park, Playground, Schools Nearby, Shopping Nearby |
| Amenities Nearby | Lake, Park, Playground, Schools Nearby, Shopping Nearby |
Parking
| Parking Type | Garage |
| Total Parking Spaces | 8 |
Interior Size
| Total Finished Area: | 2,262 sq ft |
| Total Finished Area (Metric): | 210.12 sq m |
| Main Level: | 926 sq ft |
| Upper Level: | 1,336 sq ft |
| Below Grade: | 844 sq ft |
Room Count
| Bedrooms: | 3 |
| Bathrooms: | 3 |
| Full Bathrooms: | 2 |
| Half Bathrooms: | 1 |
| Rooms Above Grade: | 7 |
Lot Information
| Lot Size: | 7,061 sq ft |
| Lot Size (Acres): | 0.16 acres |
| Frontage: | 24 ft |
- Bar
- Chandelier
- Closet Organizers
- Kitchen Island
- No Animal Home
- No Smoking Home
- Open Floorplan
- Quartz Counters
- BBQ gas line
- Bar Fridge
- Dishwasher
- Dryer
- Gas Stove
- Microwave
- Range Hood
- Refrigerator
- Washer
- Beach Access
- Clubhouse
- Party Room
- Playground
- Recreation Facilities
- Recreation Room
- Full
- Lake
- Park
- Schools Nearby
- Shopping Nearby
- Composite Siding
- Stone
- Wood Frame
- Poured Concrete
- Landscaped
- Pie Shaped Lot
- Waterfall
- Double Garage Attached
- RV Access/Parking
- Patio
Floor plan information is not available for this property.
Monthly Payment Breakdown
Loading Walk Score...
What's Nearby?
Powered by Yelp
REALTOR® Details
Mariana Ramzi
- (403) 618-6984
- [email protected]
- The Real Estate District