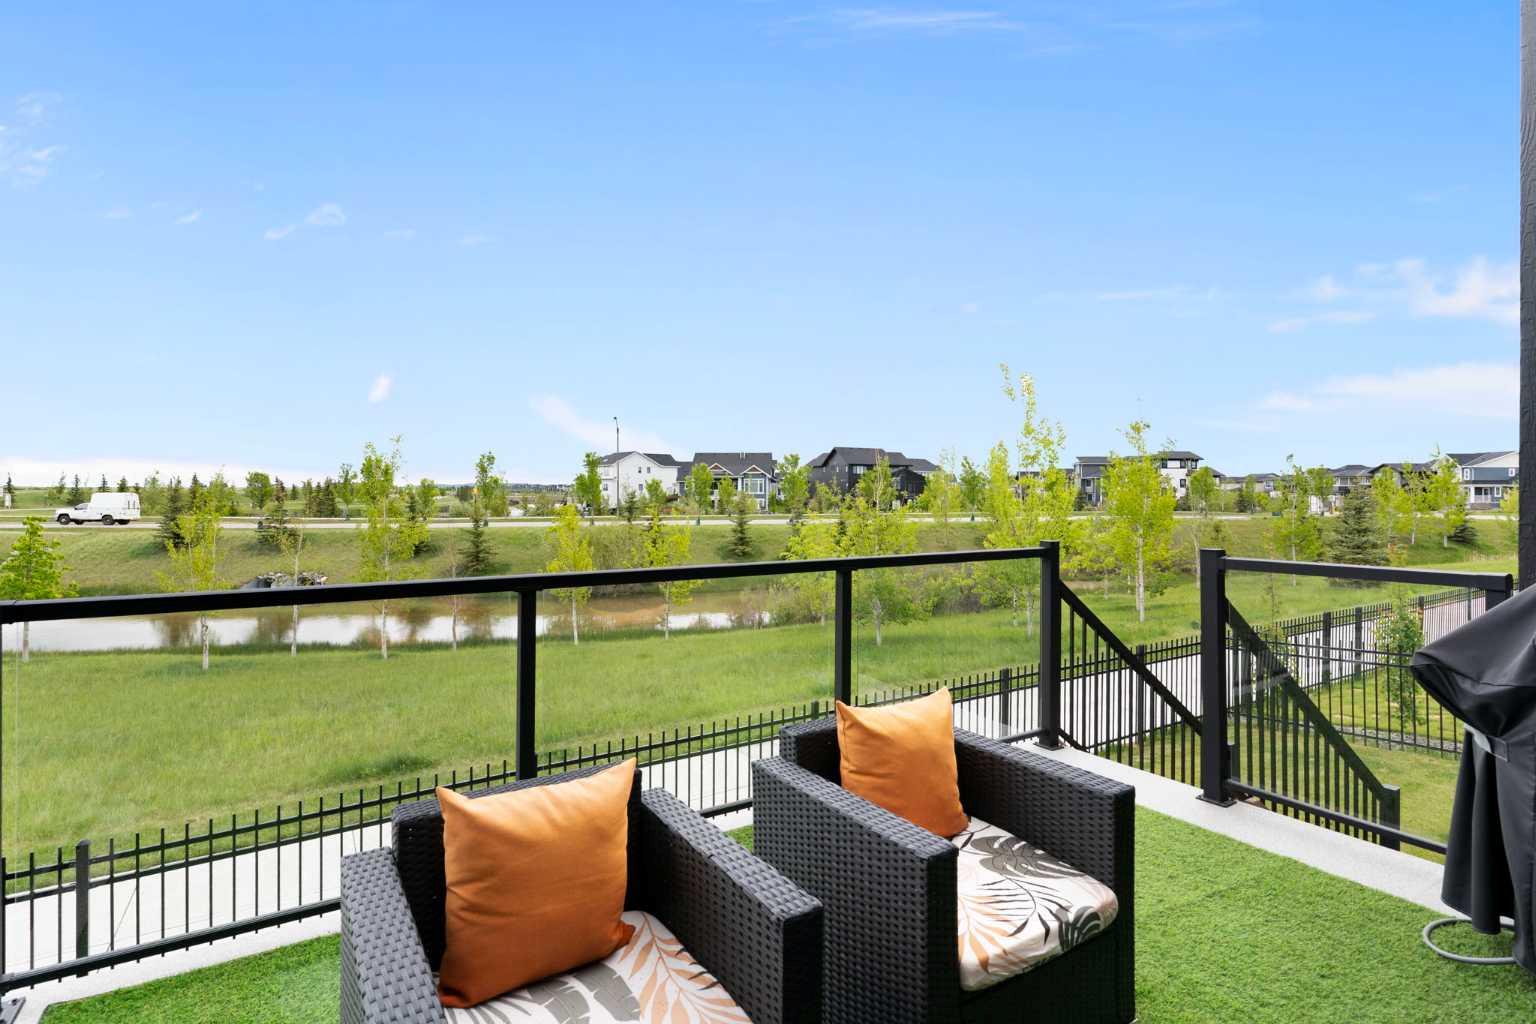
439 Grayling Lane , Rural Rocky View County, Alberta
Residential For Sale in Rural Rocky View County, Alberta
$1,339,000
-
Property Type
 Residential
-
Bedrooms
 4
4
-
Bath
 4
4
-
Garage
 2
2
-
Sq Ft
 1,698
1,698
-
Year Built
 2024
2024
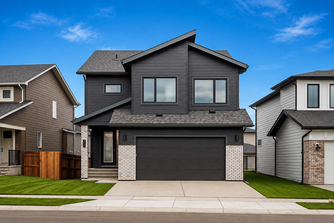
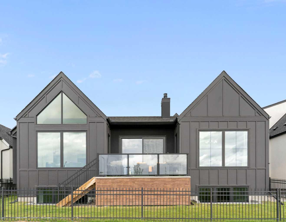
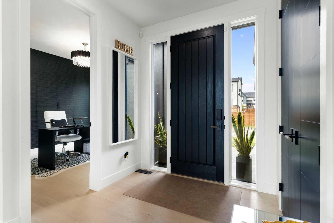
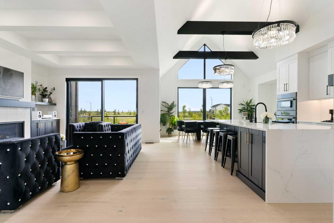
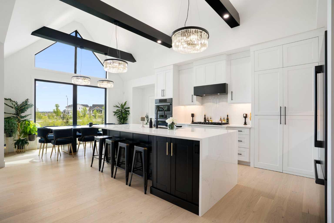
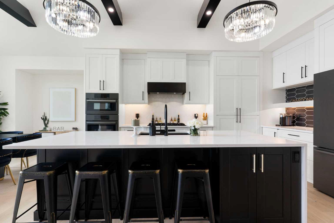
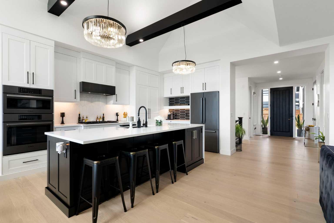
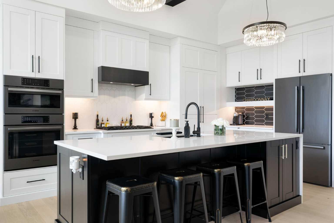
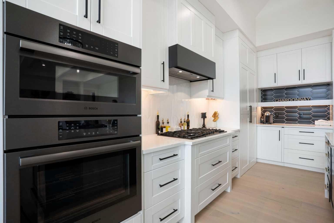
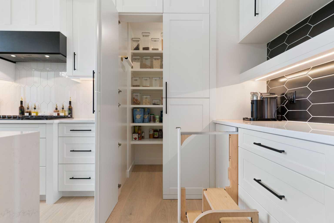
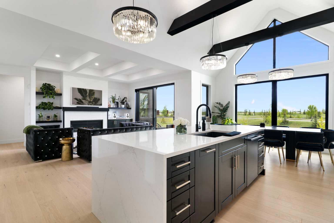
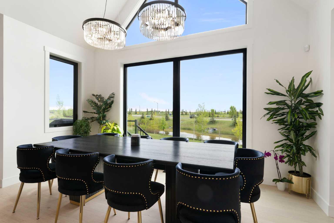
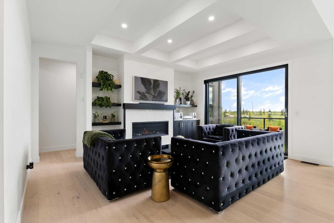
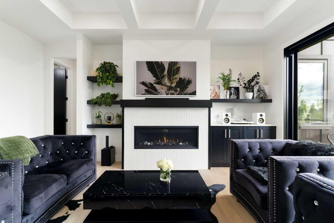
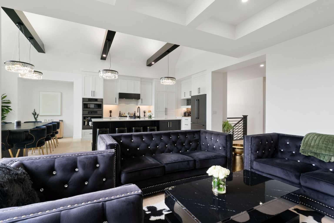
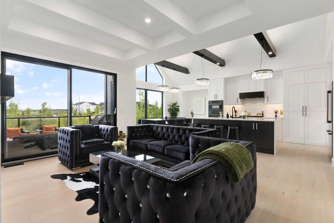
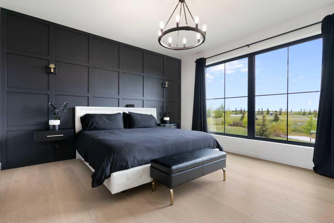
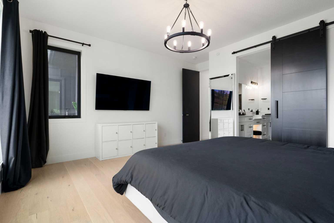
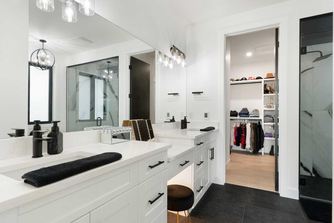
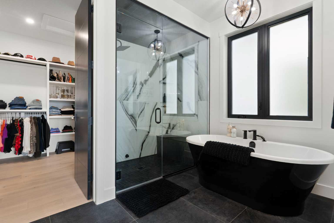
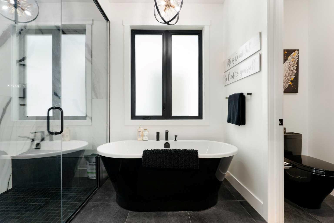
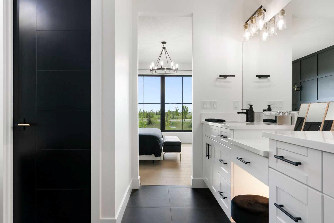
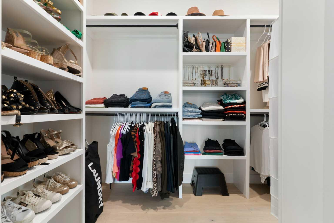
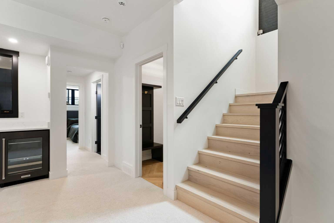
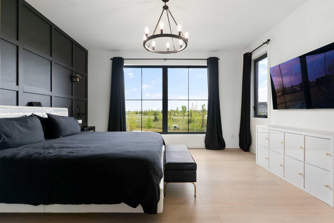
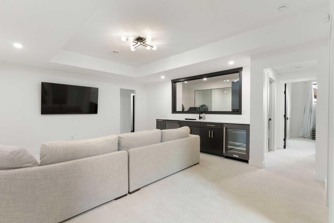
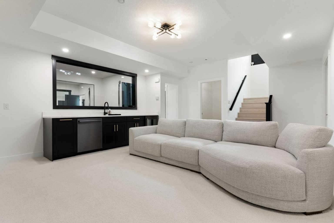
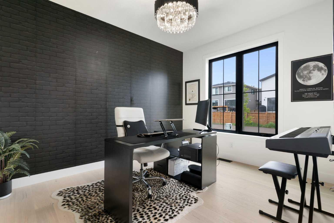
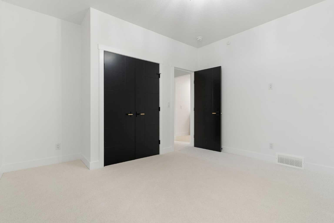
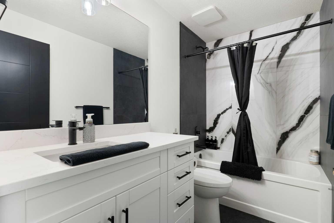
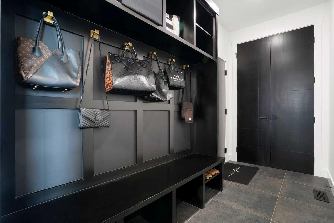
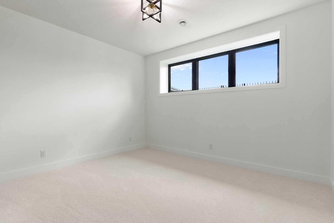
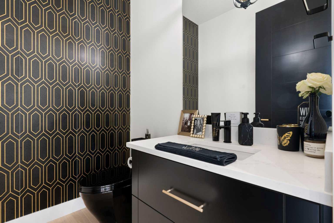
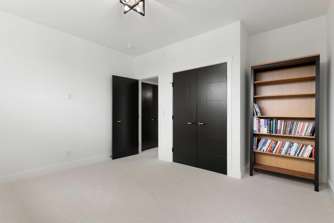
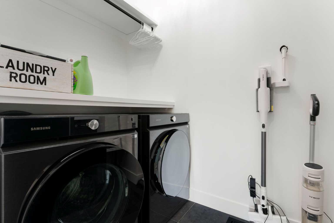
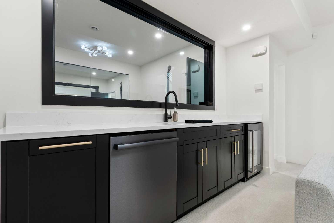
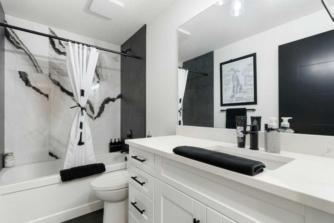
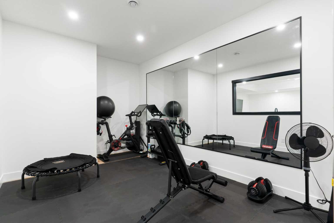
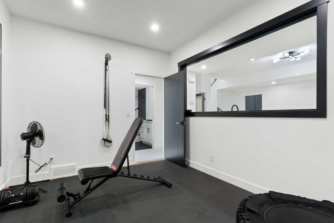
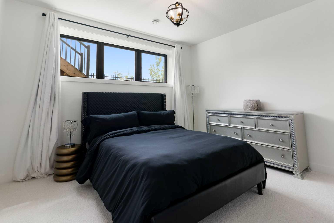
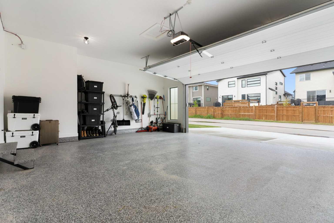
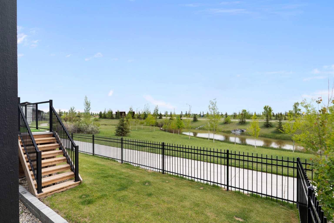
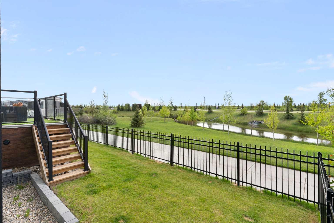
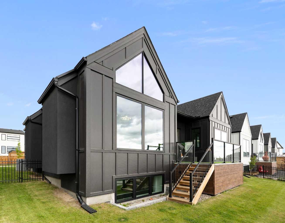
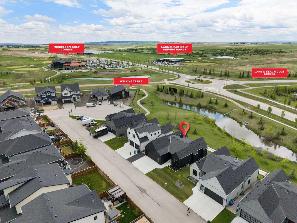
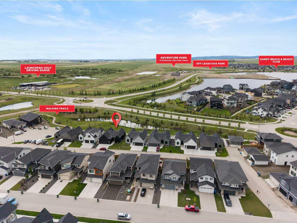
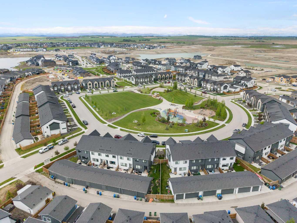
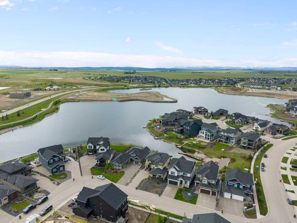
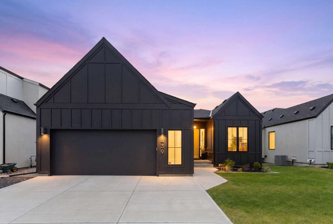
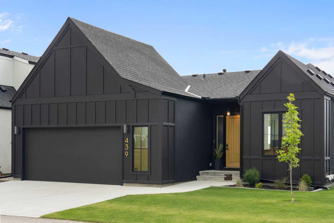
Welcome to architectural elegance on Grayling Lane in Harmony, perfectly positioned to capture sweeping, south-facing views of the pond and lake. This luxury bungalow seamlessly combines sophisticated design with effortless function, anchored by an open floor plan framed by dramatic, triple-pane windows that flood the space with natural light. Soaring nine-foot ceilings, eight-foot doors, dramatic vaulted ceilings with exposed beams, and upgraded matte-black doors, vent covers, and hardware establish a sleek contemporary tone throughout. At the heart of the home, the chef’s kitchen features a waterfall quartz island, premium black stainless steel Bosch appliances (including a gas range, built-in wall oven, and microwave), a deep black Silgranit sink, a hidden step ladder, and a motion-activated light in the hidden pantry with built-in power outlets. The adjoining living area centers around a cozy gas fireplace, offering unobstructed views through clear glass deck railings. The main level continues to deliver thoughtful luxury with a private home office, a practical mudroom featuring custom built-in bench storage, a dedicated laundry room with premium Samsung appliances and custom shelving, and a chic powder room boasting motion-activated under-sink lighting and a statement black toilet. Serving as a private retreat, the main-floor primary suite features a custom black accent wall with integrated floating nightstands. A smooth barn door opens to a spa-like ensuite outfitted with dual quartz vanities, a sunken makeup station, a standalone soaking tub, a custom steam shower & heated flooring. The custom closet is a dream, thoughtfully laid out for organizing. Downstairs, the fully finished lower level features nine-foot ceilings and is tailored for entertainment and wellness. An expansive recreation room comes complete with a full wet bar, while a dedicated home gym and sauna space are exquisitely finished in sophisticated herringbone luxury vinyl plank flooring. Three additional generously sized bedrooms and two beautifully appointed four-piece bathrooms, featuring quartz countertops and heated floors, provide exceptional space for family or guests. Engineered for optimal efficiency, the home features a dual-zone furnace, a 50-gallon high-efficiency hot water tank, a Lifebreath HRV system, a 200-amp electrical panel, and an oversized, gas-heated garage with clean epoxy flooring. Living in Harmony offers an unmatched lifestyle with access to a recreational lake, sandy beach, winter ice ribbon, 25+ km of connected pathways, and an Adventure Park with a pump track and dog park, all just steps from Mickelson National Golf Course and LaunchPad.
| Street Address: | 439 Grayling Lane |
| City: | Rural Rocky View County |
| Province/State: | Alberta |
| Postal Code: | N/A |
| County/Parish: | Rocky View County |
| Subdivision: | Harmony |
| Country: | Canada |
| Latitude: | 51.12140984 |
| Longitude: | -114.38824087 |
| MLS® Number: | A2320594 |
| Price: | $1,339,000 |
| Property Area: | 1,698 Sq ft |
| Bedrooms: | 4 |
| Bathrooms Half: | 1 |
| Bathrooms Full: | 3 |
| Living Area: | 1,698 Sq ft |
| Building Area: | 0 Sq ft |
| Year Built: | 2024 |
| Listing Date: | Jun 12, 2026 |
| Garage Spaces: | 2 |
| Property Type: | Residential |
| Property Subtype: | Detached |
| MLS Status: | Pending |
Additional Details
| Flooring: | N/A |
| Construction: | Cement Fiber Board,Stucco |
| Parking: | Double Garage Attached,Heated Garage,Oversized |
| Appliances: | Built-In Oven,Central Air Conditioner,Dishwasher,Garage Control(s),Gas Range,Microwave,Range Hood,Refrigerator,Washer/Dryer |
| Stories: | N/A |
| Zoning: | DC129 |
| Fireplace: | N/A |
| Amenities: | Clubhouse,Fishing,Golf,Lake,Park,Playground,Pond,Schools Nearby,Sidewalks,Walking/Bike Paths |
Utilities & Systems
| Heating: | Forced Air,Natural Gas |
| Cooling: | Central Air |
| Water Source: | Public |
| Sewer: | Public Sewer |
| Property Type | Residential |
| Building Type | Detached |
| Square Footage | 1,698 sqft |
| Community Name | Harmony |
| Subdivision Name | Harmony |
| Title | Fee Simple |
| Land Size | 5,227 sqft |
| Built in | 2024 |
| Annual Property Taxes | Contact listing agent |
| Parking Type | Garage |
| Time on MLS Listing | 90 days |
Bedrooms
| Above Grade | 1 |
Bathrooms
| Total | 4 |
| Partial | 1 |
Interior Features
| Appliances Included | Built-In Oven, Central Air Conditioner, Dishwasher, Garage Control(s), Gas Range, Microwave, Range Hood, Refrigerator, Washer/Dryer |
| Flooring | Carpet, Ceramic Tile, Vinyl Plank |
Building Features
| Features | Bar, Beamed Ceilings, Bidet, Built-in Features, Double Vanity, High Ceilings, Kitchen Island, No Smoking Home, Open Floorplan, Pantry, Quartz Counters, Soaking Tub, Steam Room, Vaulted Ceiling(s), Vinyl Windows, Walk-In Closet(s) |
| Construction Material | Cement Fiber Board, Stucco |
| Building Amenities | Beach Access, Clubhouse, Dog Park, Park, Picnic Area, Playground |
| Structures | Deck |
Heating & Cooling
| Cooling | Central Air |
| Heating Type | Forced Air, Natural Gas |
Exterior Features
| Exterior Finish | Cement Fiber Board, Stucco |
Neighbourhood Features
| Community Features | Clubhouse, Fishing, Golf, Lake, Park, Playground, Pond, Schools Nearby, Sidewalks, Walking/Bike Paths |
| Amenities Nearby | Clubhouse, Fishing, Golf, Lake, Park, Playground, Pond, Schools Nearby, Sidewalks, Walking/Bike Paths |
Parking
| Parking Type | Garage |
| Total Parking Spaces | 4 |
Interior Size
| Total Finished Area: | 1,698 sq ft |
| Total Finished Area (Metric): | 157.75 sq m |
| Main Level: | 1,698 sq ft |
| Below Grade: | 1,504 sq ft |
Room Count
| Bedrooms: | 4 |
| Bathrooms: | 4 |
| Full Bathrooms: | 3 |
| Half Bathrooms: | 1 |
| Rooms Above Grade: | 6 |
Lot Information
| Lot Size: | 5,227 sq ft |
| Lot Size (Acres): | 0.12 acres |
| Frontage: | 56 ft |
- Bar
- Beamed Ceilings
- Bidet
- Built-in Features
- Double Vanity
- High Ceilings
- Kitchen Island
- No Smoking Home
- Open Floorplan
- Pantry
- Quartz Counters
- Soaking Tub
- Steam Room
- Vaulted Ceiling(s)
- Vinyl Windows
- Walk-In Closet(s)
- BBQ gas line
- Built-In Oven
- Central Air Conditioner
- Dishwasher
- Garage Control(s)
- Gas Range
- Microwave
- Range Hood
- Refrigerator
- Washer/Dryer
- Beach Access
- Clubhouse
- Dog Park
- Park
- Picnic Area
- Playground
- Full
- Fishing
- Golf
- Lake
- Pond
- Schools Nearby
- Sidewalks
- Walking/Bike Paths
- Cement Fiber Board
- Stucco
- Gas
- Poured Concrete
- Backs on to Park/Green Space
- Landscaped
- Lawn
- Level
- No Back Lane
- No Neighbours Behind
- Double Garage Attached
- Heated Garage
- Oversized
- Deck
Floor plan information is not available for this property.
Monthly Payment Breakdown
Loading Walk Score...
What's Nearby?
Powered by Yelp
REALTOR® Details
Matthew Callbeck
- (587) 830-5872
- [email protected]
- Royal LePage Benchmark