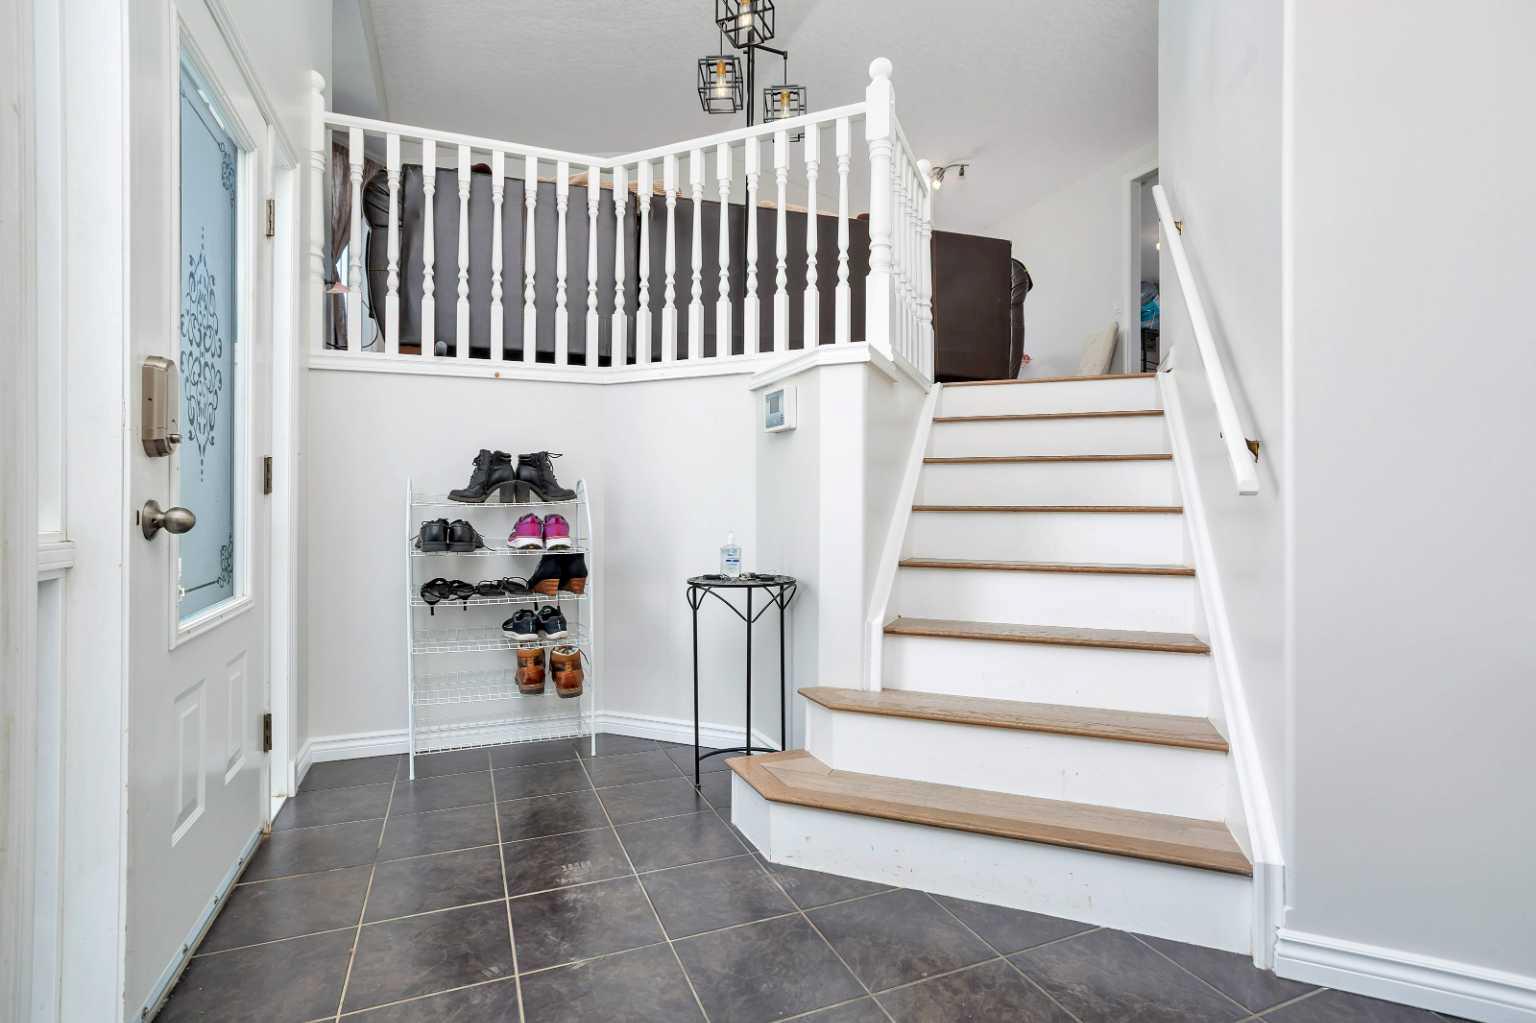
9 Archibald Crescent , Red Deer, Alberta
Residential For Sale in Red Deer, Alberta
$519,900
-
Property Type
 Residential
-
Bedrooms
 6
-
Bath
 3
-
Garage
 2
-
Sq Ft
 1,322
-
Year Built
 1999
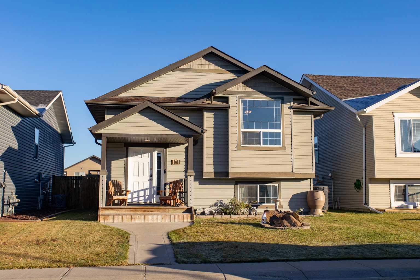
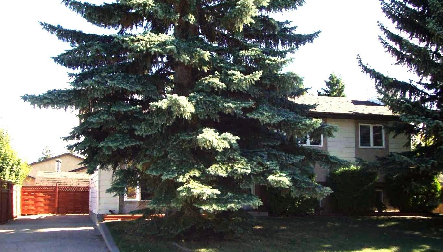
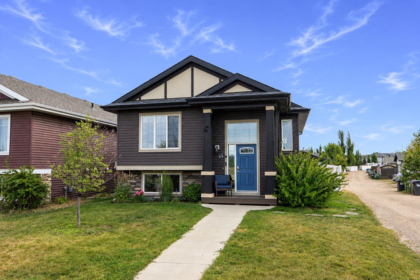
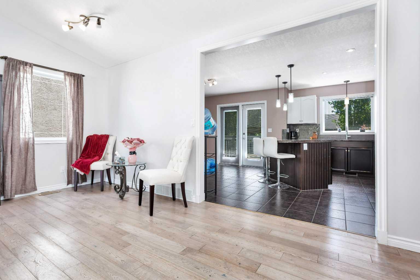
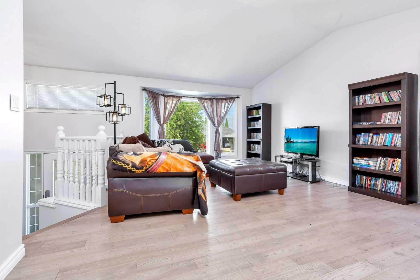
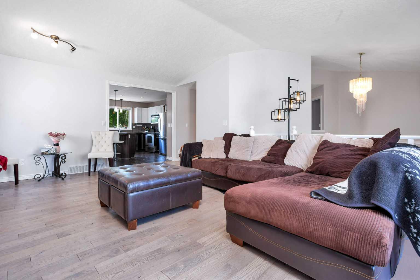
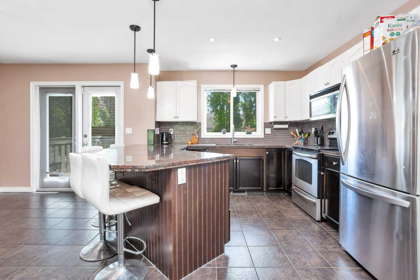
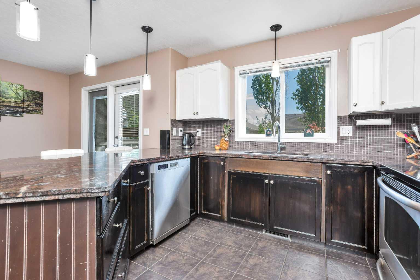
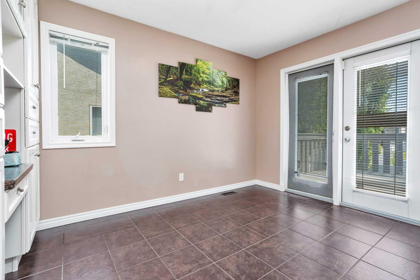
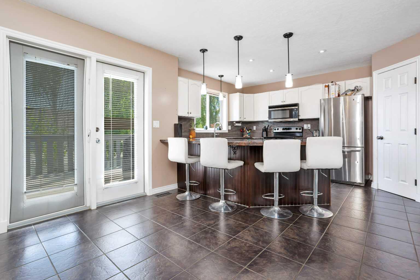
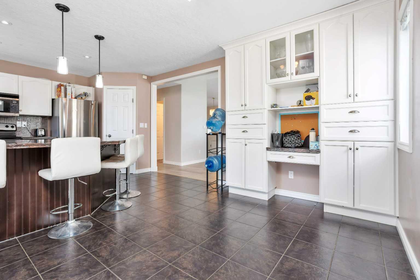
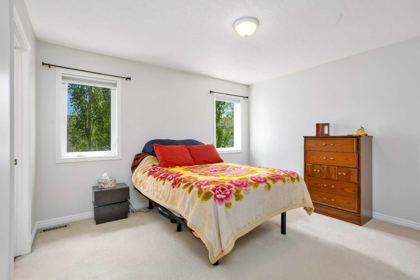
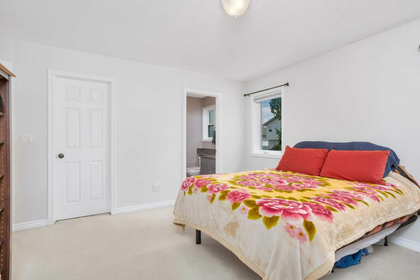
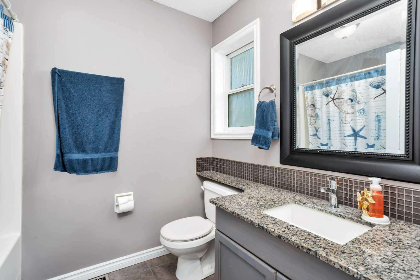
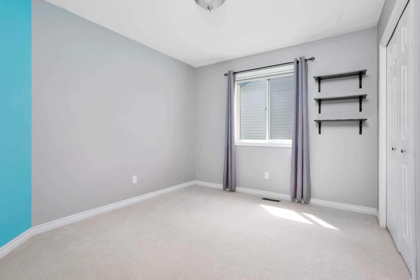
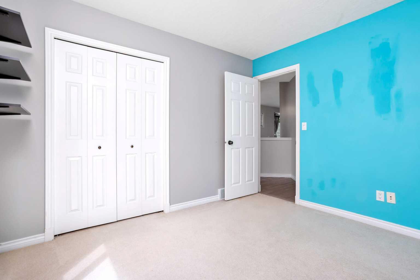
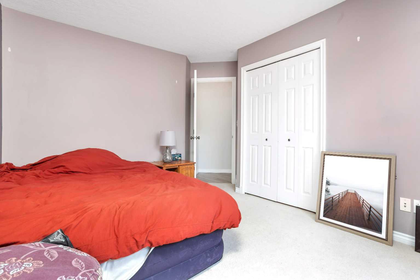
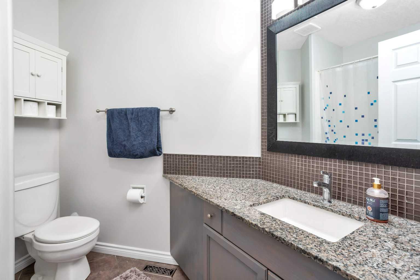
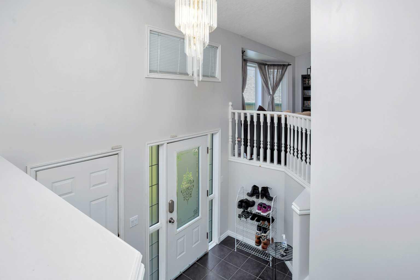
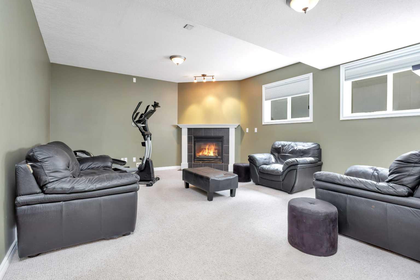
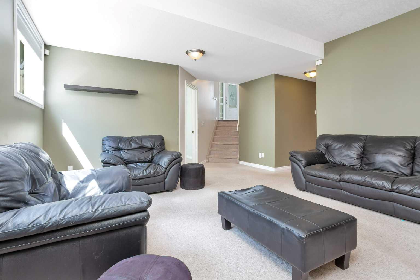
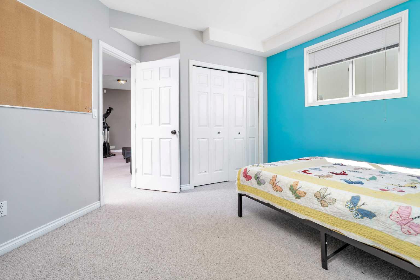
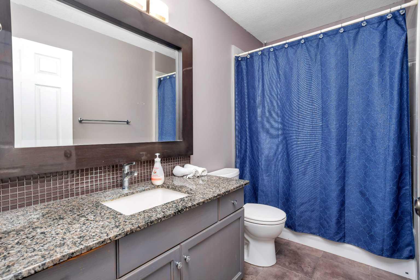
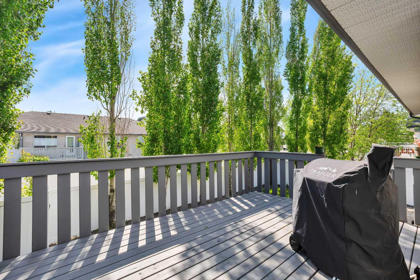
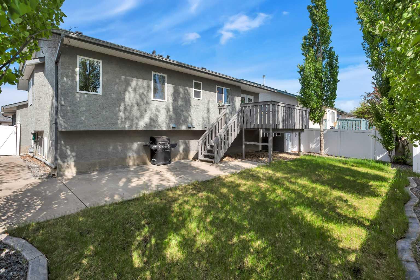
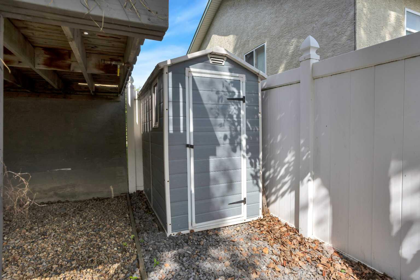
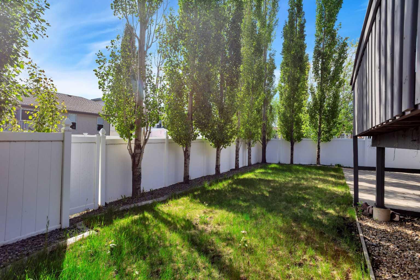
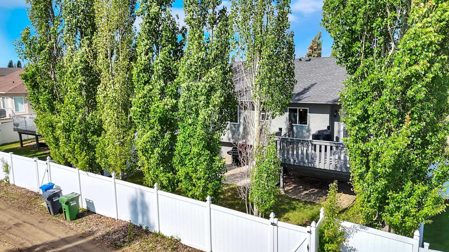
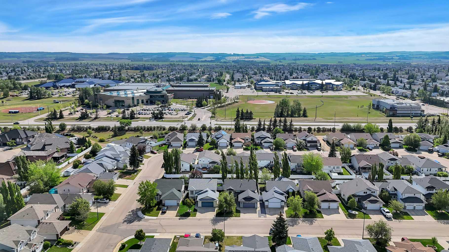
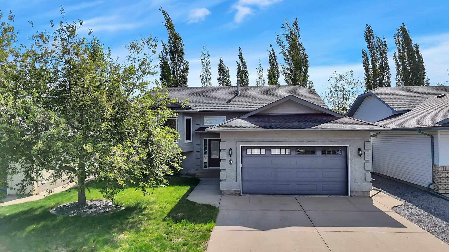
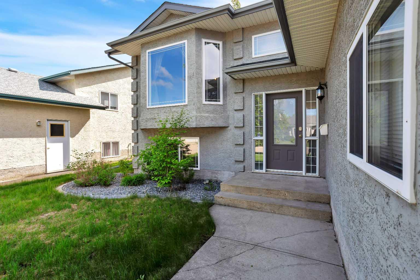
Well-maintained 6-bedroom, 3-bathroom bi-level in Anders Park East, Red Deer, Alberta. At 1,322 square feet above grade, this home offers two living rooms, six true bedrooms, and a double attached garage, a combination that's genuinely hard to find in south Red Deer. Fresh paint and refreshed cabinetry give the main level a clean, move-in ready feel. Large windows bring in consistent natural light across the main floor, making the upper living area feel open and comfortable year-round. The layout works well for larger families, or buyers who need dedicated space for a home office, gym, or room for guests. The landscaped backyard is designed for privacy, with mature greenery that creates separation from neighbouring properties. It's a functional outdoor space that's ready to use without a renovation project waiting for you. Anders Park East sits in the heart of south Red Deer, with convenient access to 30th Avenue shopping and services, multiple parks and walking trails, Red Deer Polytechnic, Collicutt Centre, and several schools. Daily errands, recreation, and commuting routes are all within a short drive or walk from Archibald Crescent. A practical, well-laid-out home in an established south Red Deer neighbourhood, space, storage, and a location that delivers on convenience.
| Street Address: | 9 Archibald Crescent |
| City: | Red Deer |
| Province/State: | Alberta |
| Postal Code: | N/A |
| County/Parish: | Red Deer |
| Subdivision: | Anders Park East |
| Country: | Canada |
| Latitude: | 52.24798360 |
| Longitude: | -113.76851150 |
| MLS® Number: | A2320453 |
| Price: | $519,900 |
| Property Area: | 1,322 Sq ft |
| Bedrooms: | 6 |
| Bathrooms Half: | 0 |
| Bathrooms Full: | 3 |
| Living Area: | 1,322 Sq ft |
| Building Area: | 0 Sq ft |
| Year Built: | 1999 |
| Listing Date: | Jun 12, 2026 |
| Garage Spaces: | 2 |
| Property Type: | Residential |
| Property Subtype: | Detached |
| MLS Status: | Active |
Additional Details
| Flooring: | N/A |
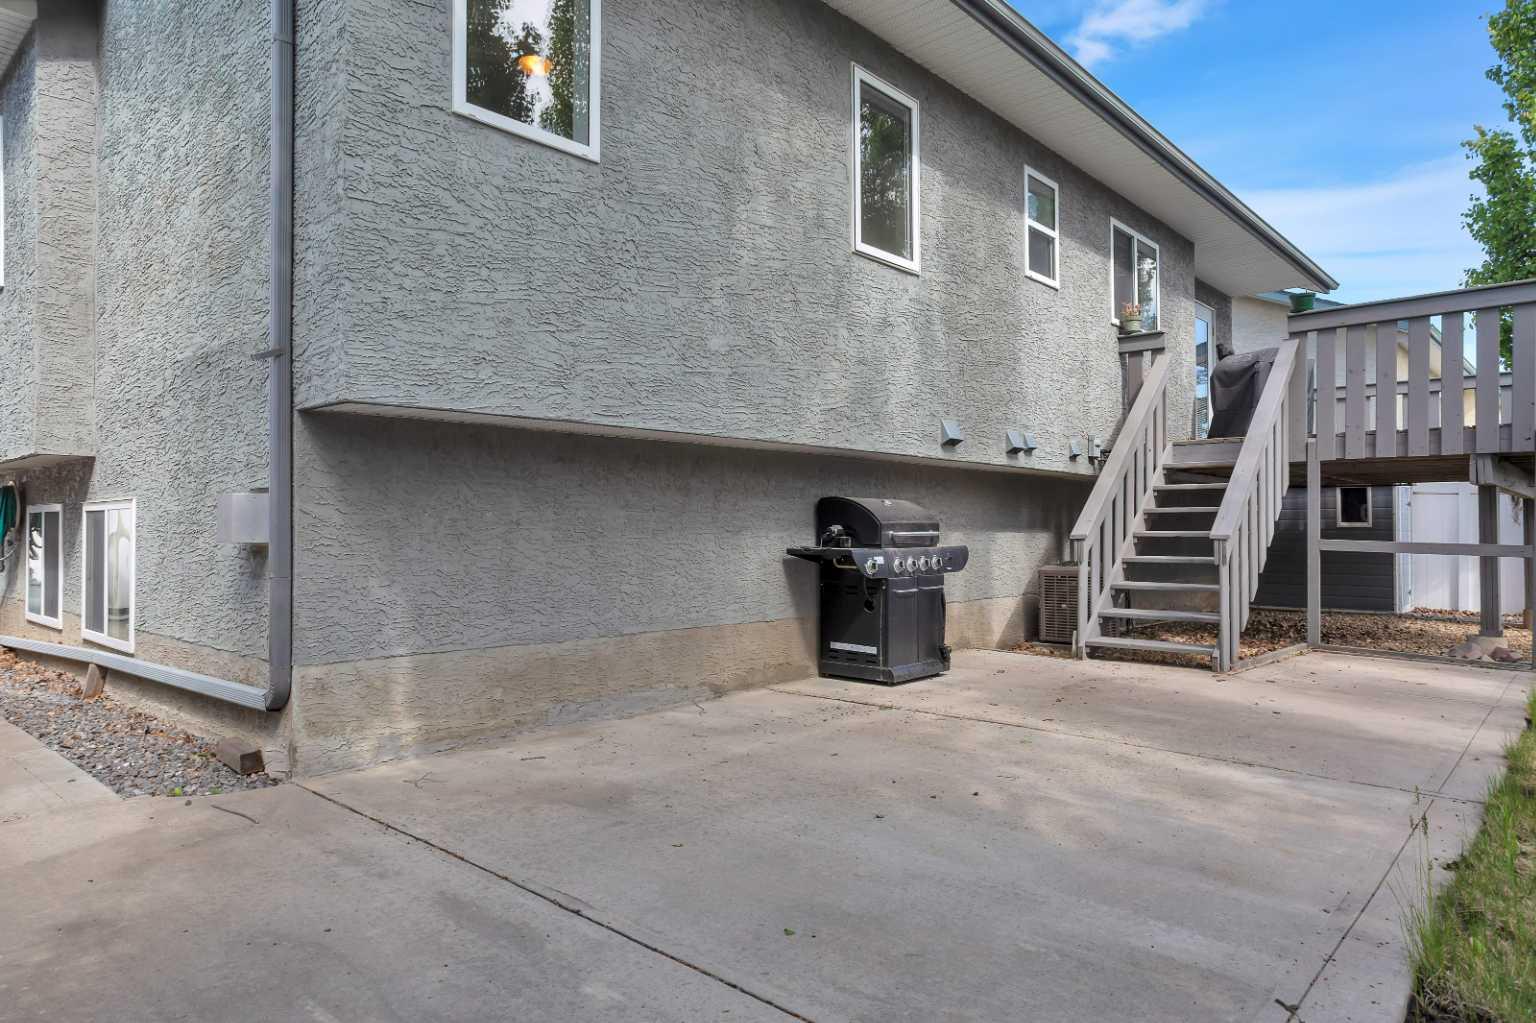
| Construction: | Stucco,Wood Frame |
| Parking: | Double Garage Attached,Driveway,Garage Door Opener |
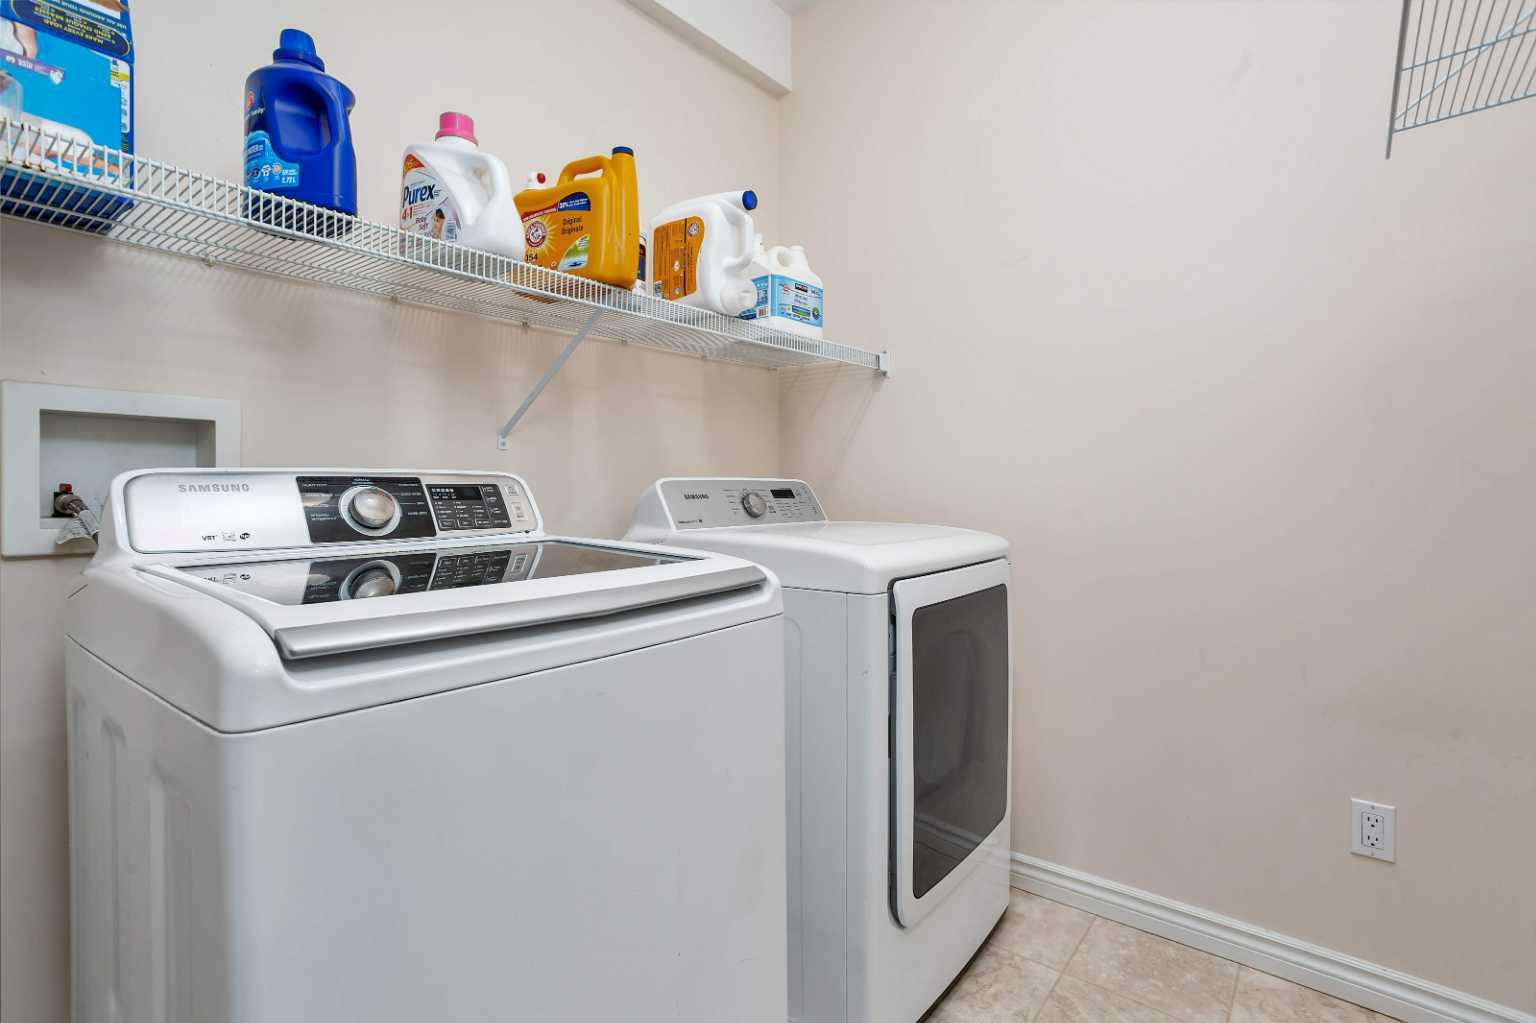
| Appliances: | See Remarks |
| Stories: | N/A |
| Zoning: | R1 |
| Fireplace: | N/A |
| Amenities: | Park,Playground,Schools Nearby,Shopping Nearby,Sidewalks,Street Lights |
Utilities & Systems
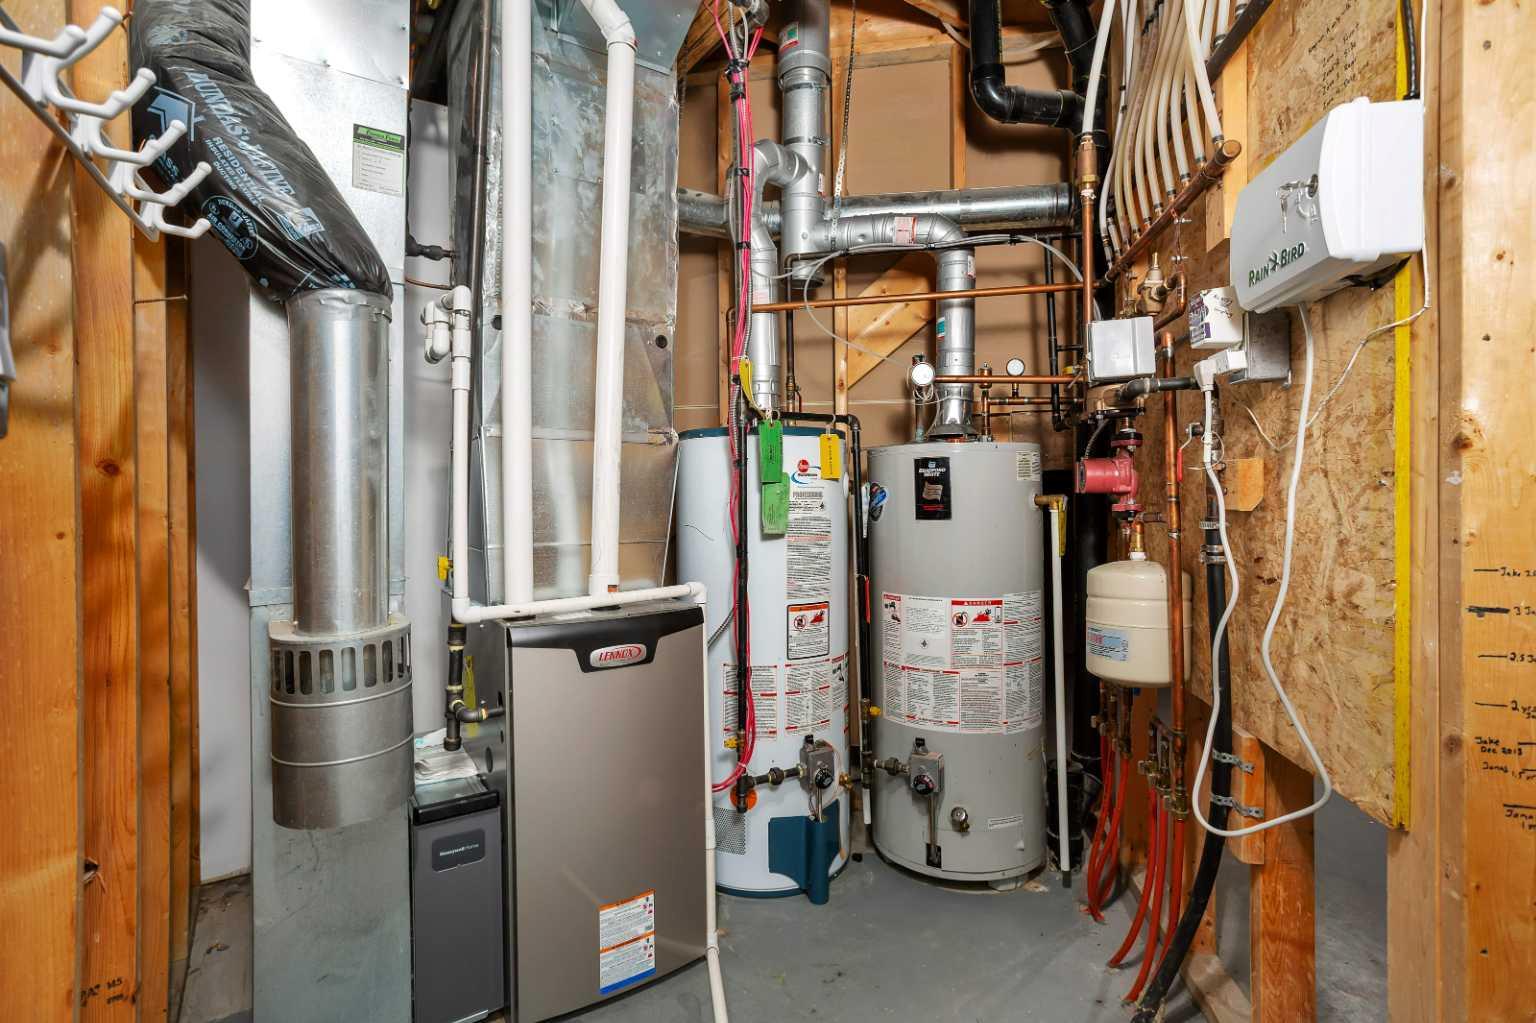
| Heating: | In Floor,Forced Air,Natural Gas |
| Cooling: | Central Air |
| Property Type | Residential |
| Building Type | Detached |
| Square Footage | 1,322 sqft |
| Community Name | Anders Park East |
| Subdivision Name | Anders Park East |
| Title | Fee Simple |
| Land Size | 5,559 sqft |
| Built in | 1999 |
| Annual Property Taxes | Contact listing agent |
| Parking Type | Garage |
| Time on MLS Listing | 107 days |
Bedrooms
| Above Grade | 3 |
Bathrooms
| Total | 3 |
| Partial | 0 |
Interior Features
| Appliances Included | See Remarks |
| Flooring | Carpet, Tile, Vinyl |
Building Features
| Features | Breakfast Bar, Built-in Features, Ceiling Fan(s), Granite Counters, Kitchen Island, Pantry |
| Construction Material | Stucco, Wood Frame |
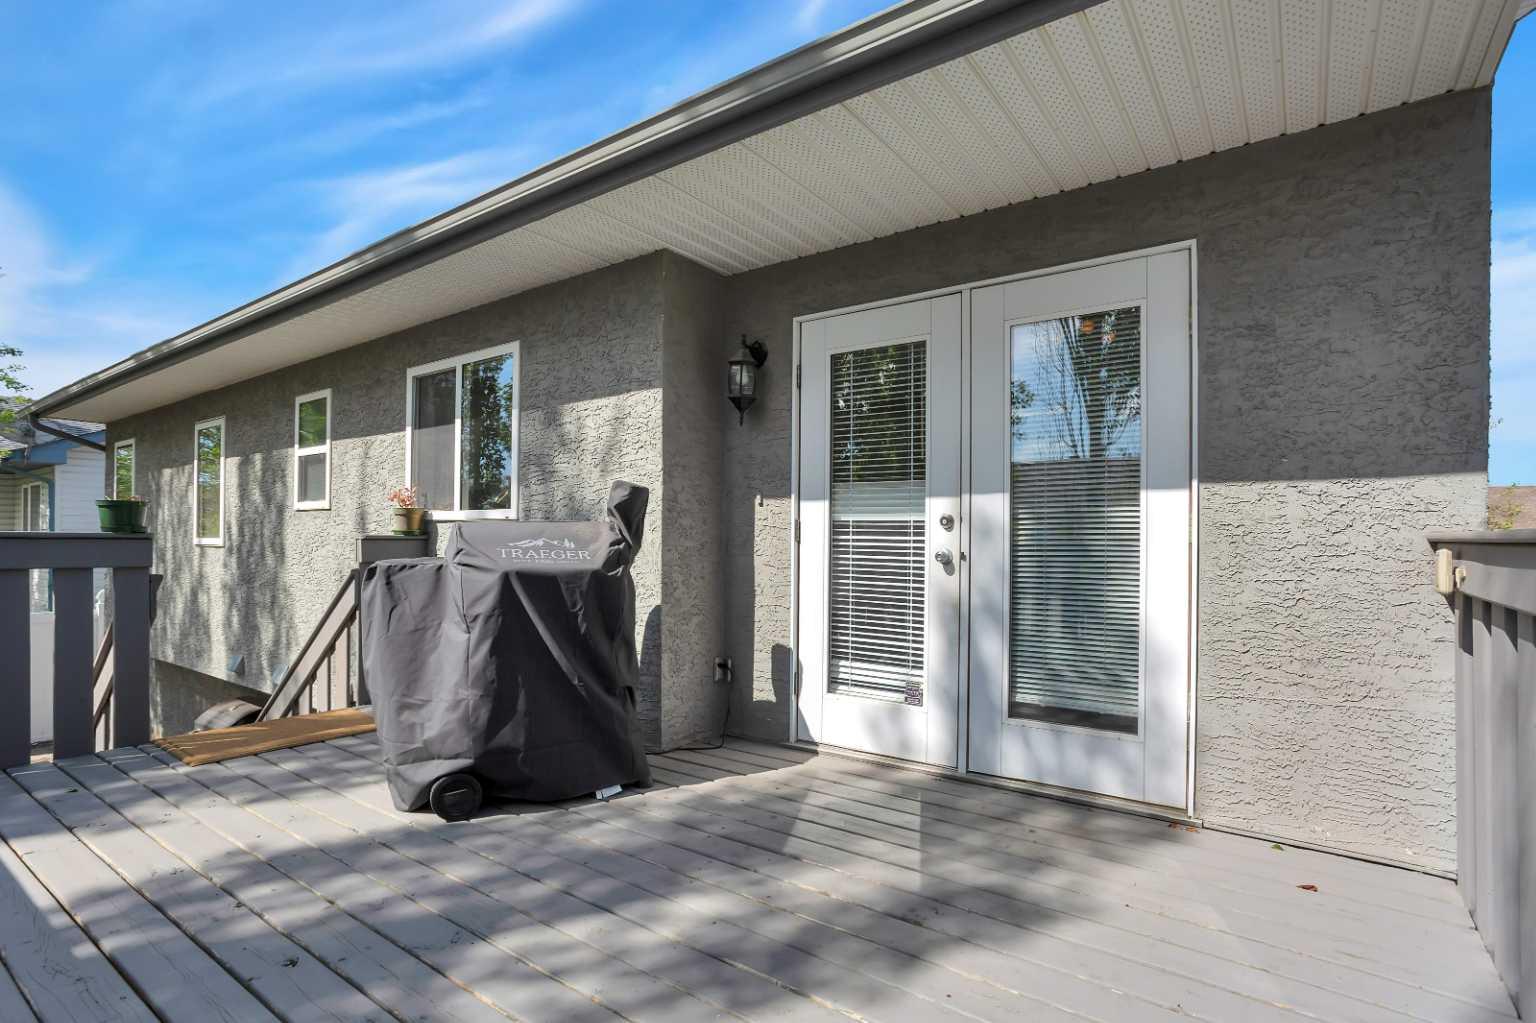
| Structures | Deck |
Heating & Cooling
| Cooling | Central Air |
| Heating Type | In Floor, Forced Air, Natural Gas |
Exterior Features
| Exterior Finish | Stucco, Wood Frame |
Neighbourhood Features
| Community Features | Park, Playground, Schools Nearby, Shopping Nearby, Sidewalks, Street Lights |
| Amenities Nearby | Park, Playground, Schools Nearby, Shopping Nearby, Sidewalks, Street Lights |
Parking
| Parking Type | Garage |
| Total Parking Spaces | 4 |
Interior Size
| Total Finished Area: | 1,322 sq ft |
| Total Finished Area (Metric): | 122.82 sq m |
Room Count
| Bedrooms: | 6 |
| Bathrooms: | 3 |
| Full Bathrooms: | 3 |
| Rooms Above Grade: | 7 |
Lot Information
| Lot Size: | 5,559 sq ft |
| Lot Size (Acres): | 0.13 acres |
| Frontage: | 52 ft |
- Breakfast Bar
- Built-in Features
- Ceiling Fan(s)
- Granite Counters
- Kitchen Island
- Pantry
- Private Yard
- See Remarks
- Full
- Park
- Playground
- Schools Nearby
- Shopping Nearby
- Sidewalks
- Street Lights
- Stucco
- Wood Frame
- Basement
- Gas
- Wood
- Back Yard
- City Lot
- Front Yard
- Interior Lot
- Lawn
- Private
- Rectangular Lot
- Treed
- Double Garage Attached
- Driveway
- Garage Door Opener
- Deck
Floor plan information is not available for this property.
Monthly Payment Breakdown
Loading Walk Score...
What's Nearby?
Powered by Yelp