204g, 209 Stewart Creek Rise , Canmore, Alberta
Condo For Sale in Canmore, Alberta
$870,000
-
Property Type
 Condo
Condo
-
Bedrooms
 2
2
-
Bath
 2
2
-
Garage
 1
1
-
Sq Ft
 917
917
-
Year Built
 2023
2023
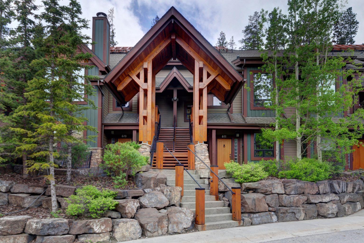
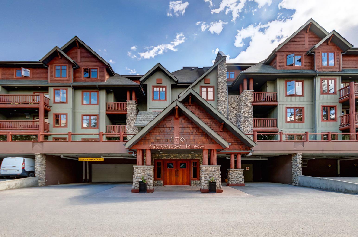
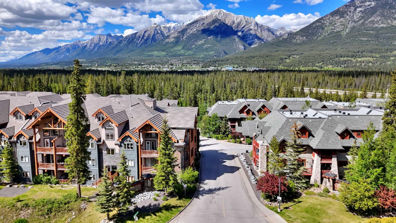
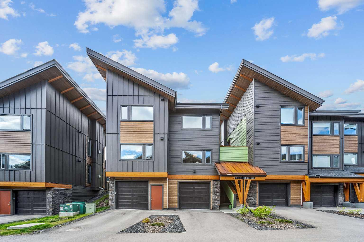
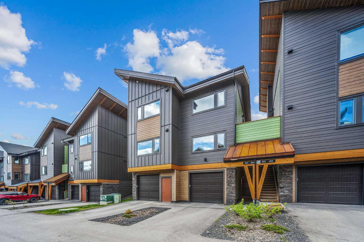
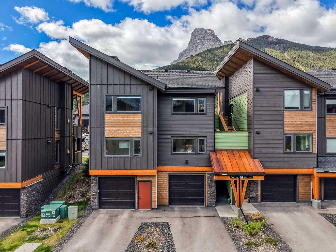
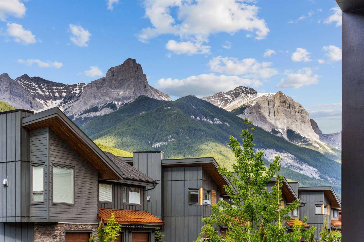
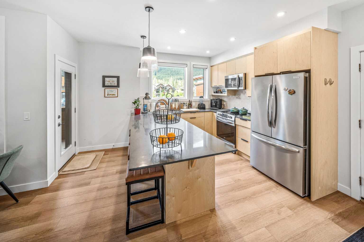
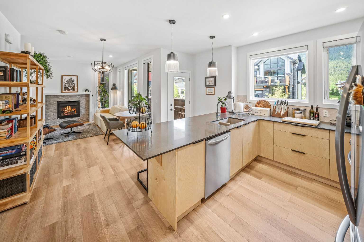
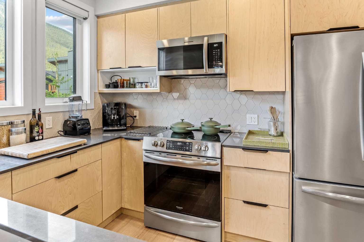
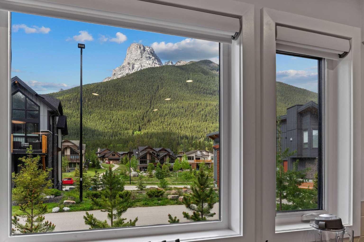
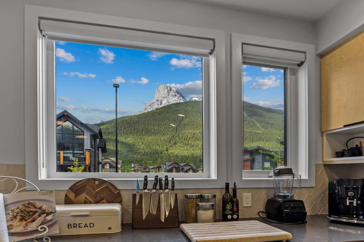
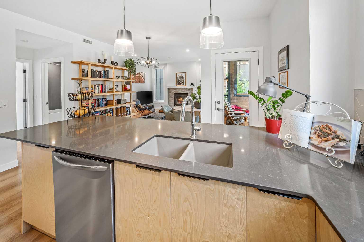
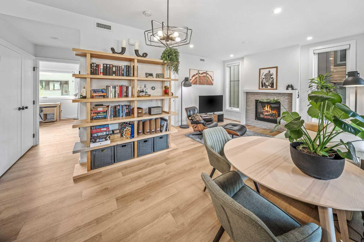
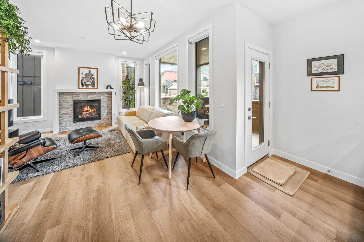
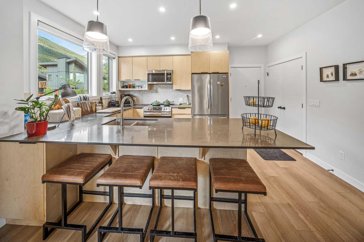
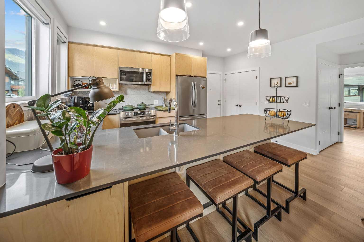
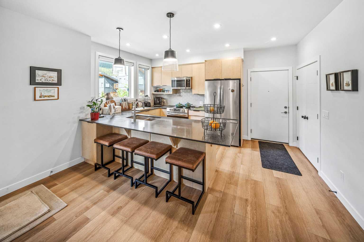
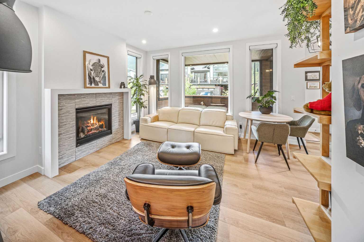
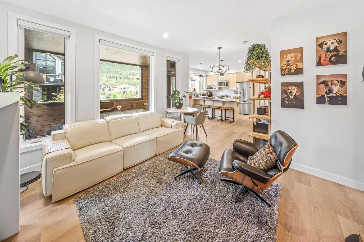
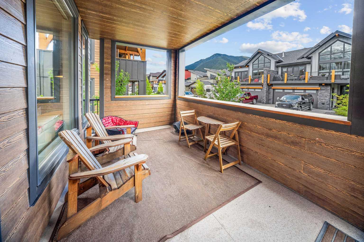
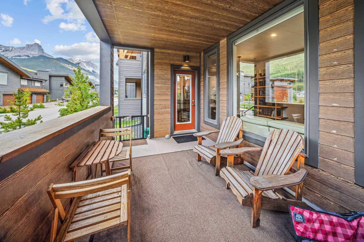
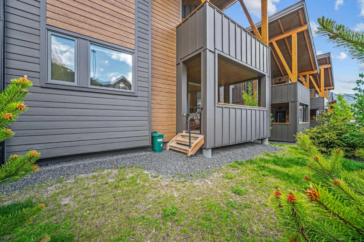
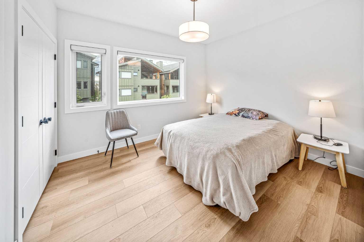
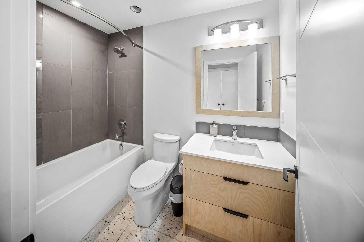
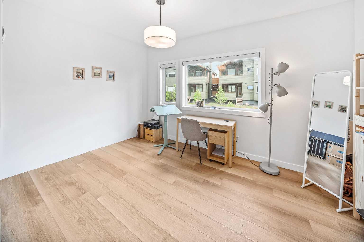
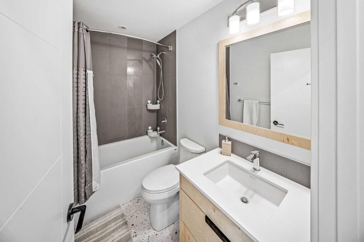
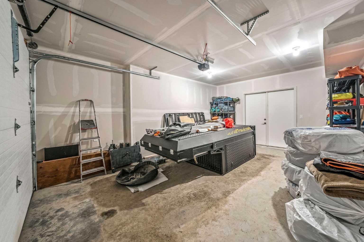
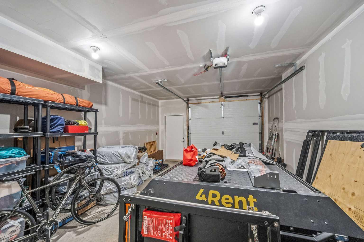
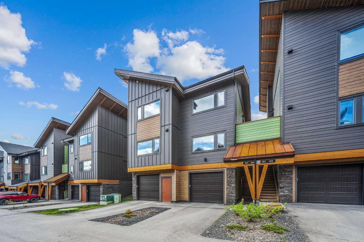
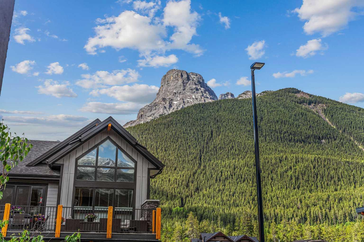
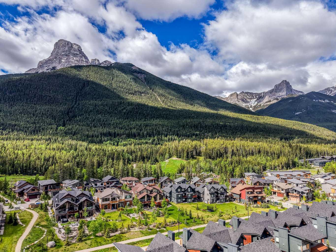
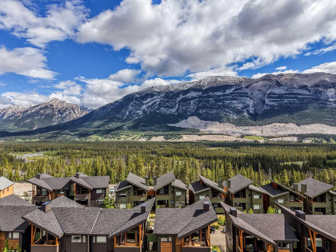
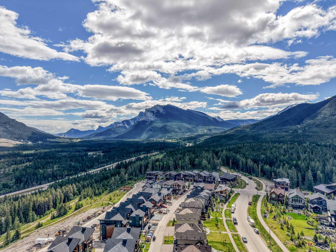
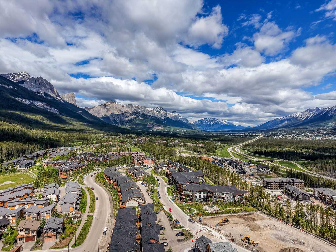
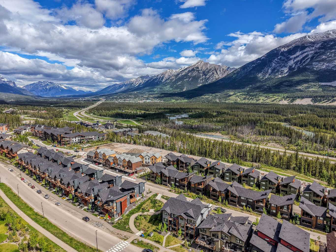
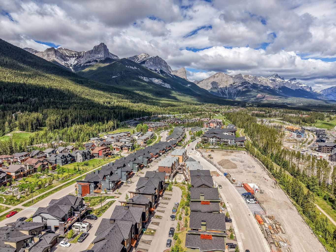
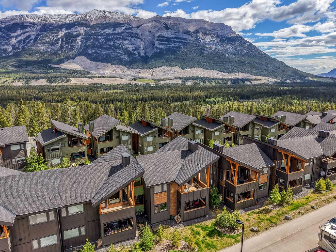
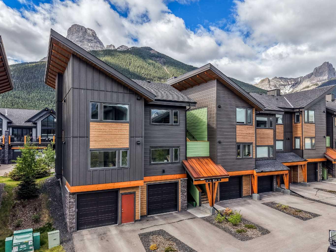
This stunning 2-bedroom, 2-bathroom end unit perfectly blends comfort, style, and an unbeatable location. The bright, open floor plan feels instantly welcoming, anchored by a cozy stone fireplace in the living room and a sleek kitchen featuring quartz countertops and stainless steel appliances. The primary bedroom offers a private retreat with its own 4-piece ensuite, while the second bedroom and full bathroom are ideal for guests or family. Premium ceramic tile and luxury vinyl plank flooring flow throughout, giving the space a polished, high-end feel. Step outside to your large private covered deck — south-facing for maximum sunshine — with direct access to the extensive trail network right at your doorstep. Storage is never an issue with an oversized single detached garage with room for all your mountain toys and gear, plus a dedicated driveway space. This one checks every box: incredible layout, luxury finishes, and a location that puts nature right outside your door!
| Street Address: | 204g, 209 Stewart Creek Rise |
| City: | Canmore |
| Province/State: | Alberta |
| Postal Code: | N/A |
| County/Parish: | Bighorn No. 8, M.D. of |
| Subdivision: | Three Sisters |
| Country: | Canada |
| Latitude: | 51.04756989 |
| Longitude: | -115.30483292 |
| MLS® Number: | A2320396 |
| Price: | $870,000 |
| Property Area: | 917 Sq ft |
| Bedrooms: | 2 |
| Bathrooms Half: | 0 |
| Bathrooms Full: | 2 |
| Living Area: | 917 Sq ft |
| Building Area: | 0 Sq ft |
| Year Built: | 2023 |
| Listing Date: | Jun 12, 2026 |
| Garage Spaces: | 1 |
| Property Type: | Residential |
| Property Subtype: | Row/Townhouse |
| MLS Status: | Active |
Additional Details
| Flooring: | N/A |
| Construction: | Composite Siding,Mixed,Stone |
| Parking: | Driveway,Front Drive,Heated Garage,Off Street,Oversized,Parking Pad,Single Garage Detached |
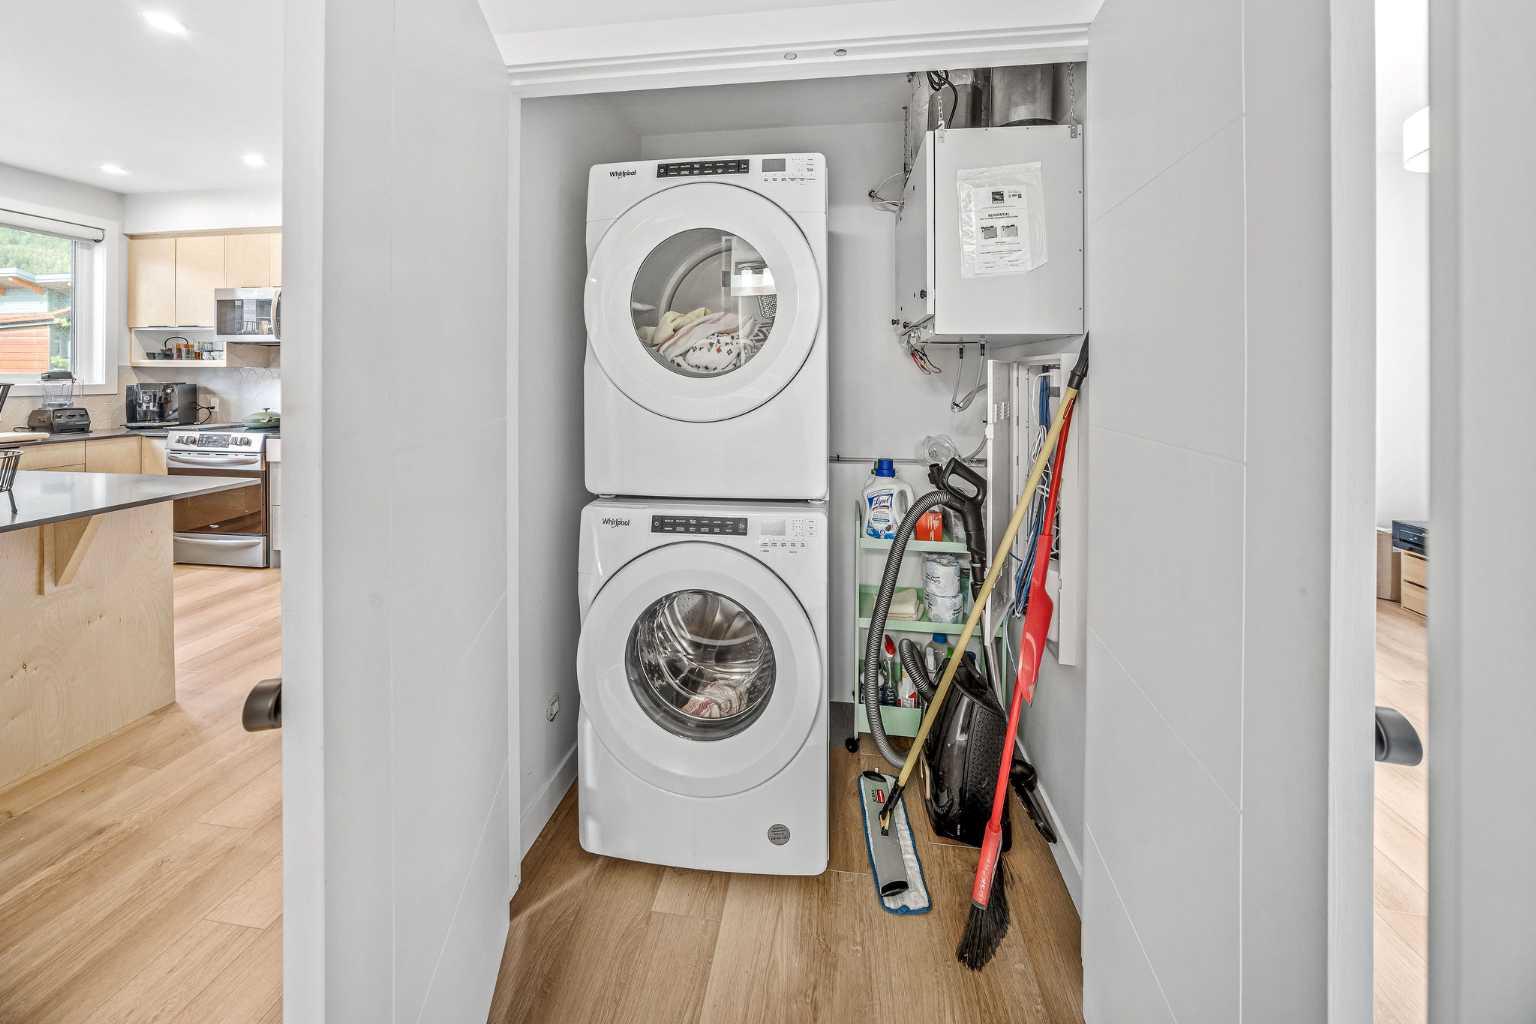
| Appliances: | Dishwasher,Electric Range,Microwave Hood Fan,Refrigerator,Washer/Dryer Stacked |
| Stories: | N/A |
| Zoning: | R2A-SC |
| Fireplace: | N/A |
| Amenities: | Park,Schools Nearby,Shopping Nearby,Walking/Bike Paths |
Utilities & Systems
| Heating: | In Floor,Fireplace(s),Natural Gas |
| Cooling: | None |
| Property Type | Residential |
| Building Type | Row/Townhouse |
| Square Footage | 917 sqft |
| Community Name | Three Sisters |
| Subdivision Name | Three Sisters |
| Title | Fee Simple |
| Land Size | Unknown |
| Built in | 2023 |
| Annual Property Taxes | Contact listing agent |
| Parking Type | Garage |
| Time on MLS Listing | 41 days |
Bedrooms
| Above Grade | 2 |
Bathrooms
| Total | 2 |
| Partial | 0 |
Interior Features
| Appliances Included | Dishwasher, Electric Range, Microwave Hood Fan, Refrigerator, Washer/Dryer Stacked |
| Flooring | Ceramic Tile, Vinyl Plank |
Building Features
| Features | Breakfast Bar, No Smoking Home, Open Floorplan, Quartz Counters, Separate Entrance, Storage |
| Style | Attached |
| Construction Material | Composite Siding, Mixed, Stone |
| Building Amenities | Parking, Snow Removal, Visitor Parking |
| Structures | Deck, Enclosed |
Heating & Cooling
| Cooling | None |
| Heating Type | In Floor, Fireplace(s), Natural Gas |
Exterior Features
| Exterior Finish | Composite Siding, Mixed, Stone |
Neighbourhood Features
| Community Features | Park, Schools Nearby, Shopping Nearby, Walking/Bike Paths |
| Pets Allowed | Yes |
| Amenities Nearby | Park, Schools Nearby, Shopping Nearby, Walking/Bike Paths |
Maintenance or Condo Information
| Maintenance Fees | $284 Monthly |
| Maintenance Fees Include | Common Area Maintenance, Insurance, Maintenance Grounds, Professional Management, Reserve Fund Contributions, Snow Removal |
Parking
| Parking Type | Garage |
| Total Parking Spaces | 2 |
Interior Size
| Total Finished Area: | 917 sq ft |
| Total Finished Area (Metric): | 85.15 sq m |
| Main Level: | 917 sq ft |
Room Count
| Bedrooms: | 2 |
| Bathrooms: | 2 |
| Full Bathrooms: | 2 |
| Rooms Above Grade: | 5 |
Lot Information
Legal
| Legal Description: | 2211521; 16 |
| Title to Land: | Fee Simple |
- Breakfast Bar
- No Smoking Home
- Open Floorplan
- Quartz Counters
- Separate Entrance
- Storage
- Balcony
- Private Entrance
- Dishwasher
- Electric Range
- Microwave Hood Fan
- Refrigerator
- Washer/Dryer Stacked
- Parking
- Snow Removal
- Visitor Parking
- None
- Park
- Schools Nearby
- Shopping Nearby
- Walking/Bike Paths
- Composite Siding
- Mixed
- Stone
- Gas
- Living Room
- Mantle
- Poured Concrete
- Landscaped
- Views
- Driveway
- Front Drive
- Heated Garage
- Off Street
- Oversized
- Parking Pad
- Single Garage Detached
- Deck
- Enclosed
Floor plan information is not available for this property.
Monthly Payment Breakdown
Loading Walk Score...
What's Nearby?
Powered by Yelp
REALTOR® Details
Nicole Rainey
- (403) 254-5315
- [email protected]
- Sotheby's International Realty Canada