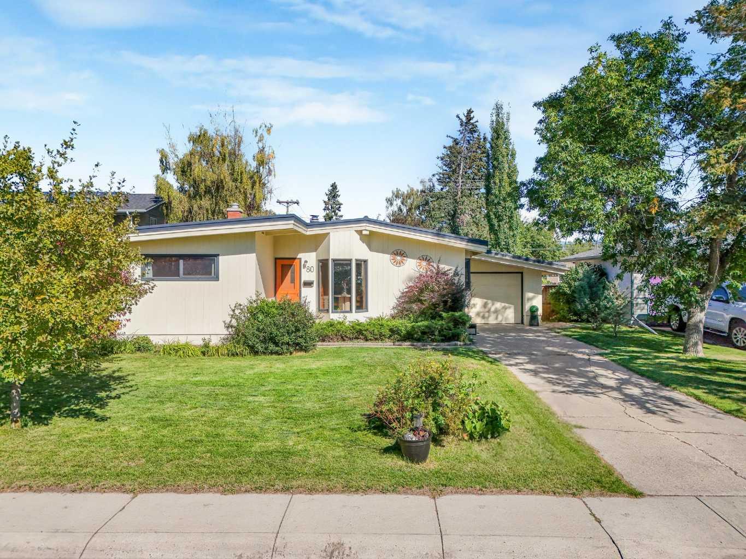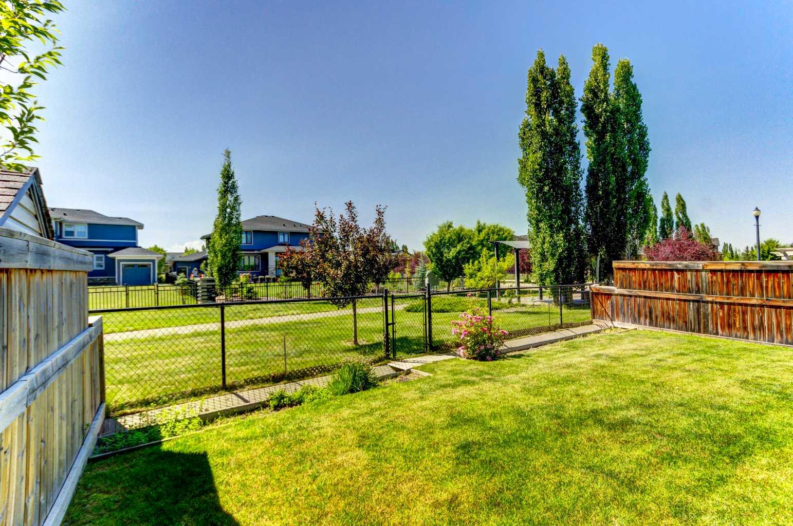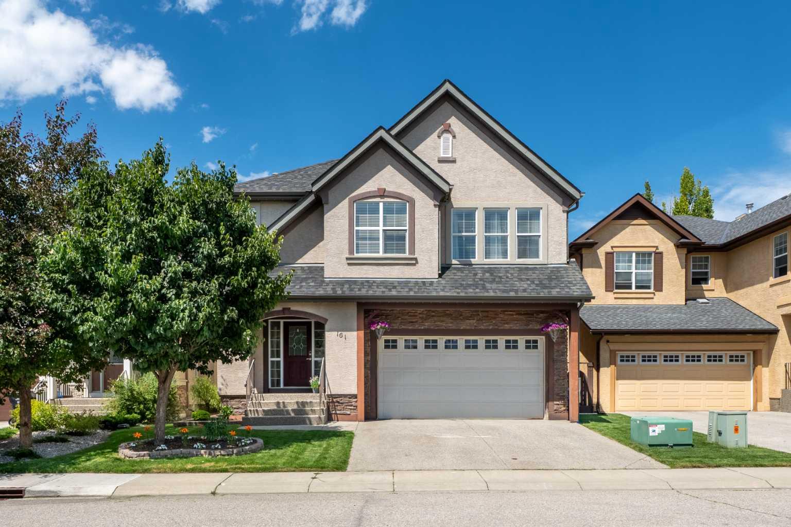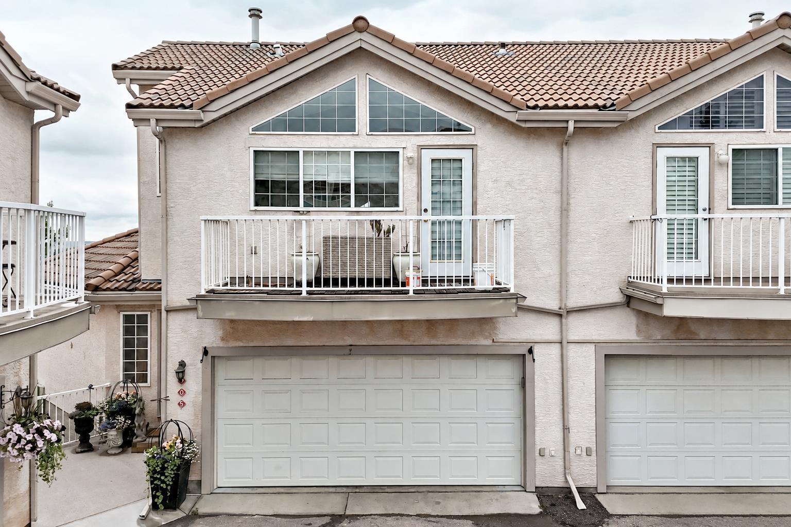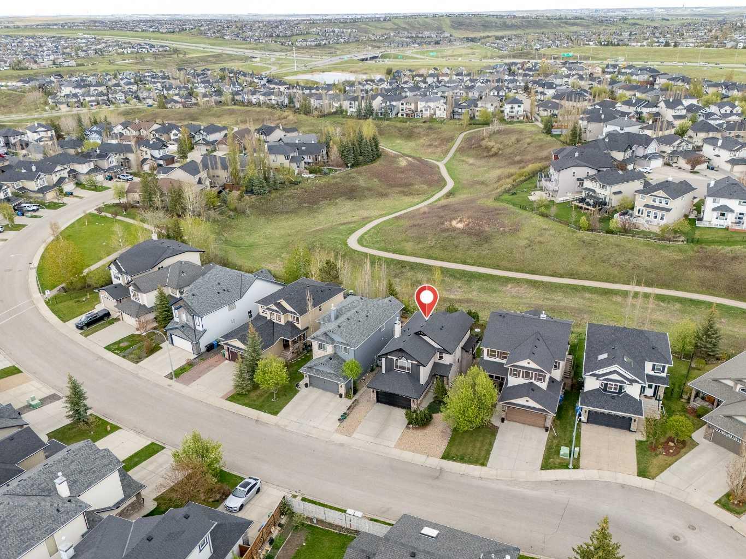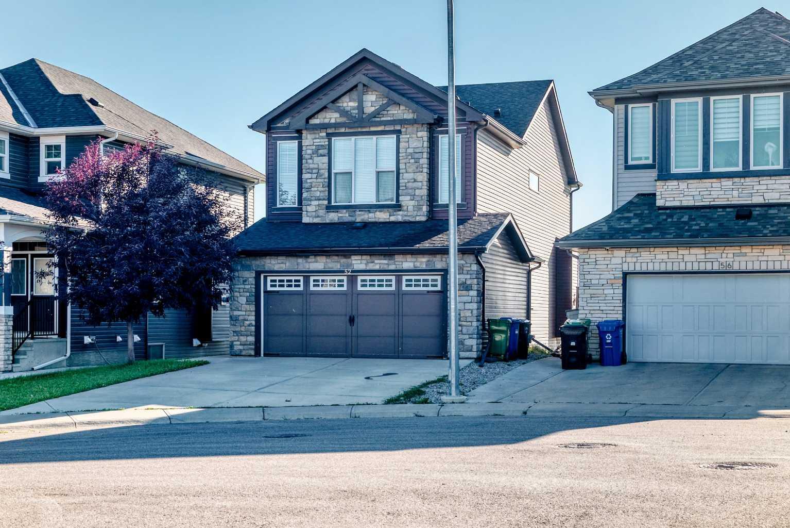
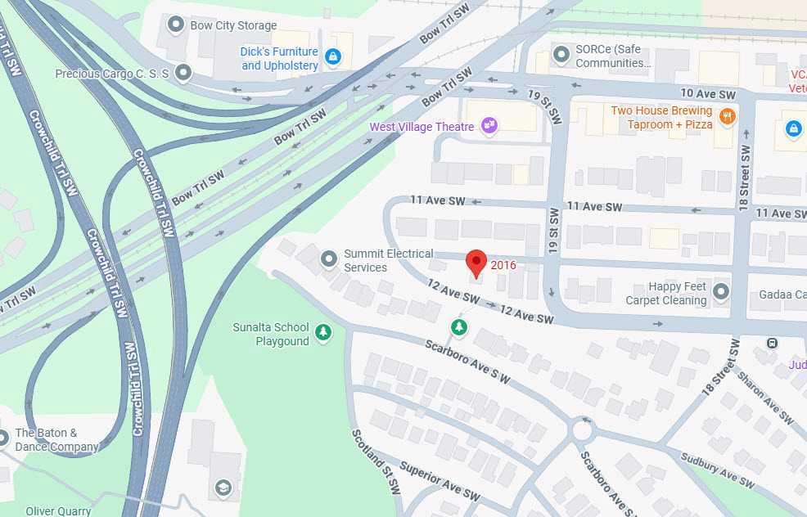
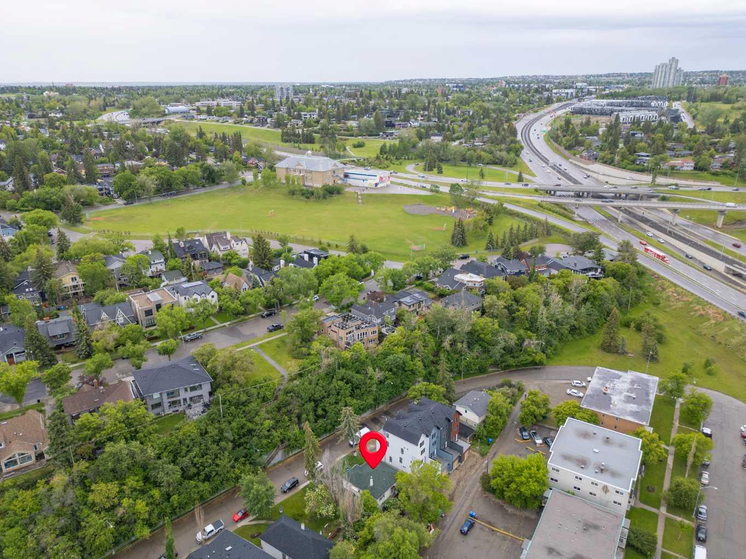
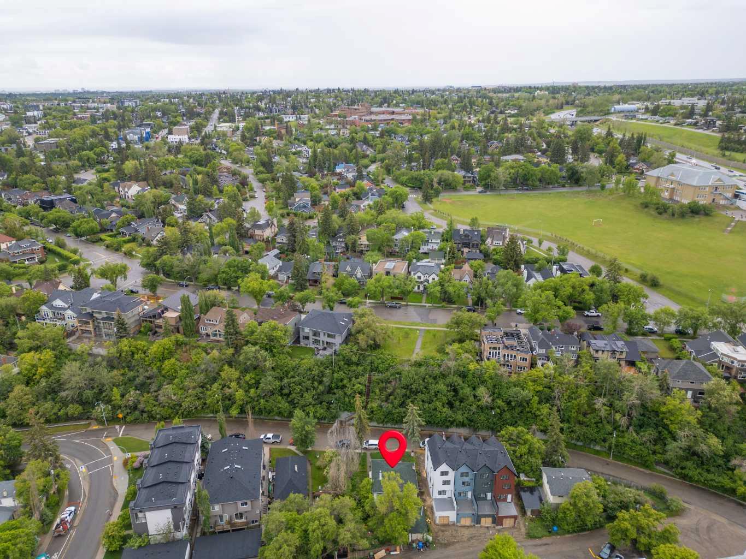
2016 12 Avenue SW, Calgary, Alberta
Residential For Sale in Calgary, Alberta
$998,899
-
Property Type
 Residential
-
Bedrooms
 3
3
-
Bath
 1
1
-
Garage
 1
1
-
Sq Ft
 1,016
1,016
-
Year Built
 1949
1949
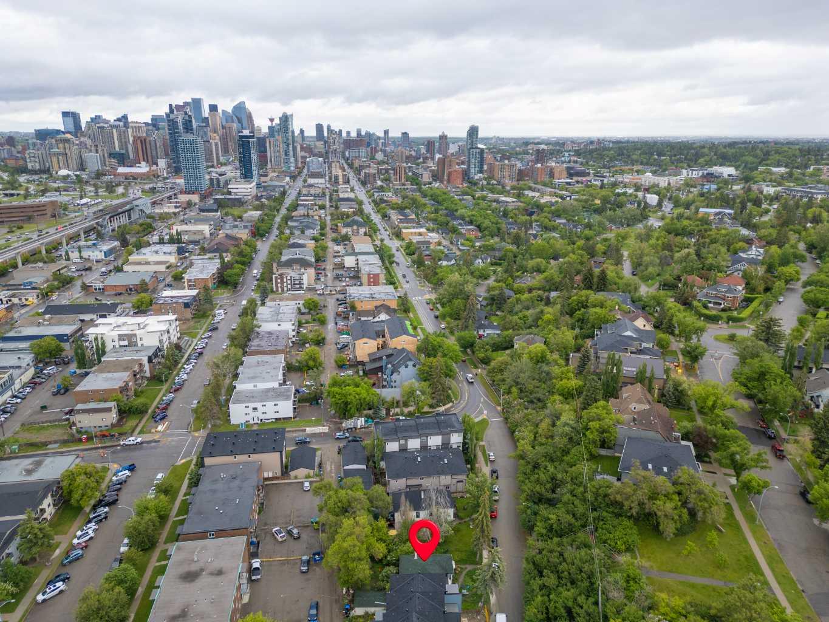
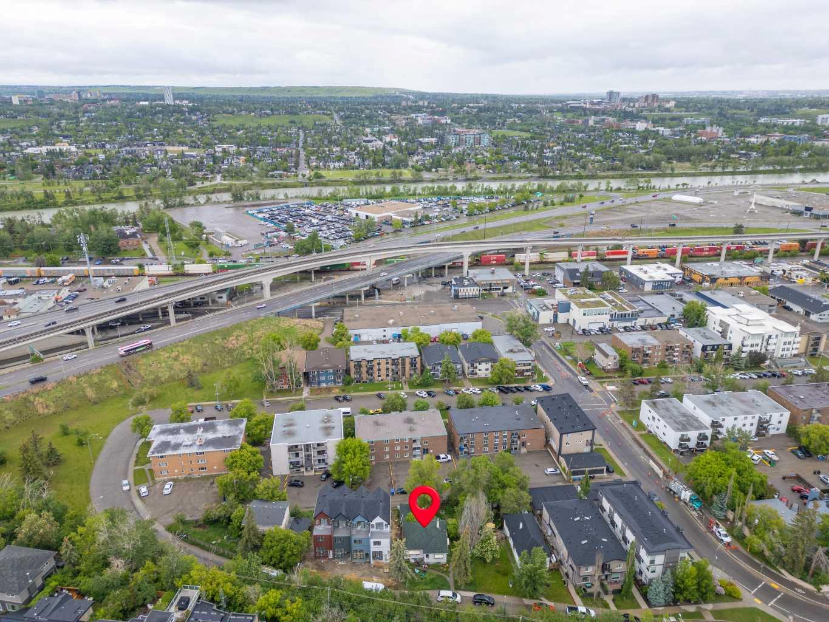
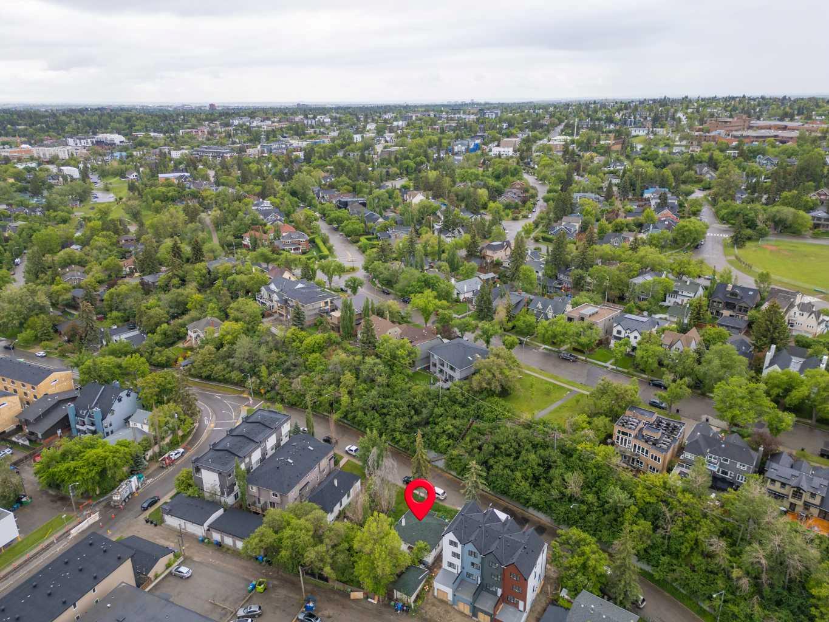
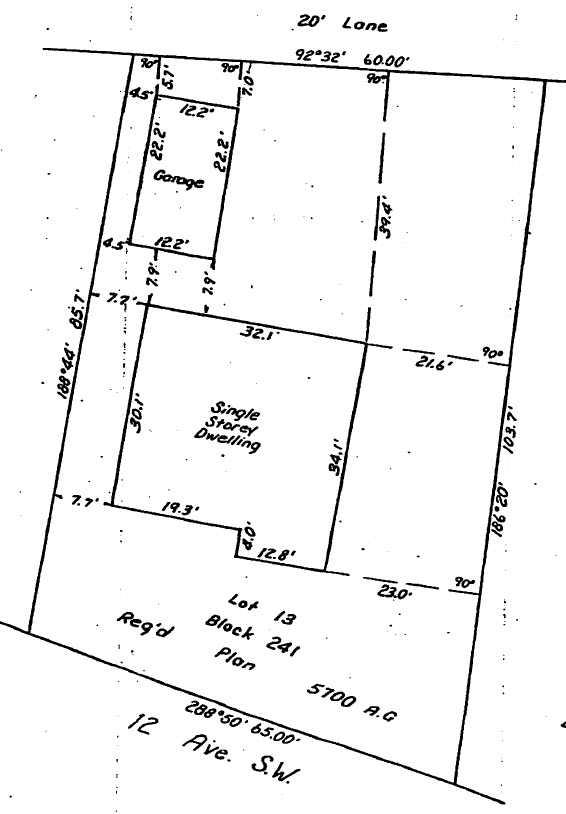
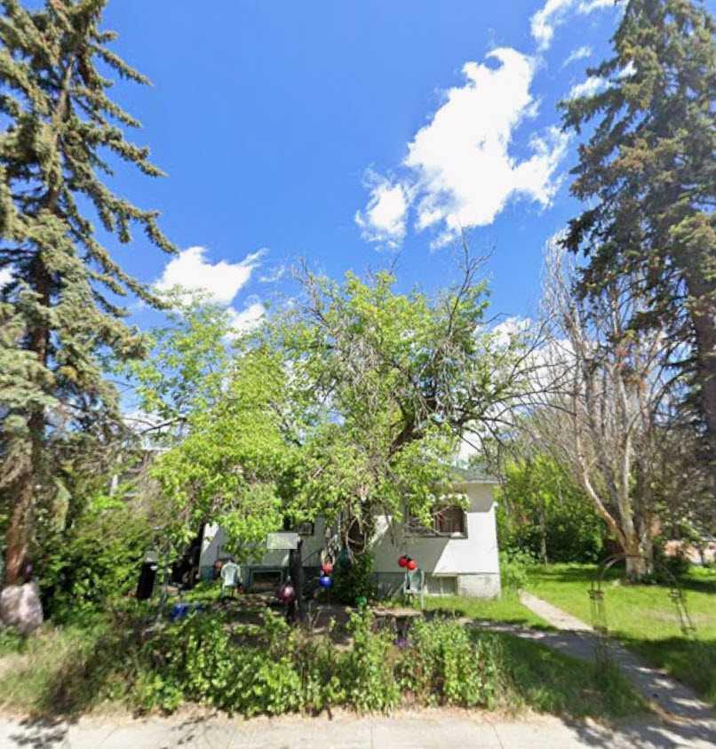
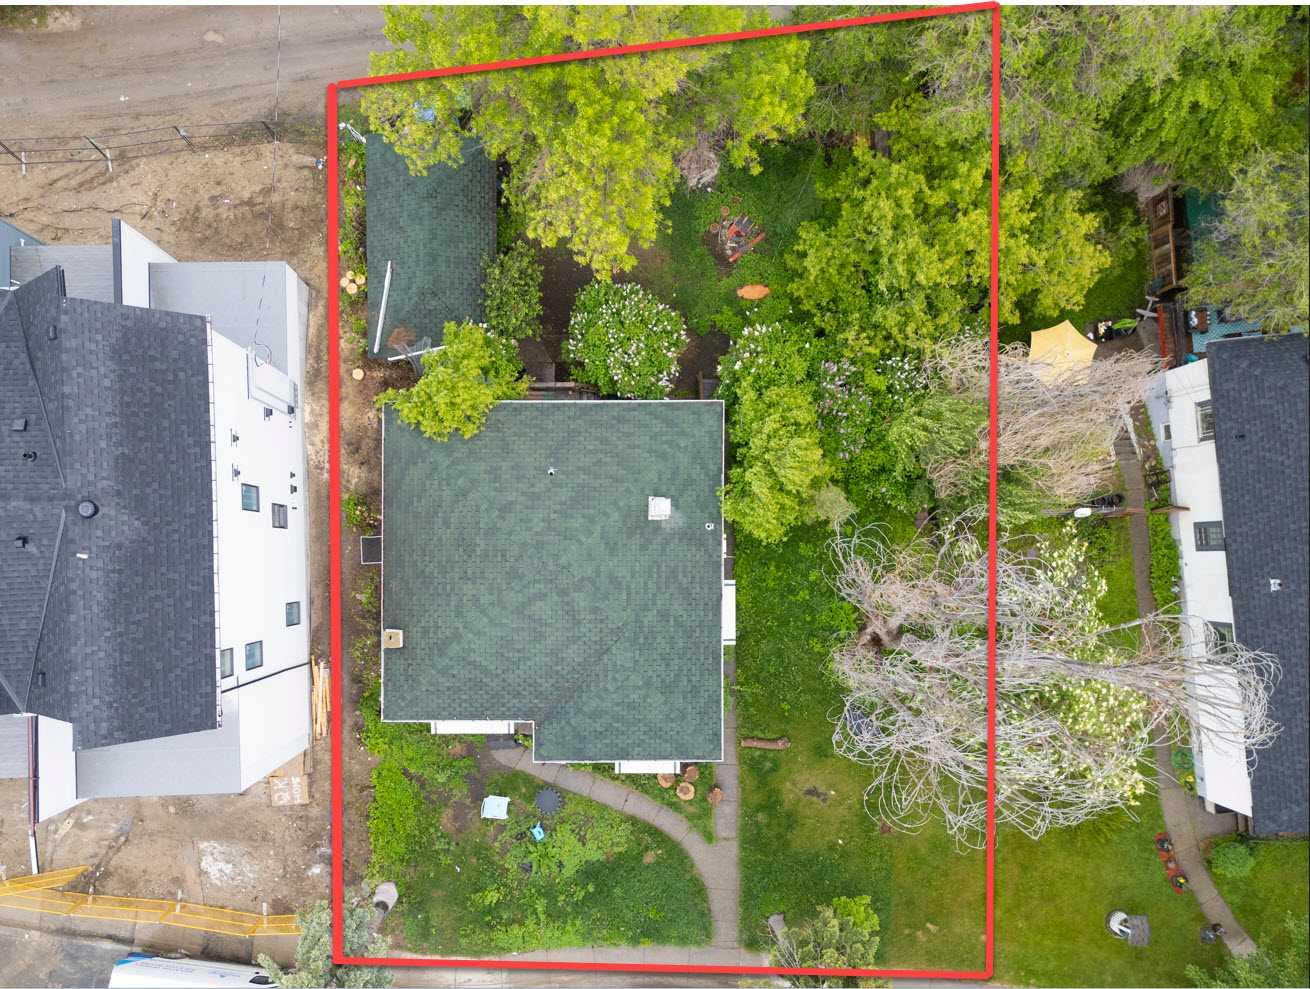
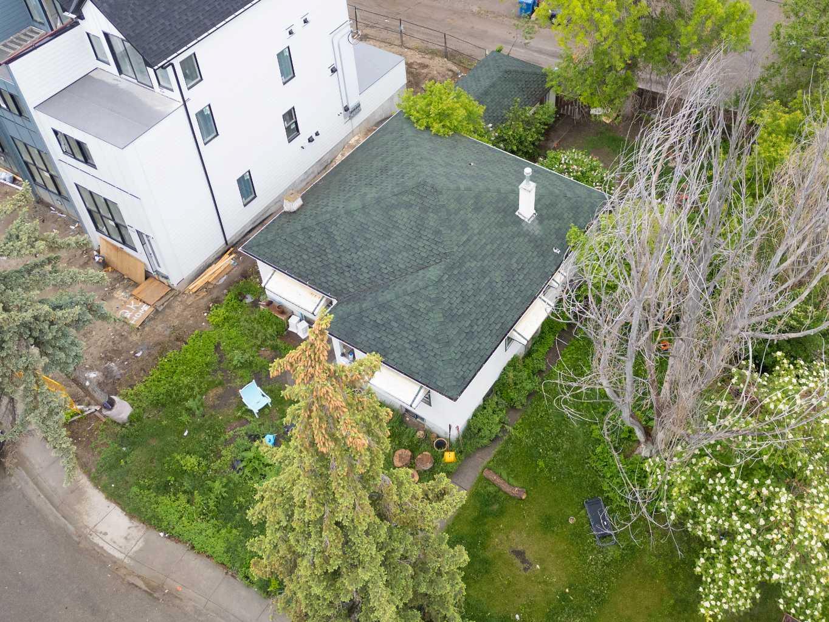
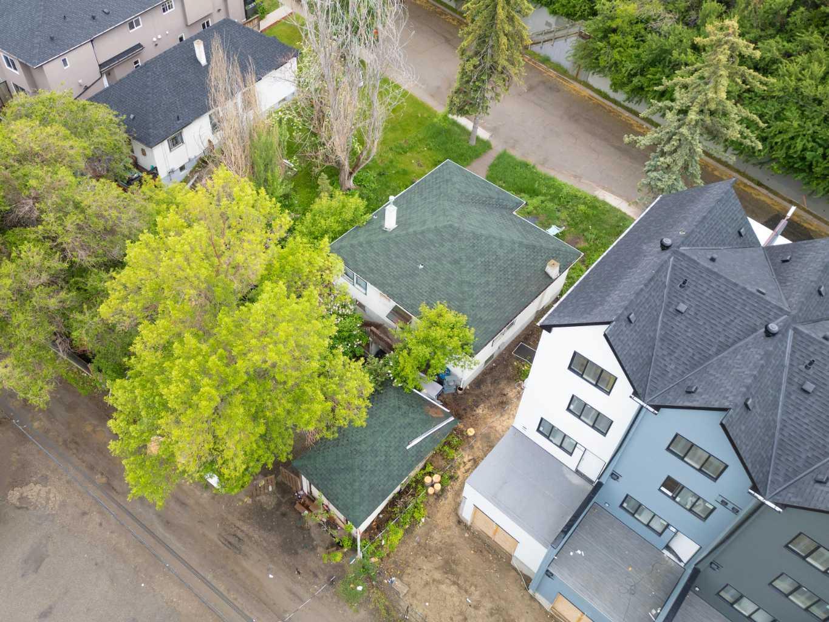
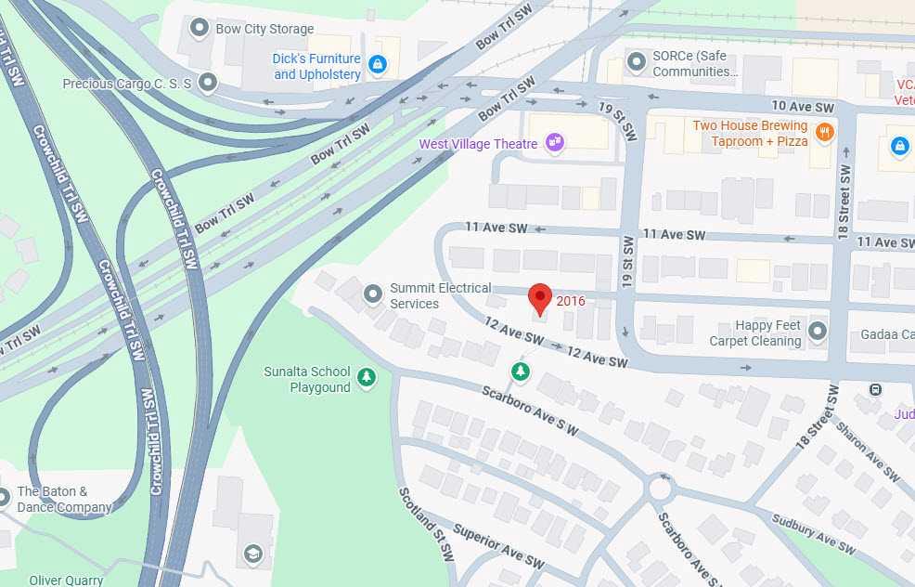
2016 - 12 Avenue SW | M-C2 With 65 Ft Frontage 541 Sq M / 5,824 Sq Ft Lot | Prime Development Land | House Is Rented For $1,000 Month-To-Month | Great Opportunity To Acquire An Oversized Lot Close To Downtown & On A Very Unique Street | In Calgary’s Sunalta Neighborhood | Near Royal Sunalta Park, Shaganappi Park & 22 Street Park | 9 Minute Walk To Sunalta C-Train Station.
| Street Address: | 2016 12 Avenue SW |
| City: | Calgary |
| Province/State: | Alberta |
| Postal Code: | N/A |
| County/Parish: | Calgary |
| Subdivision: | Sunalta |
| Country: | Canada |
| Latitude: | 51.04297225 |
| Longitude: | -114.10759947 |
| MLS® Number: | A2320225 |
| Price: | $998,899 |
| Property Area: | 1,016 Sq ft |
| Bedrooms: | 3 |
| Bathrooms Half: | 0 |
| Bathrooms Full: | 1 |
| Living Area: | 1,016 Sq ft |
| Building Area: | 0 Sq ft |
| Year Built: | 1949 |
| Listing Date: | Jun 13, 2026 |
| Garage Spaces: | 1 |
| Property Type: | Residential |
| Property Subtype: | Detached |
| MLS Status: | Active |
Additional Details
| Flooring: | N/A |
| Construction: | Wood Frame |
| Parking: | Alley Access,Single Garage Detached |
| Appliances: | Electric Stove,Refrigerator |
| Stories: | N/A |
| Zoning: | M-C2 |
| Fireplace: | N/A |
| Amenities: | Playground,Schools Nearby,Shopping Nearby |
Utilities & Systems
| Heating: | Forced Air |
| Cooling: | None |
| Property Type | Residential |
| Building Type | Detached |
| Square Footage | 1,016 sqft |
| Community Name | Sunalta |
| Subdivision Name | Sunalta |
| Title | Fee Simple |
| Land Size | 5,823 sqft |
| Built in | 1949 |
| Annual Property Taxes | Contact listing agent |
| Parking Type | Garage |
| Time on MLS Listing | 31 days |
Bedrooms
| Above Grade | 3 |
Bathrooms
| Total | 1 |
| Partial | 0 |
Interior Features
| Appliances Included | Electric Stove, Refrigerator |
| Flooring | Carpet, Linoleum |
Building Features
| Features | See Remarks |
| Construction Material | Wood Frame |
| Structures | Deck |
Heating & Cooling
| Cooling | None |
| Heating Type | Forced Air |
Exterior Features
| Exterior Finish | Wood Frame |
Neighbourhood Features
| Community Features | Playground, Schools Nearby, Shopping Nearby |
| Amenities Nearby | Playground, Schools Nearby, Shopping Nearby |
Parking
| Parking Type | Garage |
| Total Parking Spaces | 2 |
Interior Size
| Total Finished Area: | 1,016 sq ft |
| Total Finished Area (Metric): | 94.36 sq m |
| Main Level: | 1,016 sq ft |
| Below Grade: | 1,016 sq ft |
Room Count
| Bedrooms: | 3 |
| Bathrooms: | 1 |
| Full Bathrooms: | 1 |
| Rooms Above Grade: | 6 |
Lot Information
| Lot Size: | 5,823 sq ft |
| Lot Size (Acres): | 0.13 acres |
| Frontage: | 65 ft |
Legal
| Legal Description: | 5700AG;241;13 |
| Title to Land: | Fee Simple |
- See Remarks
- None
- Electric Stove
- Refrigerator
- Full
- Playground
- Schools Nearby
- Shopping Nearby
- Wood Frame
- Poured Concrete
- Back Lane
- Alley Access
- Single Garage Detached
- Deck
Floor plan information is not available for this property.
Monthly Payment Breakdown
Principal & Interest:
$0
Property Tax:
$0
Home Insurance:
$0
HOA Fees:
$0
PMI:
$0
Total Monthly Payment:
$0
Chart Mortgage:
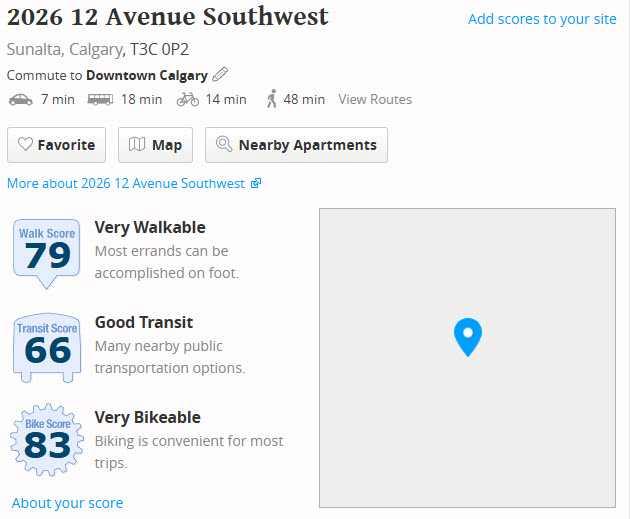
Loading Walk Score...
What's Nearby?
Powered by Yelp