208 Hawkview Manor Place NW, Calgary, Alberta
Residential For Sale in Calgary, Alberta
$824,800
-
Property Type
 Residential
-
Bedrooms
 4
4
-
Bath
 3
3
-
Garage
 2
2
-
Sq Ft
 2,240
2,240
-
Year Built
 1988
1988
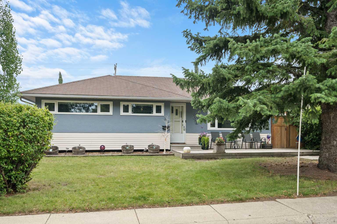
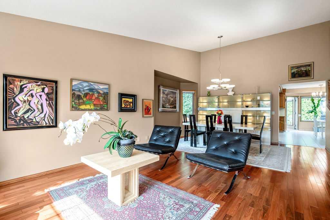
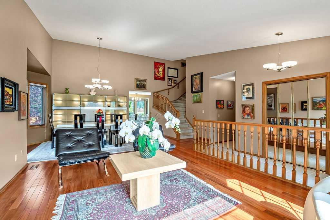
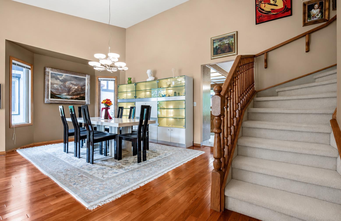
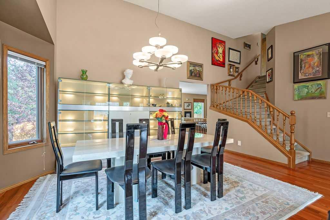
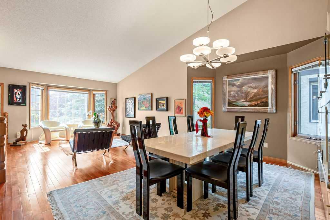
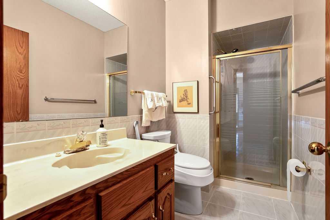
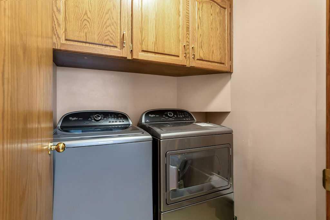
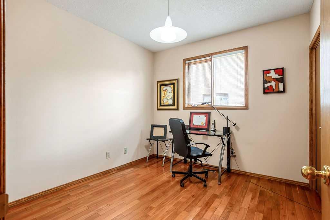
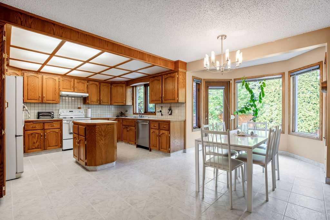
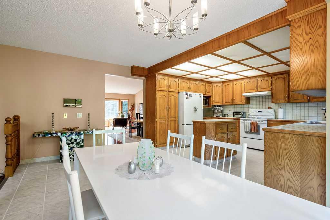
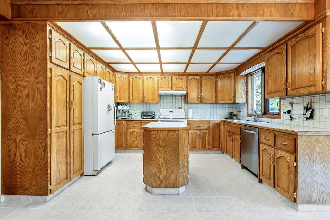
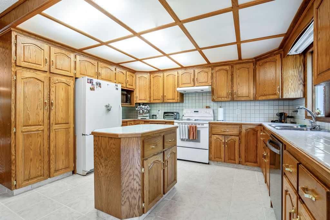
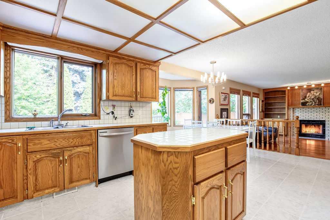
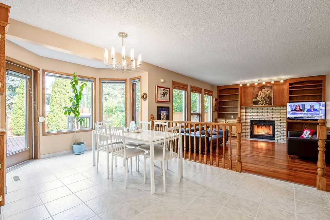
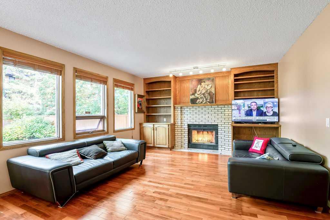
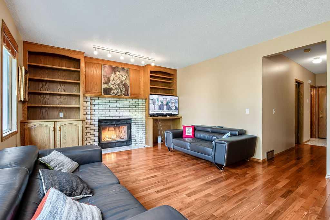
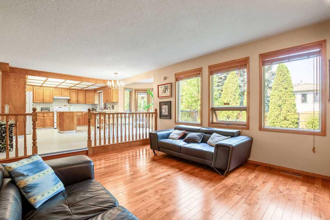
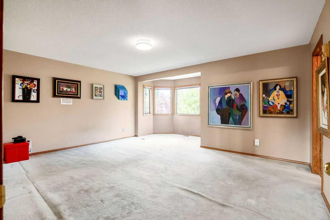
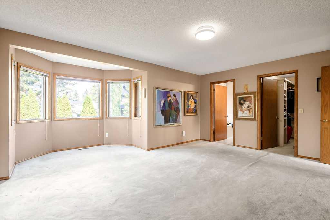
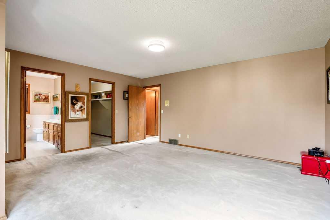
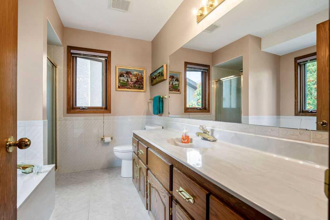
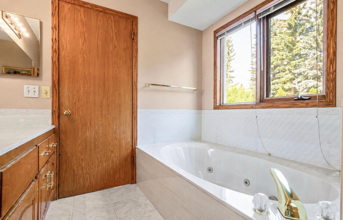
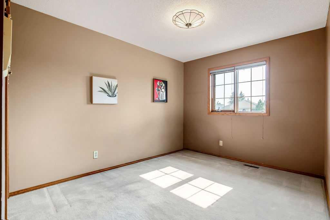
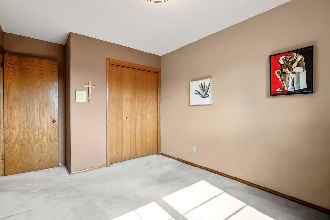
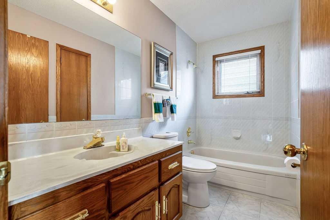
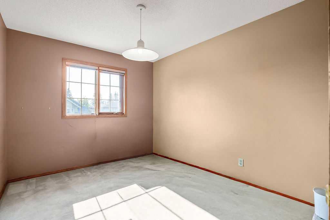
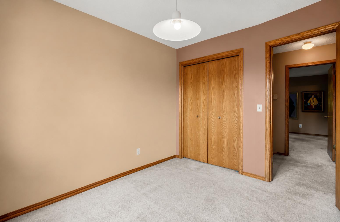
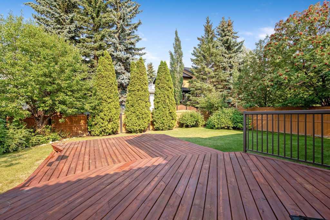
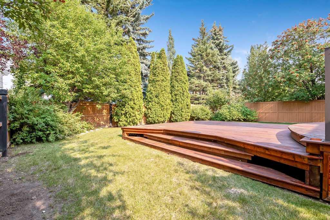
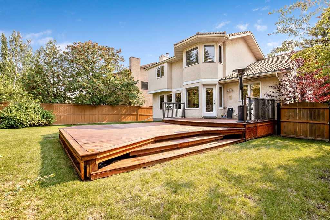
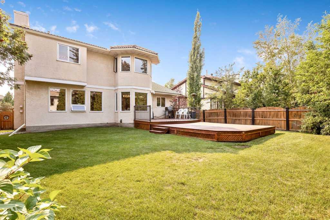
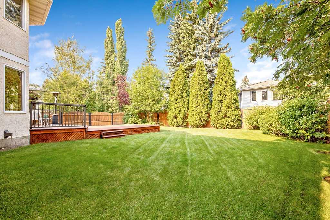
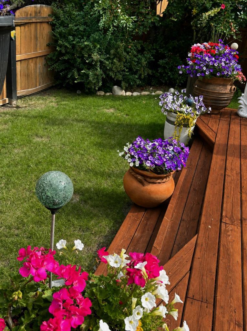
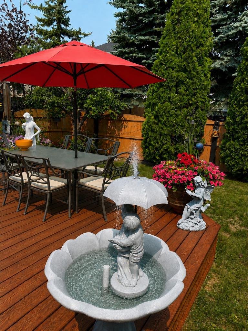
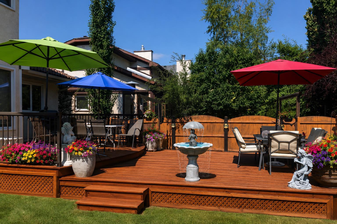
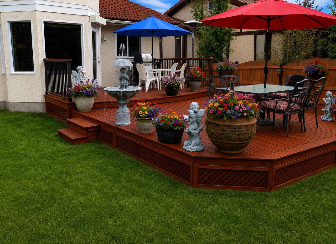
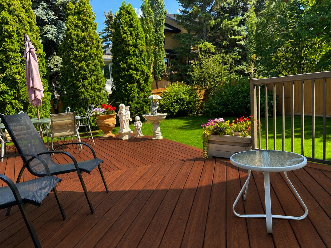
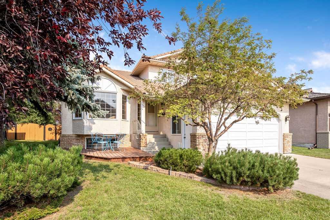
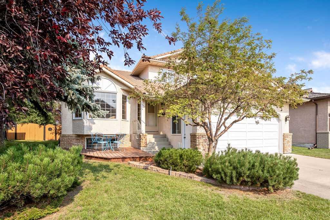
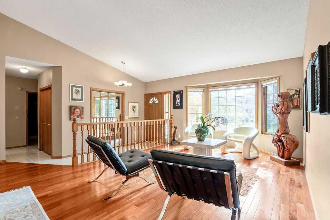
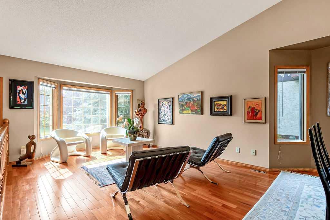
PRIME HAWKVIEW MANOR LOCATION! Welcome to this spacious 2-storey home offering 2,240 sq. ft. above grade in the desirable Hawkview Manor area of Hawkwood community. Ideally located in an established NW neighbourhood surrounded by parks, pathways and green spaces, the home offers convenient access to nearby schools, Hawkwood Community Park, Crowfoot shopping and amenities, Crowfoot LRT, and major routes including Crowchild Trail and Stoney Trail. The main floor offers an exceptionally functional family layout with a bright living room, formal dining area, kitchen and breakfast nook, plus a comfortable family room highlighted by a wood-burning fireplace. A main-floor bedroom and 3-piece bathroom provide valuable flexibility for guests, extended family or a home office. A separate laundry room and mudroom complete this level. Upstairs you will find three bedrooms, including a generously sized primary bedroom with a walk-in closet and its own 4-piece ensuite featuring a swirl-pool bathtub. Two additional bedrooms and another full 4-piece bathroom complete the upper floor. The large basement offers over 1,300 sq. ft. of additional space and is already insulated and partially drywalled, with a drainage rough-in in place, providing excellent potential for future development, recreation, hobbies or storage. Outside is where this property offers even more to enjoy. The professionally landscaped yard features an underground automated sprinkler system, while the large custom rear deck provides plenty of space for outdoor entertaining and includes a natural gas hookup for your BBQ. A welcoming front deck offers another place to relax and enjoy the established surroundings. Additional features include built-in Vacuflo and an attached double garage. With generous indoor and outdoor living space, four above-grade bedrooms, three full bathrooms and an outstanding location in the Hawkview Manor area of Hawkwood, this is a wonderful opportunity to create your next family home in one of NW Calgary's established communities.
| Street Address: | 208 Hawkview Manor Place NW |
| City: | Calgary |
| Province/State: | Alberta |
| Postal Code: | N/A |
| County/Parish: | Calgary |
| Subdivision: | Hawkwood |
| Country: | Canada |
| Latitude: | 51.12892127 |
| Longitude: | -114.17137709 |
| MLS® Number: | A2339919 |
| Price: | $824,800 |
| Property Area: | 2,240 Sq ft |
| Bedrooms: | 4 |
| Bathrooms Half: | 0 |
| Bathrooms Full: | 3 |
| Living Area: | 2,240 Sq ft |
| Building Area: | 0 Sq ft |
| Year Built: | 1988 |
| Listing Date: | Aug 26, 2026 |
| Garage Spaces: | 2 |
| Property Type: | Residential |
| Property Subtype: | Detached |
| MLS Status: | Active |
Additional Details
| Flooring: | N/A |
| Construction: | Brick,Stucco,Wood Frame |
| Parking: | Double Garage Attached |
| Appliances: | Dishwasher,Dryer,Electric Stove,Garburator,Range Hood,Refrigerator,Washer |
| Stories: | N/A |
| Zoning: | R-CG |
| Fireplace: | N/A |
| Amenities: | Park,Playground,Schools Nearby,Shopping Nearby,Sidewalks,Street Lights,Walking/Bike Paths |
Utilities & Systems
| Heating: | Forced Air,Natural Gas |
| Cooling: | None |
| Property Type | Residential |
| Building Type | Detached |
| Square Footage | 2,240 sqft |
| Community Name | Hawkwood |
| Subdivision Name | Hawkwood |
| Title | Fee Simple |
| Land Size | 6,598 sqft |
| Built in | 1988 |
| Annual Property Taxes | Contact listing agent |
| Parking Type | Garage |
| Time on MLS Listing | 41 days |
Bedrooms
| Above Grade | 4 |
Bathrooms
| Total | 3 |
| Partial | 0 |
Interior Features
| Appliances Included | Dishwasher, Dryer, Electric Stove, Garburator, Range Hood, Refrigerator, Washer |
| Flooring | Carpet, Hardwood, Tile |
Building Features
| Features | Bathroom Rough-in, Built-in Features, Central Vacuum, Jetted Tub, Kitchen Island, No Animal Home, No Smoking Home, See Remarks, Tile Counters, Vaulted Ceiling(s), Walk-In Closet(s) |
| Construction Material | Brick, Stucco, Wood Frame |
| Structures | Deck |
Heating & Cooling
| Cooling | None |
| Heating Type | Forced Air, Natural Gas |
Exterior Features
| Exterior Finish | Brick, Stucco, Wood Frame |
Neighbourhood Features
| Community Features | Park, Playground, Schools Nearby, Shopping Nearby, Sidewalks, Street Lights, Walking/Bike Paths |
| Amenities Nearby | Park, Playground, Schools Nearby, Shopping Nearby, Sidewalks, Street Lights, Walking/Bike Paths |
Parking
| Parking Type | Garage |
| Total Parking Spaces | 4 |
Interior Size
| Total Finished Area: | 2,240 sq ft |
| Total Finished Area (Metric): | 208.10 sq m |
| Main Level: | 1,393 sq ft |
| Upper Level: | 847 sq ft |
| Below Grade: | 1,361 sq ft |
Room Count
| Bedrooms: | 4 |
| Bathrooms: | 3 |
| Full Bathrooms: | 3 |
| Rooms Above Grade: | 8 |
Lot Information
| Lot Size: | 6,598 sq ft |
| Lot Size (Acres): | 0.15 acres |
| Frontage: | 56 ft |
Legal
| Legal Description: | 8510924;13;14 |
| Title to Land: | Fee Simple |
- Bathroom Rough-in
- Built-in Features
- Central Vacuum
- Jetted Tub
- Kitchen Island
- No Animal Home
- No Smoking Home
- See Remarks
- Tile Counters
- Vaulted Ceiling(s)
- Walk-In Closet(s)
- BBQ gas line
- Other
- Dishwasher
- Dryer
- Electric Stove
- Garburator
- Range Hood
- Refrigerator
- Washer
- Full
- Park
- Playground
- Schools Nearby
- Shopping Nearby
- Sidewalks
- Street Lights
- Walking/Bike Paths
- Brick
- Stucco
- Wood Frame
- Wood Burning
- Poured Concrete
- Cul-De-Sac
- Landscaped
- Level
- Rectangular Lot
- Double Garage Attached
- Deck
Floor plan information is not available for this property.
Monthly Payment Breakdown
Loading Walk Score...
What's Nearby?
Powered by Yelp
REALTOR® Details
Yu Xiang Shi
- (403) 708-6363
- Eric@FairCommissionsRealty.com
- Fair Commissions Realty & Property Management